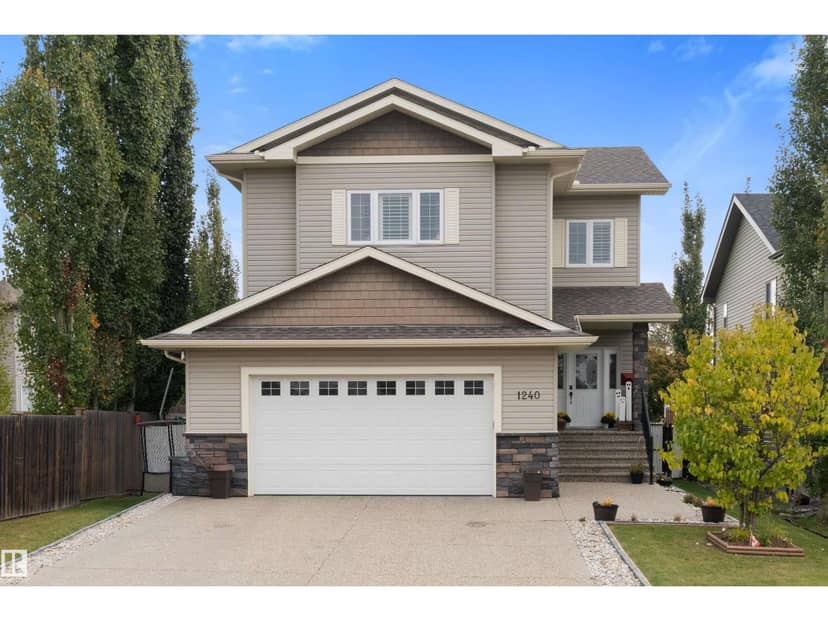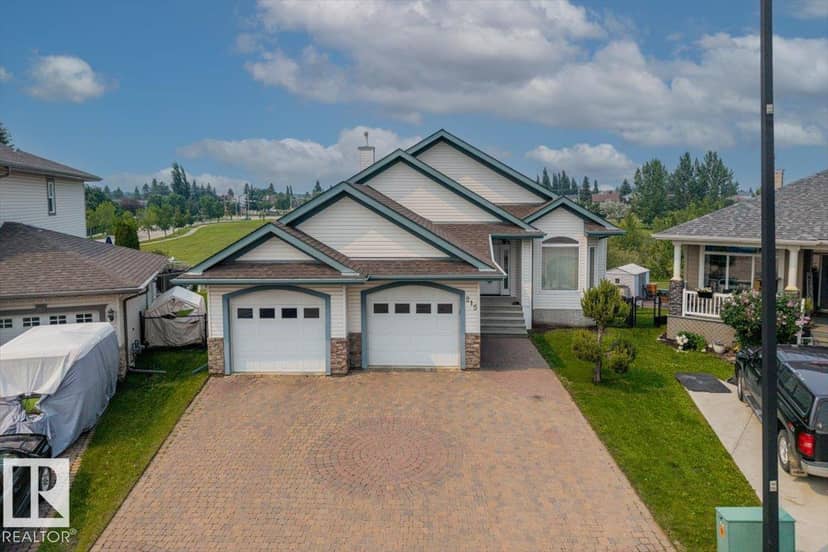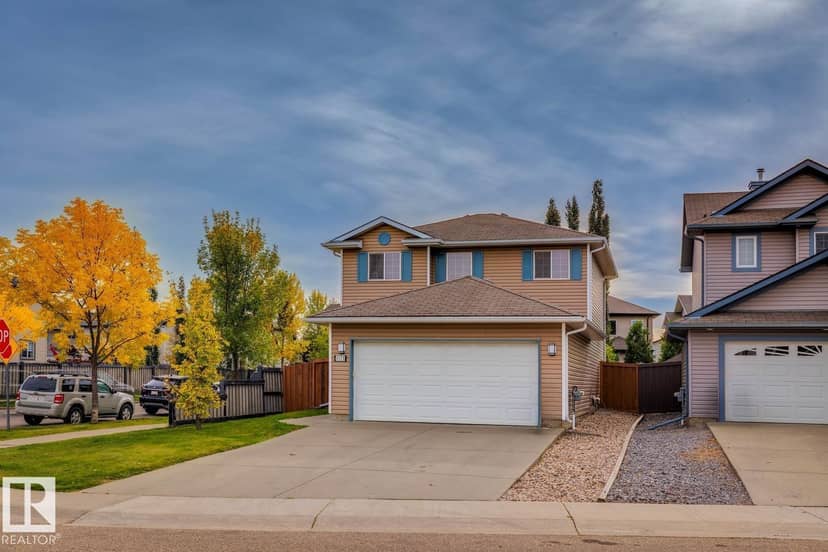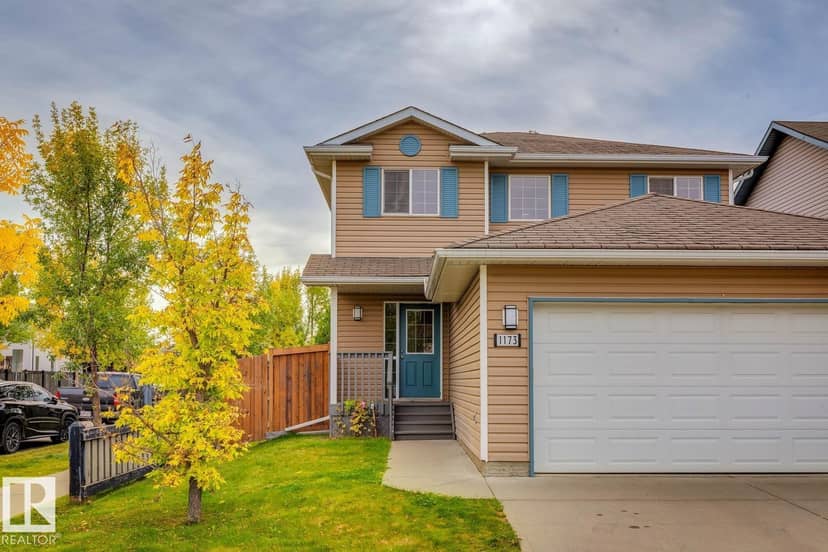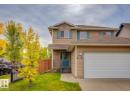
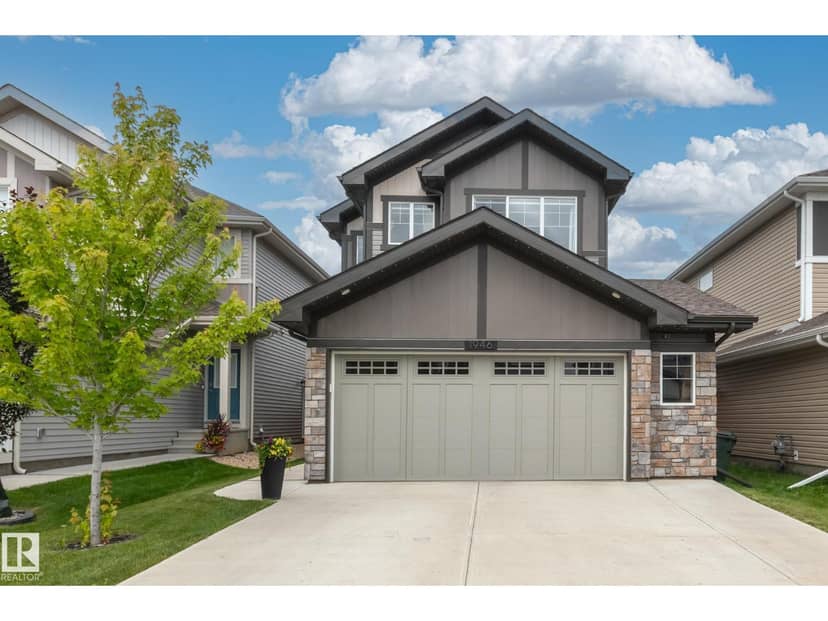
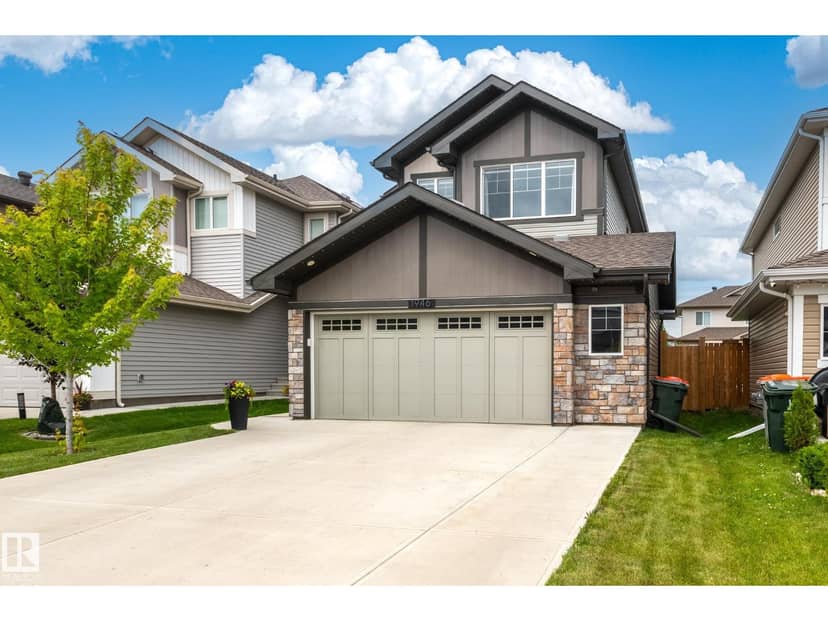
House
$499,900
1946 Westerra LN
Westerra, Stony Plain12 days on market
listed by Homes & Gardens Real Estate Limited
MLS® E4512776




Westerra, Stony Plain · MLS® E4509772
34
2,112 sq ft · 394 m² lot · House · Single Family · built 2021 · 34 days on market
listed by Justin Lafavor, MaxWell Challenge Realty
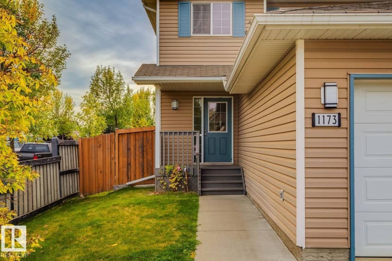
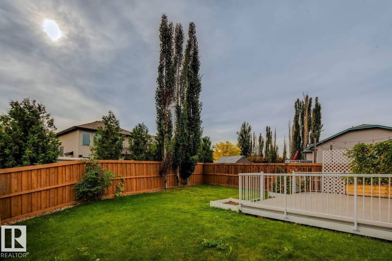
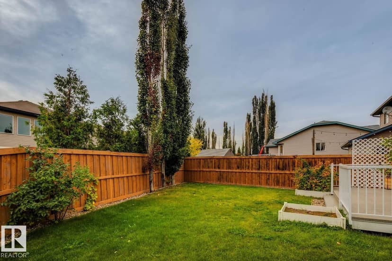
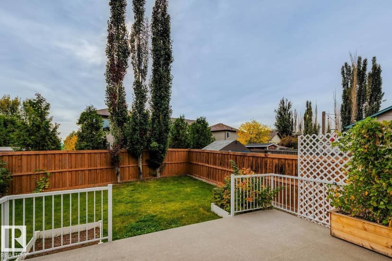
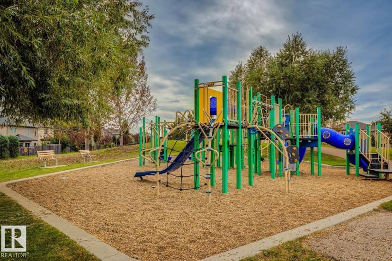
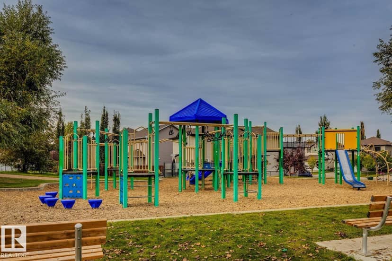
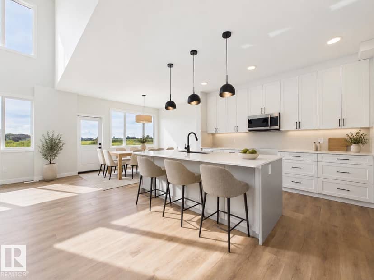
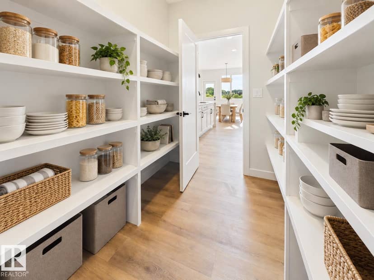
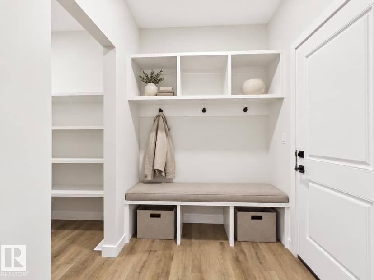
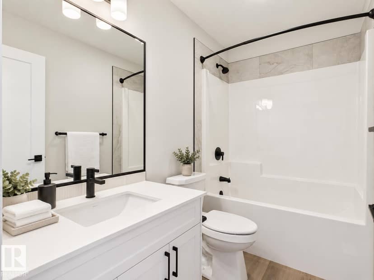
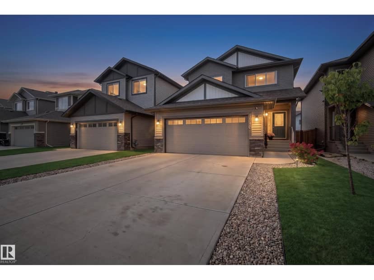
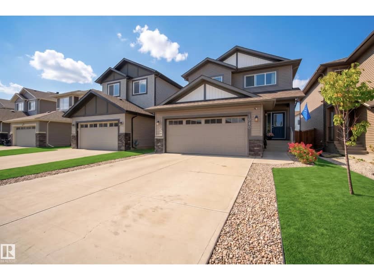
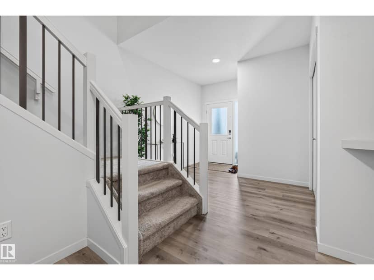
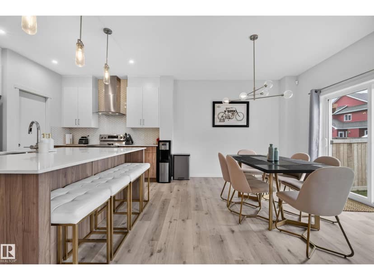
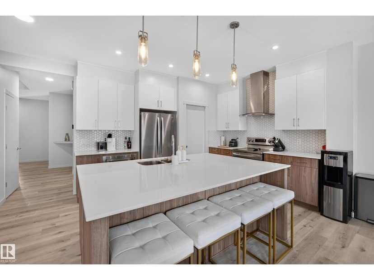
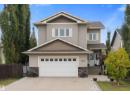
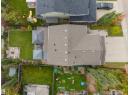
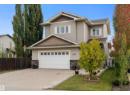
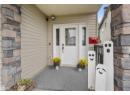
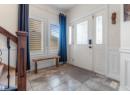
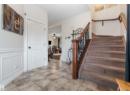
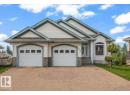
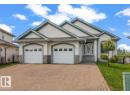
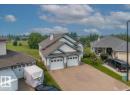
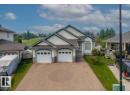
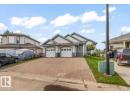
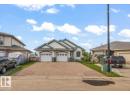
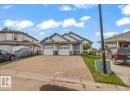
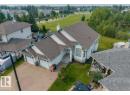
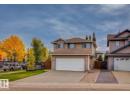
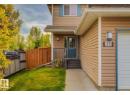
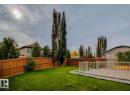
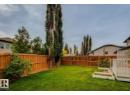
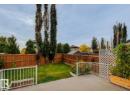
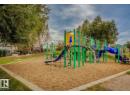
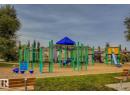
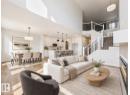
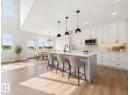
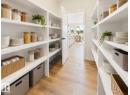
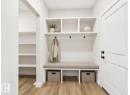
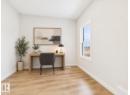
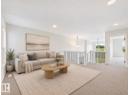
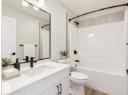
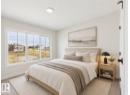
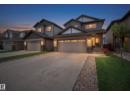
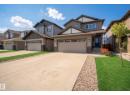
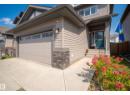
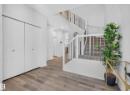
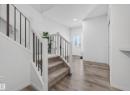
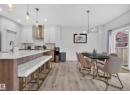
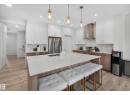
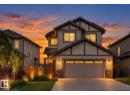
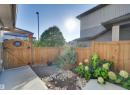
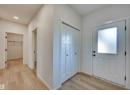
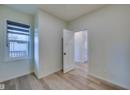
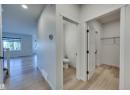
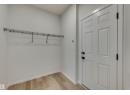
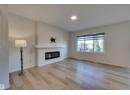
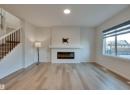
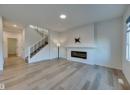
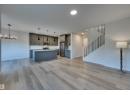
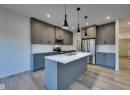
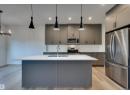
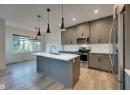
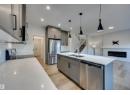
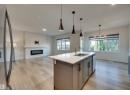
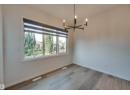
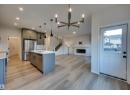
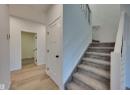
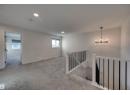
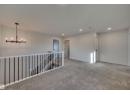
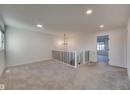
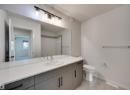
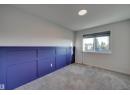
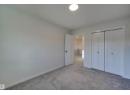
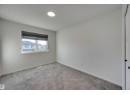
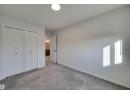
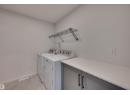
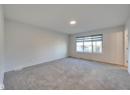
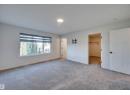
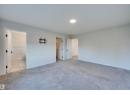
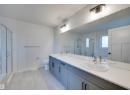
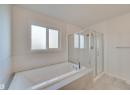
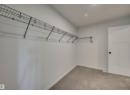
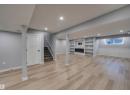
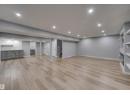
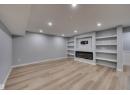
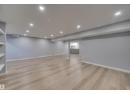
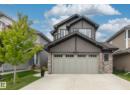
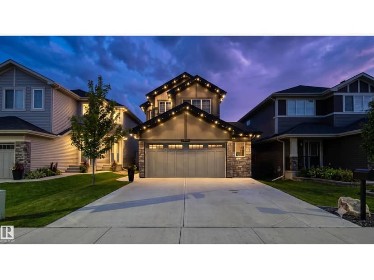
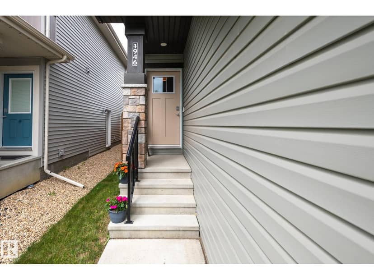
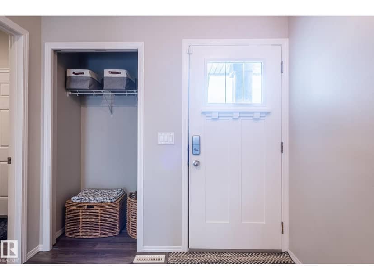
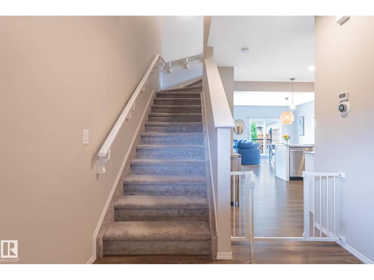
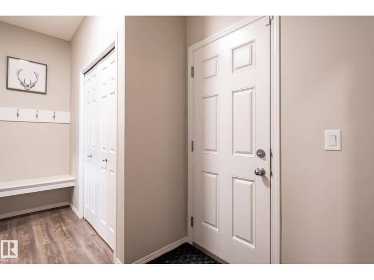
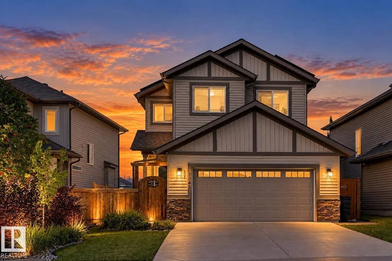
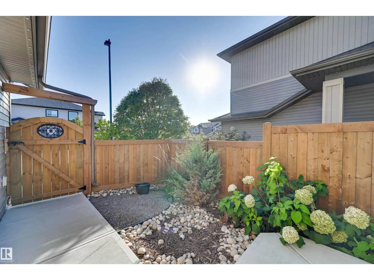
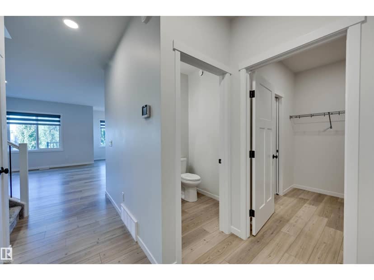
*** WHY Buy New...Then Spend Another $100K+? *** Dear Buyer, your new home gets you 2,111 sqft ABOVE GRADE + a professionally finished, PERMITTED basement ($60K+), creating approx. 3,000 sqft of finished living space! MAIN: Stunning open-concept kitchen, walk-through pantry, closable mudroom + den/guest room. UP: 3 bedrooms, bonus room, laundry + primary retreat with MASSIVE 5pc ensuite & walk-through closet. DOWN: Huge family/games room, dry bar, 4pc bath + loads of storage. OUTSIDE: Don't need a giant lawn to mow? GOOD! Sloped yard was transformed w/ $30K+ in landscaping + MASSIVE permitted 3-tier deck (lower section removable!) & privacy screen—AND it's HOT TUB READY! Kids need grass? Playground/Park is up the street. AND THEN THERE'S THE SOLAR: An enormous 15.15kW PAID-FOR system designed to virtually eliminate your power bill without a hot tub. PLUS A/C, fencing, blinds + programmable Gemstone lights. IF this was a New Build? Add GST/Bsmt/Deck/Landscaping/A/C/Blinds. THIS ONE? It's ALL already done!
20% down at 4.34% fixed (Ratehub.ca), 25 years.
Keep private notes and ratings on homes you're considering. (email only) and they follow you to every device.
about $5,659 a year
The asking price times Stony Plain's 2026 residential rate of 9.43 per $1,000 (municipal and education).
Estimate from Alberta Municipal Affairs mill rates. Leaves out local improvement levies and utilities; the municipality's tax notice is the real figure. Without the city's assessment this uses the asking price, so it's a rough guide.
Walkability 25/100 · Mostly by car
Within a 10 minute walk: 1 place to eat or drink, 8 parks and playgrounds, 1 school.
mihom score from OpenStreetMap places, by straight line distance.