mihom
searchexploreopen housesmarket
Saved
mihom

find your home. homes for sale across Canada, with real prices and every neighbourhood in one place.

  • search homes
  • map search
  • browse by area
  • your saved homes
  • homes by city
  • BC housing market
  • what's my home worth?
  • buying an older condo
homes for sale by city
  • Vancouver homes for sale
  • Surrey homes for sale
  • Kelowna homes for sale
  • Richmond homes for sale
  • Burnaby homes for sale
  • Langley homes for sale
  • Coquitlam homes for sale
  • Abbotsford homes for sale
  • Chilliwack homes for sale
  • Kamloops homes for sale
  • North Vancouver homes for sale
  • Maple Ridge homes for sale
  • Prince George homes for sale
  • Nanaimo homes for sale
  • Vernon homes for sale
  • Delta homes for sale
  • West Kelowna homes for sale
  • Victoria homes for sale
  • New Westminster homes for sale
  • Langford homes for sale
  • Mission homes for sale
  • Saanich homes for sale
  • West Vancouver homes for sale
  • Penticton homes for sale
  • Port Coquitlam homes for sale
  • Osoyoos homes for sale
  • White Rock homes for sale
  • Campbell River homes for sale
  • Whistler homes for sale
  • Port Moody homes for sale
popular neighbourhoods
  • Lower Mission, Kelowna
  • Kelowna North, Kelowna
  • Westbank Centre, West Kelowna
  • Kelowna South, Kelowna
  • Main North, Penticton
  • Downtown, Victoria
  • Bear Mountain, Langford
  • Rutland North, Kelowna
  • North Nanaimo, Nanaimo
  • Lakeview Heights, West Kelowna
  • East Duncan, Duncan
  • Lake Country South West, Lake Country
  • Main South, Penticton
  • Springfield/Spall, Kelowna
  • Glenmore, Kelowna
  • Campbell River Central, Campbell River
  • NE Salmon Arm, Salmon Arm
  • Willow Point, Campbell River
  • South Kamloops, Kamloops
  • Brocklehurst, Kamloops
  • Shannon Lake, West Kelowna
  • Okanagan Landing, Vernon
  • City of Vernon, Vernon
  • West Duncan, Duncan
by property type
  • condos in Vancouver
  • houses in Vancouver
  • townhouses in Vancouver
  • houses in Surrey
  • condos in Surrey
  • townhouses in Surrey
  • houses in Kelowna
  • condos in Kelowna
  • townhouses in Kelowna
  • condos in Richmond
  • houses in Richmond
  • townhouses in Richmond
  • condos in Burnaby
  • houses in Burnaby
  • townhouses in Burnaby
by price
  • Vancouver homes under $500K
  • Vancouver homes under $1M
  • Vancouver homes under $2M
  • Vancouver homes over $2M
Alberta
  • all Alberta homes
  • Calgary homes for sale
  • Edmonton homes for sale
  • Lethbridge homes for sale
  • Airdrie homes for sale
  • Red Deer homes for sale
  • Cochrane homes for sale
  • Grande Prairie homes for sale
  • Spruce Grove homes for sale
  • Chestermere homes for sale
  • Leduc homes for sale
  • Rural Rocky View County homes for sale
  • Fort McMurray homes for sale
  • Camrose homes for sale
  • Rural Parkland County homes for sale
  • St. Albert homes for sale
  • Sherwood Park homes for sale
  • Medicine Hat homes for sale
  • Rural Grande Prairie No. 1, County of homes for sale
  • Sylvan Lake homes for sale
  • Fort Saskatchewan homes for sale
Pemberton Holmes Ltd.

mihom.ca is operated by Dan Robbins, REALTOR®, Pemberton Holmes Ltd.

REALTOR®, REALTORS®, and the REALTOR® logo are certification marks that are owned by REALTOR® Canada Inc. and licensed exclusively to The Canadian Real Estate Association (CREA). These certification marks identify real estate professionals who are members of CREA and who must abide by CREA's By-Laws, Rules, and the REALTOR® Code. The MLS® trademark and the MLS® logo are owned by CREA and identify the quality of services provided by real estate professionals who are members of CREA. Listing data via CREA's DDF®. about · terms of use · privacy · © 2026 mihom.

135 Hawkmere View
homes for sale · Chestermere · Westmere
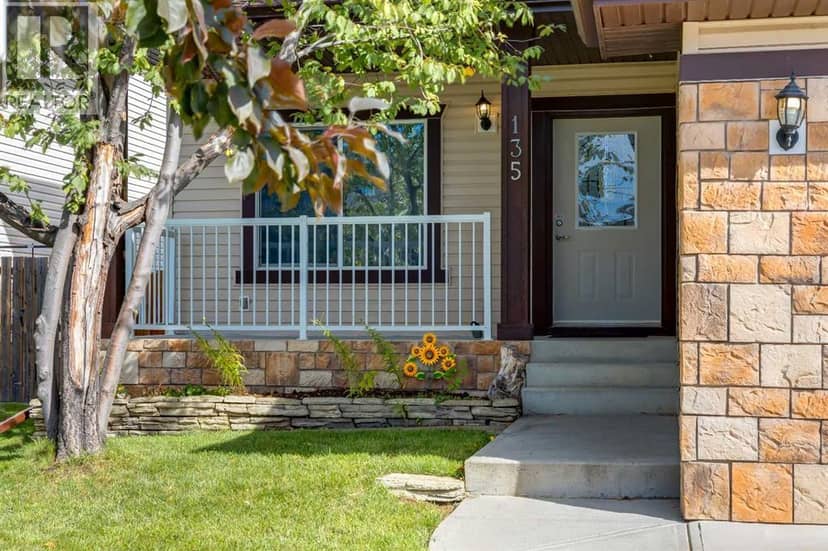
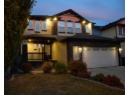
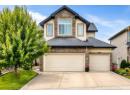
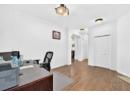
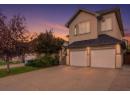
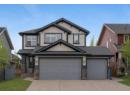
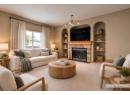
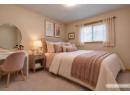
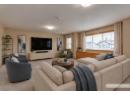
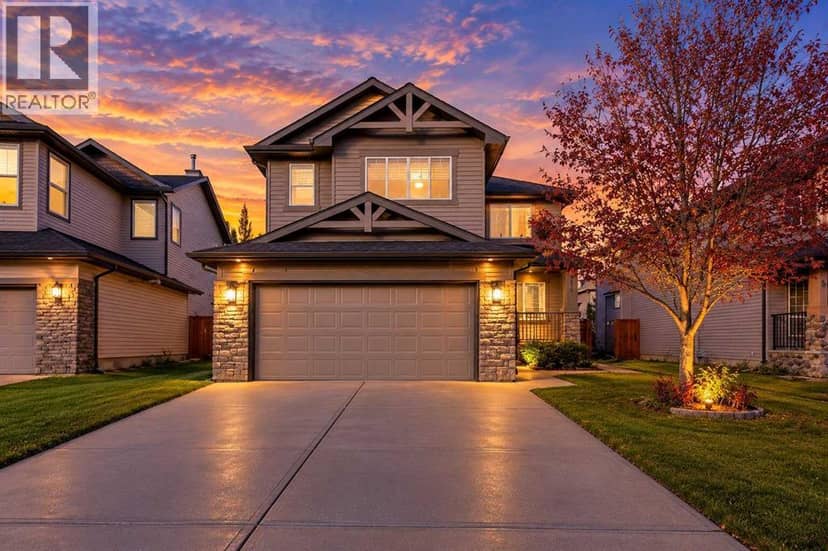
135 Hawkmere View — photo 1 of 40
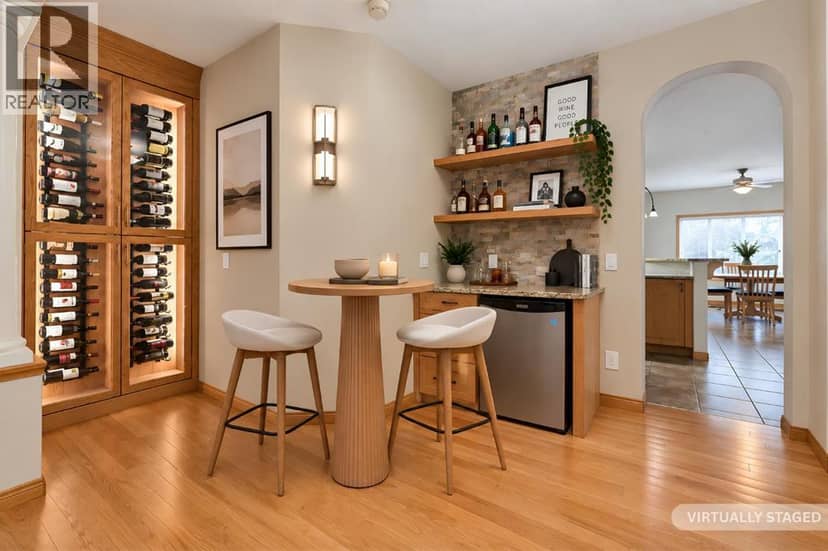
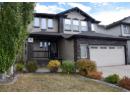
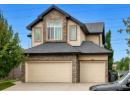
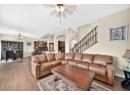
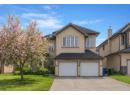
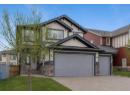
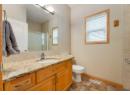
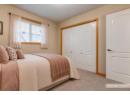
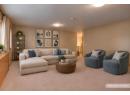
135 Hawkmere View — photo 2 of 40
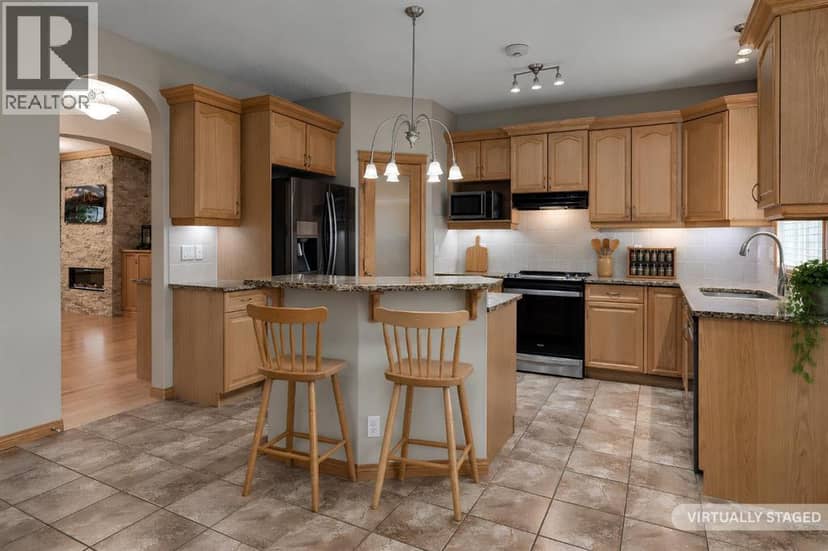
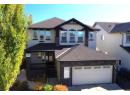
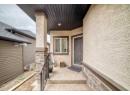
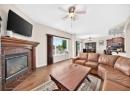
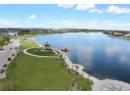
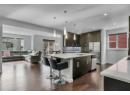
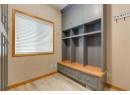
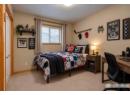
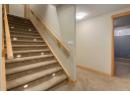
135 Hawkmere View — photo 3 of 40
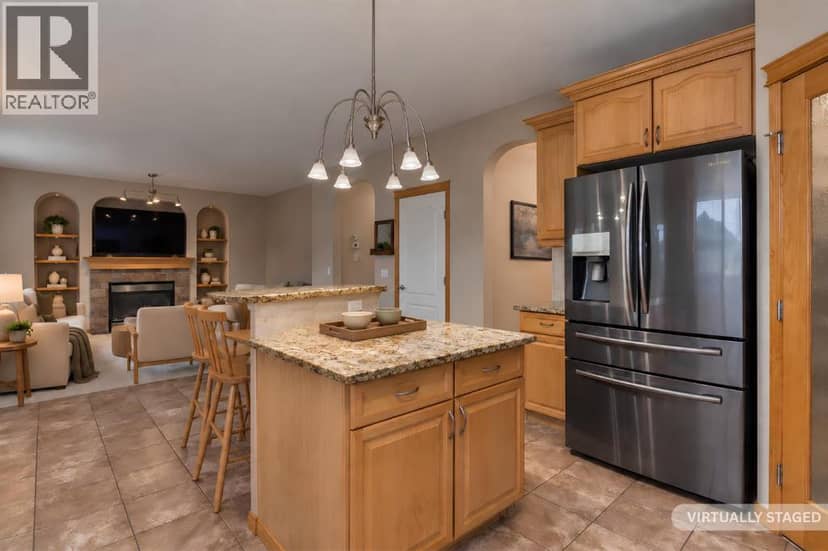
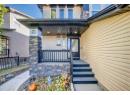
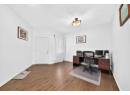
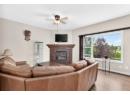
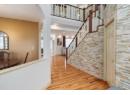
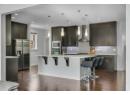
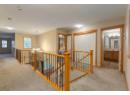
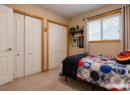
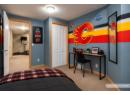
135 Hawkmere View — photo 4 of 40
135 Hawkmere View — photo 5 of 40
135 Hawkmere View — photo 6 of 40
135 Hawkmere View — photo 7 of 40
135 Hawkmere View — photo 8 of 40
135 Hawkmere View — photo 9 of 40
135 Hawkmere View — photo 10 of 40
135 Hawkmere View — photo 11 of 40
135 Hawkmere View — photo 12 of 40
135 Hawkmere View — photo 13 of 40
135 Hawkmere View — photo 14 of 40
135 Hawkmere View — photo 15 of 40
135 Hawkmere View — photo 16 of 40
135 Hawkmere View — photo 17 of 40
135 Hawkmere View — photo 18 of 40
135 Hawkmere View — photo 19 of 40
135 Hawkmere View — photo 20 of 40
135 Hawkmere View — photo 21 of 40
135 Hawkmere View — photo 22 of 40
135 Hawkmere View — photo 23 of 40
135 Hawkmere View — photo 24 of 40
135 Hawkmere View — photo 25 of 40
135 Hawkmere View — photo 26 of 40
135 Hawkmere View — photo 27 of 40
135 Hawkmere View — photo 28 of 40
135 Hawkmere View — photo 29 of 40
135 Hawkmere View — photo 30 of 40
135 Hawkmere View — photo 31 of 40
135 Hawkmere View — photo 32 of 40
135 Hawkmere View — photo 33 of 40
135 Hawkmere View — photo 34 of 40
135 Hawkmere View — photo 35 of 40
135 Hawkmere View — photo 36 of 40
135 Hawkmere View — photo 37 of 40
135 Hawkmere View — photo 38 of 40
135 Hawkmere View — photo 39 of 40
135 Hawkmere View — photo 40 of 40
1 / 40
$859,900

135 Hawkmere View

Westmere, Chestermere · MLS® A2344214

646

3,042 sq ft · 5,742 sq ft lot · House · Single Family · built 2006 · 43 days on market

listed by Niki McCracken, CIR Realty

realtor's description

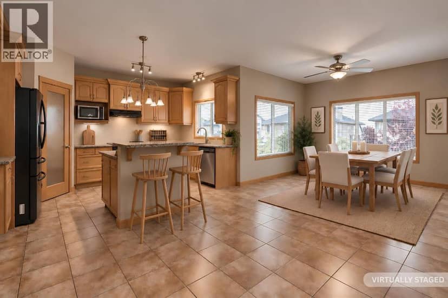
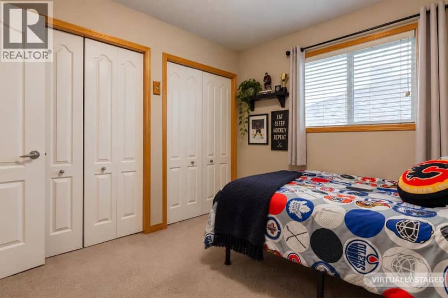
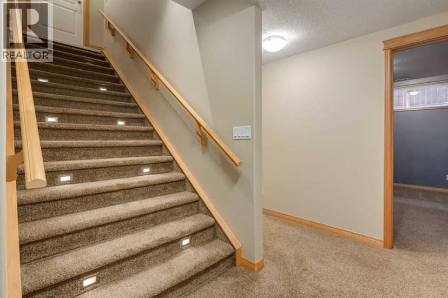
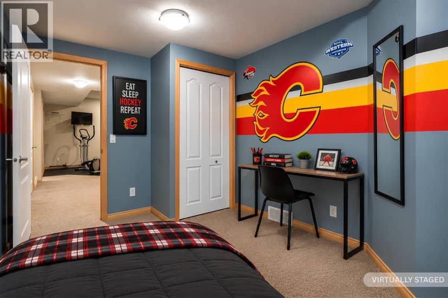
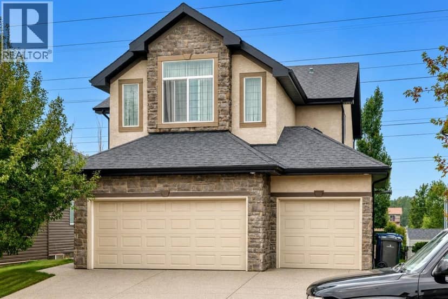
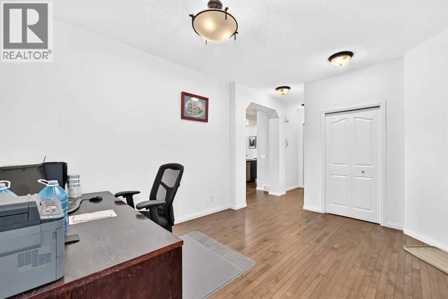
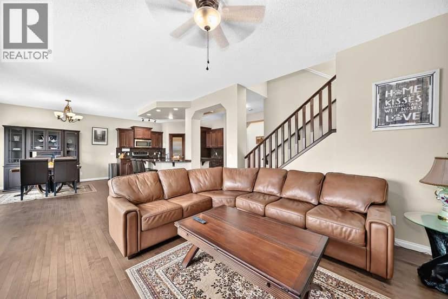
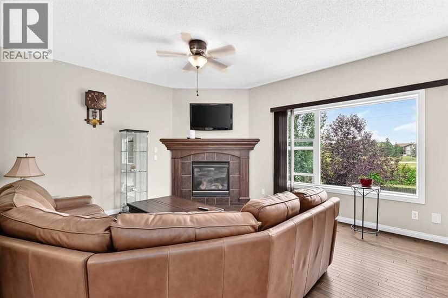
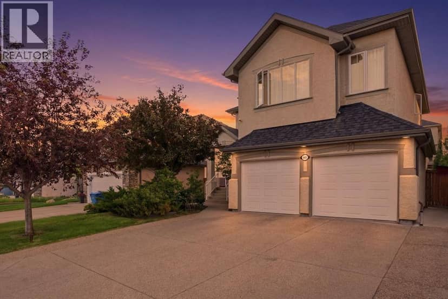
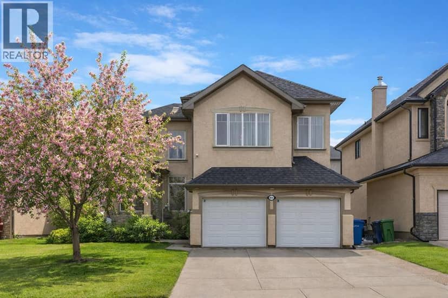
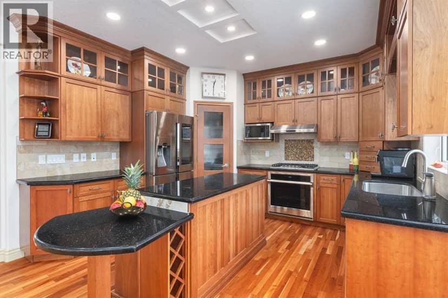
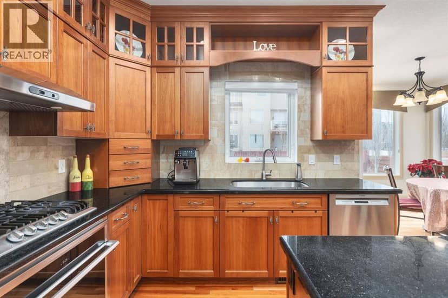
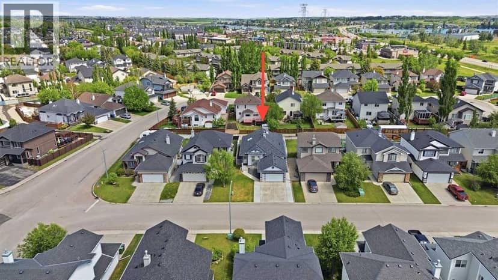
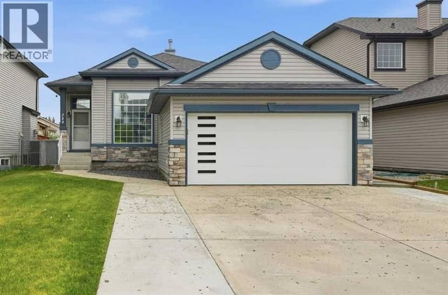
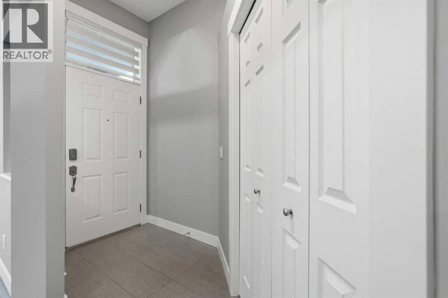
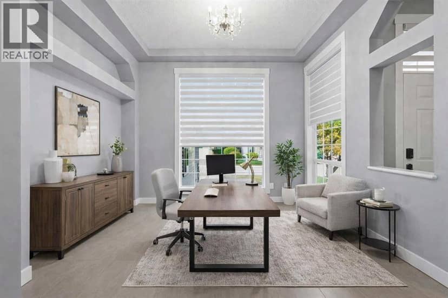
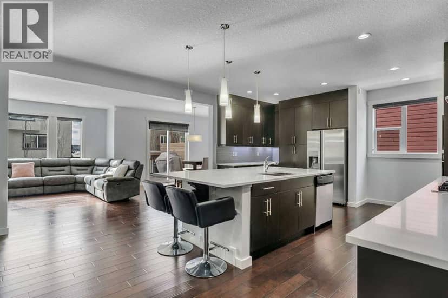
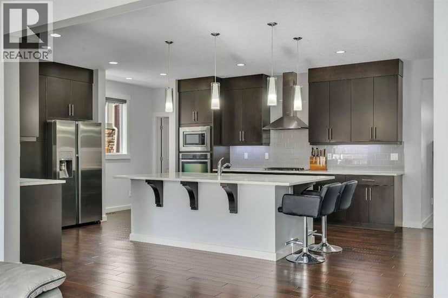
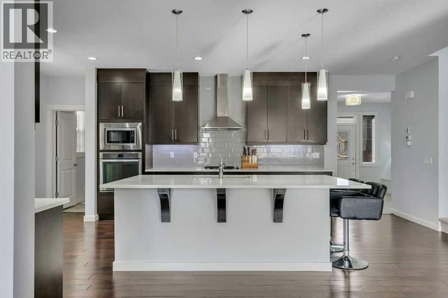
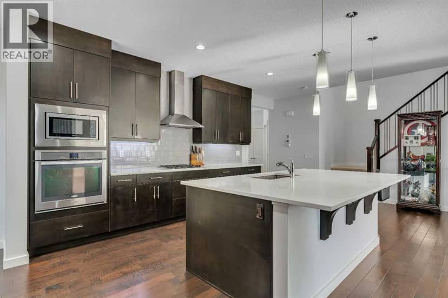
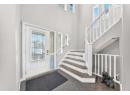
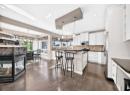
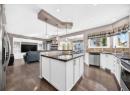
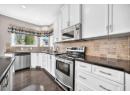
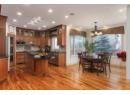
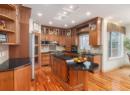
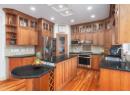
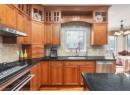
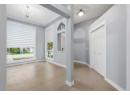
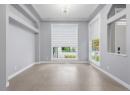
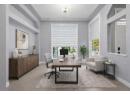
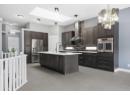
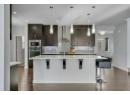
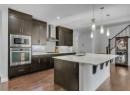
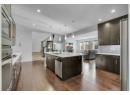
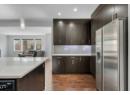
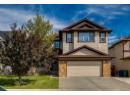
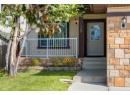
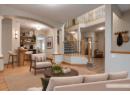
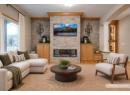
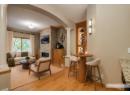
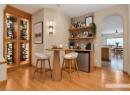
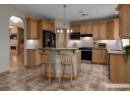
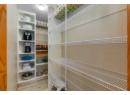
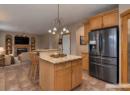
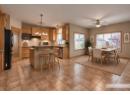
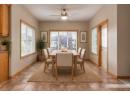
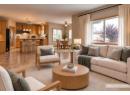
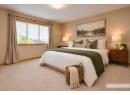
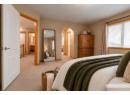
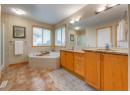
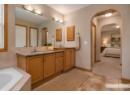
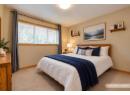
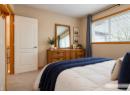
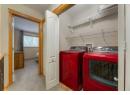
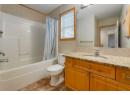
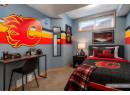
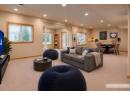
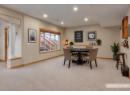
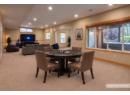
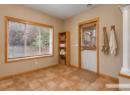
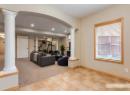
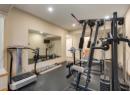
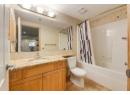
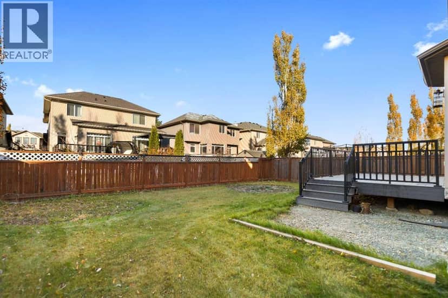
Looking for a spacious house to call home? How does 4,300+ sq ft sound? This meticulously maintained, well-loved and air-conditioned 2 storey home in sought after Westmere offers 5 bedrooms and 4 full bathrooms. A covered front porch welcomes you home, while 9-ft ceilings on both the main floor and walkout basement add to the feeling of spaciousness. This home is ideal for larger and multigenerational households—or anyone who loves to entertain. The layout can handle a full house with ease. An inviting foyer sets the tone with an extra-wide staircase featuring open iron railing, inset lighting, chandelier and an open to above moment. Arched openings and curved walls add character. The front room is perfect for gathering and features a striking stone surround electric fireplace, a dry bar and custom wine storage with feature lighting. This flows into the well appointed kitchen, dining nook and main floor living room, where a cozy gas fireplace anchors the space. The dining nook accommodates a larger table for holiday dinners and get togethers, with direct access to the upper deck extending gatherings outside. The kitchen is ready for a crowd with granite counters, stainless steel appliances, island seating and an expanded walk-in pantry with extra counter space. Currently a large mudroom, the main-floor flex room can easily convert back to a bedroom, with a 3-pc bath and shower beside it making it an excellent option for multigenerational living. Upstairs you will find a king sized primary suite with dual closets and a 5-pc ensuite with a deep jetted corner tub, two separate tiered vanities, a linen closet, separate shower and private water closet. 3 additional great sized bedrooms, a 4-pc main bath, convenient laundry closet and a massive bonus room, with built-in bench storage and plenty of space for the media/theatre setup you’ve always wanted complete this floor. The bright walkout basement features a dricore subfloor panel underlay throughout the finished areas. The sprawling rec room has space for games on one side (dartboard included!) and couches and conversation on the other, there's even a dedicated gym with rubber flooring and large mirrors. A 5th bedroom and 4-pc bath round out the level. You'll pass a tiled area ideal for towels and wet feet that leads to the covered hot tub, where a privacy screen creates a secluded spot to unwind. The large upper deck overlooks the yard with stairs directly to ground level. Green thumbs will appreciate garden beds with raspberry and strawberry plants, while a shed keeps lawn and garden gear out of the garage. The oversized HEATED double garage is equipped with 220V, a sink, workbenches and pegboard storage. A playground/green space are just around the corner. Schools, shopping, restaurants and year round fun at Chestermere Lake all await nearby. BONUS: A paddle boat is included with the purchase! Other updates include the roof (2021) and an on-demand tankless hot water system. This is a serious gem, come check it out!

similar homes nearby

property details

type
House, Single Family
bedrooms
6
bathrooms
4
living area
3,042 sq ft
lot
5,742 sq ft
parking
6
year built
2006
property tax
$5,335 / yr
days on market
43
MLS®
A2344214

features

  • No Animal Home
  • No Smoking Home
  • Golf Course Development
  • Lake Privileges
  • Fishing
  • Washer

monthly cost

$4,191/mo
Mortgage $3,747 · Tax $445

20% down at 4.34% fixed (Ratehub.ca), 25 years; tax from the listing.

estimated payment
$3,747/ monthly
loan $687,920
25-year amortization
total interest
$436,031
land title fees
$1,650
transfer + mortgage registration; Alberta has no transfer tax
cash to close
$173,630
down + land title fees
total paid
$1,123,951

Estimates only. Rates change daily and lenders qualify at the stress-test rate. Talk to a mortgage broker before you offer.

Keep private notes and ratings on homes you're considering. (email only) and they follow you to every device.

listed by
Niki McCracken
CIR Realty
call Niki · 403-399-4621
Powered by: REALTOR.ca
▶ virtual tour

location

Westmere, ChestermereGoogle Maps ↗

property tax

about $5,316 a year

The asking price times Chestermere's 2026 residential rate of 6.18 per $1,000 (municipal and education).

The listing shows $5,335 a year in property tax.

Estimate from Alberta Municipal Affairs mill rates. Leaves out local improvement levies and utilities; the municipality's tax notice is the real figure. Without the city's assessment this uses the asking price, so it's a rough guide.

location

Westmere, ChestermereGoogle Maps ↗
Drive times
  • Prairie Waters Elementary2 min
  • Chestermere High9 min
  • Bow Valley College25 min
  • Downtown Calgary28 min
  • YYC airport28 min
  • Sheldon M. Chumir Health Centre29 min
80

Walkability 80/100 · Very walkable: most errands on foot

Within a 10 minute walk: 1 grocery store, 18 places to eat or drink, 2 cafes, 8 parks and playgrounds, 2 schools, 1 pharmacy, 2 transit stops.

mihom score from OpenStreetMap places, by straight line distance.

264 Willowmere Way, Chestermere
264 Willowmere Way, Chestermere, photo 2
264 Willowmere Way, Chestermere, photo 3
264 Willowmere Way, Chestermere, photo 4
264 Willowmere Way, Chestermere, photo 5
264 Willowmere Way, Chestermere, photo 6
264 Willowmere Way, Chestermere, photo 7
264 Willowmere Way, Chestermere, photo 8
House
$659,999
4methe deep dive
264 Willowmere Way
Westmere, Chestermere1 day on market
listed by URBAN-REALTY.ca
4442,203 sq ft
MLS® A2354261
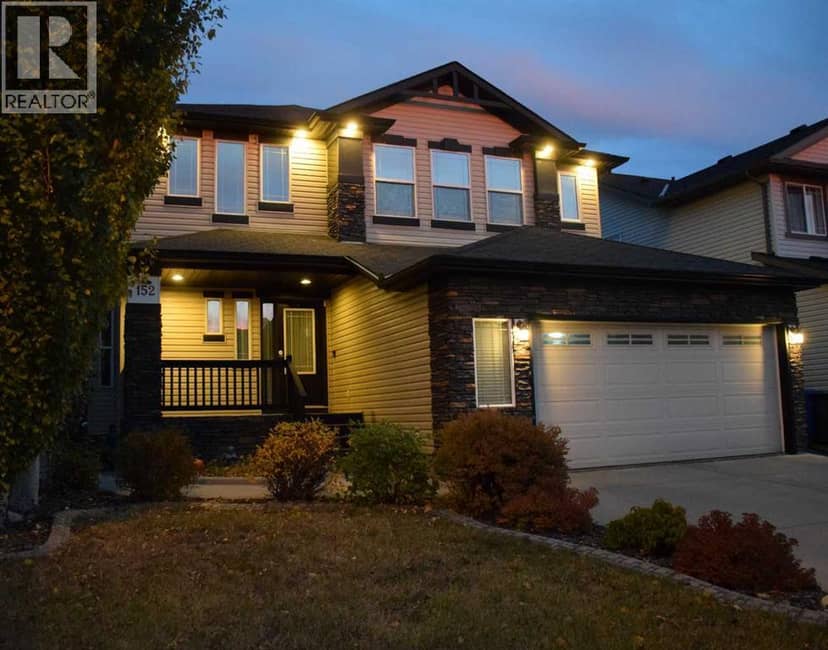
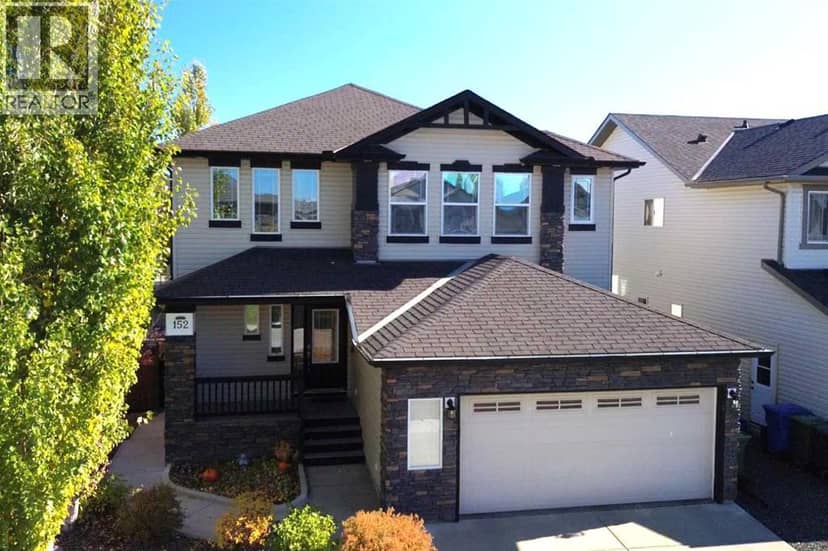
152 Hawkmere Way, Chestermere
152 Hawkmere Way, Chestermere, photo 2
152 Hawkmere Way, Chestermere, photo 3
152 Hawkmere Way, Chestermere, photo 4
152 Hawkmere Way, Chestermere, photo 5
152 Hawkmere Way, Chestermere, photo 6
152 Hawkmere Way, Chestermere, photo 7
152 Hawkmere Way, Chestermere, photo 8
House
$699,900
4methe deep dive
152 Hawkmere Way
Westmere, Chestermere7 days on market
listed by Stonemere Real Estate Solutions
444
212 ASPENMERE Close, Chestermere
212 ASPENMERE Close, Chestermere, photo 2
212 ASPENMERE Close, Chestermere, photo 3
212 ASPENMERE Close, Chestermere, photo 4
212 ASPENMERE Close, Chestermere, photo 5
212 ASPENMERE Close, Chestermere, photo 6
212 ASPENMERE Close, Chestermere, photo 7
212 ASPENMERE Close, Chestermere, photo 8
House
$749,900
4methe deep dive
212 ASPENMERE Close
Westmere, Chestermere6 days on market
listed by Stonemere Real Estate Solutions
34
401 Marina Drive, Chestermere
401 Marina Drive, Chestermere, photo 2
401 Marina Drive, Chestermere, photo 3
401 Marina Drive, Chestermere, photo 4
401 Marina Drive, Chestermere, photo 5
401 Marina Drive, Chestermere, photo 6
401 Marina Drive, Chestermere, photo 7
401 Marina Drive, Chestermere, photo 8
House
$780,000
4methe deep dive
401 Marina Drive
Westmere, Chestermere13 days on market
listed by MaxWell Capital Realty
545
209 Oakmere Close, Chestermere
209 Oakmere Close, Chestermere, photo 2
209 Oakmere Close, Chestermere, photo 3
209 Oakmere Close, Chestermere, photo 4
209 Oakmere Close, Chestermere, photo 5
209 Oakmere Close, Chestermere, photo 6
209 Oakmere Close, Chestermere, photo 7
209 Oakmere Close, Chestermere, photo 8
House
$610,000
4methe deep dive
209 Oakmere Close
Westmere, Chestermere22 days on market
listed by CIR Realty
342
151 Stonemere Green, Chestermere
151 Stonemere Green, Chestermere, photo 2
151 Stonemere Green, Chestermere, photo 3
151 Stonemere Green, Chestermere, photo 4
151 Stonemere Green, Chestermere, photo 5
151 Stonemere Green, Chestermere, photo 6
151 Stonemere Green, Chestermere, photo 7
151 Stonemere Green, Chestermere, photo 8
House
$849,900
4methe deep dive
151 Stonemere Green
Westmere, Chestermere67 days on market
listed by MaxWell Capital Realty
547
2,418 sq ft
MLS® A2352268
6
2,425 sq ft
MLS® A2352146
2,441 sq ft
MLS® A2351627
1,501 sq ft
MLS® A2350027
2,612 sq ft
MLS® A2338361