136 Kirpatrick Cr

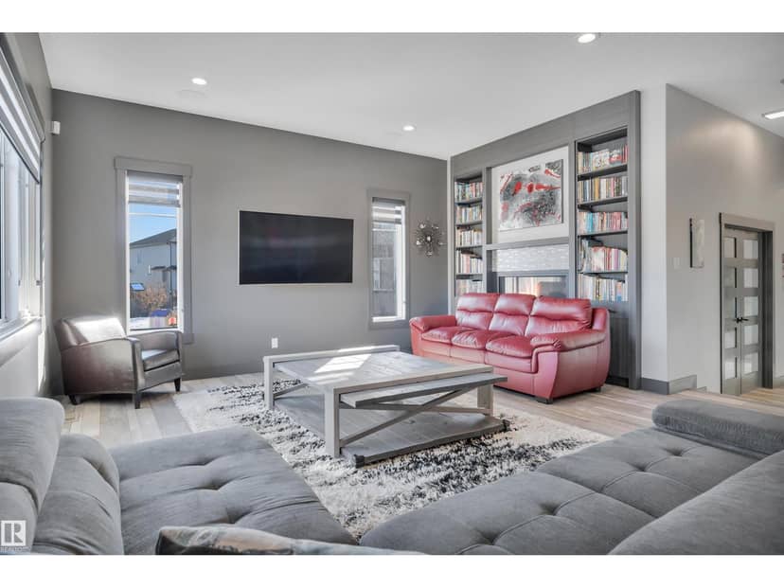
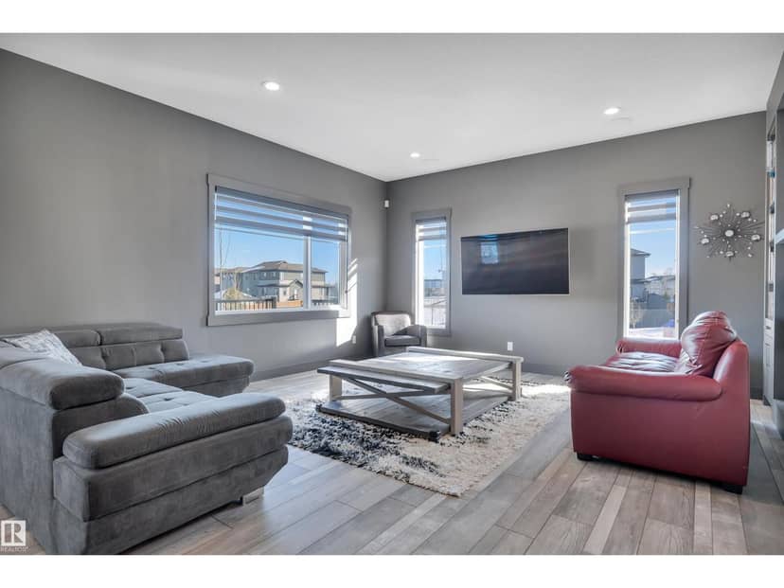
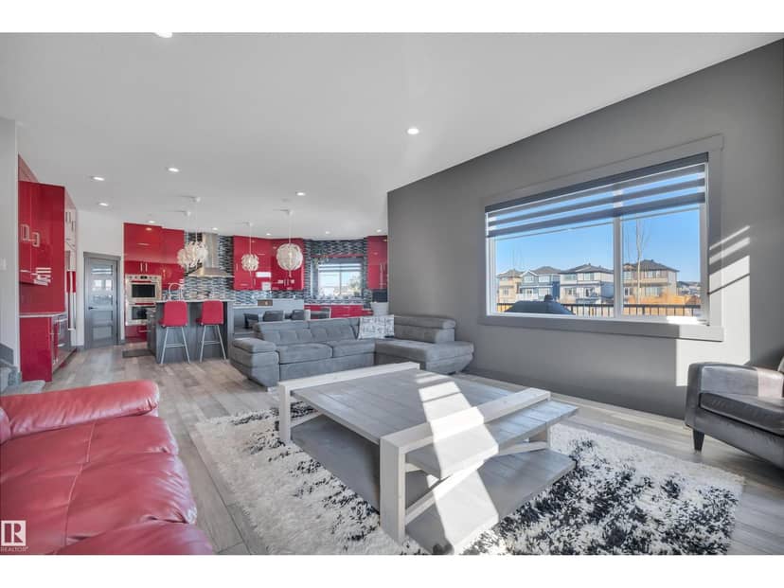

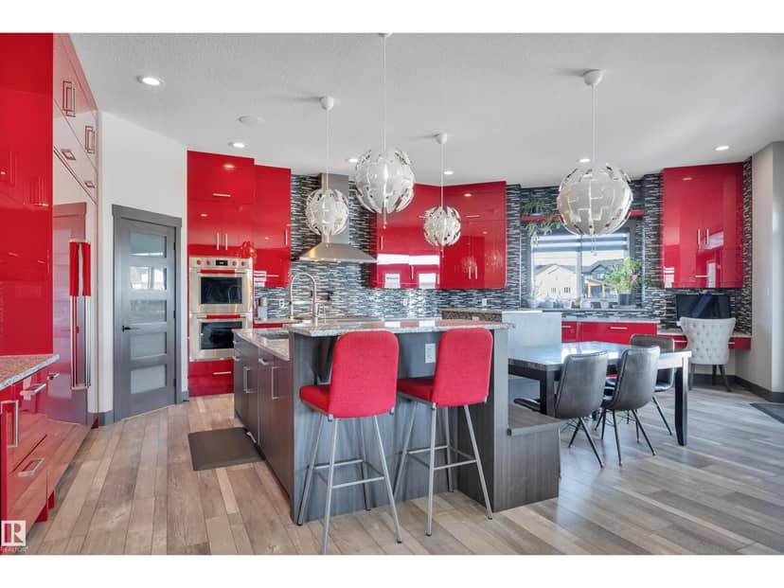



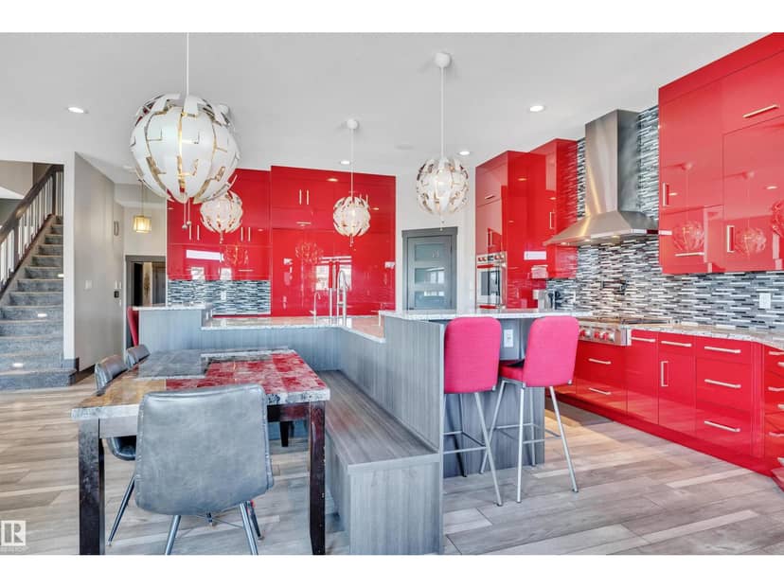



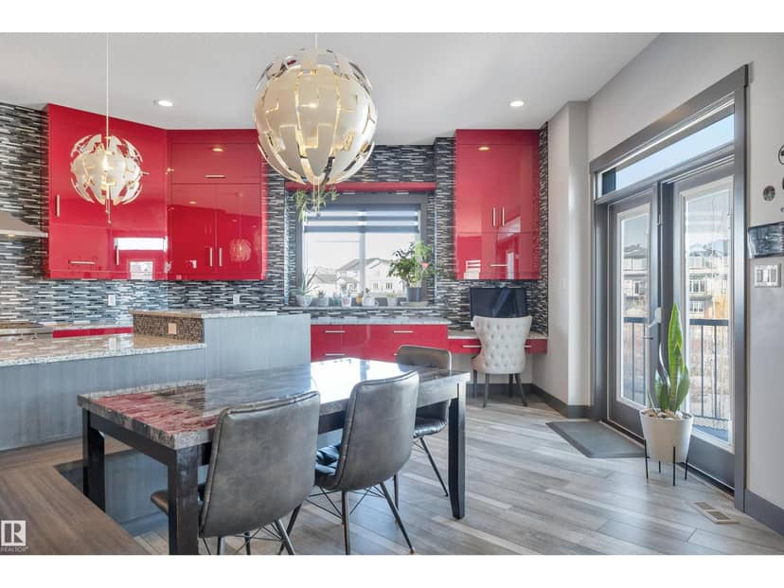



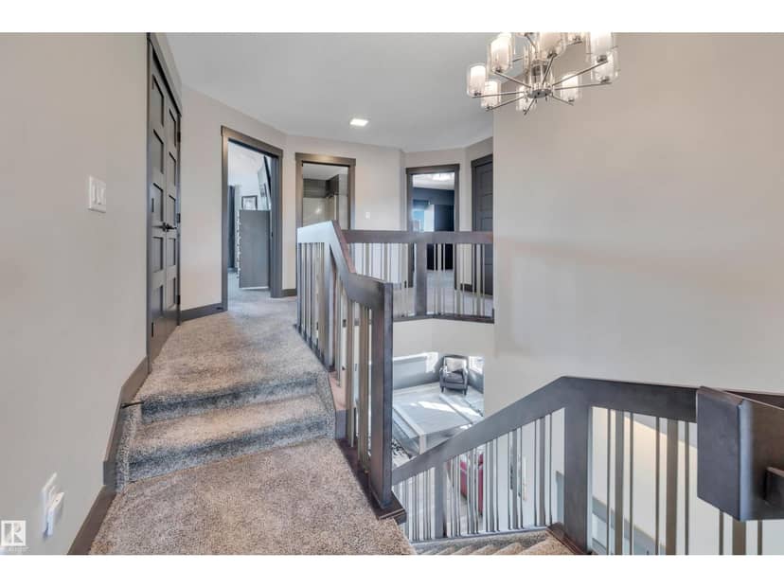
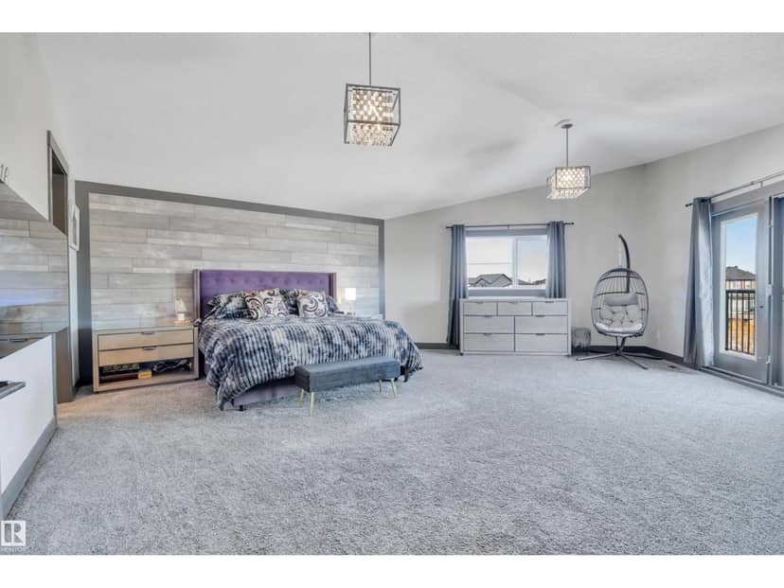





$1,194,000
136 Kirpatrick Cr
West Haven Park, Leduc · MLS® E4479396
54
3,431 sq ft · House · Single Family · built 2016 · 211 days on market
listed by Jason De Fraine, Maxwell Heritage Realty
realtor's description
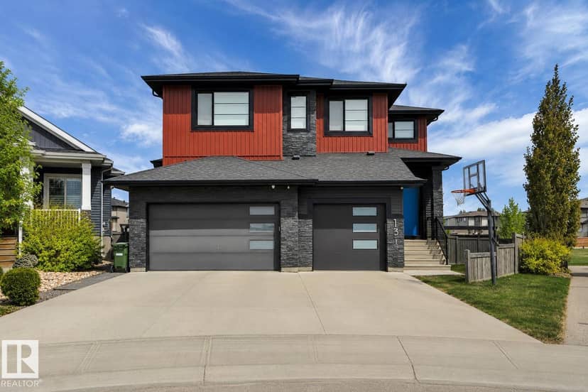
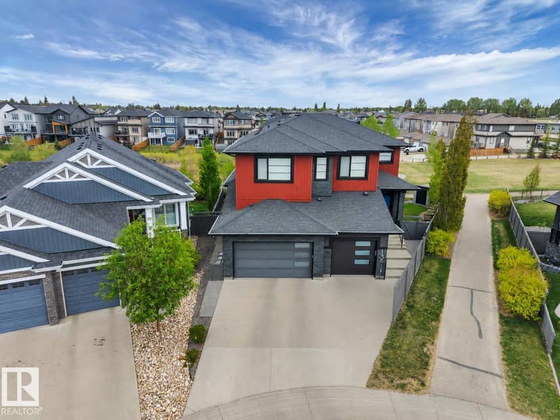
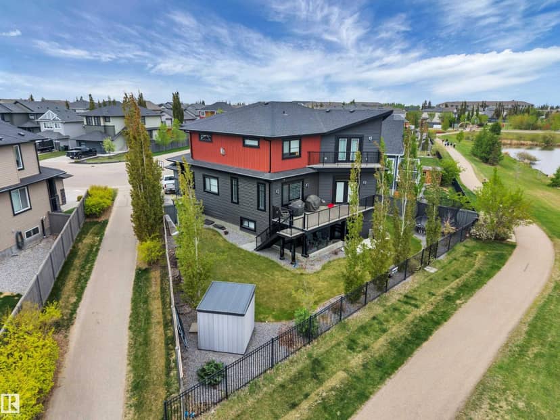
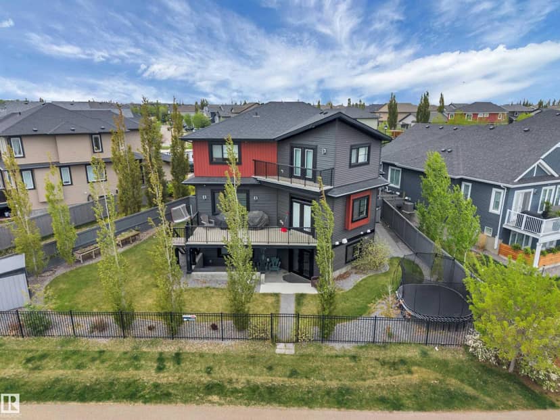
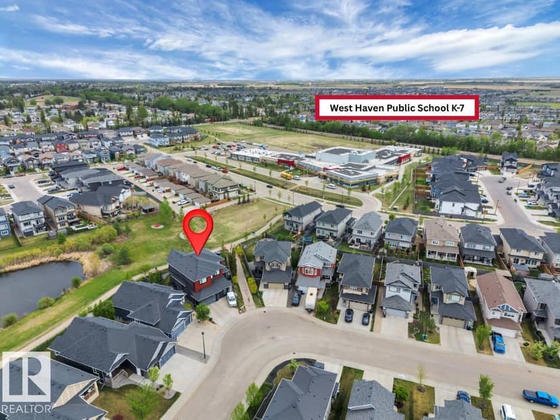
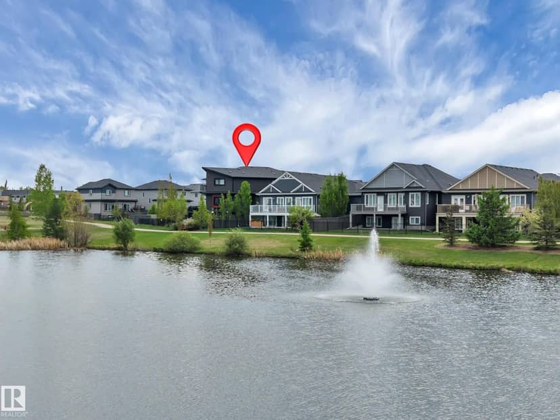
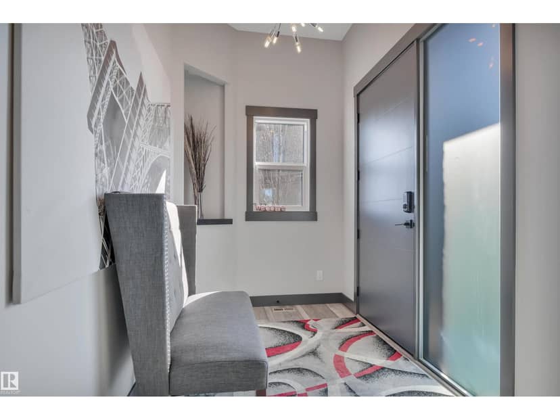
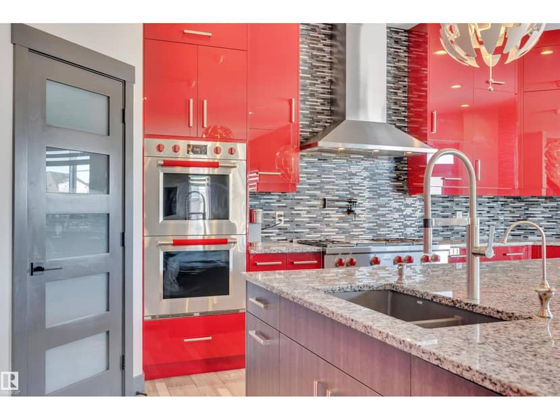
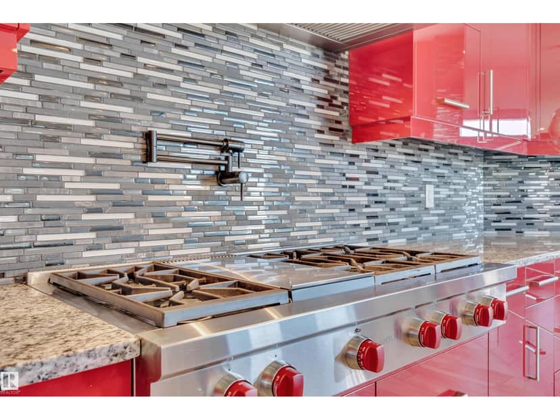
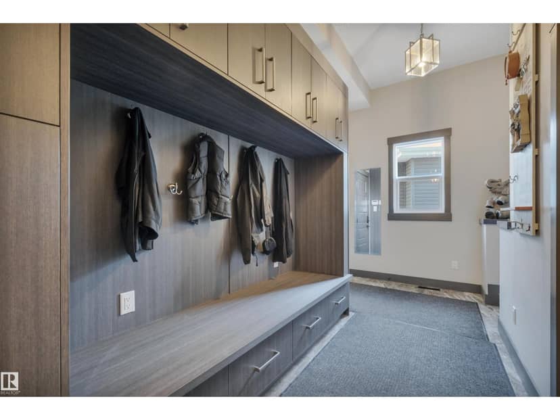
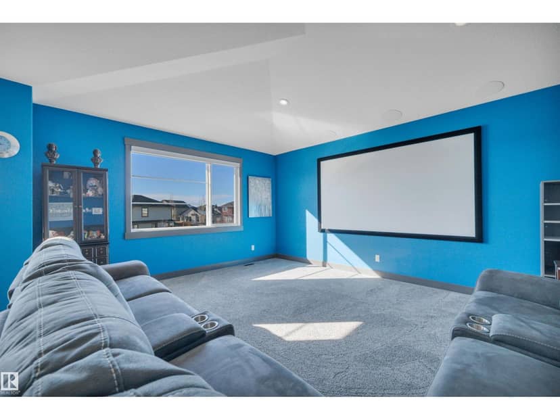
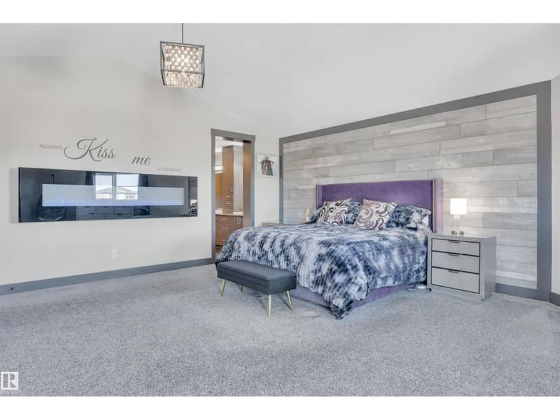
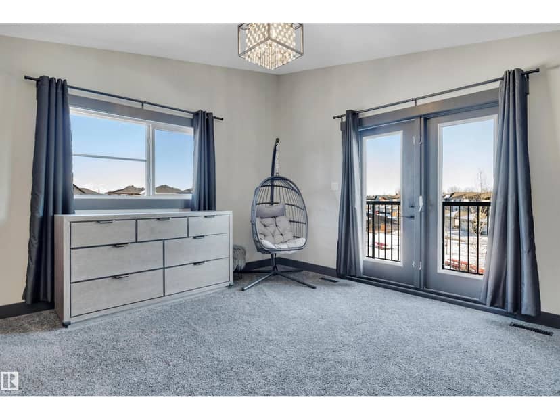
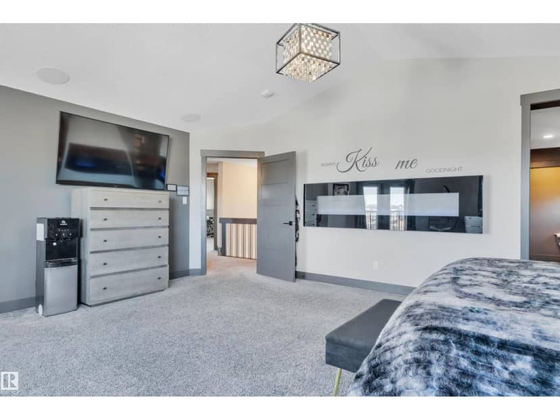
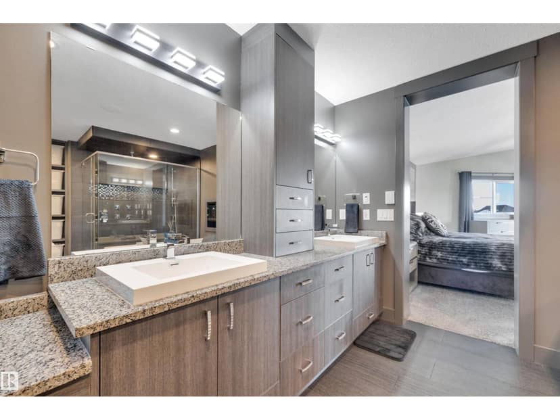
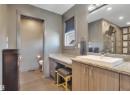
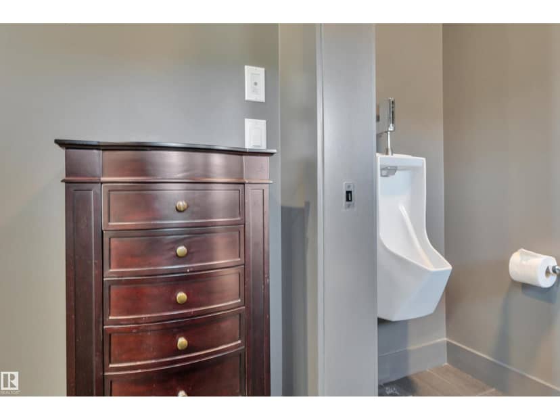
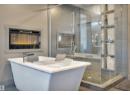
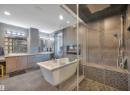
This Custom Home Stands Out With Its Clean, Bold & Decidedly Modern Interpretation of Home. Built Without Compromise. Where Pure Living Systems-Water & Air. Meet High-Tech Voice Controlled Home Automation. FEATURES: Approx 4887 Total Sq. Ft. of Developed Area. Provides a Complete Range of Space, Storage & Functionality. 6 BDRMS, 4 BTHRMS. Fully Developed Walk-Out Basement. Heated, Triple Garage w/Epoxy Floors. Primary Offers Copious Amounts of Space Including a Balcony + Defining Ensuite Retreat w/ Stand Alone Soaker Tub. Fireplace/ TV Features. Stunning Spa Rain Shower w/ Dual Heads & Body Sprayers. Heated Floor & Towel Rack. Additional Features: The Finest Appliances. Voice Controlled Automation + Alarm & Monitoring Cameras. Anthem Surround System w/ Projector + Sub. Custom Sonos Sound System w/12 Zones (Inside & Out.) Water Irrigation System. Reverse Osmosis + Robust Air Filtration Systems. & So Much More. Connected Living on a Convenient, Quiet Steet. NOTE: CUSTOMIZABLE CABINET COLOR OPTIONS AVAILABLE
property details
- type
- House, Single Family
- bedrooms
- 5
- bathrooms
- 4
- living area
- 3,431 sq ft
- parking
- 0
- year built
- 2016
- days on market
- 211
- MLS®
- E4479396
features
- Park/reserve
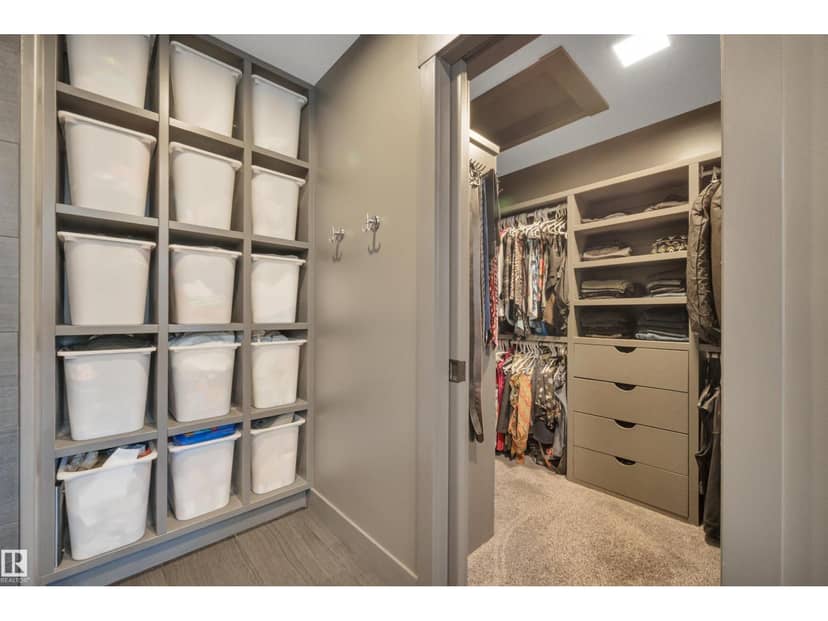
- Closet Organizers
- Built-in wall unit
- Lake Privileges
- Washer
- Refrigerator
monthly cost
$5,202/mo
Mortgage $5,202
20% down at 4.34% fixed (Ratehub.ca), 25 years.
location
West Haven Park, LeducGoogle Maps ↗
Keep private notes and ratings on homes you're considering. (email only) and they follow you to every device.
similar homes nearby
nothing comparable on the market right now.