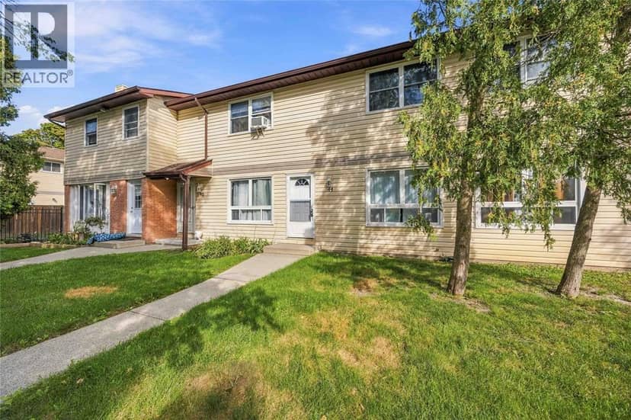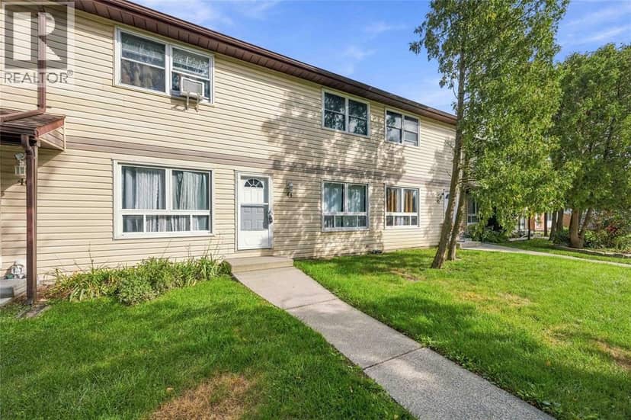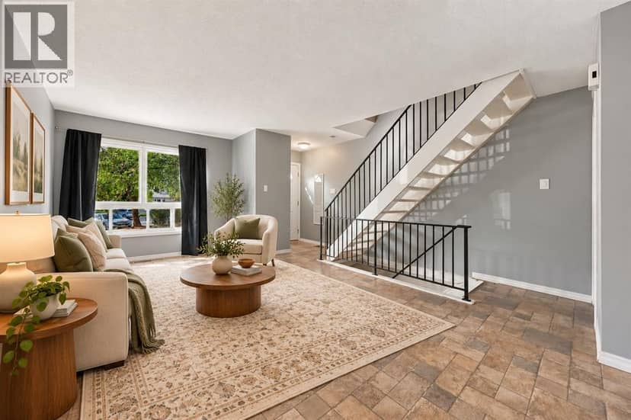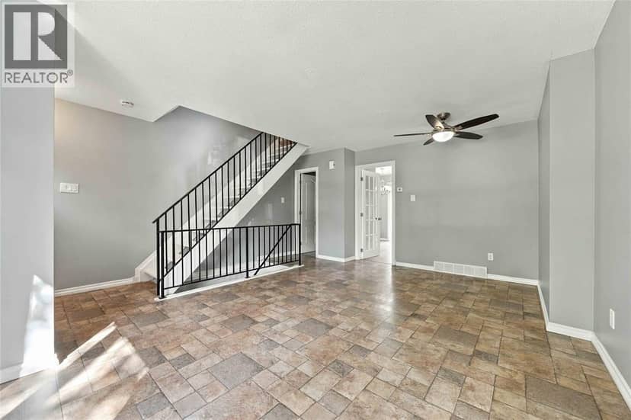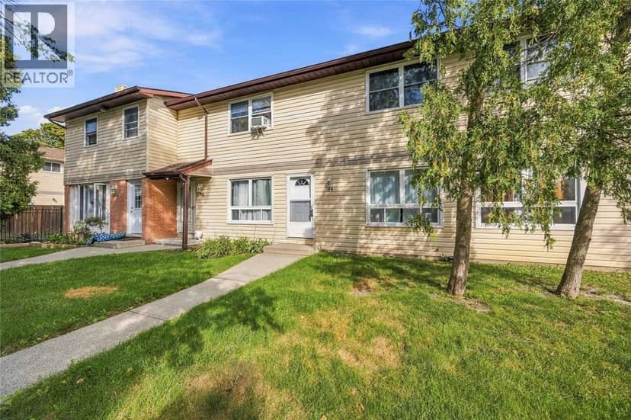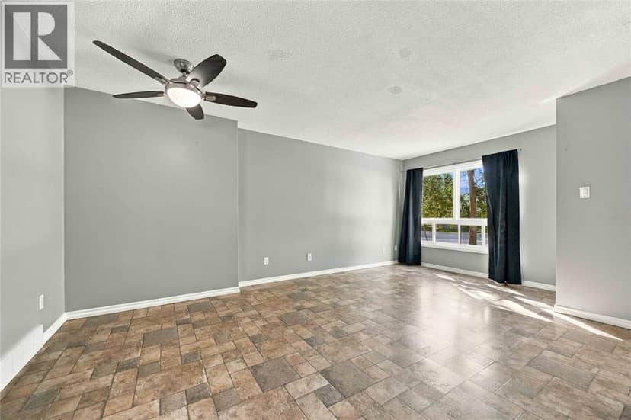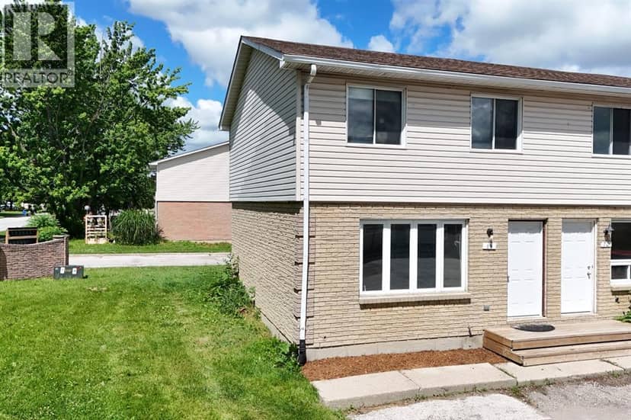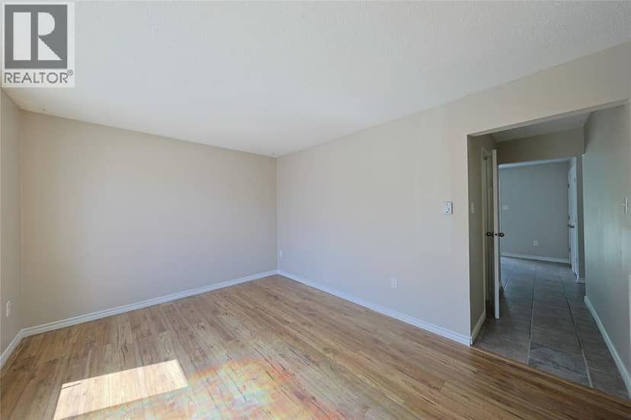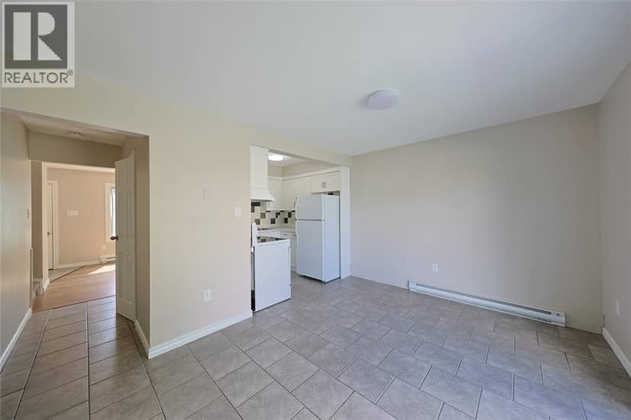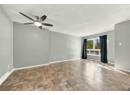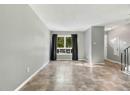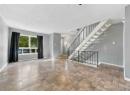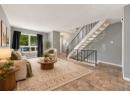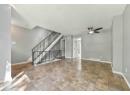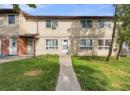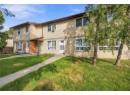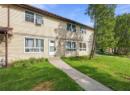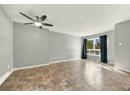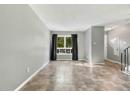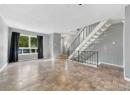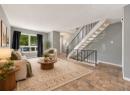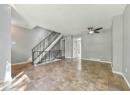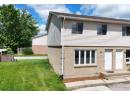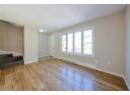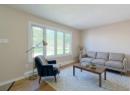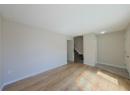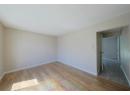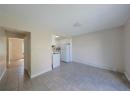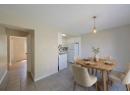


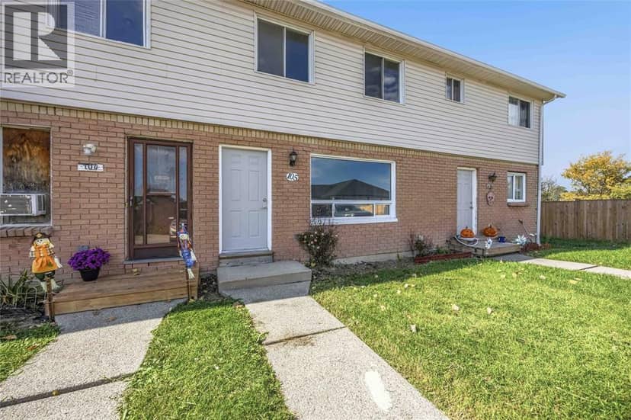
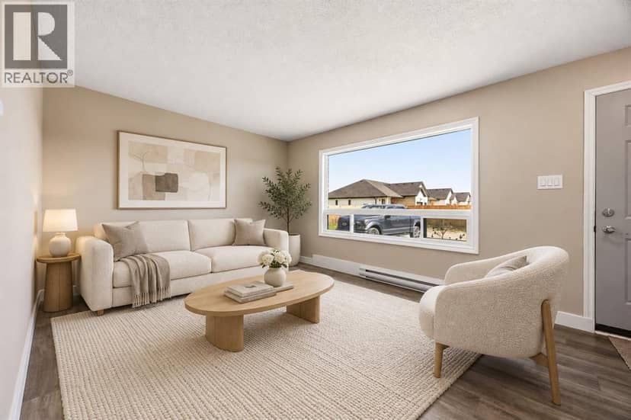

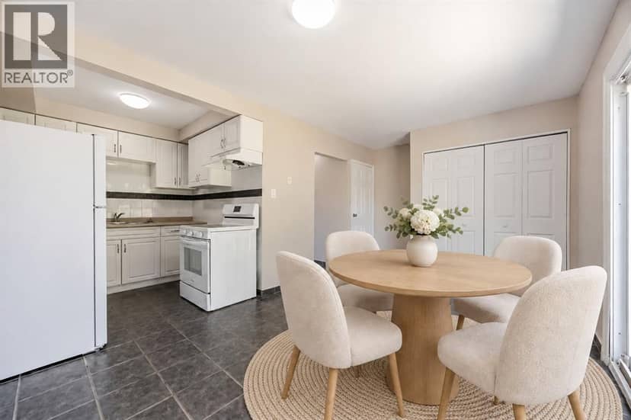
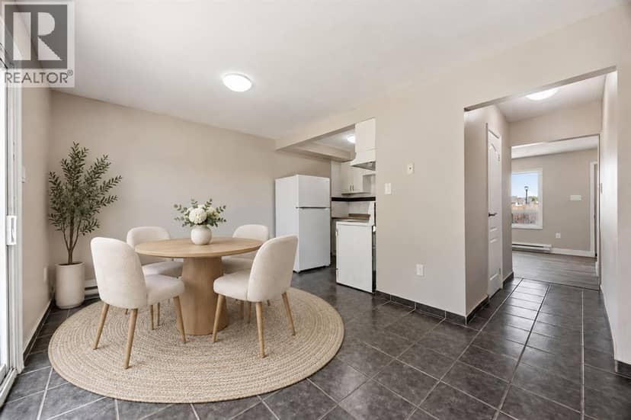

Townhouse
$214,900
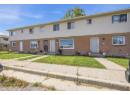
348 CAMERON STREET Unit# 105
St Clair, St. Clair17 days on market
listed by Coldwell Banker Southwest Realty
MLS® 26024485










St Clair, St. Clair · MLS® 26024933
61
House · Single Family · built 1950 · 10 days on market
listed by CLAIRE BRUNO, INITIA REAL ESTATE (ONTARIO) LTD.
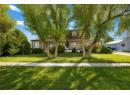
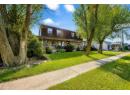
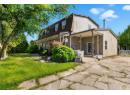
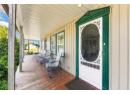
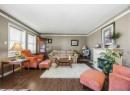
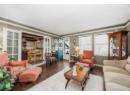
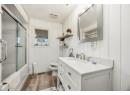
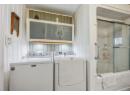
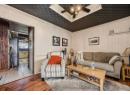
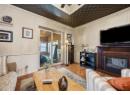
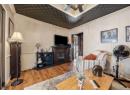
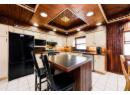
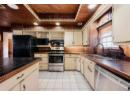
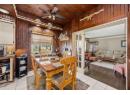
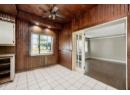
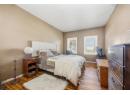
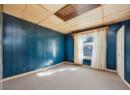
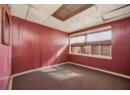
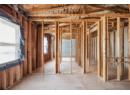
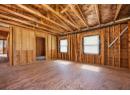
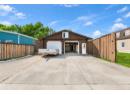
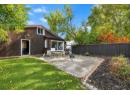
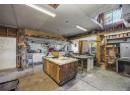
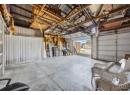
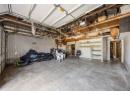
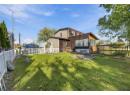
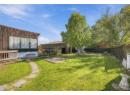
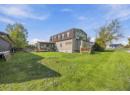
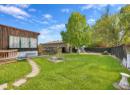
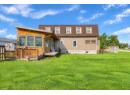
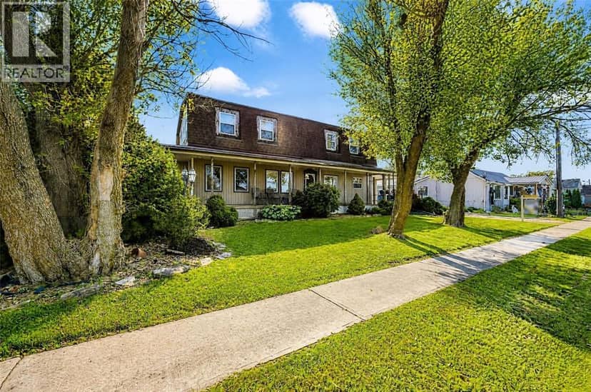
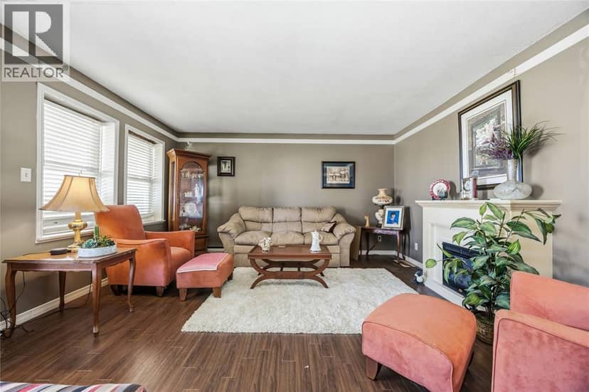
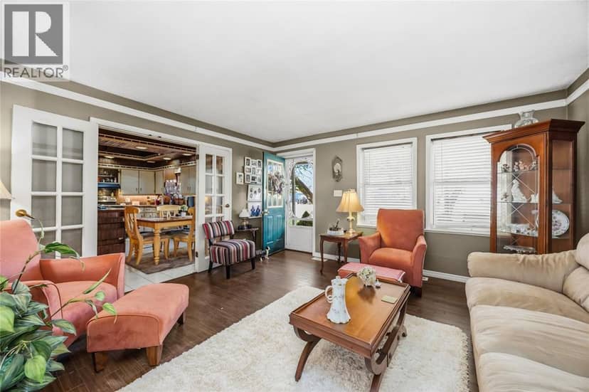
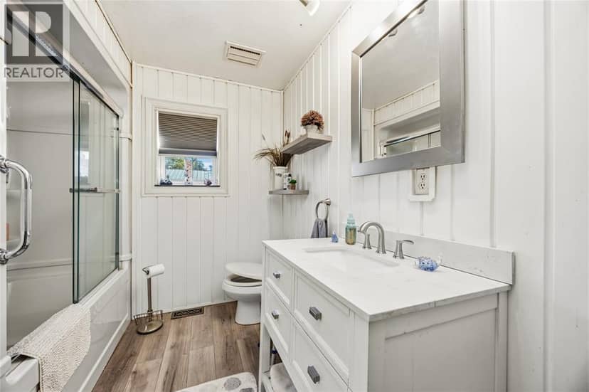
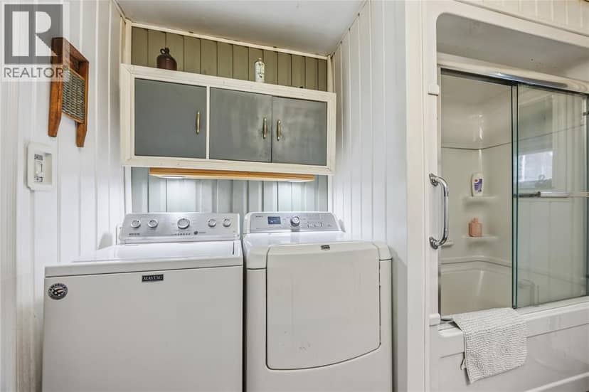
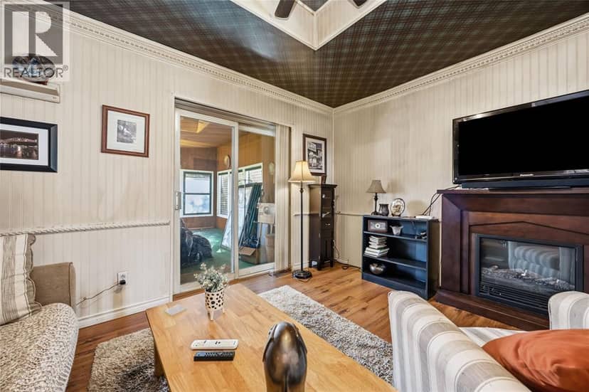
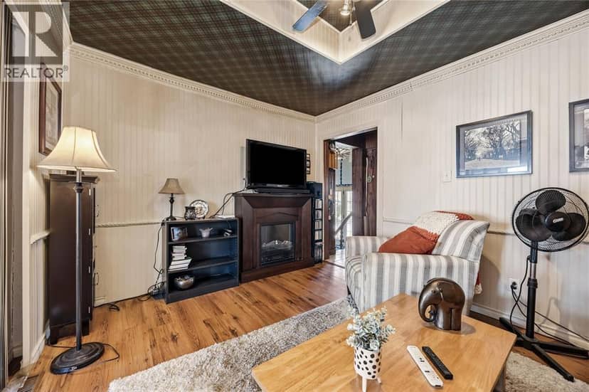
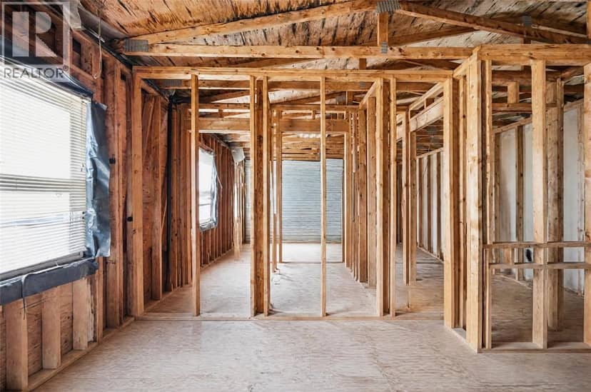
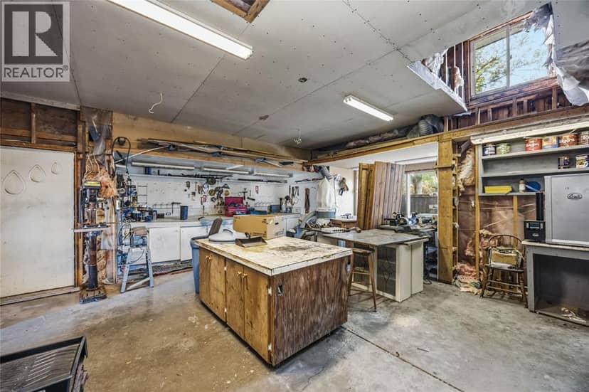
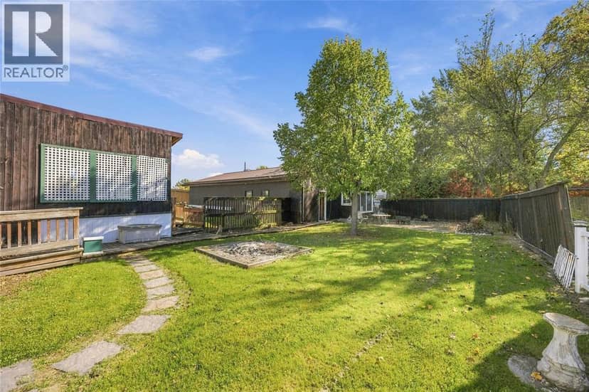
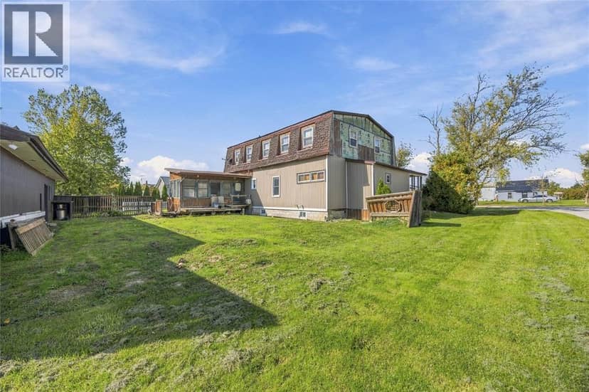
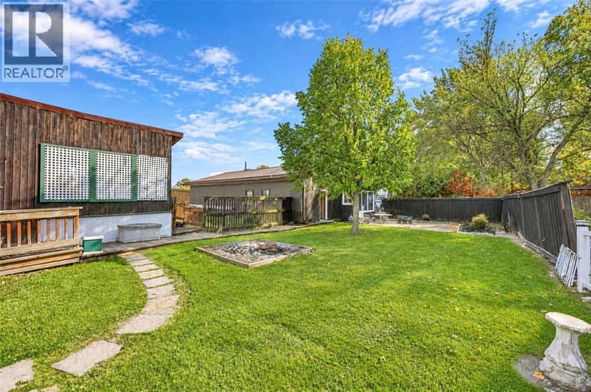
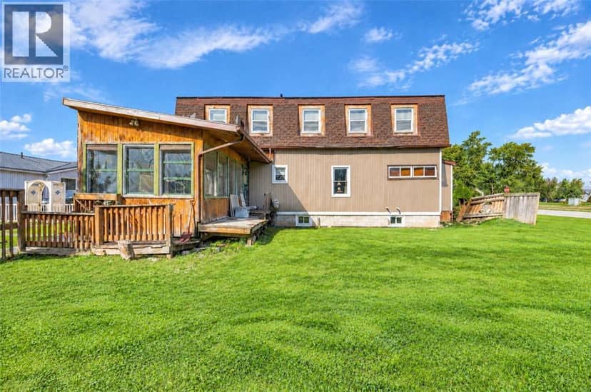
Set behind mature trees this gambrel-roof two-storey pairs old-fashioned character with a great deal of room to grow. A covered front porch with a wood deck welcomes you right in. The detached garage is a 1,500 sq ft workshop (50 ft × 30 ft) that completes the property. Inside, both levels share the same 1,784 sq ft footprint, for approx. 3,568 sq ft of living area and six bedrooms. The kitchen has an island and wood-clad tray ceilings, the living room and the main-floor bathroom with laundry are finished and bright. The rest of the home is partly renovated, with walls opened to the studs and new window openings, insulation and house wrap already in place. The upstairs master suite is roughed in with a walk-in closet and bathroom. Updates include a metal roof (approx. 12 years), A/C and furnace (approx. 6 years) and a water softener (approx. 2 years). Come complete this beautiful project and enjoy your dream property! (3 FINISHED BEDROOM ON MAIN LEVEL AND 3 FRAMED IN ON SECOND LEVEL)
20% down at 4.34% fixed (Ratehub.ca), 25 years.
Keep private notes and ratings on homes you're considering. (email only) and they follow you to every device.
Walkability 0/100 · Car needed for most errands
Nothing everyday within a 10 minute walk.
mihom score from OpenStreetMap places, by straight line distance.