

House
$1,149,000
10323 138 ST NW
Glenora, Edmonton24 days on market
listed by Sterling Real Estate
MLS® E4511287




Glenora, Edmonton · MLS® E4511090
44
2,431 sq ft · 845 m² lot · House · Single Family · built 1952 · 24 days on market
listed by Valerie Faucon, Liv Real Estate
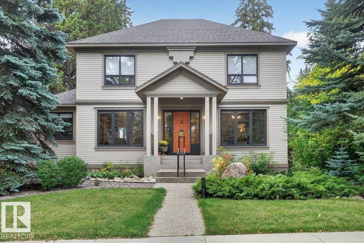
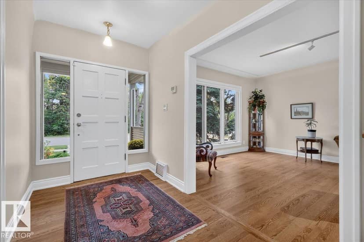
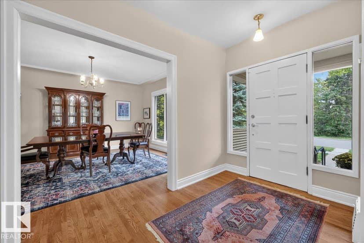
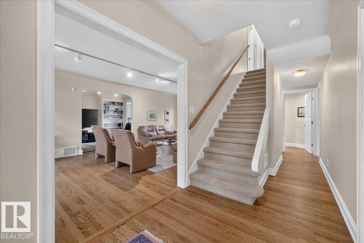
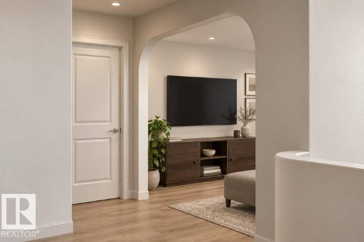
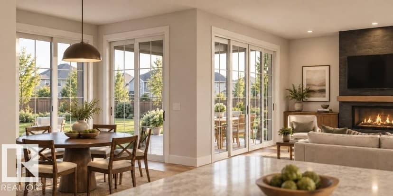
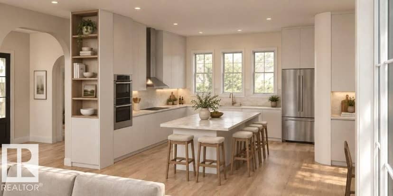
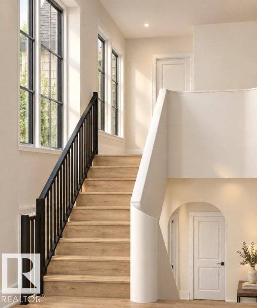
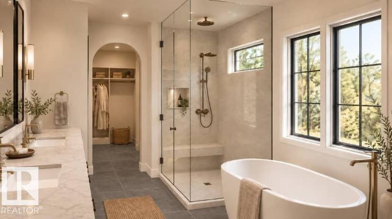
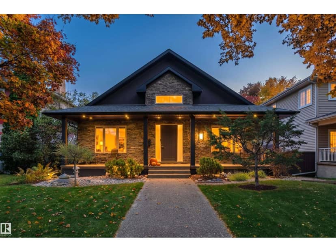
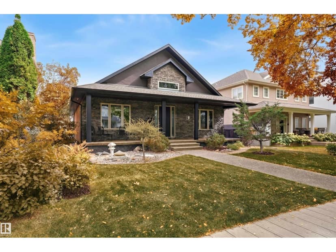
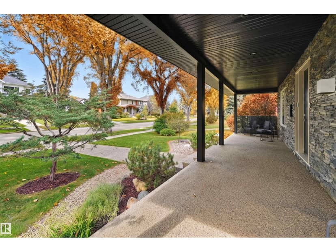
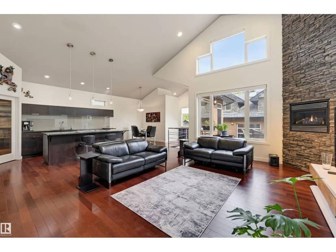
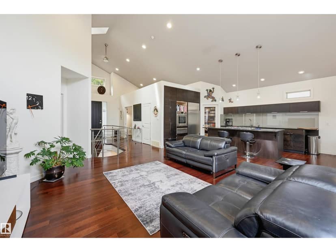
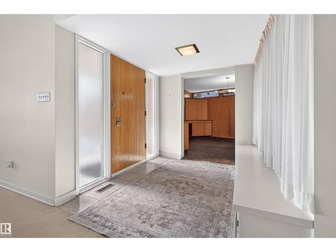
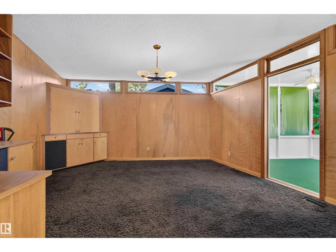
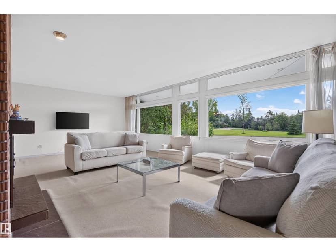
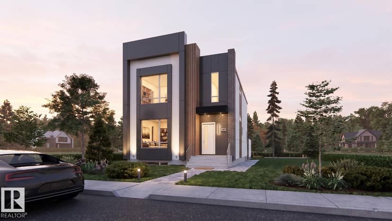
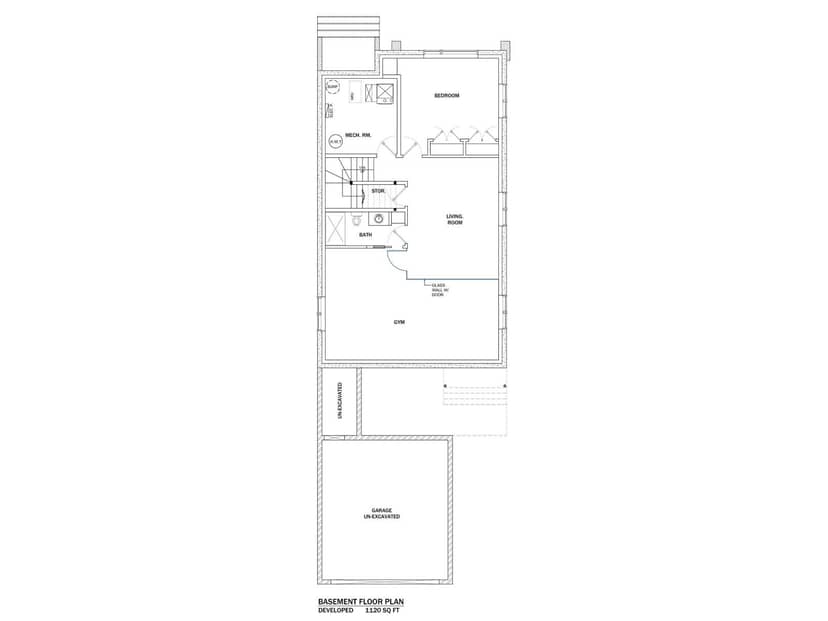
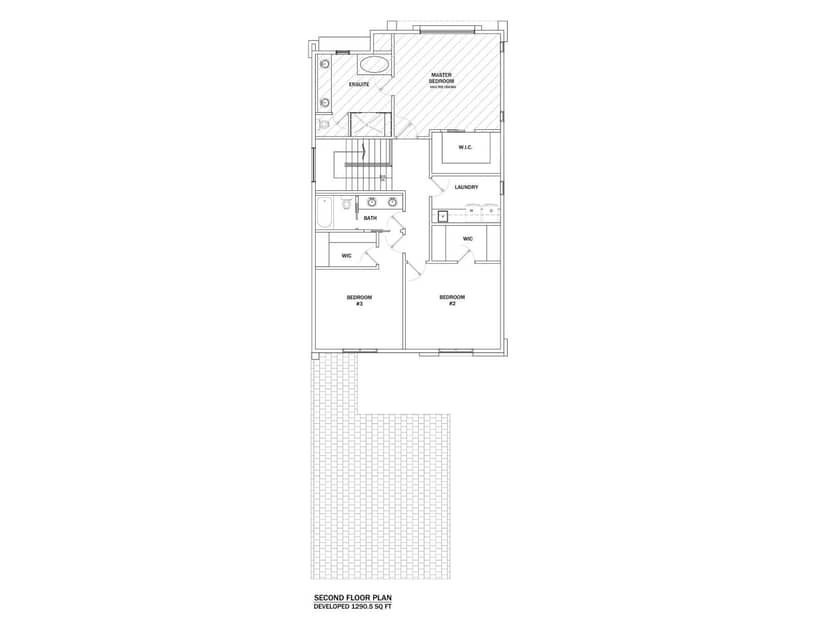
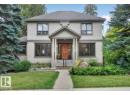
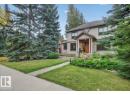
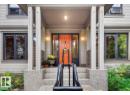
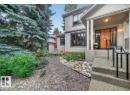
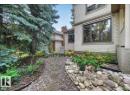
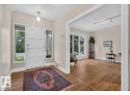
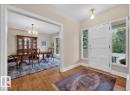
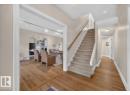
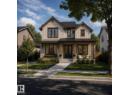
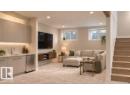
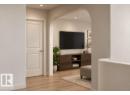
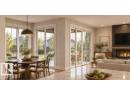
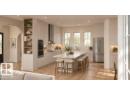
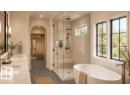
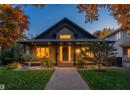
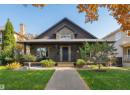
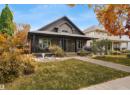
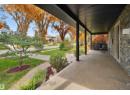
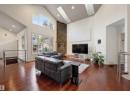
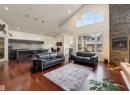
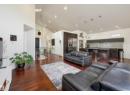
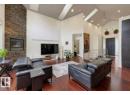
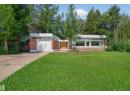
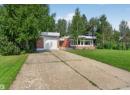
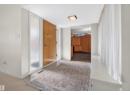
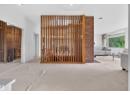
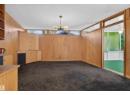
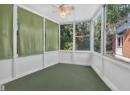
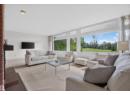
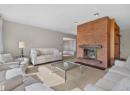
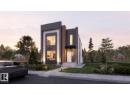
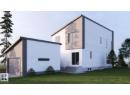
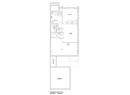
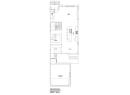
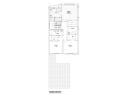
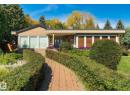
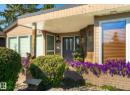
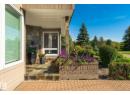
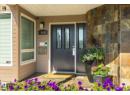
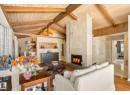
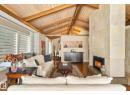
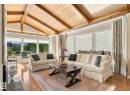
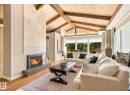
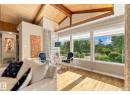
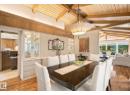
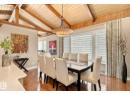
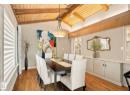
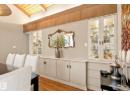
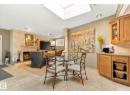
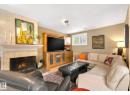
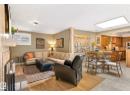
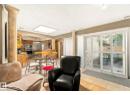
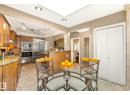
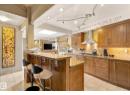
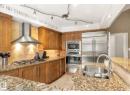
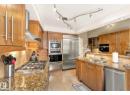
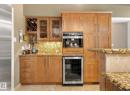
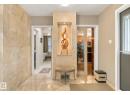
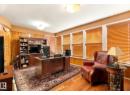
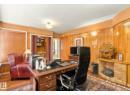
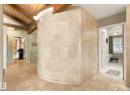
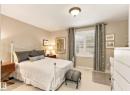
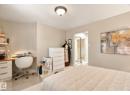
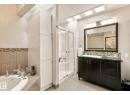
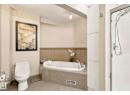
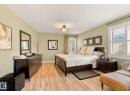
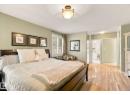
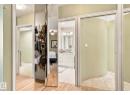
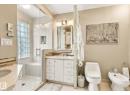
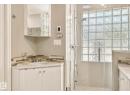
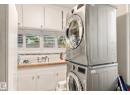
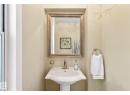
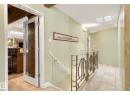
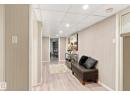
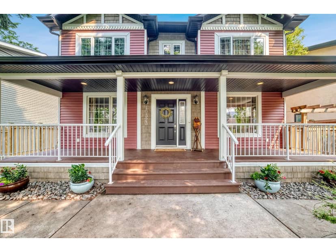
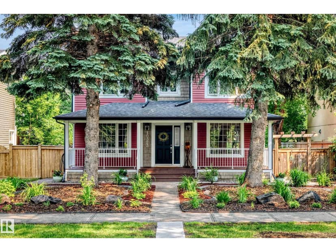
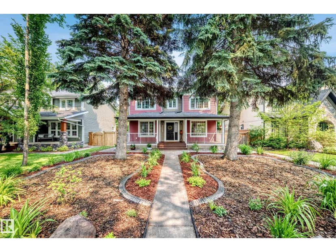
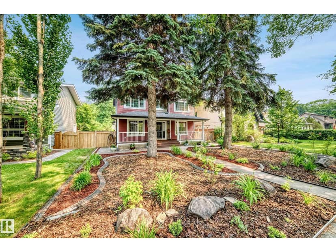
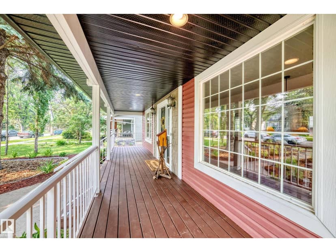
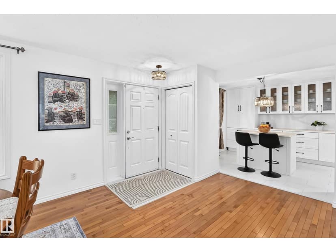
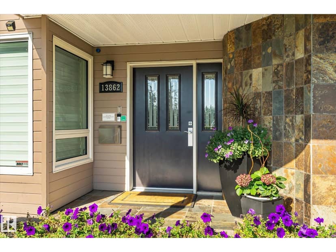
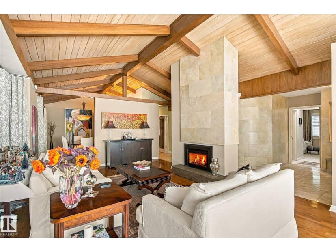
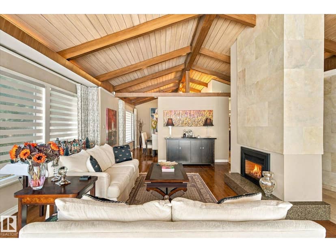
Impeccably maintained & truly exceptional, this 2,550 sq ft executive bungalow offers over 4,300 sq ft of refined living space, ideally positioned across from the ravine. A striking natural slate entry opens to elegant hardwood and limestone floors, soaring cathedral ceilings, 5 skylights and 5 pocket glass doors that bathe the home in natural light. The impressive main floor features 4 bedrooms + a private office, 4 bathrooms, 2 fireplaces and exquisite built-ins. The gourmet kitchen showcases custom maple cabinetry, thick granite counters, premium appliances, a built-in Miele coffee station and bar nook, flowing seamlessly into the family room. The luxurious primary retreat boasts a 6-p ensuite with steam shower & bidet. Heated bathroom floors & a spacious laundry room w/double sinks elevate everyday living. The fully finished basement offers a spectacular entertainment space, 2 oversized bedrooms, abundant storage and a convenient side entrance. Stunning landscapping with underground sprinklers. 10/10!
20% down at 4.34% fixed (Ratehub.ca), 25 years.
Catchment schools, Edmonton Public Schools
24579.1 km away · 13520 - 102 Avenue NW, Edmonton · (780) 452-4740 · website
24579.4 km away · 13712 - 104 Avenue NW, Edmonton · (780) 452-4343 · website
24580.2 km away · 13546 - 111 Avenue NW, Edmonton · (780) 448-5000 · website
From the Edmonton Public Schools's published catchment maps (2021, the latest published). A catchment gives priority, not a guaranteed seat, and French immersion and choice programs work differently. The district confirms catchment: check with its school locator.
Keep private notes and ratings on homes you're considering. (email only) and they follow you to every device.
$1,153,000
2026 assessment · market value as of July 1, 2025
| roll year | assessed |
|---|---|
| 2026 | $1,153,000 |
| 2025 | $1,083,500 |
| 2024 | $1,136,000 |
| 2023 | $1,020,500 |
| 2022 | $967,500 |
| 2021 | $962,000 |
| 2020 | $1,007,500 |
| 2019 | $1,012,000 |
From City of Edmonton open data (property assessments), matched to 13862 RAVINE DRIVE NW. A mass appraisal of market value, not an appraisal of this home; a new build may be assessed before it was finished.
about $11,948 a year
The 2026 assessment times Edmonton's 2026 residential rate of 10.36 per $1,000 (municipal and education).
Estimate from Alberta Municipal Affairs mill rates. Leaves out local improvement levies and utilities; the municipality's tax notice is the real figure.
Walkability 61/100 · Walkable: many errands on foot
Within a 10 minute walk: 3 places to eat or drink, 2 cafes, 5 parks and playgrounds, 23 transit stops.
mihom score from OpenStreetMap places, by straight line distance.