






House
$429,000
41 Pleasant Avenue
Stephenville11 days on market
listed by Royal LePage NL Realty-Stephenville
MLS® 1304208












Stephenville · MLS® 1303940
32
2,130 sq ft · House · Single Family · built 1980 · 22 days on market
listed by Stephanie Trask, Blue Chip Realty Inc.
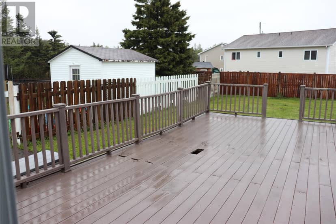
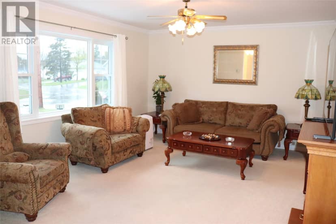
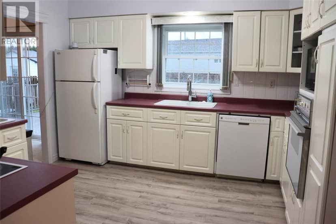
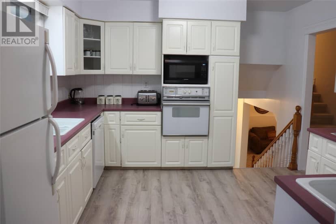
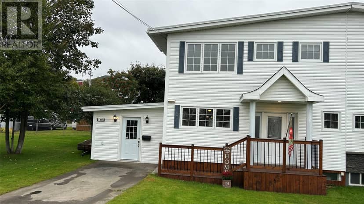
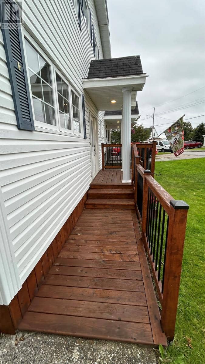
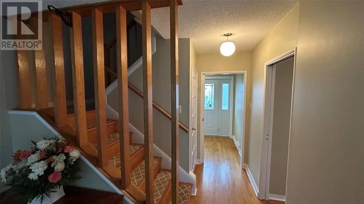
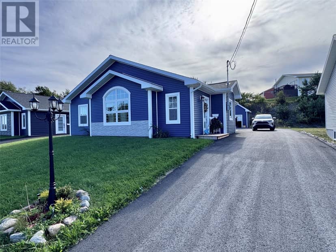
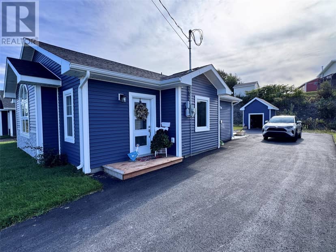
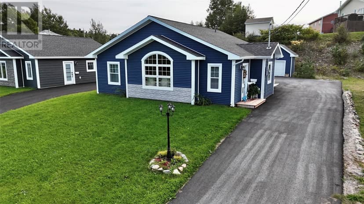
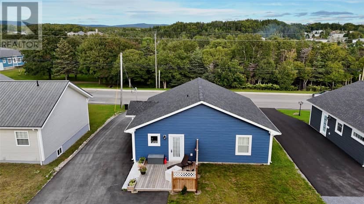
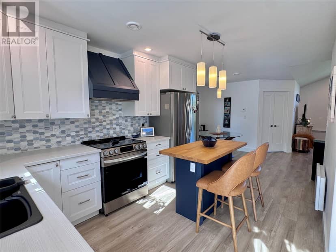
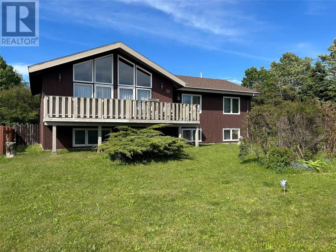
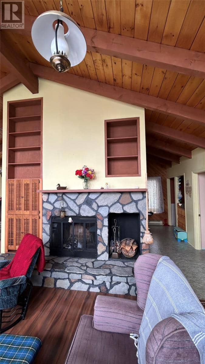
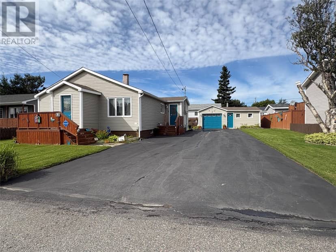
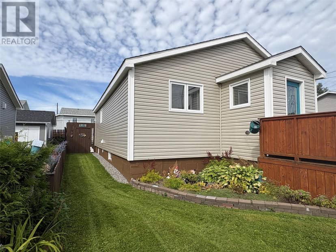
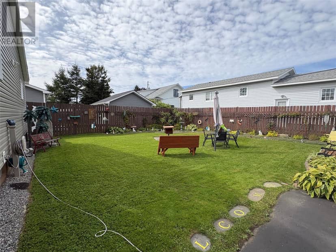
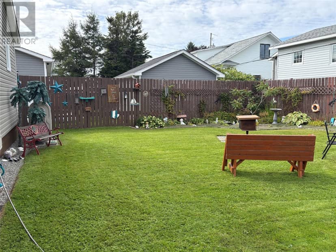
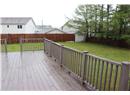
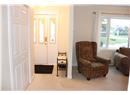
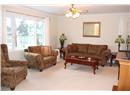
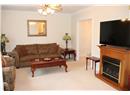
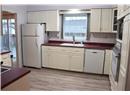
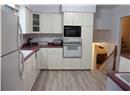
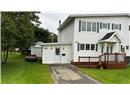
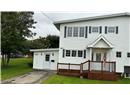
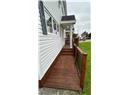
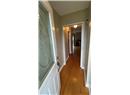
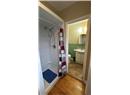
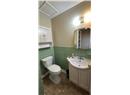
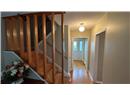
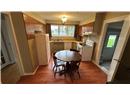
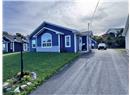
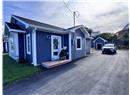
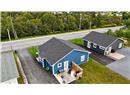
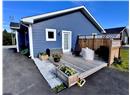
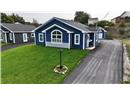
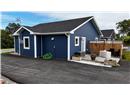
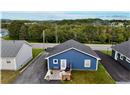
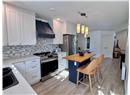
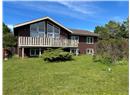
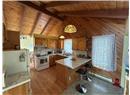
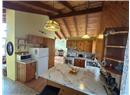
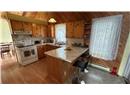
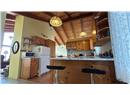
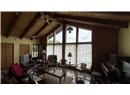
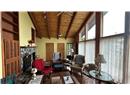
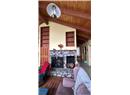
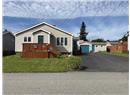
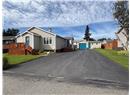
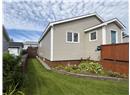
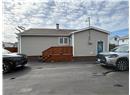
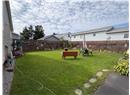
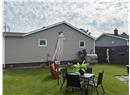
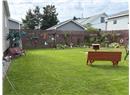
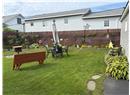
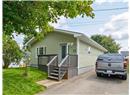
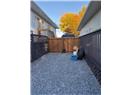
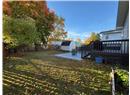
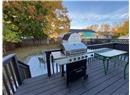
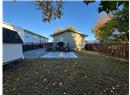
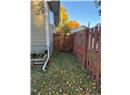
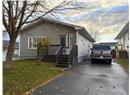
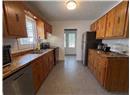
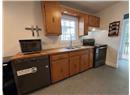
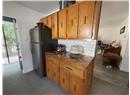
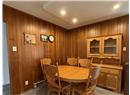
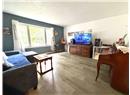
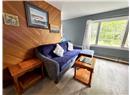
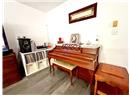
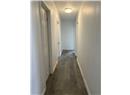
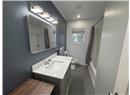
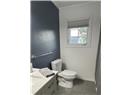
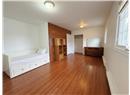
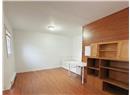
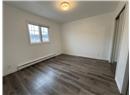
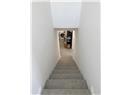
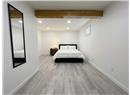
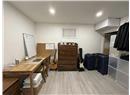
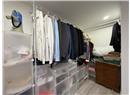
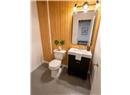
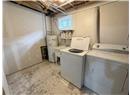
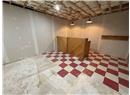
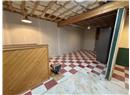
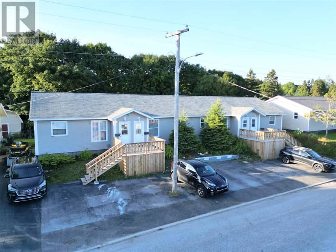
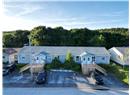
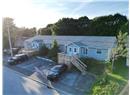
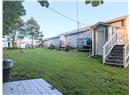
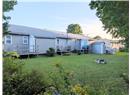
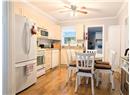
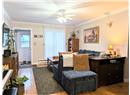
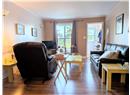
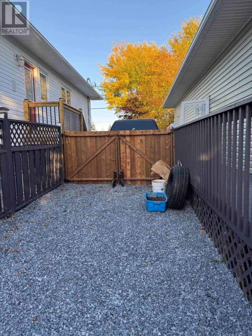
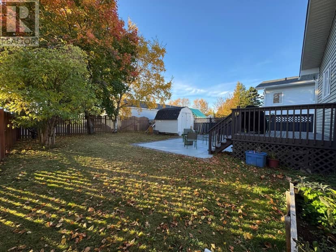
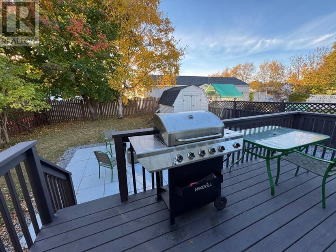
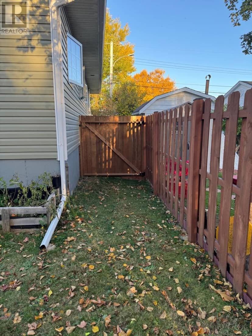
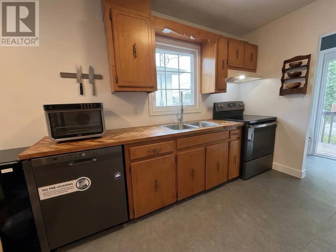
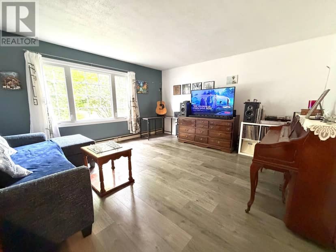
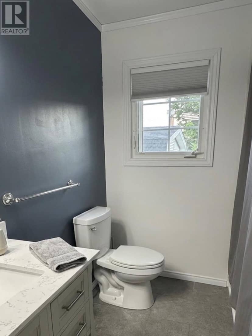
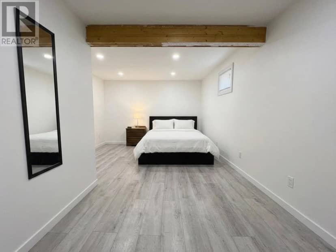
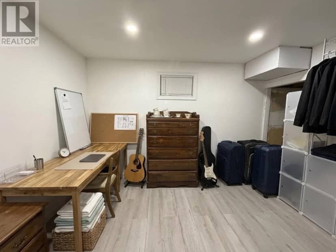
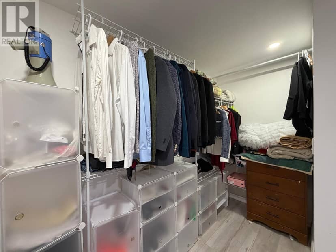
Newly renovated home located in a quiet, central residential neighbourhood of Stephenville. Converted from an original 5-bedroom layout into a spacious 3-bedroom, 1.5-bathroom design across 1,065 sq ft of main-level living space plus a partially finished basement. The main floor features 2 bedrooms, a full 4-piece bath, a bright living room, and a fully renovated (2026) eat-in kitchen boasting real wood countertops and brand-new 2026 appliances with an unused oven and dishwasher. The lower level includes an extra-large 3rd bedroom complete with a walk-in closet, a spacious family room with a custom wet bar, a 2-piece half bath, a dedicated laundry room, and a storage room. Modern upgrades completed in 2025 and 2026 include brand-new waterproof vinyl and aluminum flooring throughout, upgraded siding, vinyl windows, exterior doors, and driveway resurfacing. The home comes partially furnished. Outside, enjoy a fully fenced backyard with a newly completed fence, front and rear wooden decks featuring a BBQ space and fire pit area, a detached 8 ft x 10 ft shed on a concrete pad, and full municipal services.
20% down at 4.34% fixed (Ratehub.ca), 25 years; tax from the listing.
Keep private notes and ratings on homes you're considering. (email only) and they follow you to every device.
Walkability 0/100 · Car needed for most errands
Nothing everyday within a 10 minute walk.
mihom score from OpenStreetMap places, by straight line distance.