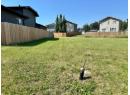




House
$79,000
12 River Valley Estates
Whitecourt11 days on market
listed by ROYAL LEPAGE MODERN REALTY
MLS® A2351311














Whitecourt · MLS® A2339630
213
1,101 sq ft · House · Single Family · 61 days on market
listed by GLEN MOTT, EXIT REALTY RESULTS
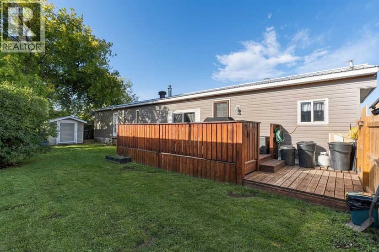
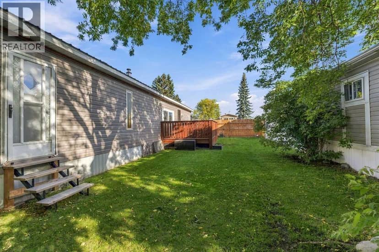
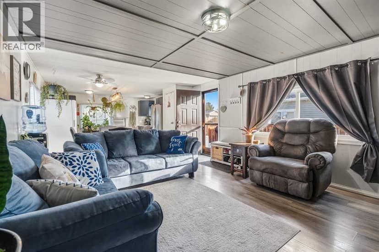
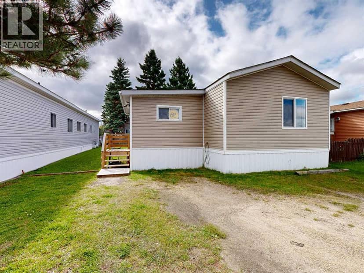
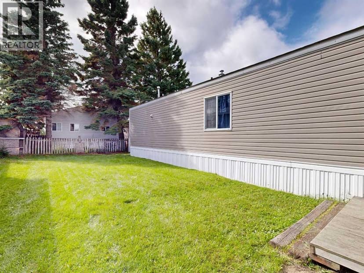
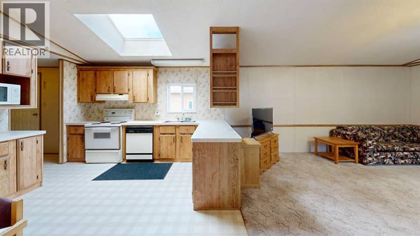
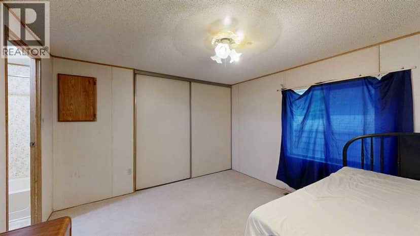
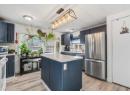
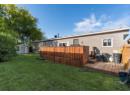
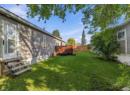
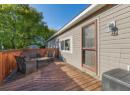
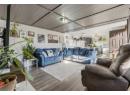
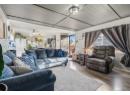
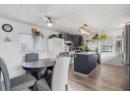
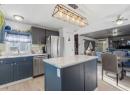
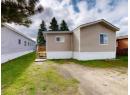
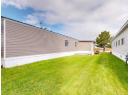
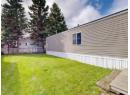
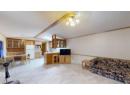
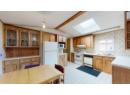
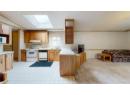
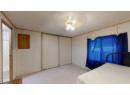
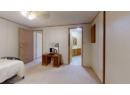
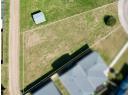
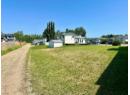
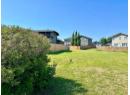
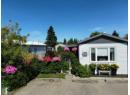
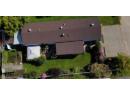
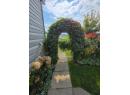
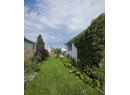
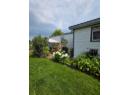
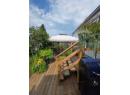
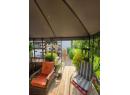
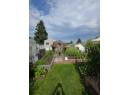
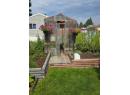
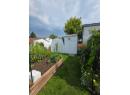
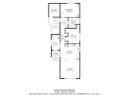
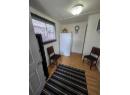
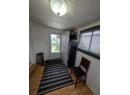
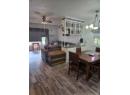
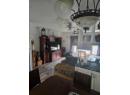
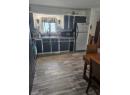
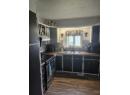
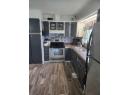
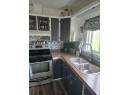
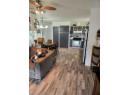
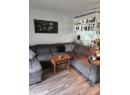
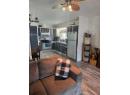
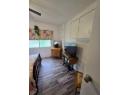
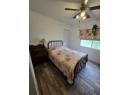
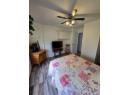
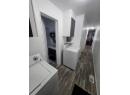
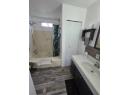
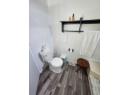
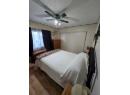
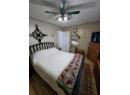
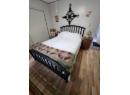
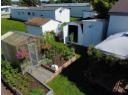
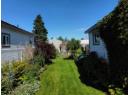
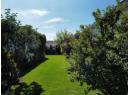
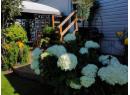
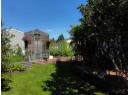
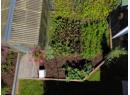
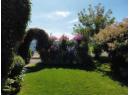
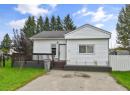
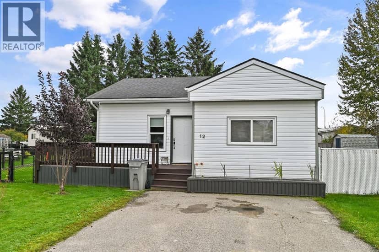
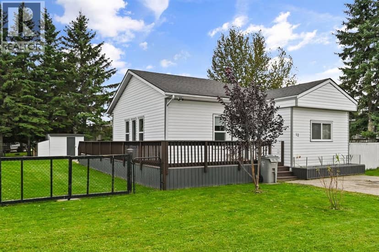
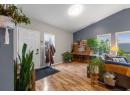
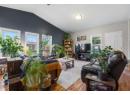
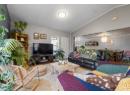
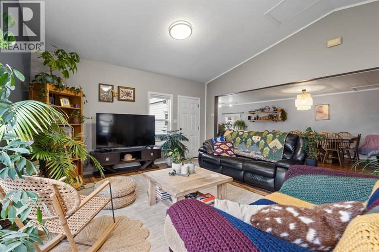
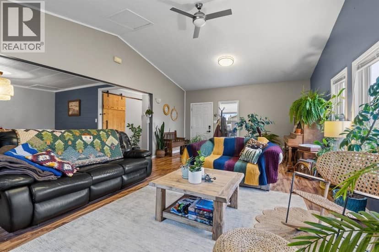
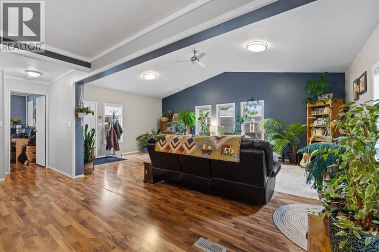
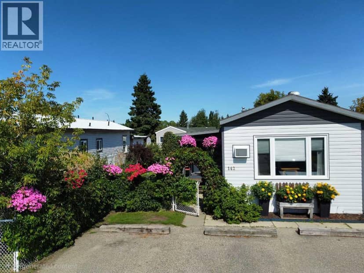
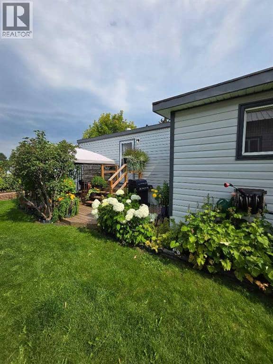
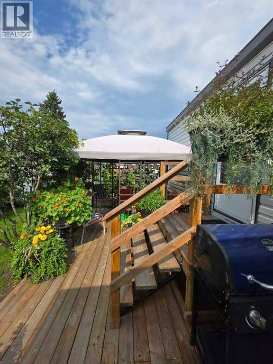
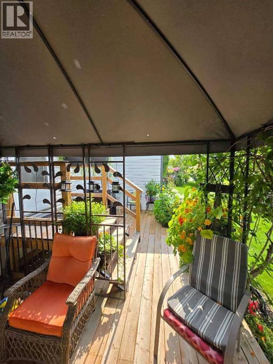
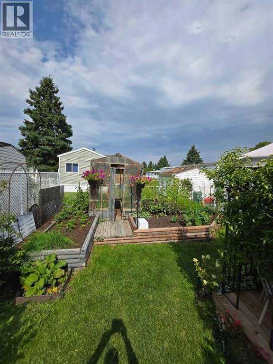
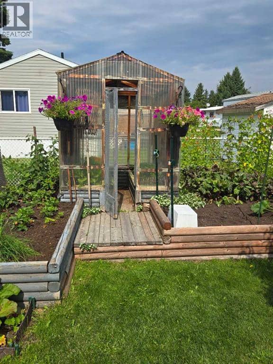
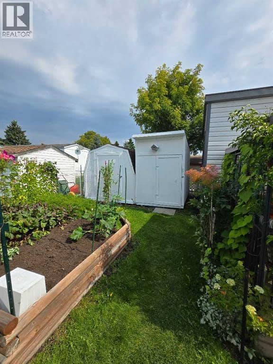
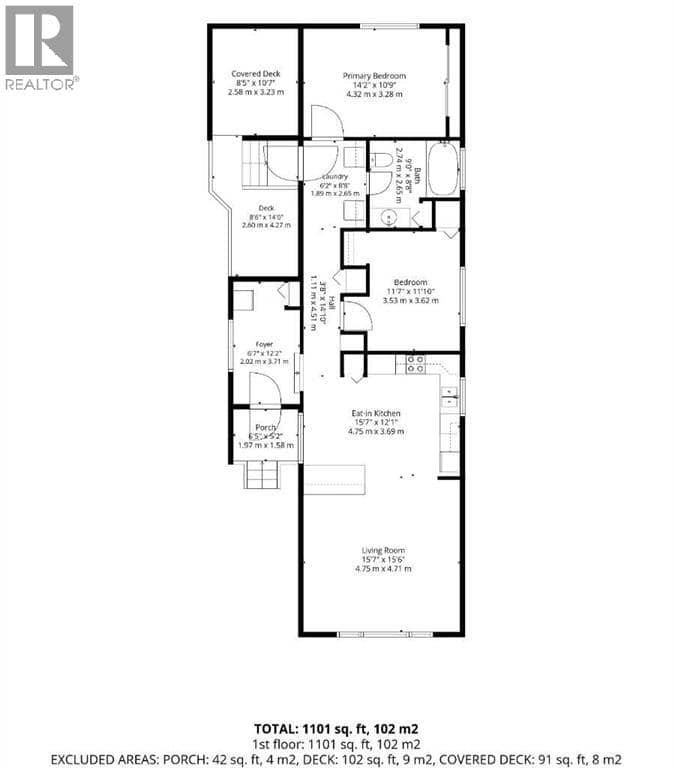
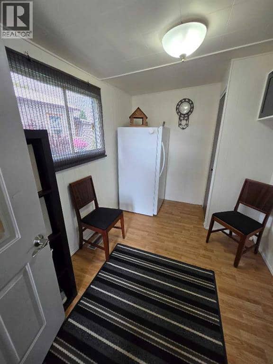
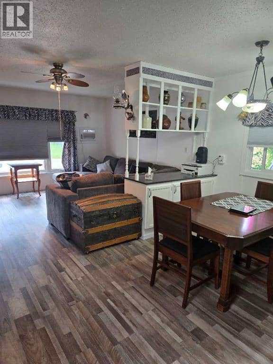
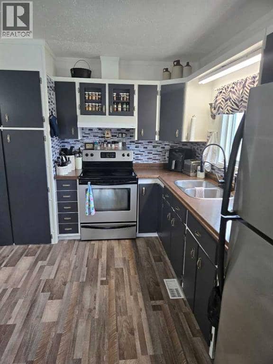
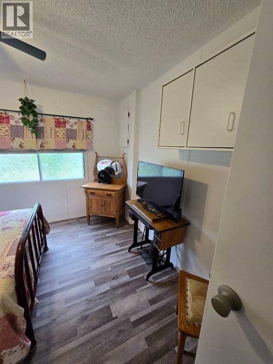
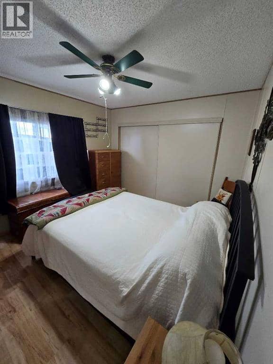
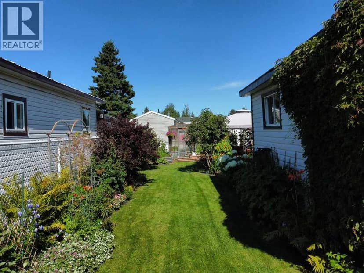
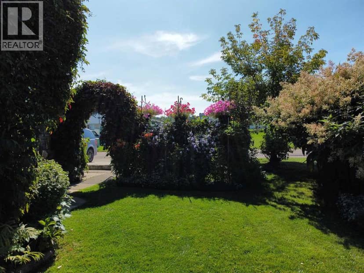
This beautifully maintained 16' x 60' home with an 8' x 12' entry addition offers bright, comfortable living spaces and exceptional outdoor features. The covered front entry leads into a spacious foyer and a large front living room that opens into the dining area and kitchen. The kitchen provides excellent functionality with plenty of cupboards and storage. The first bedroom is generously sized, and the main bathroom is large and well laid out, with the laundry conveniently located in the hallway nearby. The primary bedroom sits at the back of the home, offering privacy and ample space.The property is ideal for anyone who enjoys gardening and outdoor living. It includes two sheds measuring 6' x 10' and 8' x 10', a 6' x 8' greenhouse, extensive flower beds, a large garden area, and a side deck with a relaxing lounging space. The furnace was replaced ten years ago, the shingles are six years old.This is a warm, inviting property with thoughtful upgrades and a beautifully kept yard, perfect for comfortable living both inside and out.
20% down at 4.34% fixed (Ratehub.ca), 25 years; tax from the listing.
Keep private notes and ratings on homes you're considering. (email only) and they follow you to every device.
about $641 a year
The asking price times Whitecourt's 2026 residential rate of 9.86 per $1,000 (municipal and education).
The listing shows $604 a year in property tax.
Estimate from Alberta Municipal Affairs mill rates. Leaves out local improvement levies and utilities; the municipality's tax notice is the real figure. Without the city's assessment this uses the asking price, so it's a rough guide.
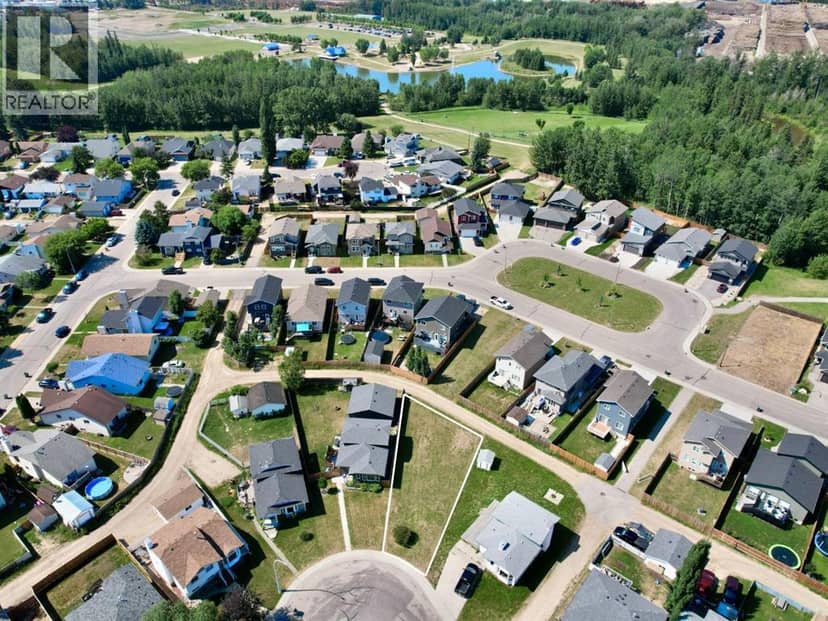
Walkability 67/100 · Walkable: many errands on foot
Within a 10 minute walk: 2 grocery stores, 4 places to eat or drink, 1 cafe, 2 parks and playgrounds.
mihom score from OpenStreetMap places, by straight line distance.