





House
$2,100,000
9415 144 ST NW
Crestwood, Edmonton23 days on market
listed by RE/MAX Excellence
MLS® E4511401










Crestwood, Edmonton · MLS® E4504530
54
2,931 sq ft · 583 m² lot · House · Single Family · built 2014 · 66 days on market
listed by Michael Pavone, RE/MAX Elite
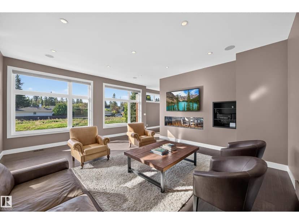
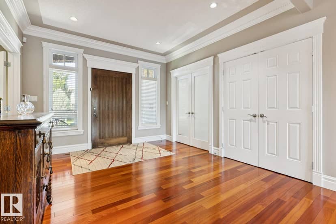
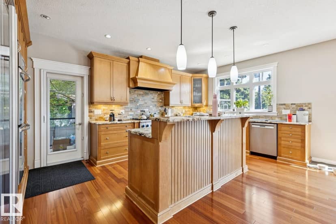
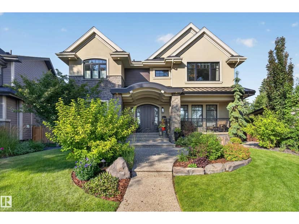
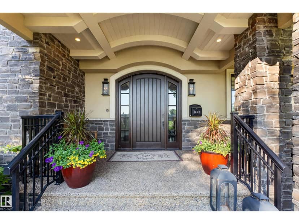
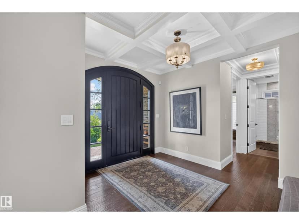
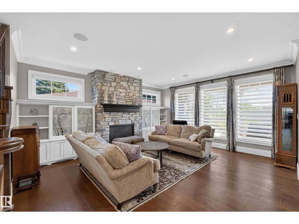
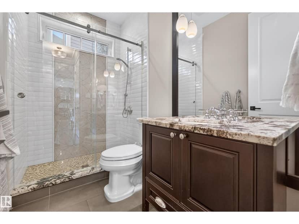
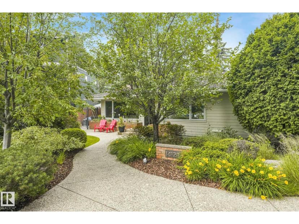
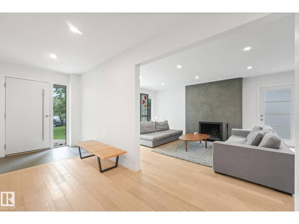
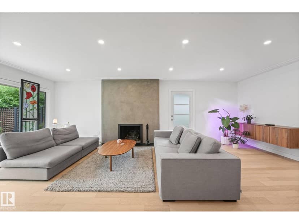
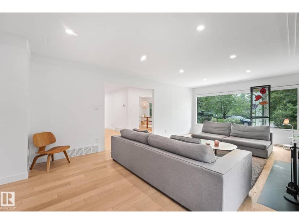
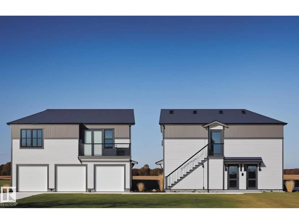
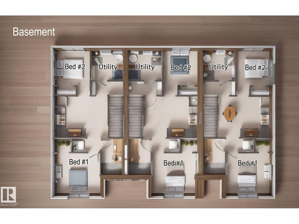
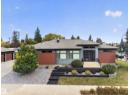
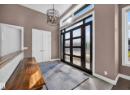
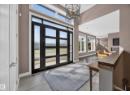
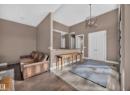
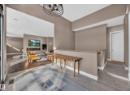
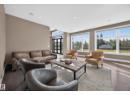
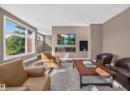
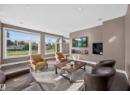
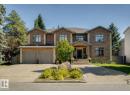
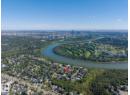
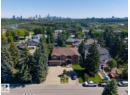
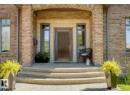
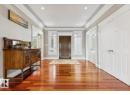
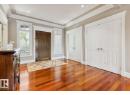
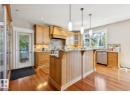
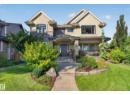
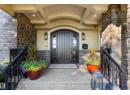
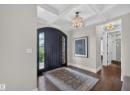
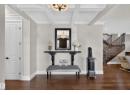
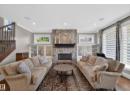
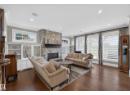
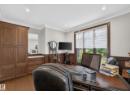
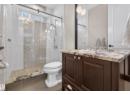
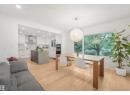
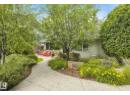
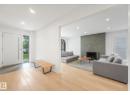
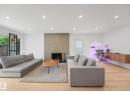
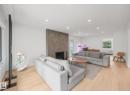
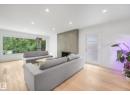
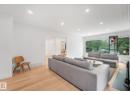
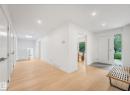
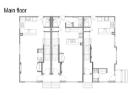
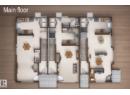
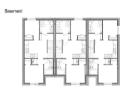
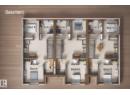
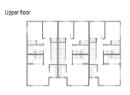
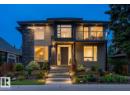
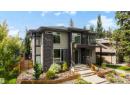
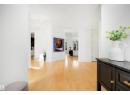
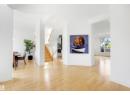
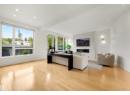
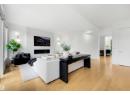
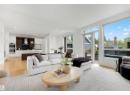
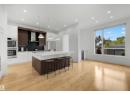
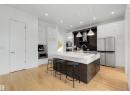
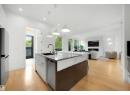
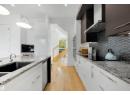
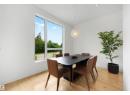
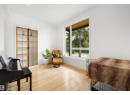
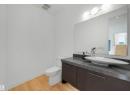
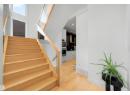
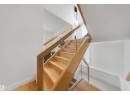
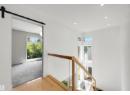
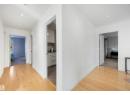
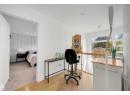
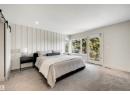
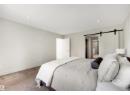
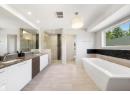
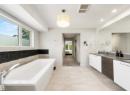
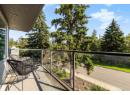
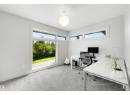
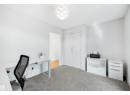
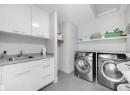
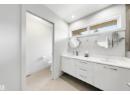
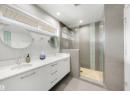
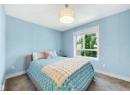
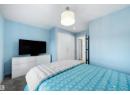
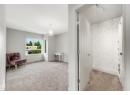
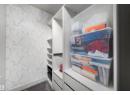
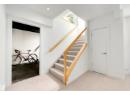
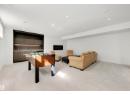
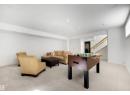
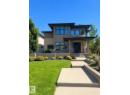
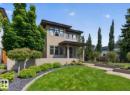
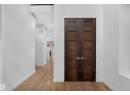
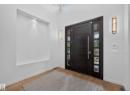
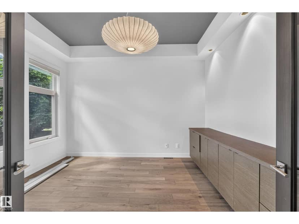
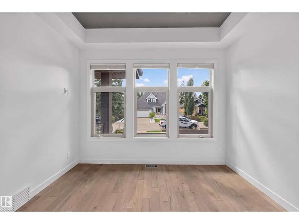
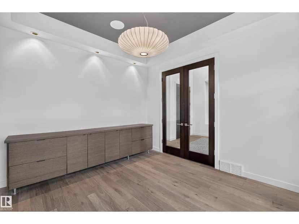
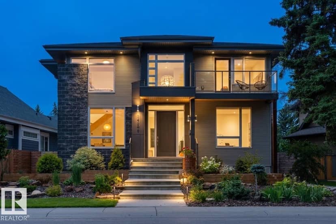
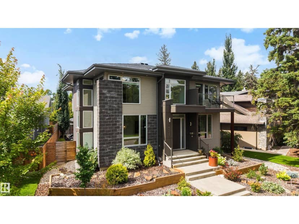
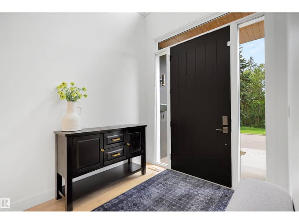
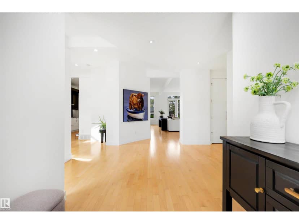
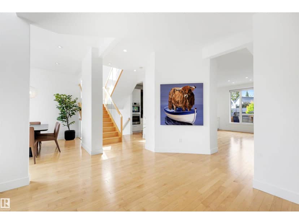
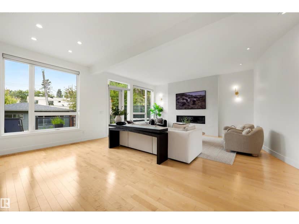
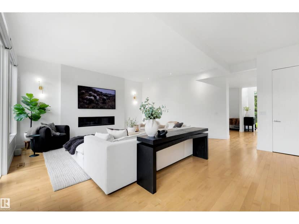
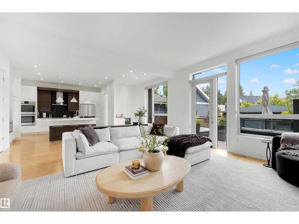
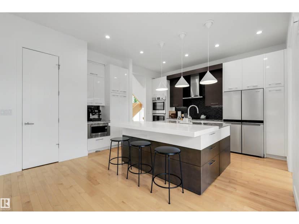
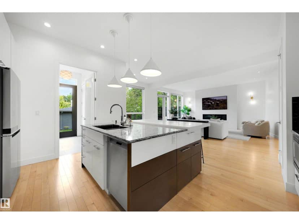
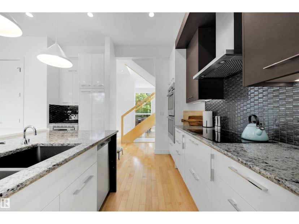
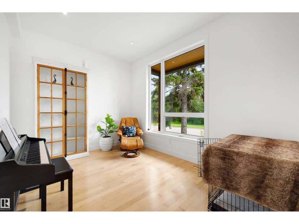
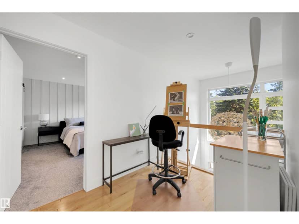
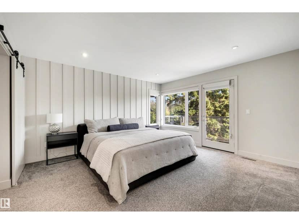
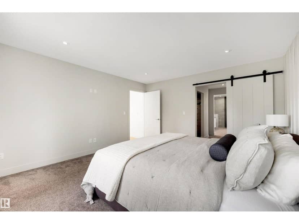
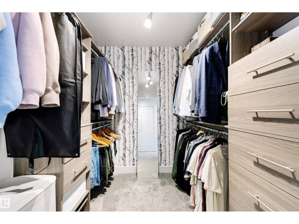
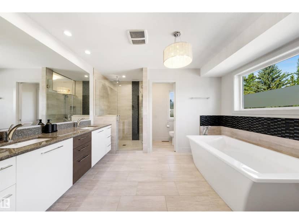
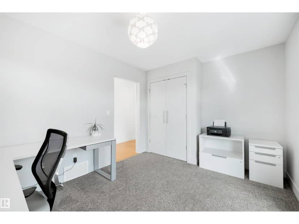
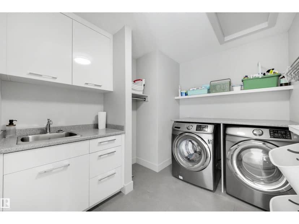
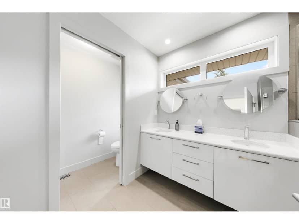
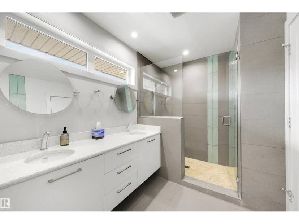
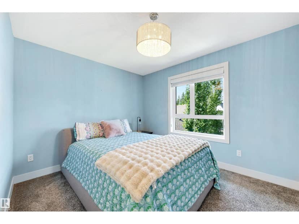
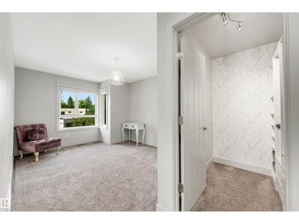
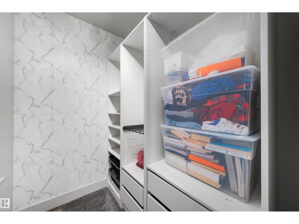
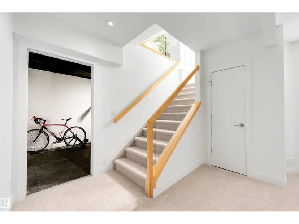
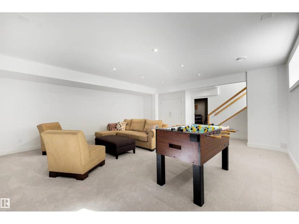
LOCATED ON SUMMIT DRIVE - FRONTING MACKINNON RAVINE this stunning 2931 SQFT contemporary style 4+1 BEDROOM, 3.5 BATH home in prestigious CRESTWOOD will take your breath away. Features 10-FOOT CEILINGS and TRIPLE-PANE WINDOWS that fill the home with natural light. Flexible main floor offers space for a formal dining room, sitting room, or music room. The CUCINA BELLA KITCHEN includes STAINLESS STEEL APPLIANCES, INDUCTION COOKTOP, DOUBLE WALL OVENS, CAMBRIA COUNTERTOPS, A WALK-IN PANTRY, LARGE ISLAND, BEVERAGE CENTRE, and BREAKFAST NOOK, opening to the living room. Upstairs offers a spacious PRIMARY SUITE WITH A WALK-IN CLOSET and SPA-INSPIRED ENSUITE, plus THREE ADDITIONAL BEDROOMS and a cozy nook with ravine views. The FINISHED BASEMENT FEATURES A RECREATION ROOM, GYM, FIFTH BEDROOM, and FULL BATH. Complete with a rear MUDROOM, low-maintenance yard with DECK, and OVERSIZED DOUBLE DETACHED GARAGE WITH EV WIRING. An exceptional home in one of Edmonton's most desirable neighbourhoods.
20% down at 4.34% fixed (Ratehub.ca), 25 years.
Catchment schools, Edmonton Public Schools
24579.5 km away · 9735 - 144 Street NW, Edmonton · (780) 452-4525 · website
24579.5 km away · 9735 - 144 Street NW, Edmonton · (780) 452-4525 · website
24580.7 km away · 13546 - 111 Avenue NW, Edmonton · (780) 448-5000 · website
From the Edmonton Public Schools's published catchment maps (2021, the latest published). A catchment gives priority, not a guaranteed seat, and French immersion and choice programs work differently. The district confirms catchment: check with its school locator.
Keep private notes and ratings on homes you're considering. (email only) and they follow you to every device.
$1,844,500
2026 assessment · market value as of July 1, 2025
| roll year | assessed |
|---|---|
| 2026 | $1,844,500 |
| 2025 | $1,821,000 |
| 2024 | $1,614,000 |
| 2023 | $1,629,500 |
| 2022 | $1,614,000 |
| 2021 | $1,640,500 |
| 2020 | $1,646,000 |
| 2019 | $1,598,000 |
From City of Edmonton open data (property assessments), matched to 14505 SUMMIT DRIVE NW. A mass appraisal of market value, not an appraisal of this home; a new build may be assessed before it was finished.
about $19,114 a year
The 2026 assessment times Edmonton's 2026 residential rate of 10.36 per $1,000 (municipal and education).
Estimate from Alberta Municipal Affairs mill rates. Leaves out local improvement levies and utilities; the municipality's tax notice is the real figure.
Walkability 81/100 · Very walkable: most errands on foot
Within a 10 minute walk: 1 grocery store, 11 places to eat or drink, 4 cafes, 6 parks and playgrounds, 2 schools, 2 pharmacies, 26 transit stops.
mihom score from OpenStreetMap places, by straight line distance.