


Grovenor, Edmonton · MLS® E4511758
554
3,353 sq ft · 542 m² lot · House · Single Family · built 2017 · 19 days on market
listed by Kaitlyn Gottlieb, Real Broker
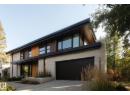
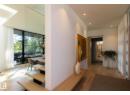
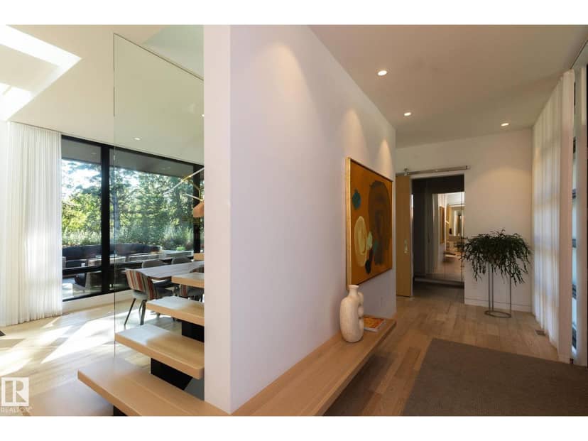
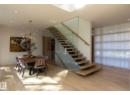
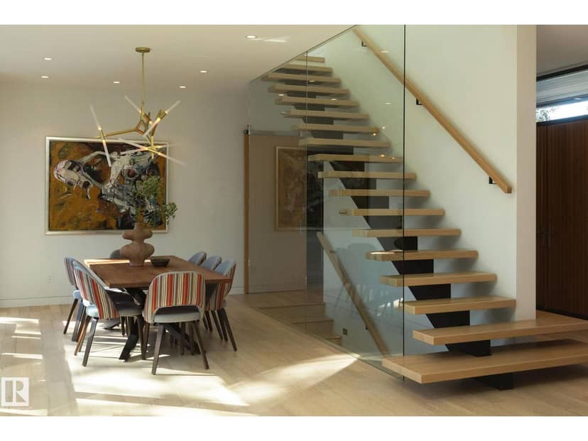
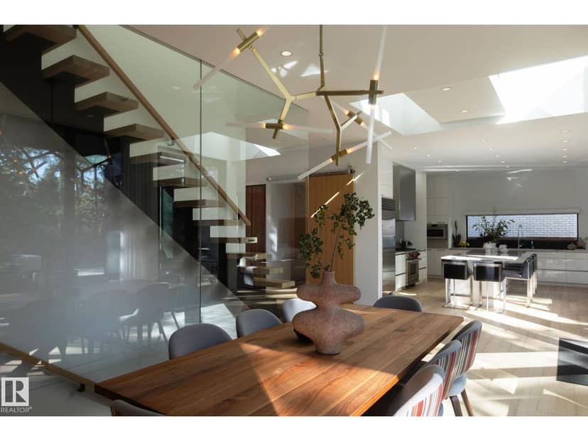
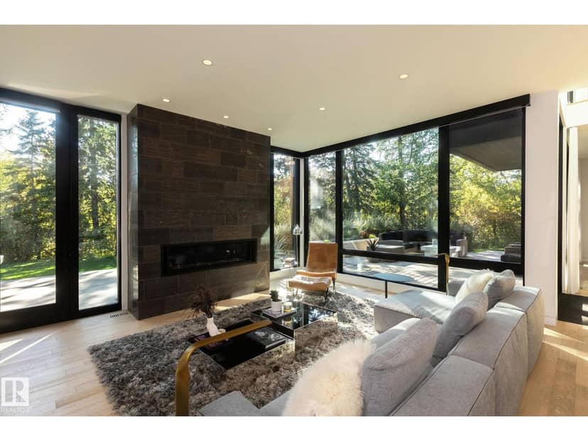
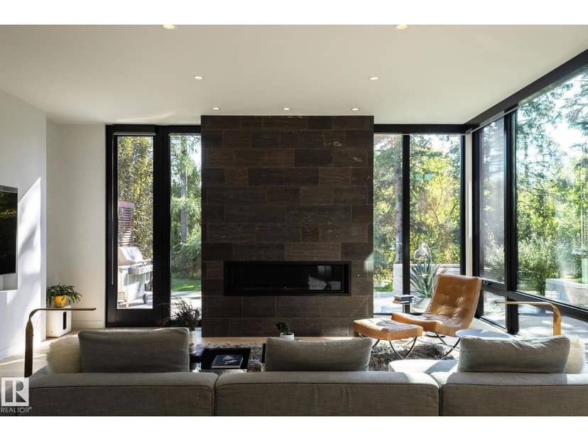
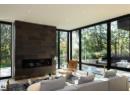
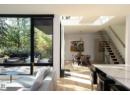
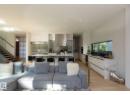
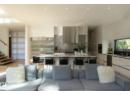
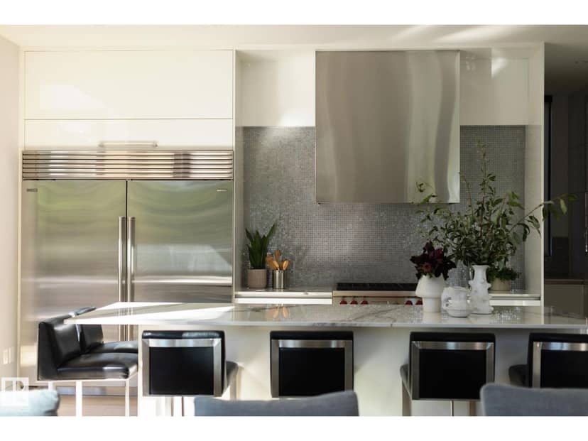
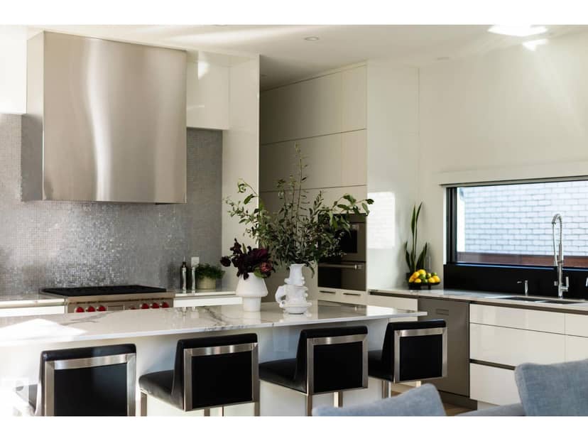
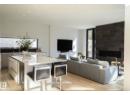
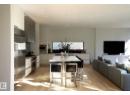
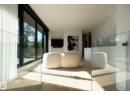
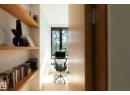
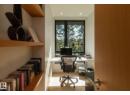
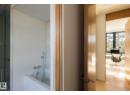
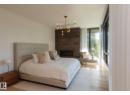
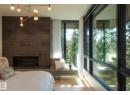
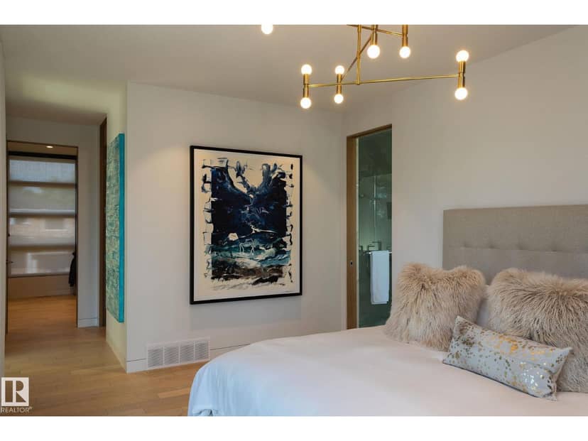
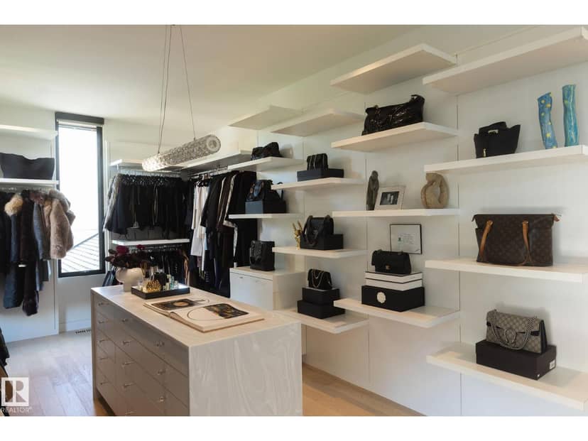
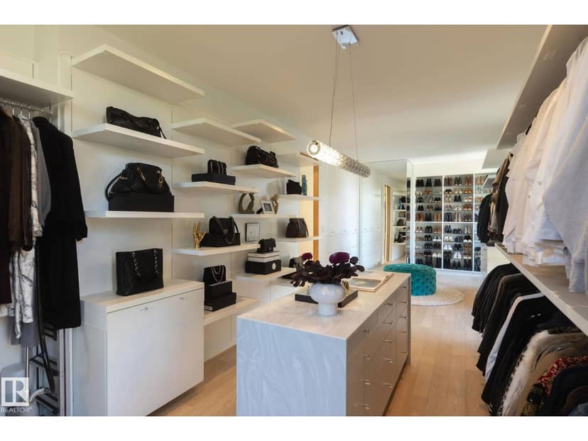
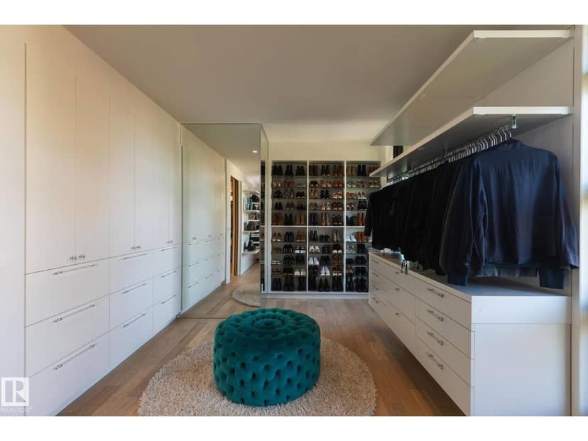
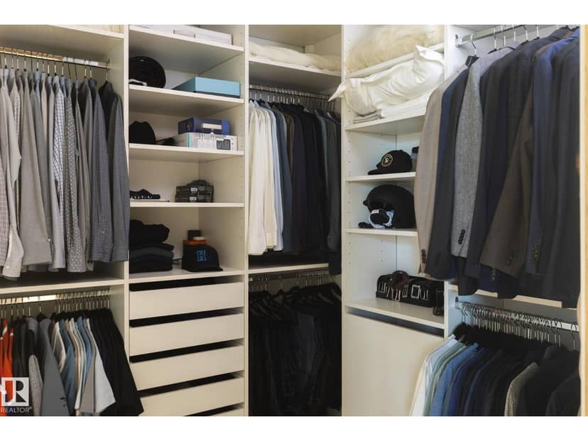
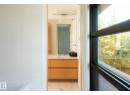
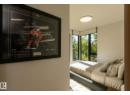
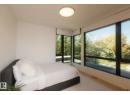
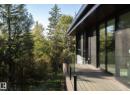
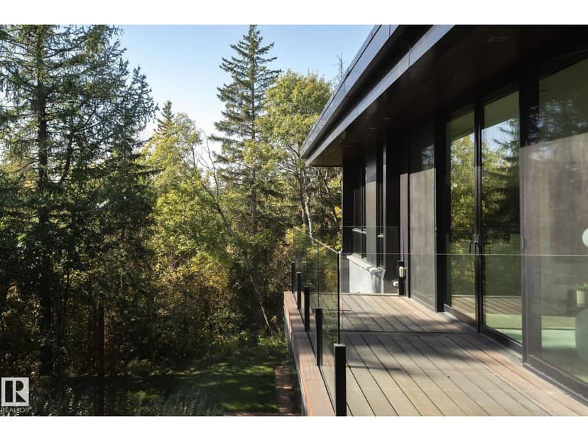
Set along the ravine in coveted Grovenor, this custom 2017 Alloy Homes designed residence with interiors by Connie Young Design pairs bold contemporary architecture with rare privacy and mature tree views. The main floor offers a sculptural open-riser staircase, a dining room framed by the trees, and a kitchen with a Wolf appliance suite, a substantial island, and a separate servery. The living room centres on a stone-faced linear fireplace. Upstairs, a family room opens to a treetop balcony, alongside an office and two bedrooms, while the primary retreat features a fireplace, a five-piece ensuite, and an exceptional dressing room. The lower level offers a theatre, a bar with Sub-Zero wine fridge, a gym, a sauna, two bedrooms, and heated floors. Lutron controls, integrated AV, and an outdoor fireplace complete this remarkable home, moments from the river valley and downtown. Quiet is the true luxury.
20% down at 4.34% fixed (Ratehub.ca), 25 years.
Catchment schools, Edmonton Public Schools
24580.3 km away · 10345 - 144 Street NW, Edmonton · (780) 455-0832 · website
24580.1 km away · 13712 - 104 Avenue NW, Edmonton · (780) 452-4343 · website
24580.9 km away · 13546 - 111 Avenue NW, Edmonton · (780) 448-5000 · website
From the Edmonton Public Schools's published catchment maps (2021, the latest published). A catchment gives priority, not a guaranteed seat, and French immersion and choice programs work differently. The district confirms catchment: check with its school locator.
Keep private notes and ratings on homes you're considering. (email only) and they follow you to every device.
$2,178,000
2026 assessment · market value as of July 1, 2025
| roll year | assessed |
|---|---|
| 2026 | $2,178,000 |
| 2025 | $2,069,500 |
| 2024 | $1,936,500 |
| 2023 | $2,125,500 |
| 2022 | $1,974,000 |
| 2021 | $1,971,500 |
| 2020 | $1,977,000 |
| 2019 | $1,871,000 |
From City of Edmonton open data (property assessments), matched to 14530 RAVINE DRIVE NW. A mass appraisal of market value, not an appraisal of this home; a new build may be assessed before it was finished.
about $22,570 a year
The 2026 assessment times Edmonton's 2026 residential rate of 10.36 per $1,000 (municipal and education).
Estimate from Alberta Municipal Affairs mill rates. Leaves out local improvement levies and utilities; the municipality's tax notice is the real figure.
Walkability 85/100 · Very walkable: most errands on foot
Within a 10 minute walk: 2 grocery stores, 11 places to eat or drink, 5 cafes, 6 parks and playgrounds, 1 school, 3 pharmacies, 26 transit stops.
mihom score from OpenStreetMap places, by straight line distance.
nothing comparable on the market right now.