




House
$2,100,000
9415 144 ST NW
Crestwood, Edmonton22 days on market
listed by RE/MAX Excellence
MLS® E4511401




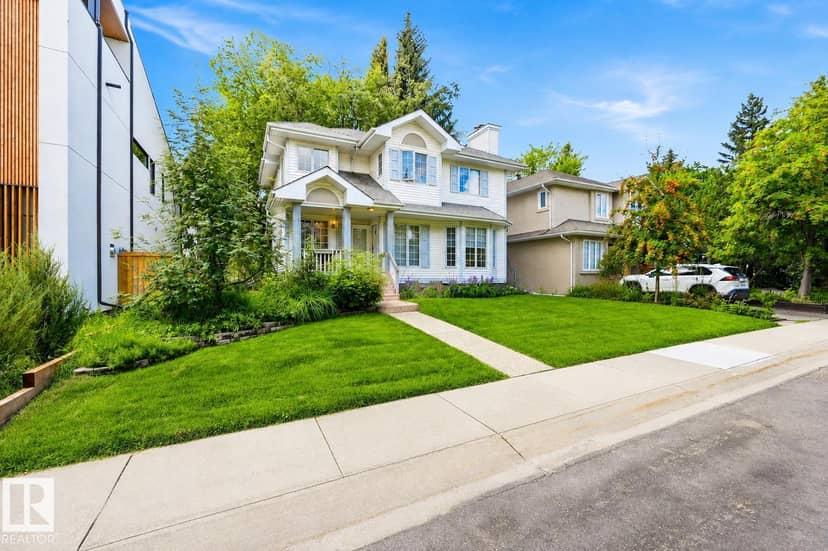


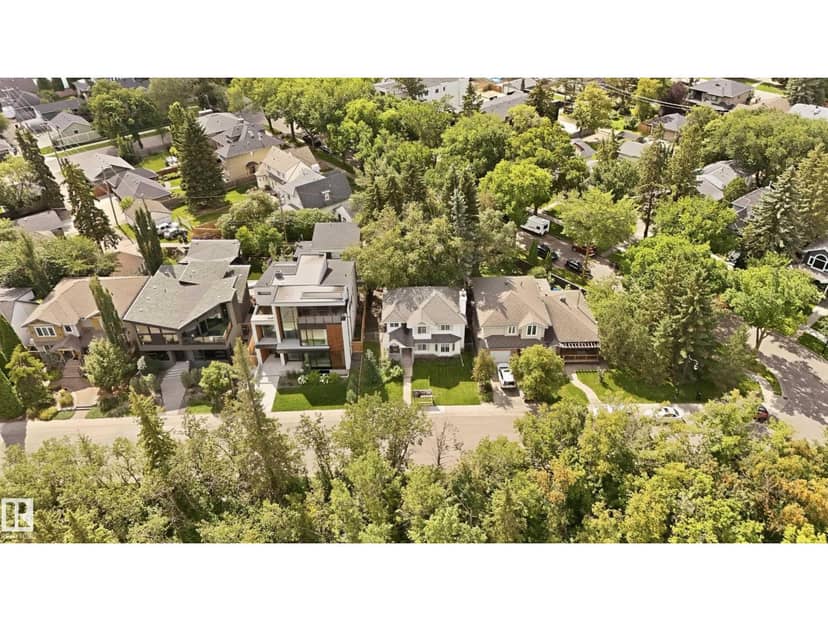


Crestwood, Edmonton · MLS® E4511633
555
3,400 sq ft · House · Single Family · built 2026 · 21 days on market
listed by Robby Halabi, Rimrock Real Estate
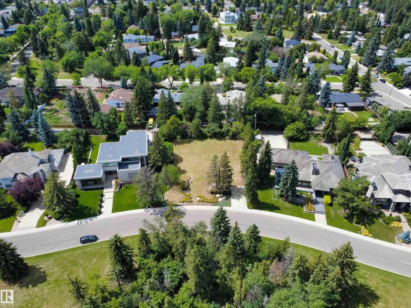
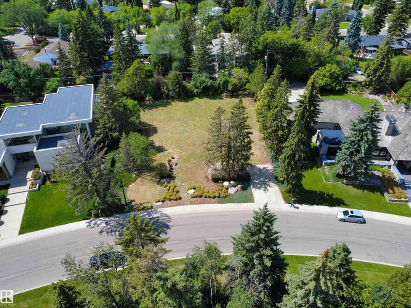
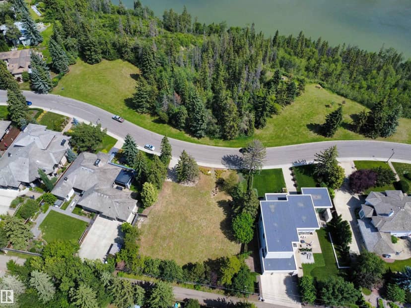
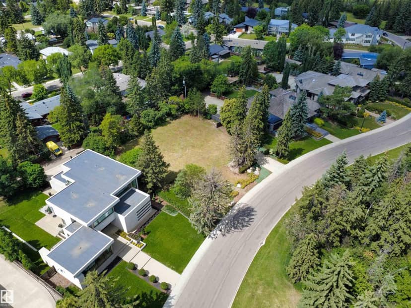
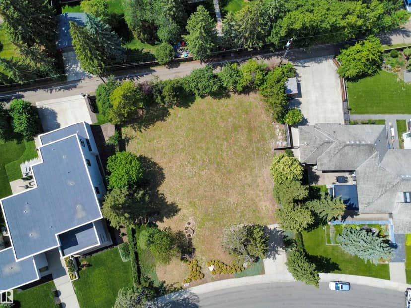
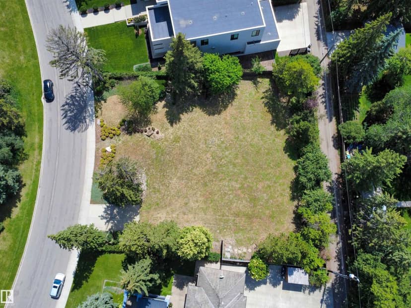
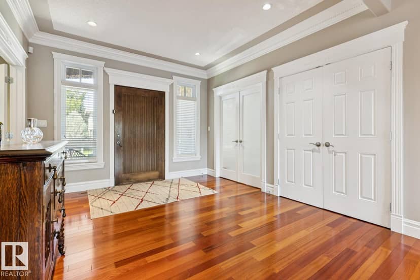
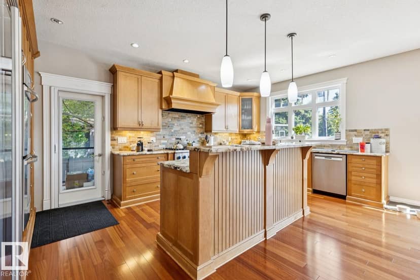
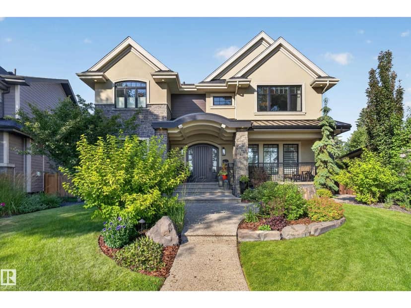
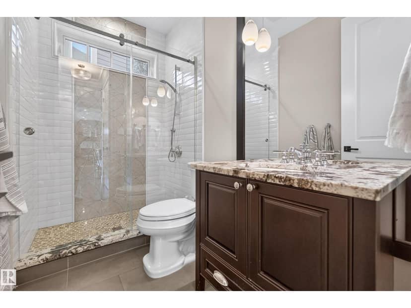
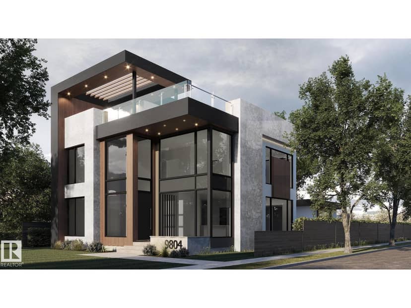
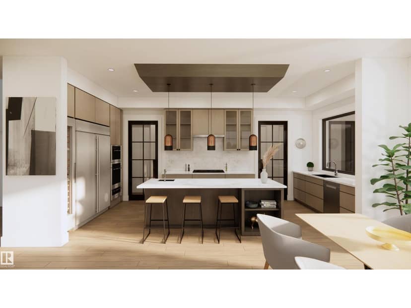
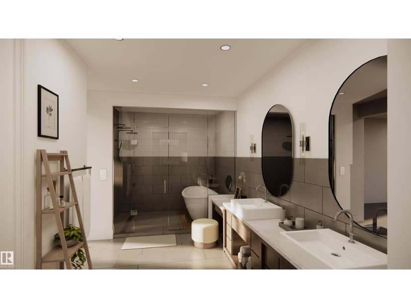
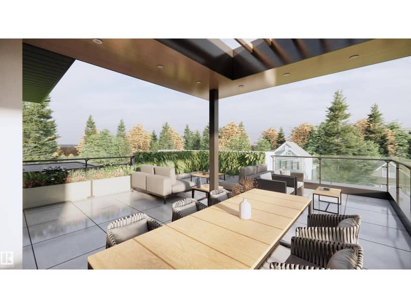
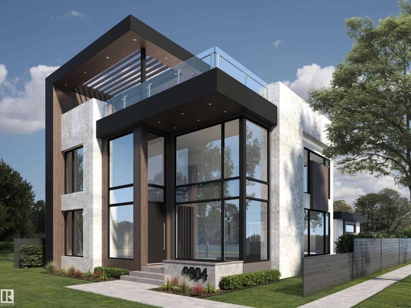
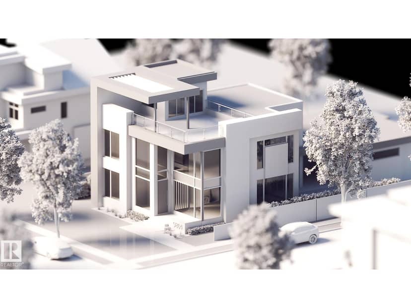
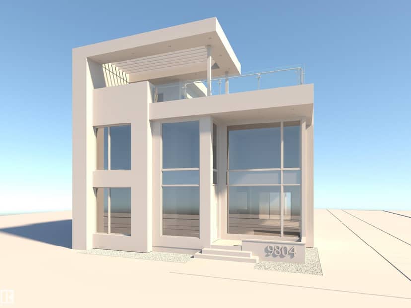
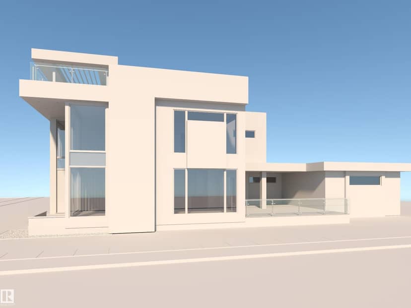
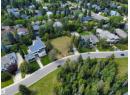
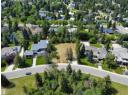
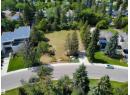
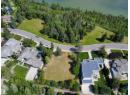
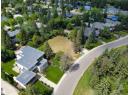
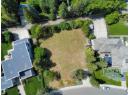
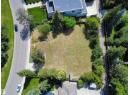
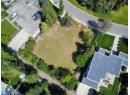
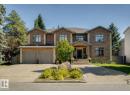
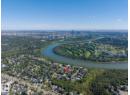
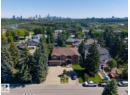
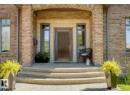
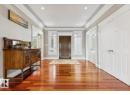
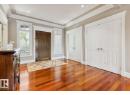
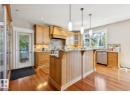
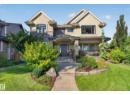
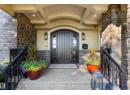
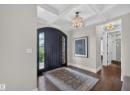
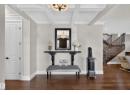
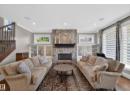
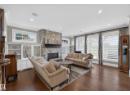
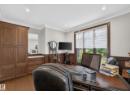
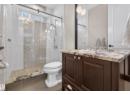
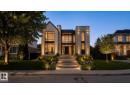
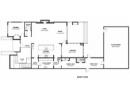
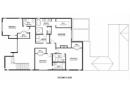
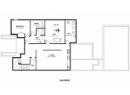
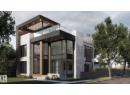
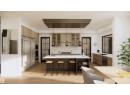
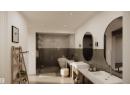
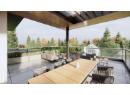
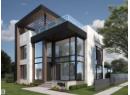
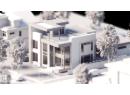
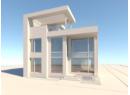
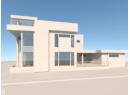
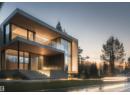
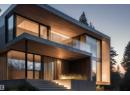
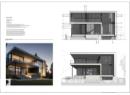
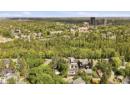
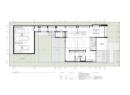
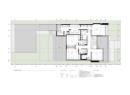
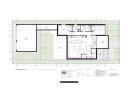
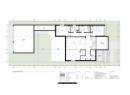
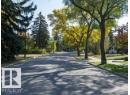
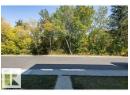
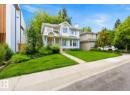
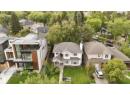
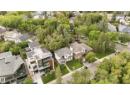
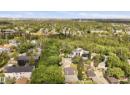
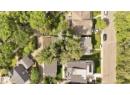
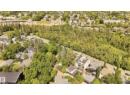
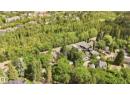
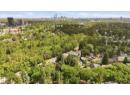
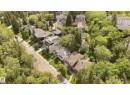
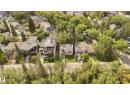
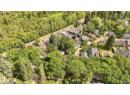
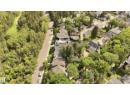
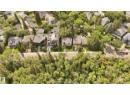
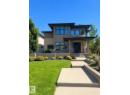
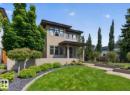
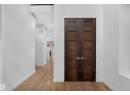
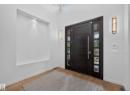
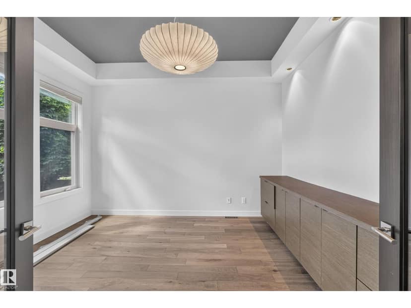
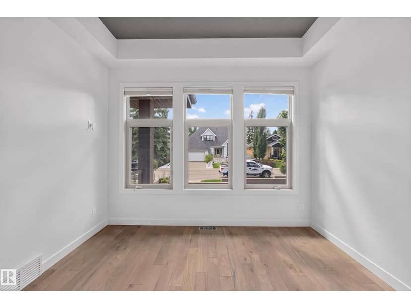
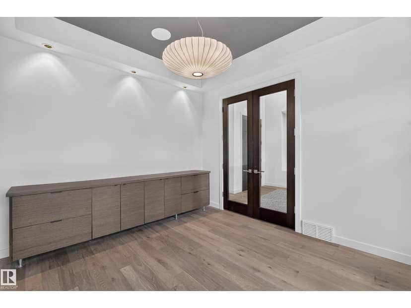
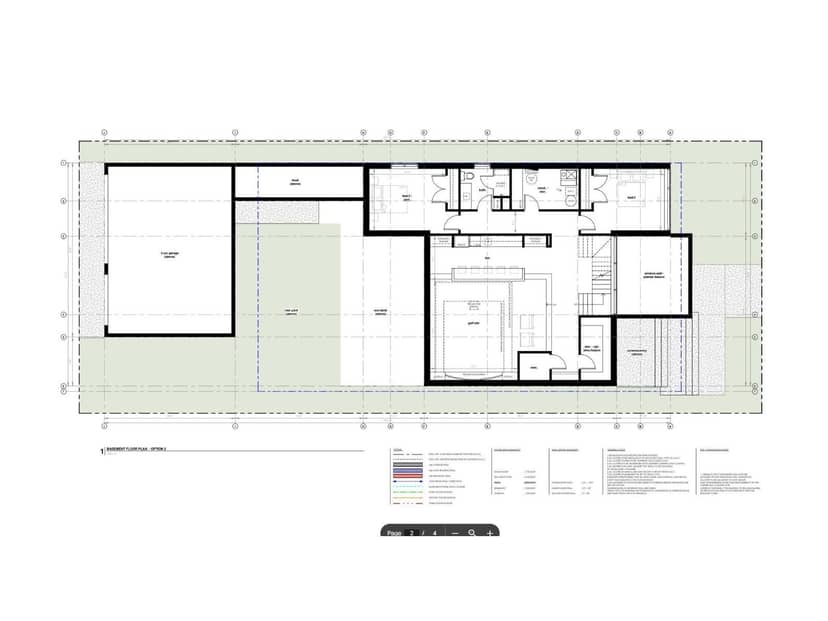
Experience elevated living in Crestwood with this extraordinary custom residence by award-winning Rimrock Elevations, in collaboration with Design Two Group, perfectly positioned on prestigious Summit Drive overlooking Mackinnon Ravine. This architecturally striking home showcases a bold, ultra-modern design with expansive floor-to-ceiling windows that capture serene ravine views & flood the interior with natural light. Crafted with uncompromising attention to detail, the home features bespoke woodwork, custom cabinetry, and fully integrated built-in appliances, complemented by premium finishes throughout. Enjoy the comfort of in-floor heating and seamless control with state-of-the-art home automation. Designed for both lifestyle and entertainment, optional developed basement features a golf simulator room & wet bar. Offering 5 bedrooms + 4.5 baths, this residence also features an elevator for effortless access, a stunning upper balcony facing the ravine, and a rare 3-car garage connected by a breezeway.
20% down at 4.34% fixed (Ratehub.ca), 25 years.
Catchment schools, Edmonton Public Schools
24579.8 km away · 9735 - 144 Street NW, Edmonton · (780) 452-4525 · website
24579.8 km away · 9735 - 144 Street NW, Edmonton · (780) 452-4525 · website
24581.0 km away · 13546 - 111 Avenue NW, Edmonton · (780) 448-5000 · website
From the Edmonton Public Schools's published catchment maps (2021, the latest published). A catchment gives priority, not a guaranteed seat, and French immersion and choice programs work differently. The district confirms catchment: check with its school locator.
Keep private notes and ratings on homes you're considering. (email only) and they follow you to every device.
$803,000
2026 assessment · market value as of July 1, 2025
| roll year | assessed |
|---|---|
| 2026 | $803,000 |
| 2025 | $802,500 |
| 2024 | $732,000 |
| 2023 | $757,000 |
| 2022 | $740,500 |
| 2021 | $773,000 |
| 2020 | $799,000 |
| 2019 | $783,500 |
From City of Edmonton open data (property assessments), matched to 14631 SUMMIT DRIVE NW. A mass appraisal of market value, not an appraisal of this home; a new build may be assessed before it was finished.
about $8,321 a year
The 2026 assessment times Edmonton's 2026 residential rate of 10.36 per $1,000 (municipal and education).
Estimate from Alberta Municipal Affairs mill rates. Leaves out local improvement levies and utilities; the municipality's tax notice is the real figure.
Walkability 91/100 · Very walkable: most errands on foot
Within a 10 minute walk: 2 grocery stores, 11 places to eat or drink, 4 cafes, 3 parks and playgrounds, 1 school, 3 pharmacies, 27 transit stops.
mihom score from OpenStreetMap places, by straight line distance.