mihom
searchexploreopen housesmarket
Saved
mihom

find your home. homes for sale across Canada, with real prices and every neighbourhood in one place.

  • search homes
  • map search
  • browse by area
  • your saved homes
  • homes by city
  • BC housing market
  • what's my home worth?
  • buying an older condo
homes for sale by city
  • Vancouver homes for sale
  • Surrey homes for sale
  • Kelowna homes for sale
  • Richmond homes for sale
  • Burnaby homes for sale
  • Langley homes for sale
  • Coquitlam homes for sale
  • Abbotsford homes for sale
  • Chilliwack homes for sale
  • Kamloops homes for sale
  • North Vancouver homes for sale
  • Maple Ridge homes for sale
  • Prince George homes for sale
  • Nanaimo homes for sale
  • Vernon homes for sale
  • Delta homes for sale
  • West Kelowna homes for sale
  • Victoria homes for sale
  • New Westminster homes for sale
  • Langford homes for sale
  • Mission homes for sale
  • Saanich homes for sale
  • West Vancouver homes for sale
  • Penticton homes for sale
  • Port Coquitlam homes for sale
  • Osoyoos homes for sale
  • White Rock homes for sale
  • Campbell River homes for sale
  • Whistler homes for sale
  • Port Moody homes for sale
popular neighbourhoods
  • Lower Mission, Kelowna
  • Kelowna North, Kelowna
  • Westbank Centre, West Kelowna
  • Kelowna South, Kelowna
  • Main North, Penticton
  • Downtown, Victoria
  • Bear Mountain, Langford
  • Rutland North, Kelowna
  • North Nanaimo, Nanaimo
  • Lakeview Heights, West Kelowna
  • East Duncan, Duncan
  • Lake Country South West, Lake Country
  • Main South, Penticton
  • Springfield/Spall, Kelowna
  • Glenmore, Kelowna
  • Campbell River Central, Campbell River
  • NE Salmon Arm, Salmon Arm
  • Willow Point, Campbell River
  • South Kamloops, Kamloops
  • Brocklehurst, Kamloops
  • Shannon Lake, West Kelowna
  • Okanagan Landing, Vernon
  • City of Vernon, Vernon
  • West Duncan, Duncan
by property type
  • condos in Vancouver
  • houses in Vancouver
  • townhouses in Vancouver
  • houses in Surrey
  • condos in Surrey
  • townhouses in Surrey
  • houses in Kelowna
  • condos in Kelowna
  • townhouses in Kelowna
  • condos in Richmond
  • houses in Richmond
  • townhouses in Richmond
  • condos in Burnaby
  • houses in Burnaby
  • townhouses in Burnaby
by price
  • Vancouver homes under $500K
  • Vancouver homes under $1M
  • Vancouver homes under $2M
  • Vancouver homes over $2M
Alberta
  • all Alberta homes
  • Calgary homes for sale
  • Edmonton homes for sale
  • Lethbridge homes for sale
  • Airdrie homes for sale
  • Red Deer homes for sale
  • Cochrane homes for sale
  • Grande Prairie homes for sale
  • Spruce Grove homes for sale
  • Chestermere homes for sale
  • Leduc homes for sale
  • Rural Rocky View County homes for sale
  • Fort McMurray homes for sale
  • Camrose homes for sale
  • Rural Parkland County homes for sale
  • St. Albert homes for sale
  • Sherwood Park homes for sale
  • Medicine Hat homes for sale
  • Rural Grande Prairie No. 1, County of homes for sale
  • Sylvan Lake homes for sale
  • Fort Saskatchewan homes for sale
Pemberton Holmes Ltd.

mihom.ca is operated by Dan Robbins, REALTOR®, Pemberton Holmes Ltd.

REALTOR®, REALTORS®, and the REALTOR® logo are certification marks that are owned by REALTOR® Canada Inc. and licensed exclusively to The Canadian Real Estate Association (CREA). These certification marks identify real estate professionals who are members of CREA and who must abide by CREA's By-Laws, Rules, and the REALTOR® Code. The MLS® trademark and the MLS® logo are owned by CREA and identify the quality of services provided by real estate professionals who are members of CREA. Listing data via CREA's DDF®. about · terms of use · privacy · © 2026 mihom.

147 Siltstone Place
homes for sale · Balzac
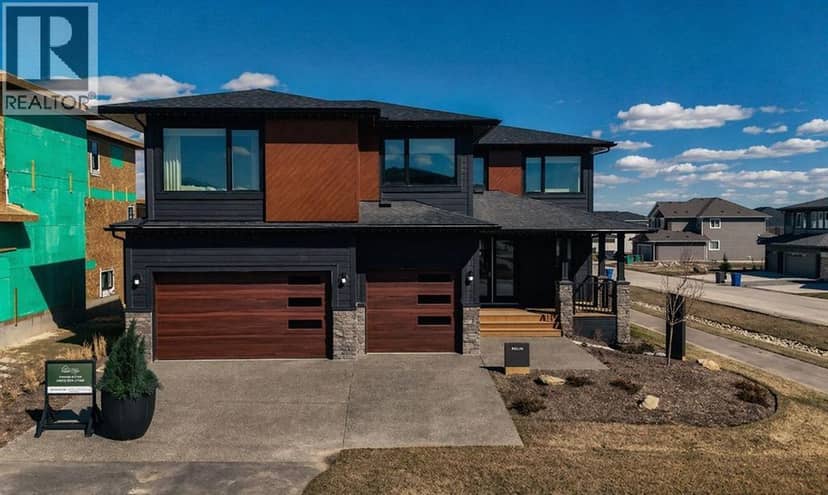
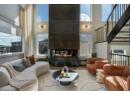
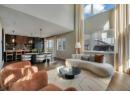
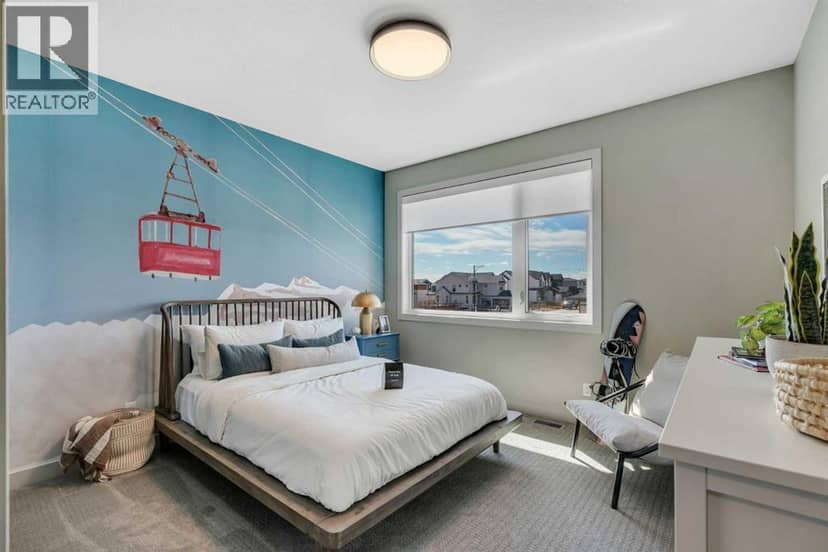
147 Siltstone Place — photo 1 of 40
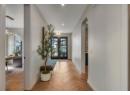
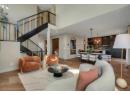
147 Siltstone Place — photo 2 of 40
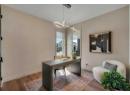
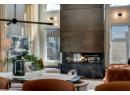
147 Siltstone Place — photo 3 of 40
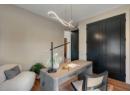
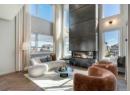
147 Siltstone Place — photo 4 of 40
147 Siltstone Place — photo 5 of 40
147 Siltstone Place — photo 6 of 40
147 Siltstone Place — photo 7 of 40
147 Siltstone Place — photo 8 of 40
147 Siltstone Place — photo 9 of 40
147 Siltstone Place — photo 10 of 40
147 Siltstone Place — photo 11 of 40
147 Siltstone Place — photo 12 of 40
147 Siltstone Place — photo 13 of 40
147 Siltstone Place — photo 14 of 40
147 Siltstone Place — photo 15 of 40
147 Siltstone Place — photo 16 of 40
147 Siltstone Place — photo 17 of 40
147 Siltstone Place — photo 18 of 40
147 Siltstone Place — photo 19 of 40
147 Siltstone Place — photo 20 of 40
147 Siltstone Place — photo 21 of 40
147 Siltstone Place — photo 22 of 40
147 Siltstone Place — photo 23 of 40
147 Siltstone Place — photo 24 of 40
147 Siltstone Place — photo 25 of 40
147 Siltstone Place — photo 26 of 40
147 Siltstone Place — photo 27 of 40
147 Siltstone Place — photo 28 of 40
147 Siltstone Place — photo 29 of 40
147 Siltstone Place — photo 30 of 40
147 Siltstone Place — photo 31 of 40
147 Siltstone Place — photo 32 of 40
147 Siltstone Place — photo 33 of 40
147 Siltstone Place — photo 34 of 40
147 Siltstone Place — photo 35 of 40
147 Siltstone Place — photo 36 of 40
147 Siltstone Place — photo 37 of 40
147 Siltstone Place — photo 38 of 40
147 Siltstone Place — photo 39 of 40
147 Siltstone Place — photo 40 of 40
1 / 40
$1,749,900

147 Siltstone Place

Balzac · MLS® A2332322

655

3,351 sq ft · 7,405 sq ft lot · House · Single Family · built 2025 · 92 days on market

listed by Shravan Chawla, Diamond Realty & Associates Ltd

Open house · Sunday, October 25, 12pm–2pm

realtor's description

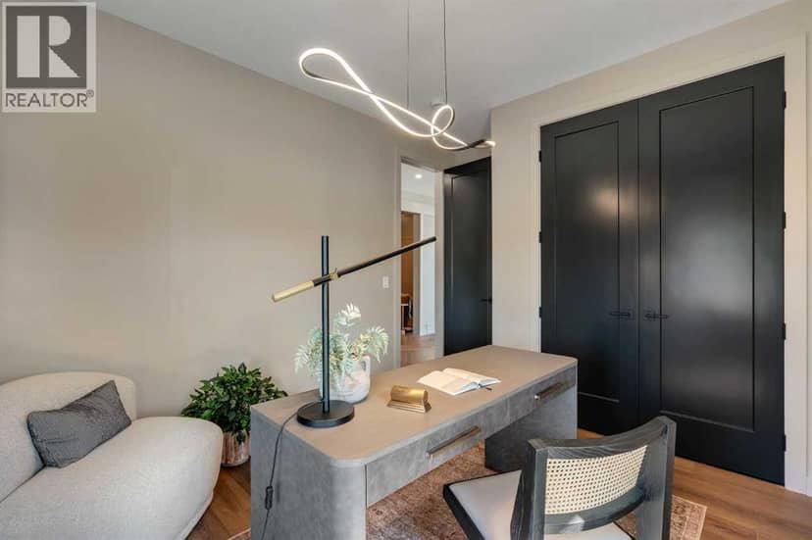
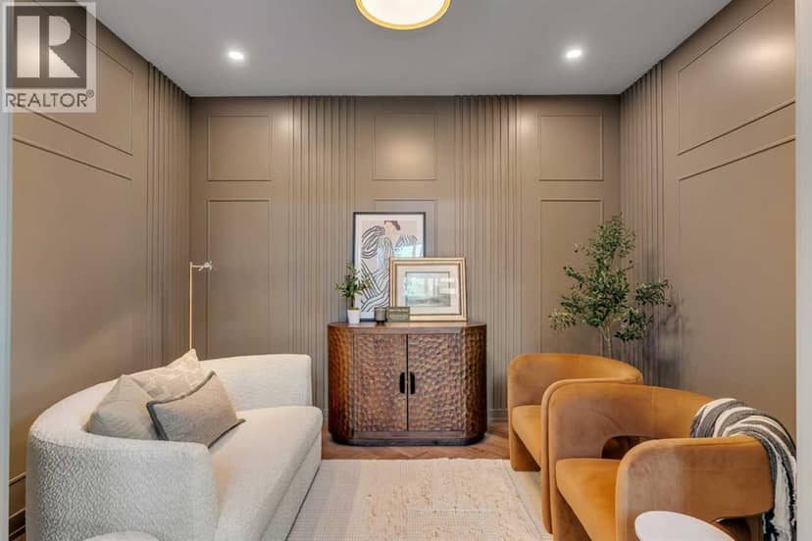
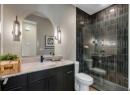
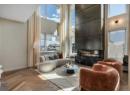
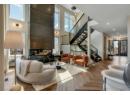
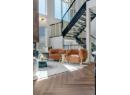
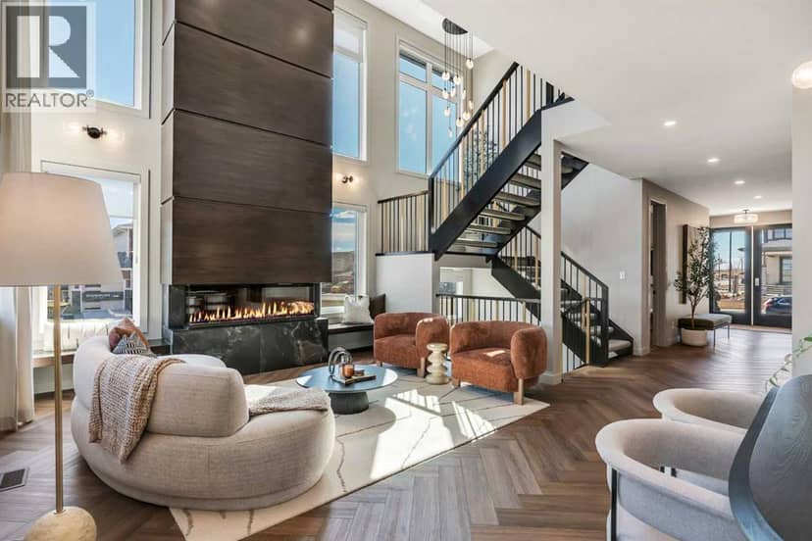
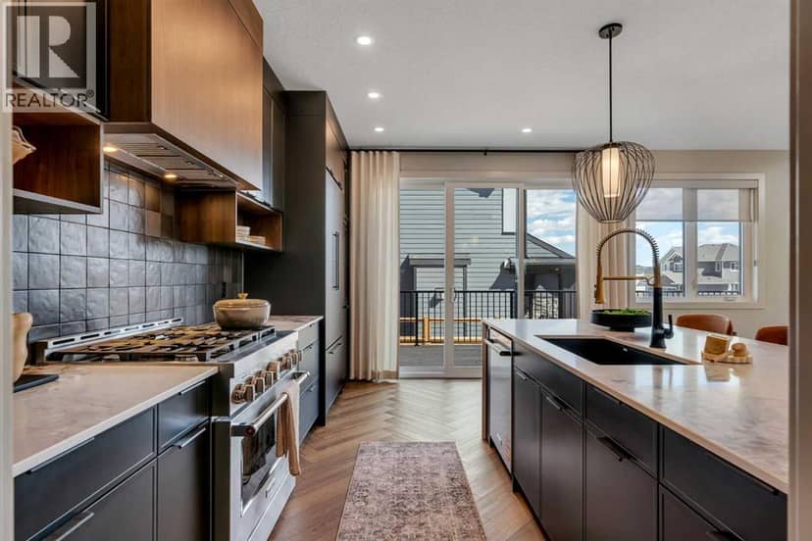
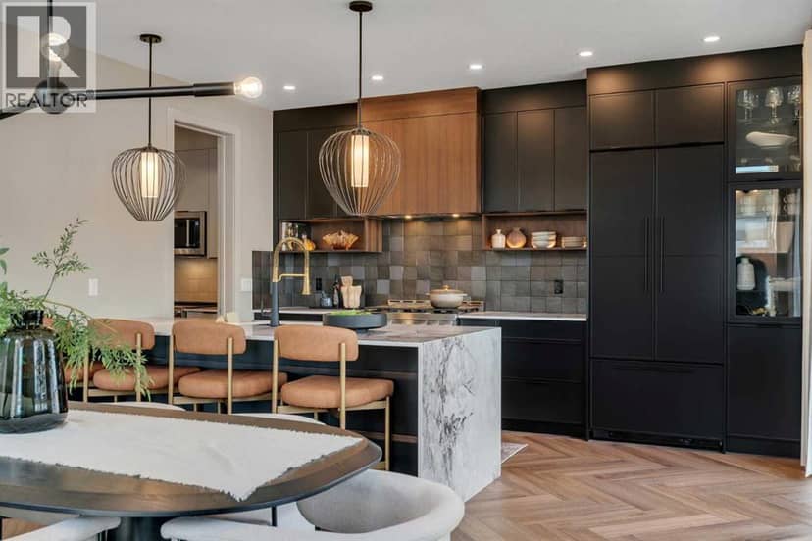
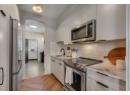
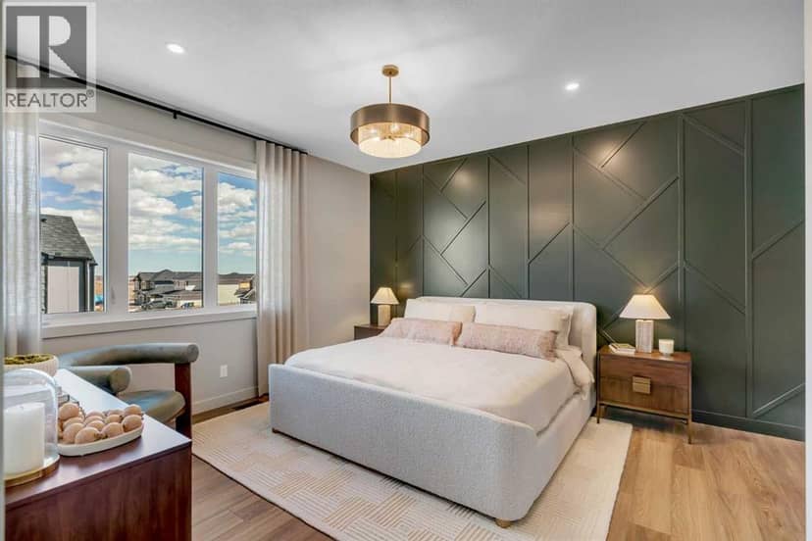
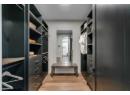
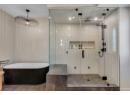
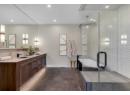
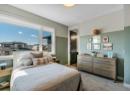
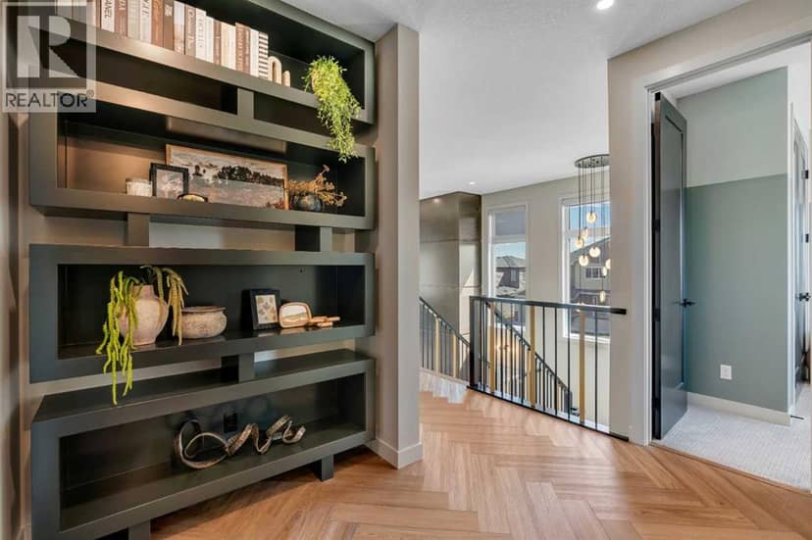
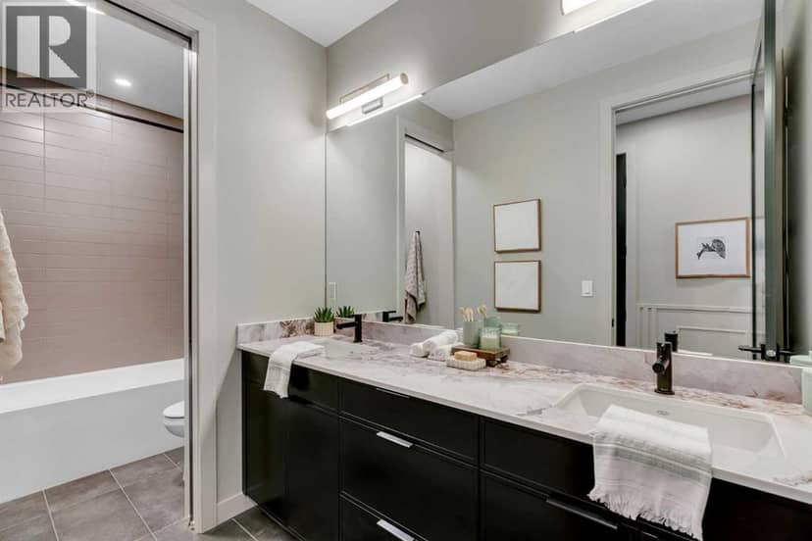
OPEN HOUSE: Sunday, October 25, 12 PM – 2 PM. *QUICK POSSESSION AVAILABLE | WATCH THE CINEMATIC VIDEO TOUR**A stunning opportunity to own a luxurious, fully upgraded SHOW HOME built by one of the most premium builders of Alberta - Aspen Creek Designer Homes. Almost 5000 SQFT of living space | Corner Lot | Triple Car Garage | Hardie Board Siding | Triple Pane Windows | 6 Bedrooms + 5 Full Bathrooms | Beautiful Open to Below Concept | Flex Room/Great Room | High-End Designer Finishings | Chef's Dream Kitchen | Fully Loaded Spice Kitchen | Elegant Lighting | Custom Feature Walls | 4 Bed Up (2 have their own ensuites) | Builder Grade Finished Basement | Oversized Deck. The moment you step in you'll be amazed on how bright and open this floor plan is. Upgraded engineered hardwood flooring throughout with a wide glass door sets up the tone. The main floor bedroom servers perfectly for multi-generational comfort along with an upgraded full bathroom with extra drawers, a standing glass shower and sleek floor to ceiling tiles. The flex room offers flexibility to use as a great room or to set up your work from home station with custom wall work and pot lights. The showstopper living room with high soaring ceilings and extra windows throughout perfectly showcases how luxury shall look like! Whether you love entertaining people or want the live life the royal style - this magnificent space has tons of natural light. The dreamy chef's kitchen with waterfall island, upgraded quartz countertops, upgraded stylish faucets, two-toned cabinets, open cubes with custom lighting, glass shelves, polished brick style backsplash, top of the notch appliances including a gas stove and a panelled fridge. A fully loaded spice kitchen with tons of cabinets space and its own set of appliances. A custom mud room with tile, hangers, and extra storage space. Walking upstairs, you'll be impressed by open riser steps, the unique black and gold railings, 9 feet ceilings, and 8 feet doors. 4 Bedrooms ( 2 with their own ensuites) including the beautiful primary bedroom with a statement chandelier, custom feature wall, a walk-in close with mdf shelvings, and a spa-like ensuite with heated floors, premium matte black fixtures, under the cabinets lights, wrap around glass shower, and a soaker tub. A huge bonus room - an excellent spot for your movie nights! 3 other spacious bedrooms with another full bathroom and a laundry room with extra storage and a sink completes this level. A fully finished basement includes a highly upgraded wet bar with plenty of cabinet space, custom shelves, glass backsplash and a beverage fridge. Alongside you have a gorgeous gym room, a bedroom, a full bath and a massive rec area.

property details

type
House, Single Family
bedrooms
6
bathrooms
5
living area
3,351 sq ft
lot
7,405 sq ft
parking
5
year built
2025
property tax
$5,668 / yr
days on market
92
MLS®
A2332322

features

  • Cul-de-sac
  • Closet Organizers
  • No Animal Home
  • No Smoking Home
  • Gas BBQ Hookup
  • Washer

monthly cost

$8,096/mo
Mortgage $7,624 · Tax $472

20% down at 4.34% fixed (Ratehub.ca), 25 years; tax from the listing.

estimated payment
$7,624/ monthly
loan $1,399,920
25-year amortization
total interest
$887,324
land title fees
$3,250
transfer + mortgage registration; Alberta has no transfer tax
cash to close
$353,230
down + land title fees
total paid
$2,287,244

Estimates only. Rates change daily and lenders qualify at the stress-test rate. Talk to a mortgage broker before you offer.

location

BalzacGoogle Maps ↗

Keep private notes and ratings on homes you're considering. (email only) and they follow you to every device.

listed by
Shravan Chawla
Diamond Realty & Associates Ltd
call Shravan · 587-917-9355
Powered by: REALTOR.ca
▶ virtual tour

similar homes nearby

property tax

about $8,408 a year

The asking price times Rocky View County's 2026 residential rate of 4.80 per $1,000 (municipal and education).

The listing shows $5,668 a year in property tax.

Estimate from Alberta Municipal Affairs mill rates. Leaves out local improvement levies and utilities; the municipality's tax notice is the real figure. Without the city's assessment this uses the asking price, so it's a rough guide.

location

BalzacGoogle Maps ↗
Drive times
  • WH Croxford High9 min
  • CrossIron Mills9 min
  • YYC airport17 min
  • University of Calgary - Spy Hill Campus26 min
  • Downtown Calgary27 min
  • Alberta Children's Hospital29 min
7

Walkability 7/100 · Car needed for most errands

Within a 10 minute walk: 6 parks and playgrounds.

mihom score from OpenStreetMap places, by straight line distance.

nothing comparable on the market right now.