
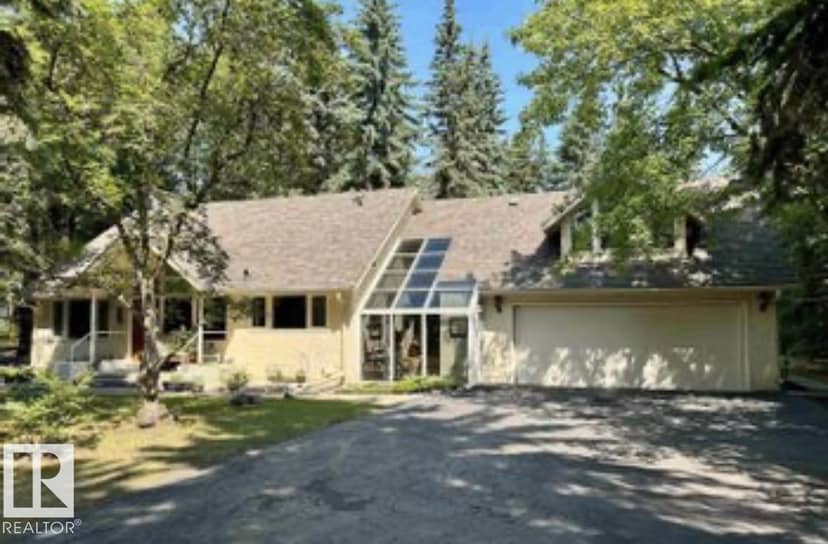
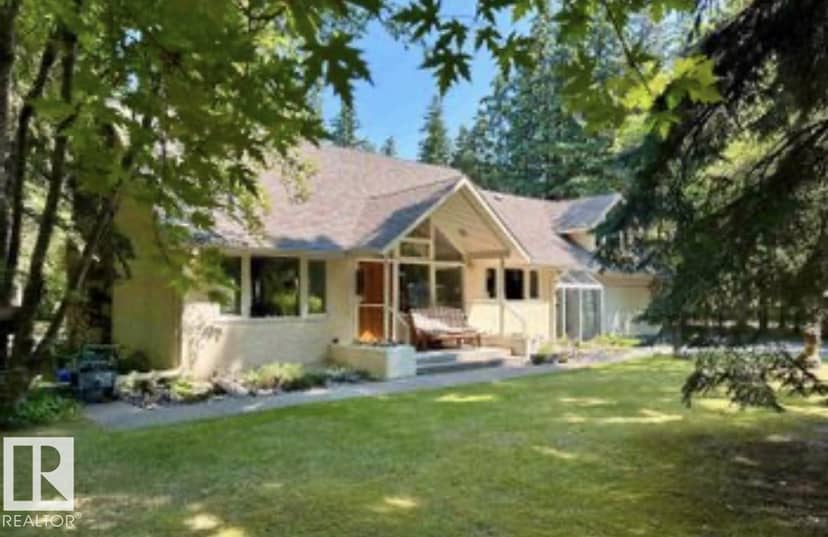
Land
$1,688,800
14 Wedgewood CR NW NW
Wedgewood Heights, Edmonton223 days on market
listed by MaxWell Progressive
MLS® E4477632













Wedgewood Heights, Edmonton · MLS® E4513179
65
4,427 sq ft · House · Single Family · built 1997 · 9 days on market
listed by Faisal Rajan, MaxWell Progressive
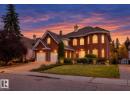
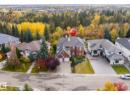
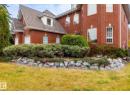
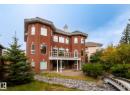
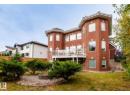
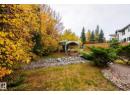
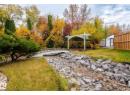
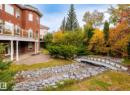
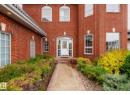
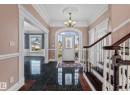
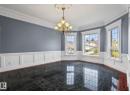
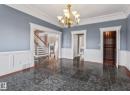
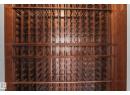
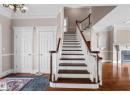
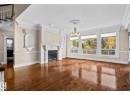
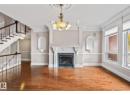
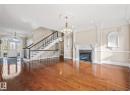
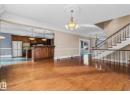
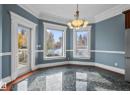
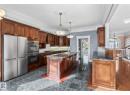
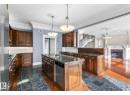
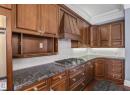
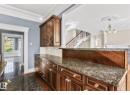
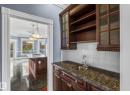
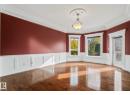
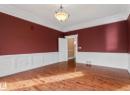
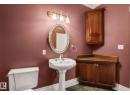
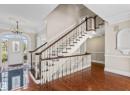
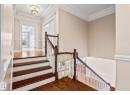
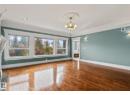
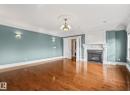
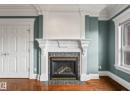
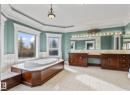
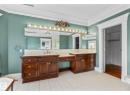
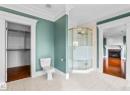
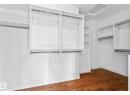
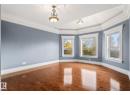
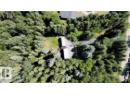
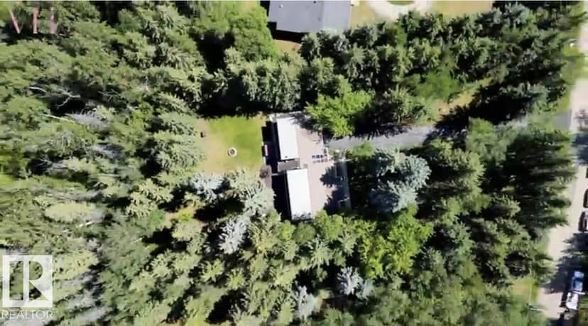
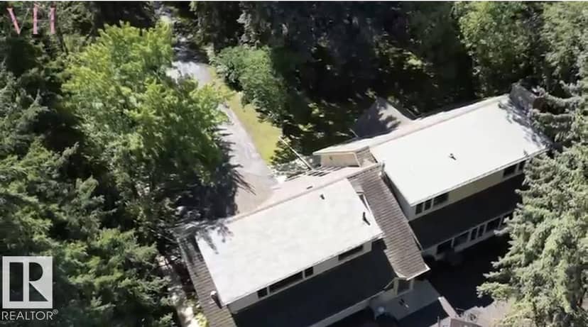
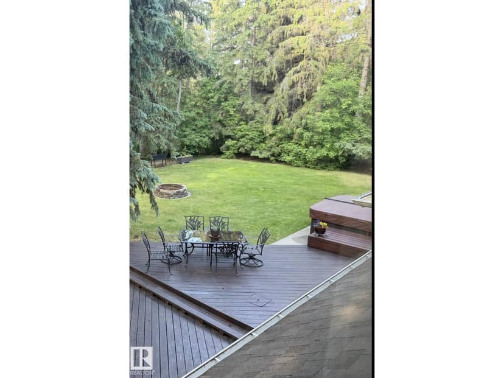
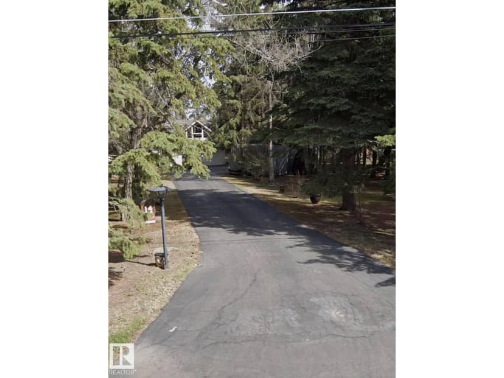
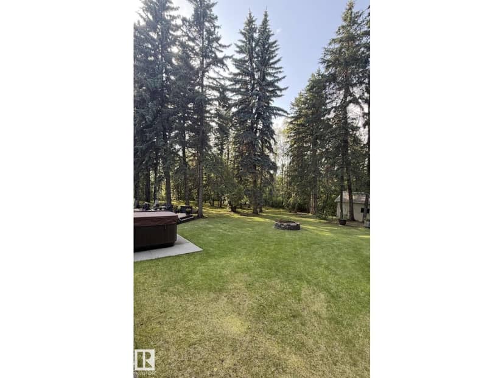
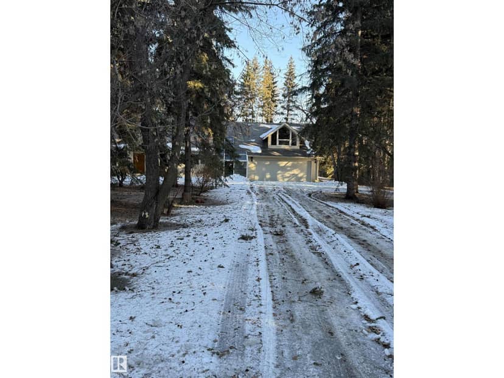
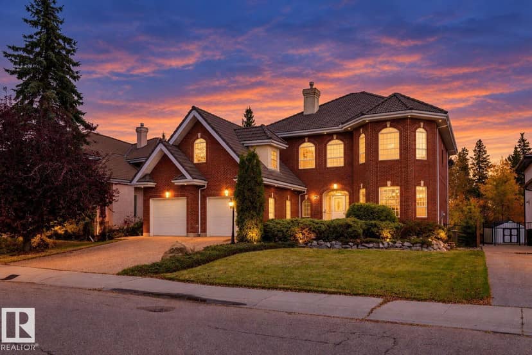
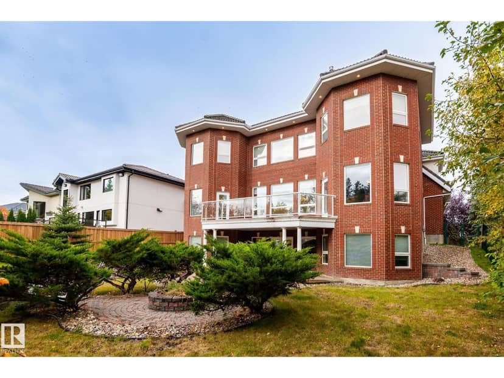
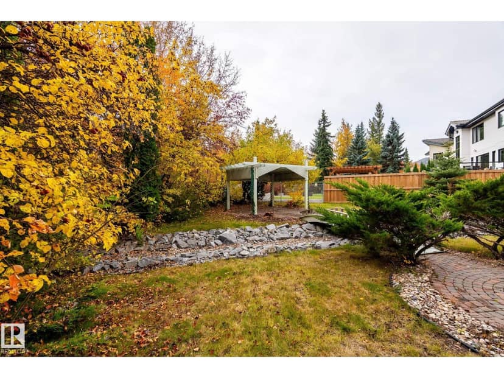
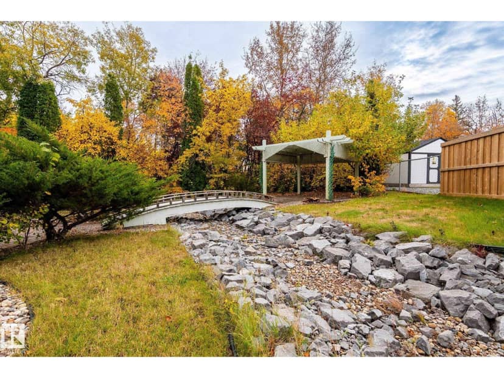
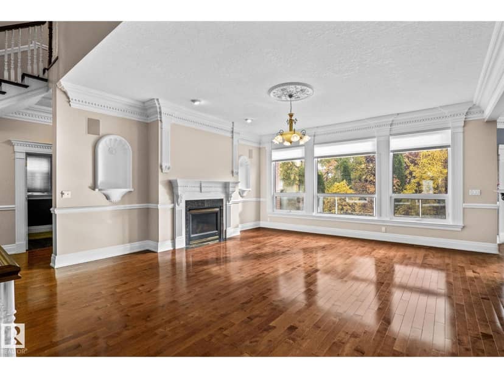
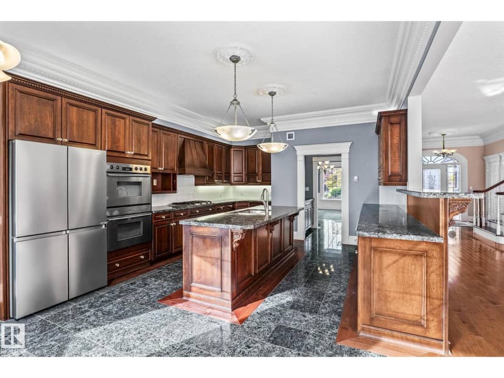
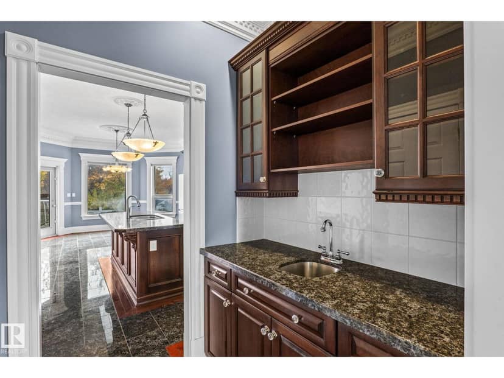
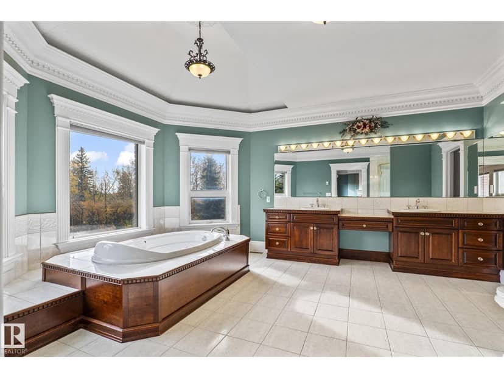
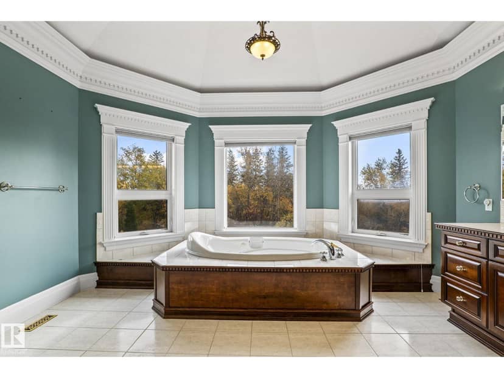
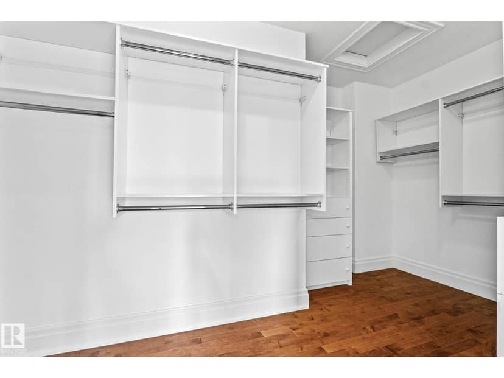
Commanding an unrivaled presence on Wedgewood Heights’ most distinguished crescent, this custom Full-Brick manor built by Scott Arthur Homes embodies timeless luxury and grand architectural scale with exceptional craftsmanship. Boasting 4,427 SF above grade plus a fully finished walkout lower level, with over 6,334 SF of developed living space, this impeccably maintained residence features 6 bedrooms + 4.1 baths. Rich architectural detailing, extensive custom millwork, crown moldings, ceiling medallions, wainscoting, soaring ceilings, sweeping hardwood floors and polished granite heated tiles. The lovely kitchen and elegant wine servery set the stage for sophisticated entertaining. Outdoors, enjoy a private, mature ravine backdrop on a professionally landscaped 10,400 SF lot boasting a impressive creek with bridge, boulders & pergola. + 3 Car Garage. A rare combination of substantial living space, enduring quality, refined luxury and exceptional privacy in one of Edmonton’s most sought-after communities.
20% down at 4.34% fixed (Ratehub.ca), 25 years.
Catchment schools, Edmonton Public Schools
24574.9 km away · 5303 - 190 Street NW, Edmonton · (780) 489-7277 · website
24574.7 km away · 5545 - 184 Street NW, Edmonton · (780) 444-4946 · website
24575.7 km away · 8950 - 163 Street NW, Edmonton · (780) 408-9000 · website
From the Edmonton Public Schools's published catchment maps (2021, the latest published). A catchment gives priority, not a guaranteed seat, and French immersion and choice programs work differently. The district confirms catchment: check with its school locator.
Keep private notes and ratings on homes you're considering. (email only) and they follow you to every device.
$1,657,500
2026 assessment · market value as of July 1, 2025
| roll year | assessed |
|---|---|
| 2026 | $1,657,500 |
| 2025 | $1,589,000 |
| 2024 | $1,571,000 |
| 2023 | $1,497,500 |
| 2022 | $1,455,500 |
| 2021 | $1,484,000 |
| 2020 | $1,657,000 |
| 2019 | $1,588,000 |
From City of Edmonton open data (property assessments), matched to 1488 WELBOURN DRIVE NW. A mass appraisal of market value, not an appraisal of this home; a new build may be assessed before it was finished.
about $17,177 a year
The 2026 assessment times Edmonton's 2026 residential rate of 10.36 per $1,000 (municipal and education).
Estimate from Alberta Municipal Affairs mill rates. Leaves out local improvement levies and utilities; the municipality's tax notice is the real figure.
Walkability 20/100 · Mostly by car
Within a 10 minute walk: 6 parks and playgrounds, 7 transit stops.
mihom score from OpenStreetMap places, by straight line distance.