
House
$819,900
45 Darby Cr
Deer Park_SPGR, Spruce Grove2 days on market
listed by Exp Realty
MLS® E4513883

















Deer Park_SPGR, Spruce Grove · MLS® E4500877
33
2,533 sq ft · 726 m² lot · House · Single Family · built 2025 · 89 days on market
listed by Tanner Hawryluk, RE/MAX PREFERRED CHOICE
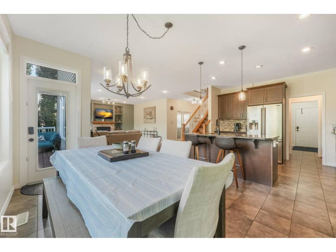
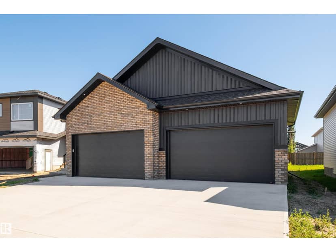
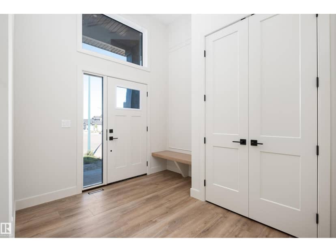
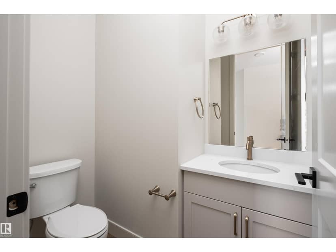
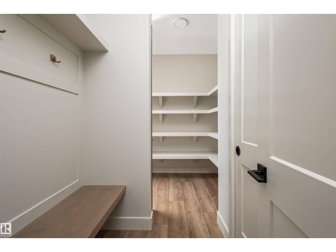
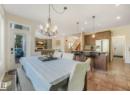
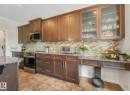
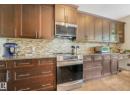
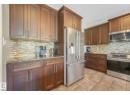
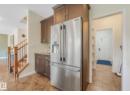
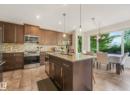
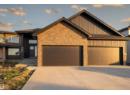
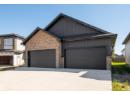
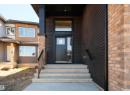
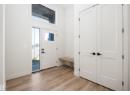
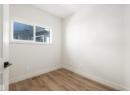
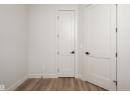
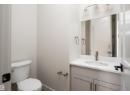
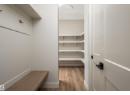
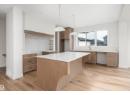
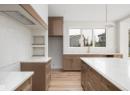
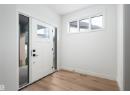
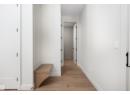
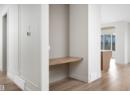
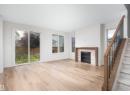
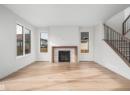
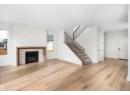
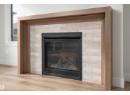
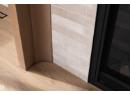
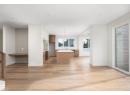
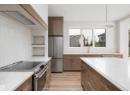
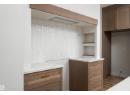
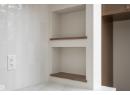
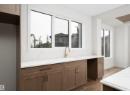
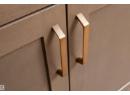
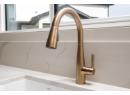
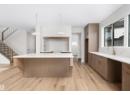
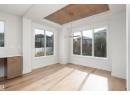
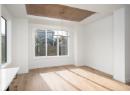
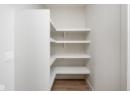
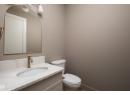
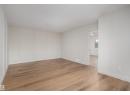
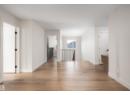
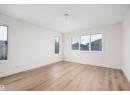
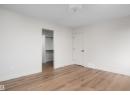
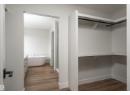
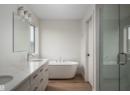
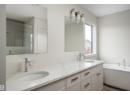
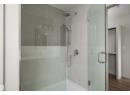
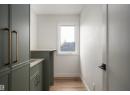
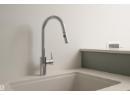
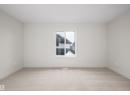
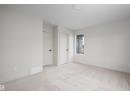
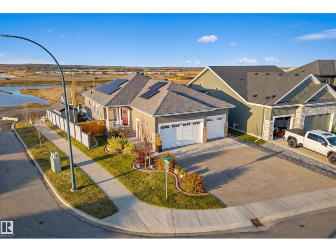
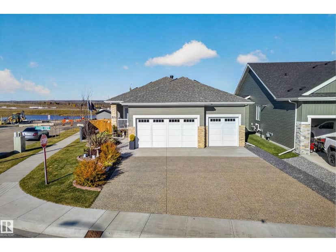
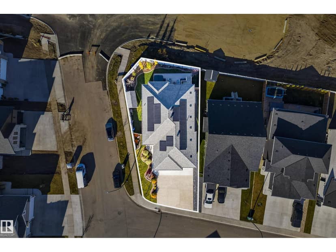
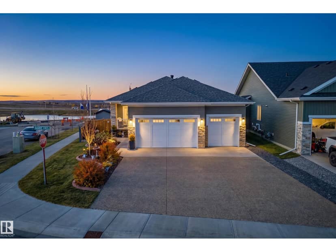
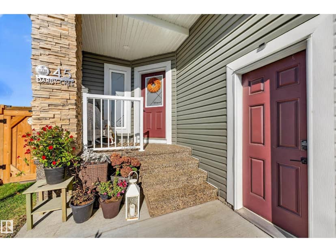
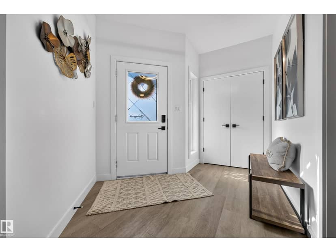
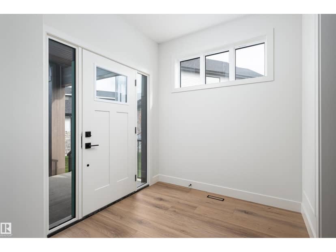
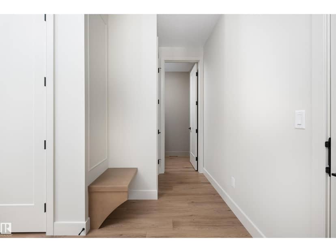
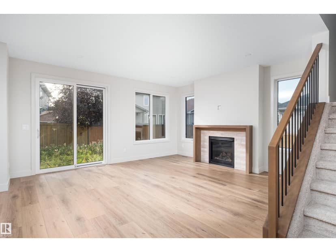
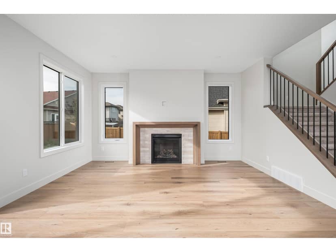
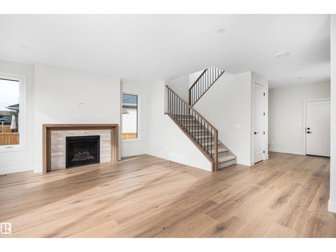
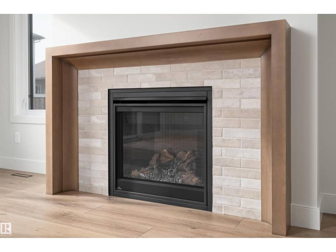
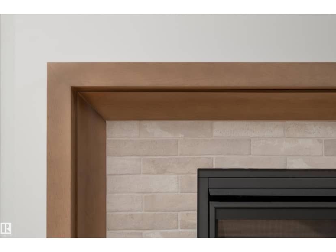
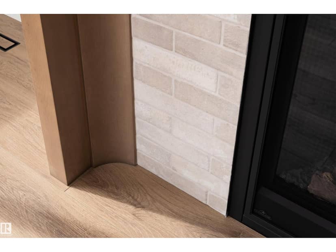
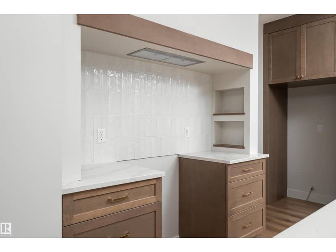
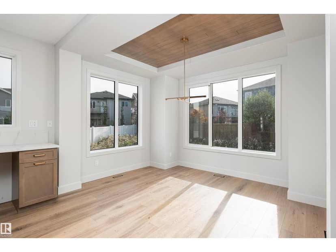
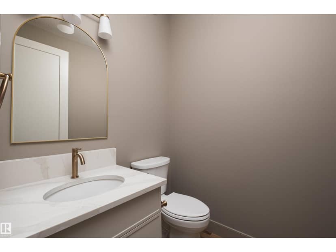
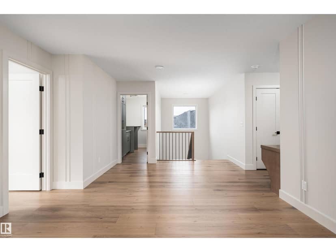
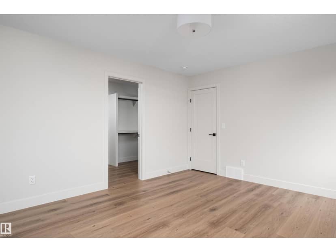
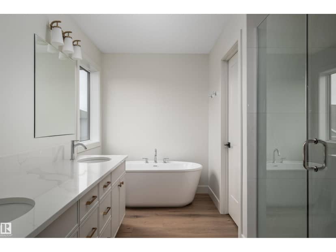
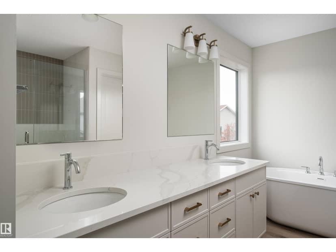
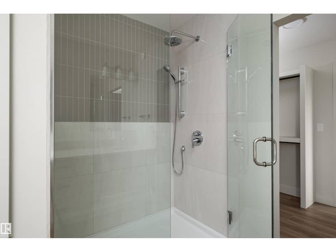
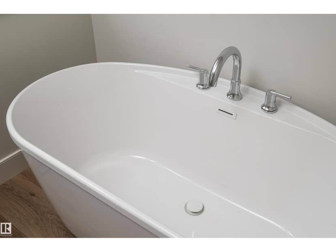
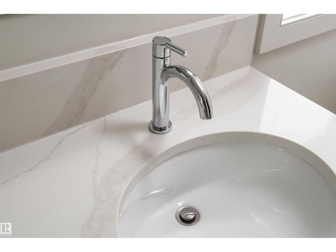
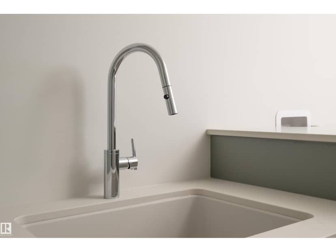
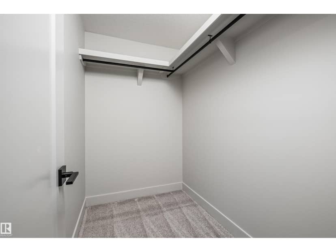
Nestled in the family-friendly community of Deer Park, this stunning 2,500+ sq. ft. two-storey sits on a large pie-shaped lot and feat. a heated triple attached garage combining luxury, functionality and room for the whole family. Thoughtfully designed with 9' ceilings, 8' solid-core doors, luxury vinyl plank flooring and an abundance of natural light, this home offers both style and function. The open-concept kitchen is perfect for entertaining with quartz countertops, a custom range hood, walkthrough pantry, champagne bronze fixtures, designer lighting and a spacious dining area with a custom recessed ceiling. Additional highlights include a gas fireplace, central A/C, H&C taps & drain in garage. The oversized primary suite is a true retreat, complete with a luxurious 5-piece ensuite. The basement features a separate side entrance, making it ideal for a future suite or multigenerational living. A perfect blend of luxury, versatility, and modern family living.
20% down at 4.34% fixed (Ratehub.ca), 25 years.
Keep private notes and ratings on homes you're considering. (email only) and they follow you to every device.
about $8,229 a year
The asking price times Spruce Grove's 2026 residential rate of 9.14 per $1,000 (municipal and education).
Estimate from Alberta Municipal Affairs mill rates. Leaves out local improvement levies and utilities; the municipality's tax notice is the real figure. Without the city's assessment this uses the asking price, so it's a rough guide.
Walkability 25/100 · Mostly by car
Within a 10 minute walk: 5 parks and playgrounds, 1 transit stop.
mihom score from OpenStreetMap places, by straight line distance.