15 Poplar Way




























$779,999
15 Poplar Way
Ardoise · MLS® 202615497
46
4,402 sq ft · House · Single Family · built 2017 · 122 days on market
listed by Hayley Thomas, Royal LePage Atlantic
realtor's description
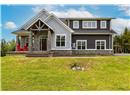
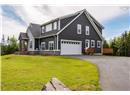
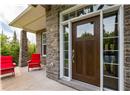
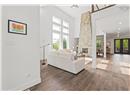
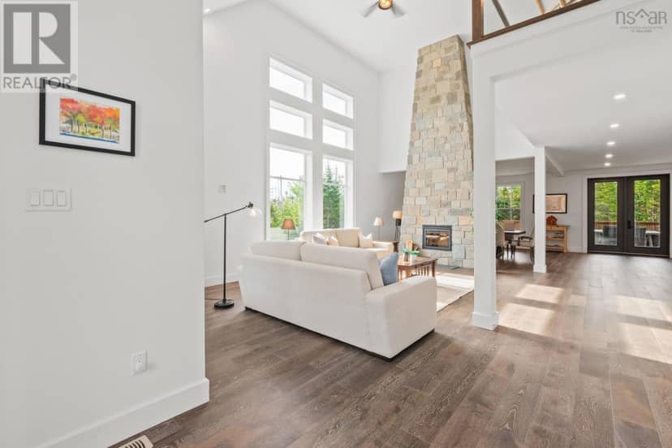
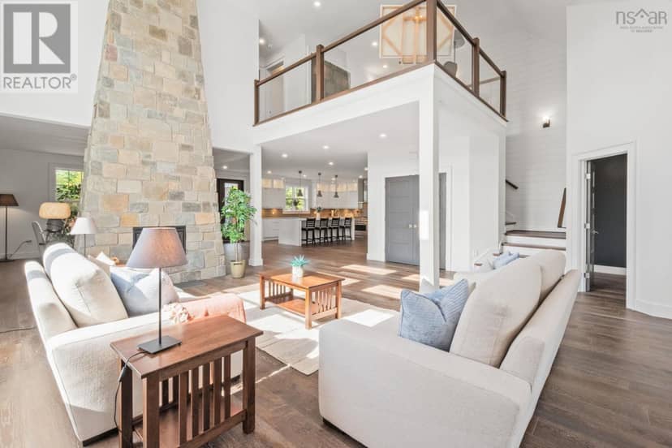
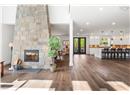
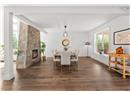
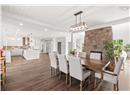
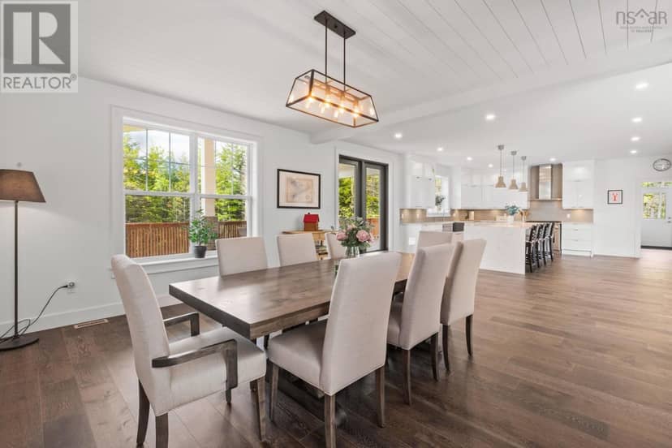
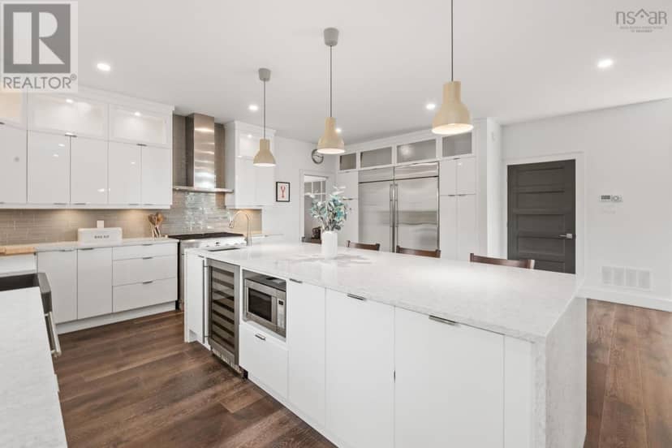
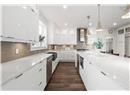
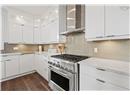
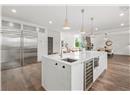
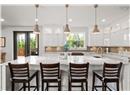
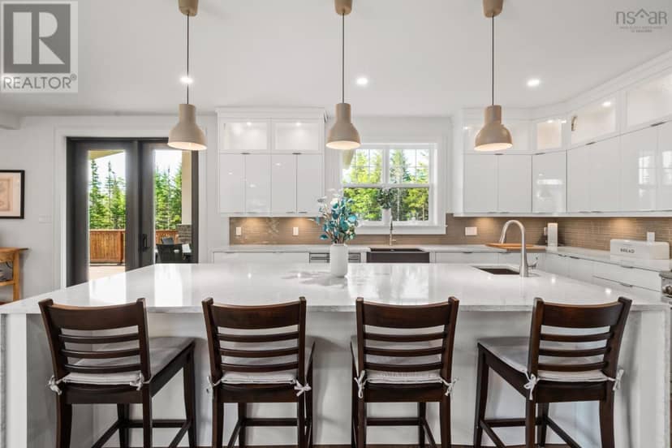
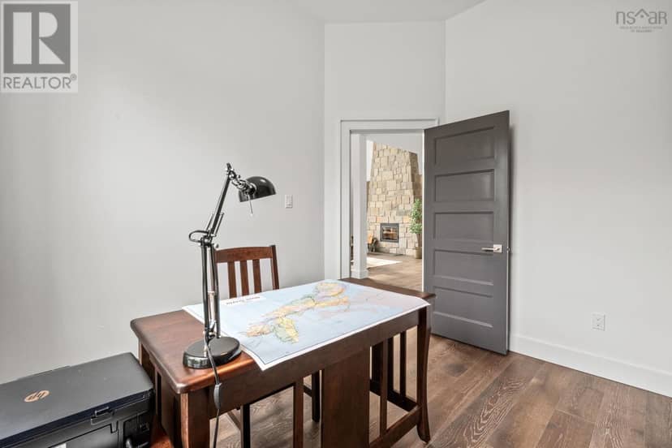
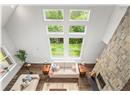
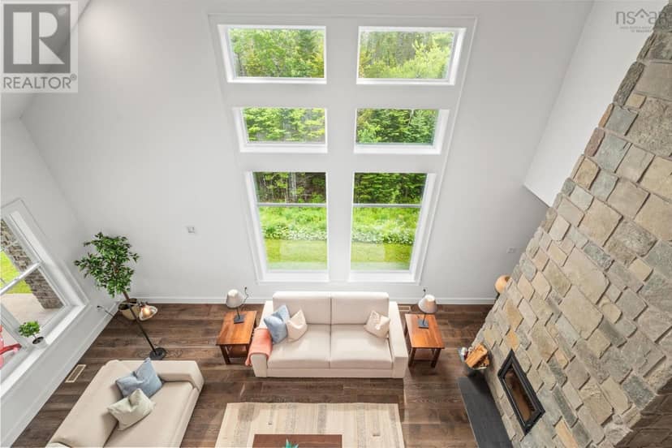
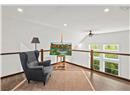
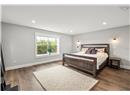
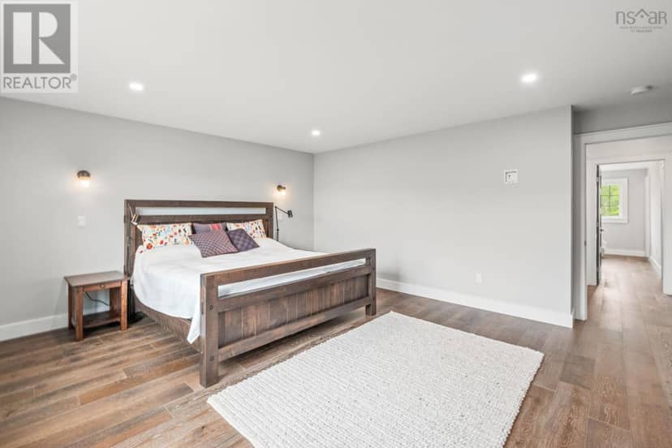
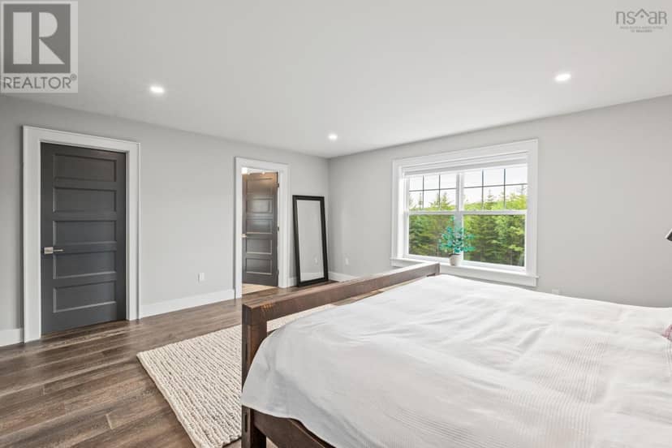
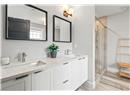
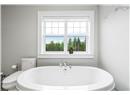
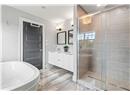
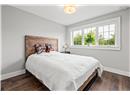
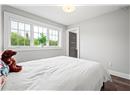
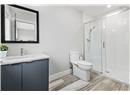
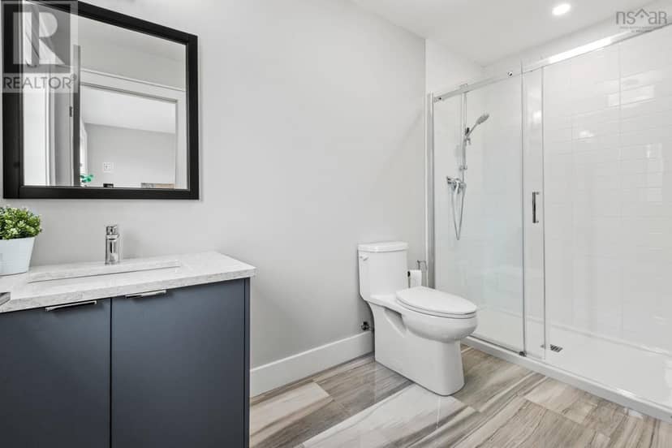
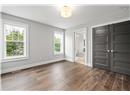
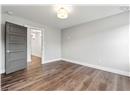
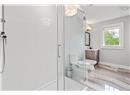
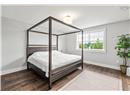
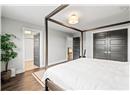
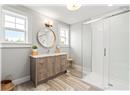
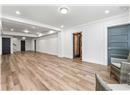
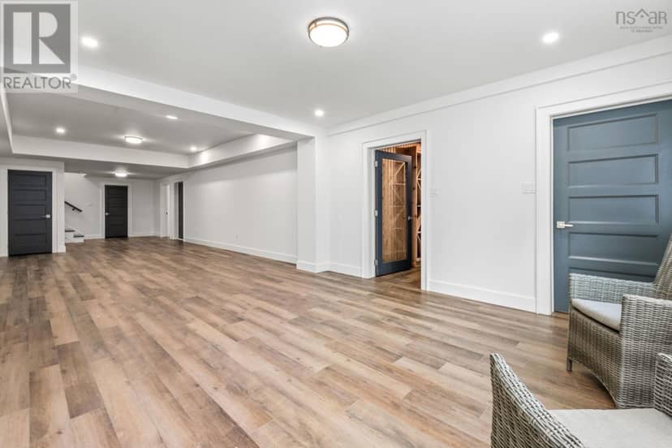
Exceptional custom-built home offering over 4,400 square feet of living space, thoughtfully designed for both everyday comfort and entertaining. The impressive great room features soaring ceilings, floor-to-ceiling windows which soak the home in natural light, and a striking stone fireplace that anchors the room. At the heart of the home is a spacious chef-inspired kitchen featuring an oversized island with seating, wine fridge, abundant cabinetry, generous prep space, and seamless flow to the dining and living areas. Whether hosting large gatherings or enjoying a quiet morning coffee, this open-concept design was built to bring people together. Patio doors lead to the expansive covered deck, creating an effortless indoor-outdoor living experience. Upstairs, all four bedrooms feature their own private ensuite bath, offering exceptional comfort and privacy for family members and guests. The primary suite includes a walk-in closet and spa-inspired ensuite retreat. The fully finished lower level is designed for recreation and relaxation, featuring a media room, games room with bar area, wine cellar, steam room, recreation space, and ample storage. An attached double garage and luxury finishes throughout complete this impressive property. Offering a rare combination of luxury, space, and privacy, this is a home designed to be enjoyed for years to come.
property details
- type
- House, Single Family
- bedrooms
- 4
- bathrooms
- 6
- living area
- 4,402 sq ft
- parking
- 0
- year built
- 2017
- strata fee
- $180 / mo ($0.04 / sq ft)
- days on market
- 122
- MLS®
- 202615497
features
- Sump Pump
- Walk-In Closet
- School Bus
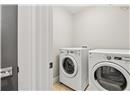
- Washer
- Refrigerator
- Range - Gas
monthly cost
$3,578/mo
Mortgage $3,398 · Strata $180
20% down at 4.34% fixed (Ratehub.ca), 25 years; strata fee from the listing.
location
ArdoiseGoogle Maps ↗
Keep private notes and ratings on homes you're considering. (email only) and they follow you to every device.