


House
$575,000
1152 Ranchlands Boulevard NW
Ranchlands, Calgary23 days on market
listed by RE/MAX Realty Professionals
MLS® A2349606















Ranchlands, Calgary · MLS® A2349734
335
1,856 sq ft · 307 m² lot · House · Single Family · built 1981 · 23 days on market
listed by Ram Sund, RE/MAX Real Estate (Mountain View)
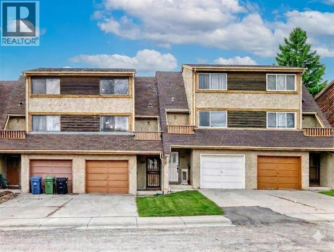
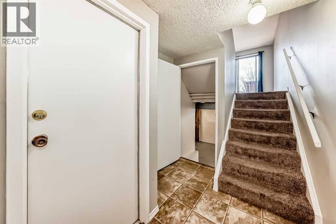
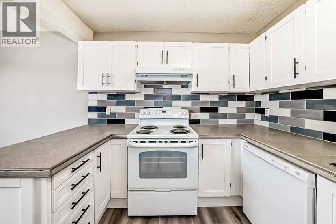
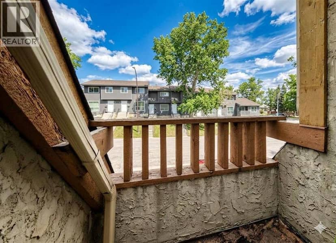
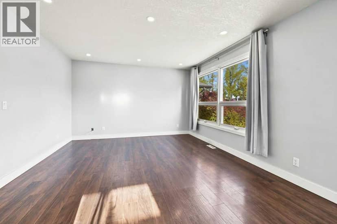
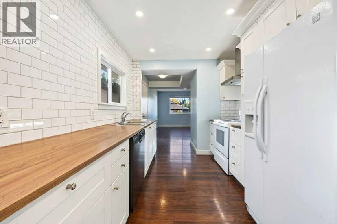
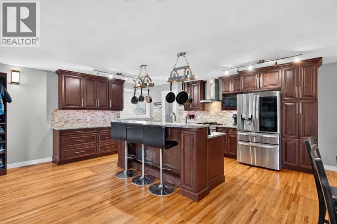
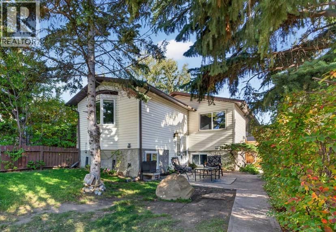
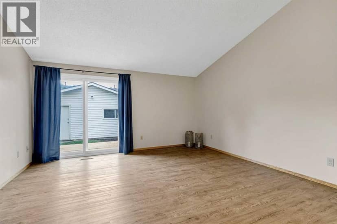
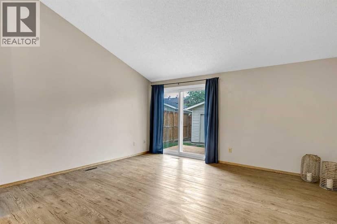
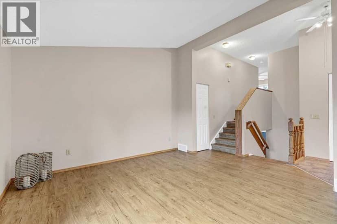
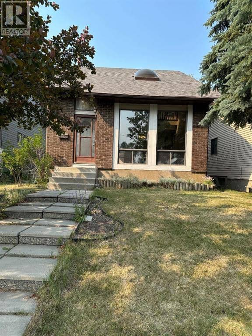
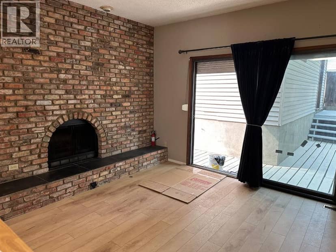
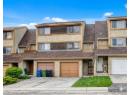
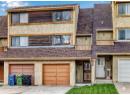
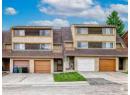
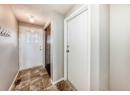
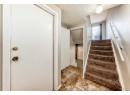
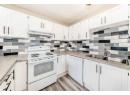
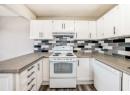
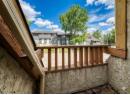
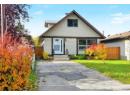
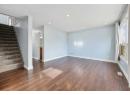
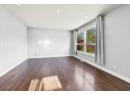
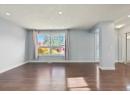
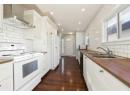
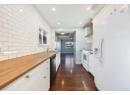
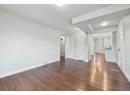
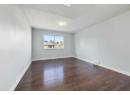
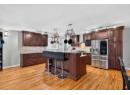
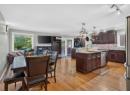
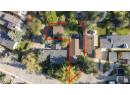
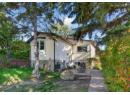
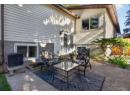
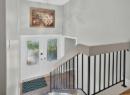
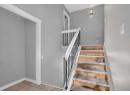
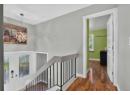
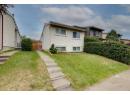
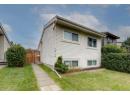
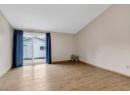
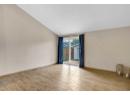
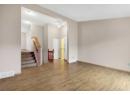
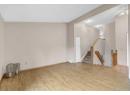
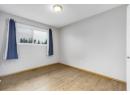
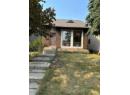
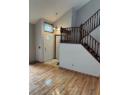
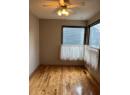
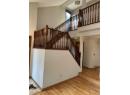
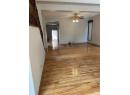
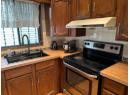
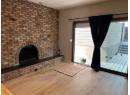
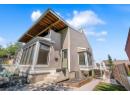
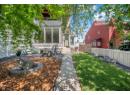
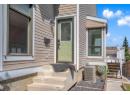
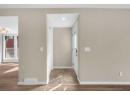
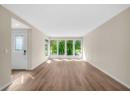
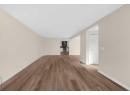
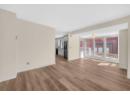
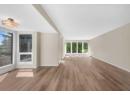
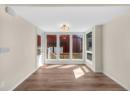
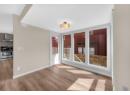
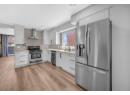
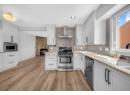
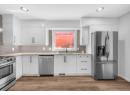
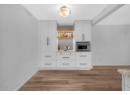
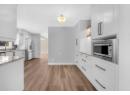
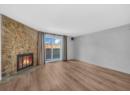
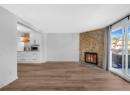
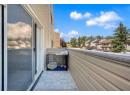
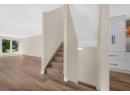
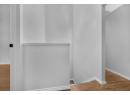
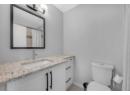
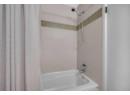
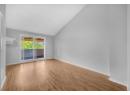
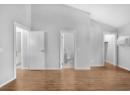
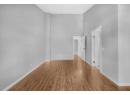
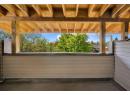
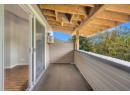
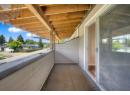
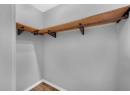
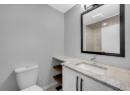
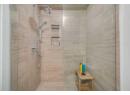
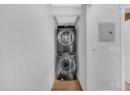
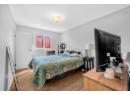
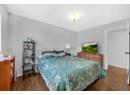
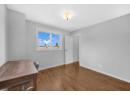
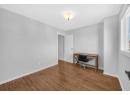
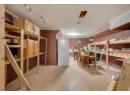
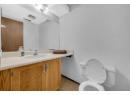
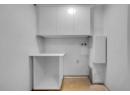
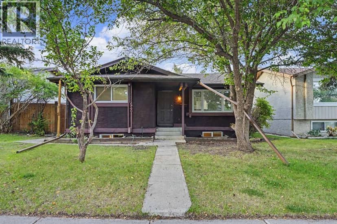
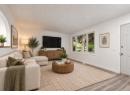
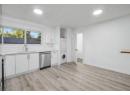
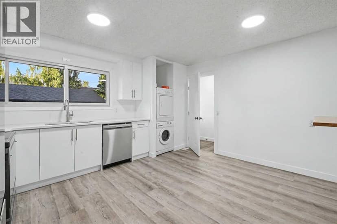
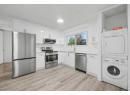
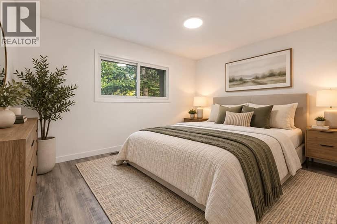
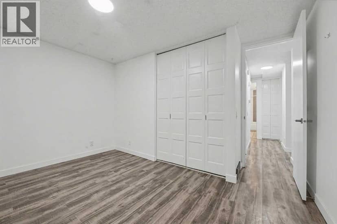
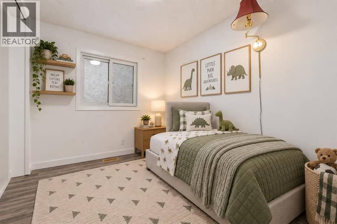
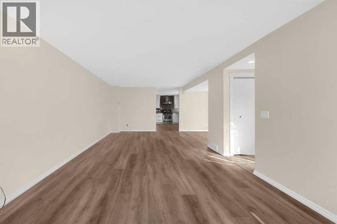
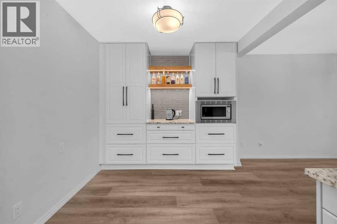
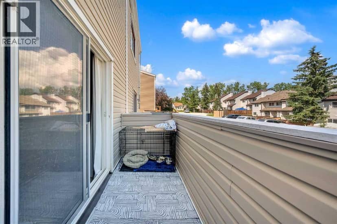
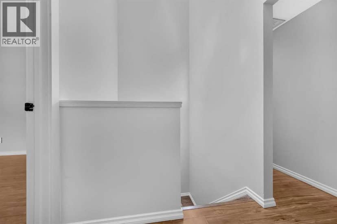
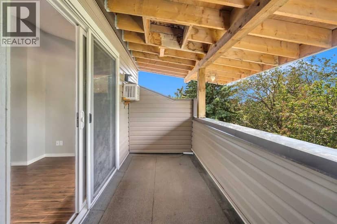
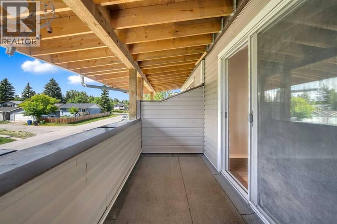
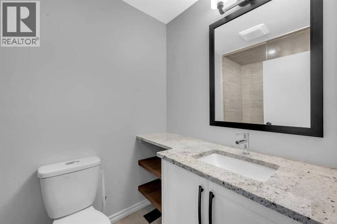
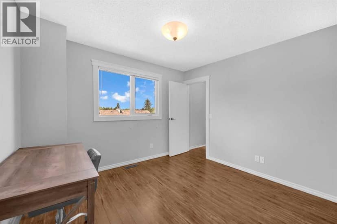
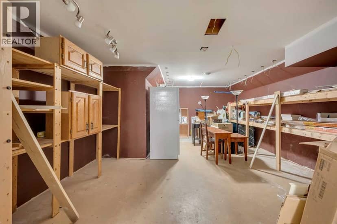
NEWLY RENOVATED HOME IN A GREAT NEIGHBOURHOOD! This is an incredible opportunity to own a semi-detached home in the highly sought-after community of Ranchlands, offering 1,856 sq. ft. above grade, This spacious two-storey home features 3 bedrooms and 2.5 bathrooms. The upper level includes a stunning primary suite with high ceilings, a beautifully renovated ensuite, and a private west-facing balcony, along with two additional generously sized bedrooms and a fully updated 4-piece main bathroom. The bright and functional main floor offers a large living room, formal dining room, upgraded kitchen with breakfast nook, and a cozy family room with a fireplace and sliding doors leading to a second balcony. The finished basement offers endless potential for a rec room, gym, or home office, and the double attached garage sits on an oversized driveway with additional parking, including an RV parking pad. Enjoy outdoor entertaining on the large, private fenced deck with minimal grass for low-maintenance living, and a shed built underneath the deck for extra storage. Additional features and upgrades include new flooring, fresh paint, new white outlets and switches, new baseboards, upstairs laundry, a second electrical panel allowing for future attic development (fourth bedroom and bathroom), fully renovated kitchen with new appliances (stove slightly older), high-efficiency furnace, A/C, smart front door lock, new carpet (approx. 4 years old), upgraded attic insulation, pot lights throughout, insulated and drywalled basement, newer siding, new windows (except front 3), new garage door (6 months old), and amazing neighbours. The master ensuite also features a premium Riobel shower head, an upgrade not found in comparable homes nearby. Conveniently located within walking distance to transit and close to schools, parks, restaurants, and shopping, with easy access to Crowchild Trail, John Laurie Blvd., Crowfoot Crossing, Nose Hill Park, the YMCA, and downtown. Don’t miss your chanc e to own this beautifully renovated and move-in-ready home in a family-friendly neighbourhood!
20% down at 4.34% fixed (Ratehub.ca), 25 years; tax from the listing.
Nearest public (CBE) and Catholic schools, by distance
The nearest school isn't always the designated one, and Calgary's boards don't publish their boundaries as open data. Check this address with the CBE school finder or Calgary Catholic's. School locations: City of Calgary open data.
Keep private notes and ratings on homes you're considering. (email only) and they follow you to every device.
Rapid transit: Crowfoot CTrain station, 1.4 km (about 22 min walk); Dalhousie CTrain station, 2.5 km (about 39 min walk).
$521,500
2026 assessment · market value as of July 1, 2025
| roll year | assessed |
|---|---|
| 2026 | $521,500 |
| 2025 | $497,500 |
| 2024 | $422,500 |
| 2023 | $394,000 |
| 2022 | $365,000 |
| 2021 | $342,000 |
| 2020 | $310,000 |
| 2019 | $383,000 |
From City of Calgary open data (property assessments), matched to 15 RANCH GLEN DR NW. A mass appraisal of market value, not an appraisal of this home; a new build may be assessed before it was finished.
about $3,468 a year
The 2026 assessment times Calgary's 2026 residential rate of 6.65 per $1,000 (municipal and education).
The listing shows $3,467 a year in property tax.
Estimate from Alberta Municipal Affairs mill rates. Leaves out local improvement levies and utilities; the municipality's tax notice is the real figure.
Rapid transit: Crowfoot CTrain station, 1.4 km (about 22 min walk); Dalhousie CTrain station, 2.5 km (about 39 min walk).
Walkability 66/100 · Walkable: many errands on foot
Within a 10 minute walk: 5 places to eat or drink, 38 parks and playgrounds, 3 schools, 20 transit stops.
mihom score from OpenStreetMap places, by straight line distance.