mihom
searchexploreopen housesmarket
Saved
mihom

find your home. homes for sale across Canada, with real prices and every neighbourhood in one place.

  • search homes
  • map search
  • browse by area
  • your saved homes
  • homes by city
  • BC housing market
  • what's my home worth?
  • buying an older condo
homes for sale by city
  • Vancouver homes for sale
  • Surrey homes for sale
  • Kelowna homes for sale
  • Richmond homes for sale
  • Burnaby homes for sale
  • Langley homes for sale
  • Coquitlam homes for sale
  • Abbotsford homes for sale
  • Chilliwack homes for sale
  • Kamloops homes for sale
  • North Vancouver homes for sale
  • Maple Ridge homes for sale
  • Prince George homes for sale
  • Nanaimo homes for sale
  • Vernon homes for sale
  • Delta homes for sale
  • West Kelowna homes for sale
  • Victoria homes for sale
  • New Westminster homes for sale
  • Langford homes for sale
  • Mission homes for sale
  • Saanich homes for sale
  • West Vancouver homes for sale
  • Penticton homes for sale
  • Port Coquitlam homes for sale
  • Osoyoos homes for sale
  • White Rock homes for sale
  • Campbell River homes for sale
  • Whistler homes for sale
  • Port Moody homes for sale
popular neighbourhoods
  • Lower Mission, Kelowna
  • Kelowna North, Kelowna
  • Westbank Centre, West Kelowna
  • Kelowna South, Kelowna
  • Main North, Penticton
  • Downtown, Victoria
  • Bear Mountain, Langford
  • Rutland North, Kelowna
  • North Nanaimo, Nanaimo
  • Lakeview Heights, West Kelowna
  • East Duncan, Duncan
  • Lake Country South West, Lake Country
  • Main South, Penticton
  • Springfield/Spall, Kelowna
  • Glenmore, Kelowna
  • Campbell River Central, Campbell River
  • NE Salmon Arm, Salmon Arm
  • Willow Point, Campbell River
  • South Kamloops, Kamloops
  • Brocklehurst, Kamloops
  • Shannon Lake, West Kelowna
  • Okanagan Landing, Vernon
  • City of Vernon, Vernon
  • West Duncan, Duncan
by property type
  • condos in Vancouver
  • houses in Vancouver
  • townhouses in Vancouver
  • houses in Surrey
  • condos in Surrey
  • townhouses in Surrey
  • houses in Kelowna
  • condos in Kelowna
  • townhouses in Kelowna
  • condos in Richmond
  • houses in Richmond
  • townhouses in Richmond
  • condos in Burnaby
  • houses in Burnaby
  • townhouses in Burnaby
by price
  • Vancouver homes under $500K
  • Vancouver homes under $1M
  • Vancouver homes under $2M
  • Vancouver homes over $2M
Alberta
  • all Alberta homes
  • Calgary homes for sale
  • Edmonton homes for sale
  • Lethbridge homes for sale
  • Airdrie homes for sale
  • Red Deer homes for sale
  • Cochrane homes for sale
  • Grande Prairie homes for sale
  • Spruce Grove homes for sale
  • Chestermere homes for sale
  • Leduc homes for sale
  • Rural Rocky View County homes for sale
  • Fort McMurray homes for sale
  • Camrose homes for sale
  • Rural Parkland County homes for sale
  • St. Albert homes for sale
  • Sherwood Park homes for sale
  • Medicine Hat homes for sale
  • Rural Grande Prairie No. 1, County of homes for sale
  • Sylvan Lake homes for sale
  • Fort Saskatchewan homes for sale
Pemberton Holmes Ltd.

mihom.ca is operated by Dan Robbins, REALTOR®, Pemberton Holmes Ltd.

REALTOR®, REALTORS®, and the REALTOR® logo are certification marks that are owned by REALTOR® Canada Inc. and licensed exclusively to The Canadian Real Estate Association (CREA). These certification marks identify real estate professionals who are members of CREA and who must abide by CREA's By-Laws, Rules, and the REALTOR® Code. The MLS® trademark and the MLS® logo are owned by CREA and identify the quality of services provided by real estate professionals who are members of CREA. Listing data via CREA's DDF®. about · terms of use · privacy · © 2026 mihom.

153 Rangeview Path SE
homes for sale · Calgary · Rangeview
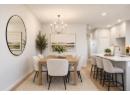
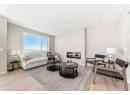
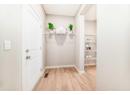
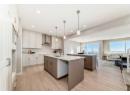
153 Rangeview Path SE — photo 1 of 34
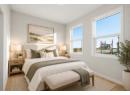
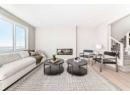
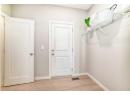
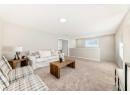
153 Rangeview Path SE — photo 2 of 34
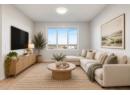
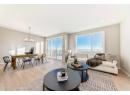
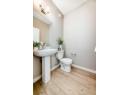
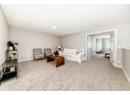
153 Rangeview Path SE — photo 3 of 34
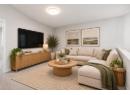
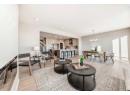
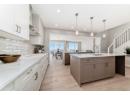
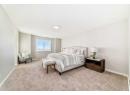
153 Rangeview Path SE — photo 4 of 34
153 Rangeview Path SE — photo 5 of 34
153 Rangeview Path SE — photo 6 of 34
153 Rangeview Path SE — photo 7 of 34
153 Rangeview Path SE — photo 8 of 34
153 Rangeview Path SE — photo 9 of 34
153 Rangeview Path SE — photo 10 of 34
153 Rangeview Path SE — photo 11 of 34
153 Rangeview Path SE — photo 12 of 34
153 Rangeview Path SE — photo 13 of 34
153 Rangeview Path SE — photo 14 of 34
153 Rangeview Path SE — photo 15 of 34
153 Rangeview Path SE — photo 16 of 34
153 Rangeview Path SE — photo 17 of 34
153 Rangeview Path SE — photo 18 of 34
153 Rangeview Path SE — photo 19 of 34
153 Rangeview Path SE — photo 20 of 34
153 Rangeview Path SE — photo 21 of 34
153 Rangeview Path SE — photo 22 of 34
153 Rangeview Path SE — photo 23 of 34
153 Rangeview Path SE — photo 24 of 34
153 Rangeview Path SE — photo 25 of 34
153 Rangeview Path SE — photo 26 of 34
153 Rangeview Path SE — photo 27 of 34
153 Rangeview Path SE — photo 28 of 34
153 Rangeview Path SE — photo 29 of 34
153 Rangeview Path SE — photo 30 of 34
153 Rangeview Path SE — photo 31 of 34
153 Rangeview Path SE — photo 32 of 34
153 Rangeview Path SE — photo 33 of 34
153 Rangeview Path SE — photo 34 of 34
1 / 34
$749,900

153 Rangeview Path SE

Rangeview, Calgary · MLS® A2349822

434

2,349 sq ft · 311 m² lot · House · Single Family · built 2026 · 19 days on market

listed by Jessica Holmstrom, CIR Realty

realtor's description

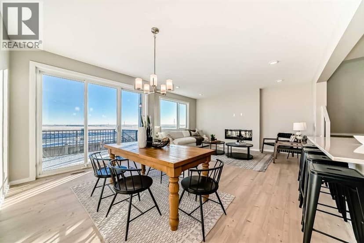
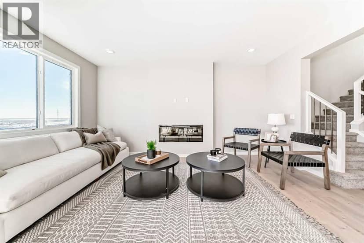
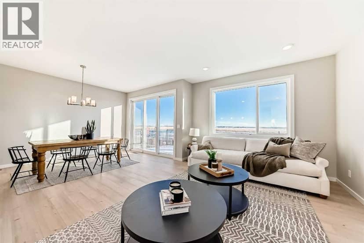
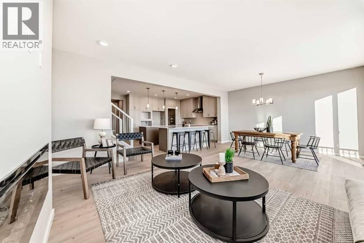
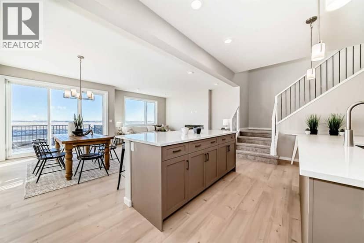
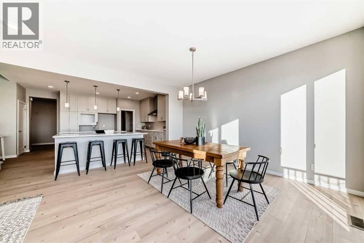
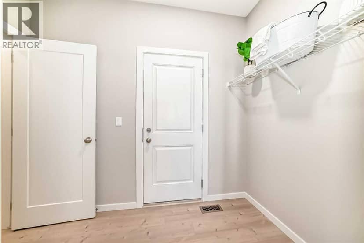
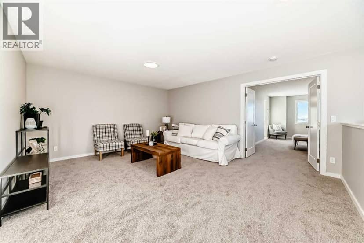
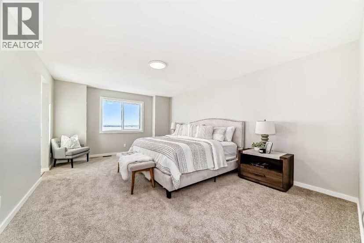
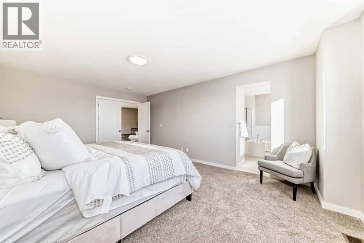
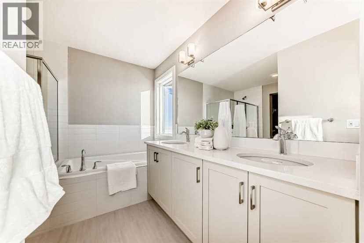
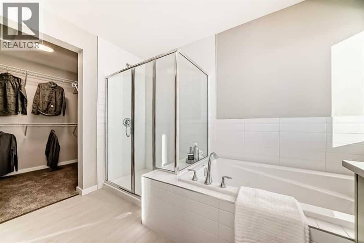
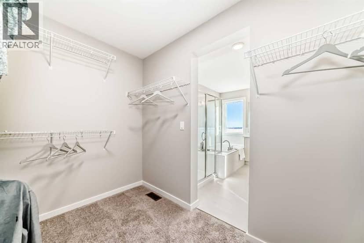
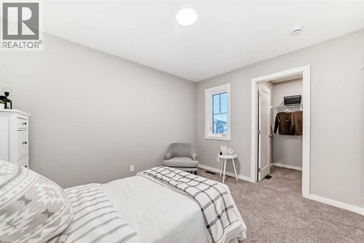
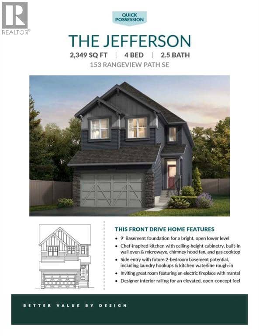
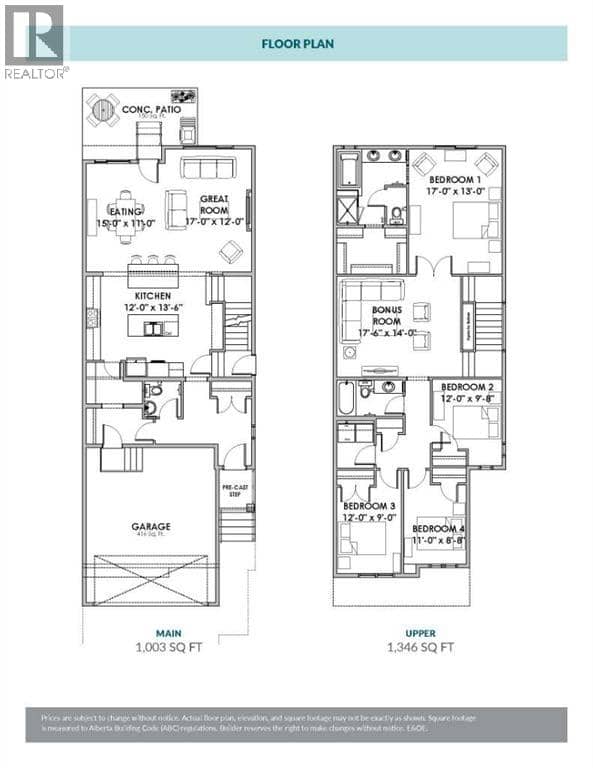
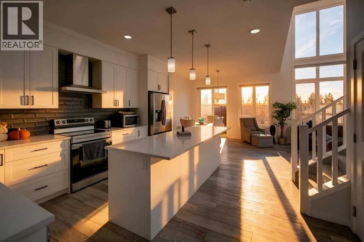
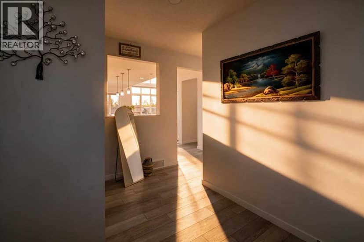
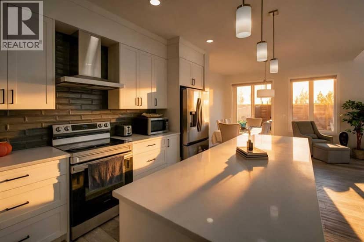
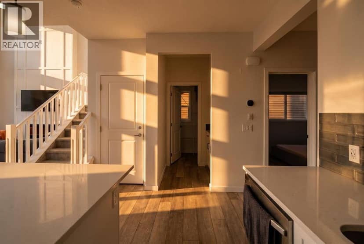
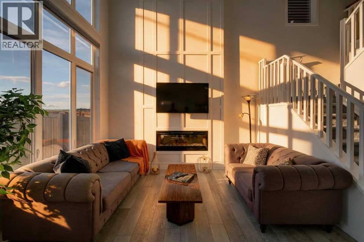
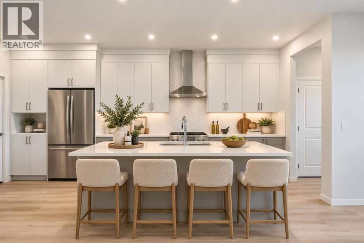
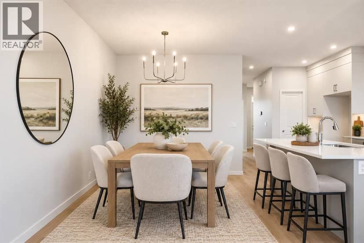
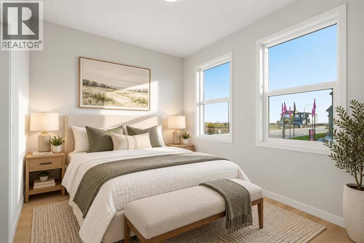
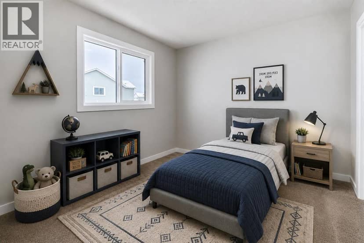
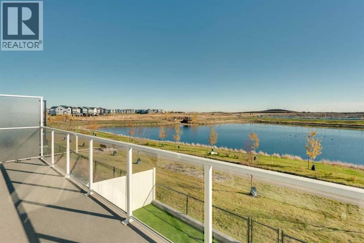
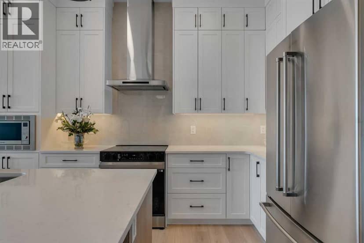
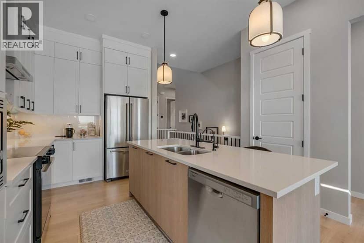
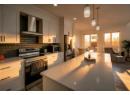
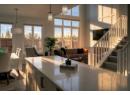
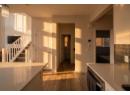
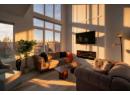
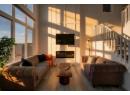
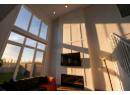
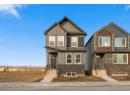
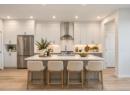
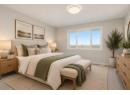
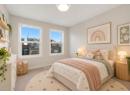
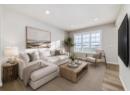
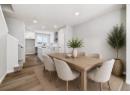
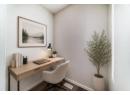
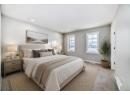
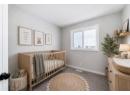
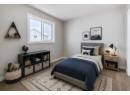
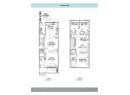
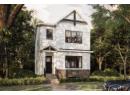
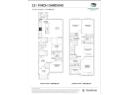
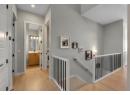
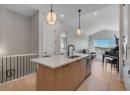
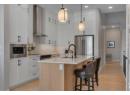
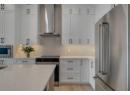
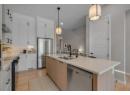
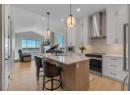
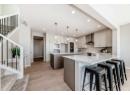
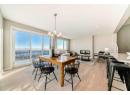
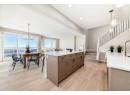
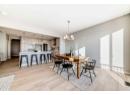
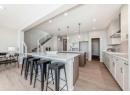
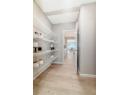
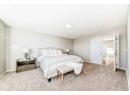
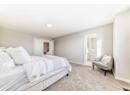
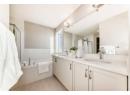
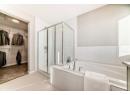
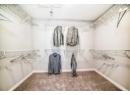
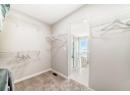
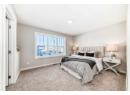
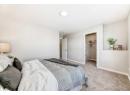
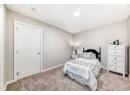
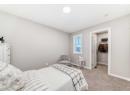
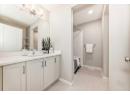
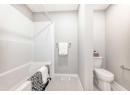
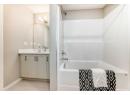
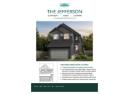
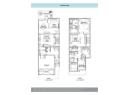
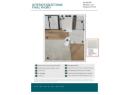
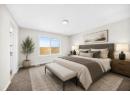
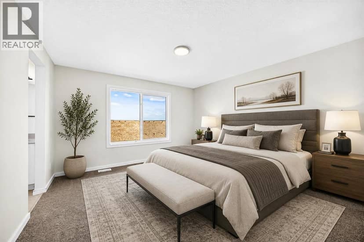
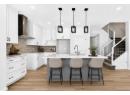
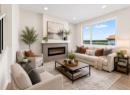
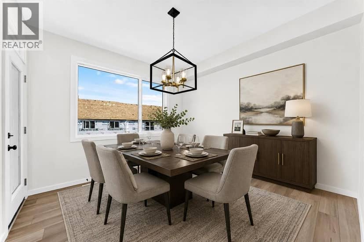
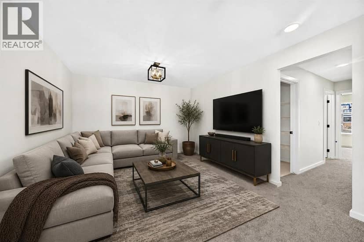
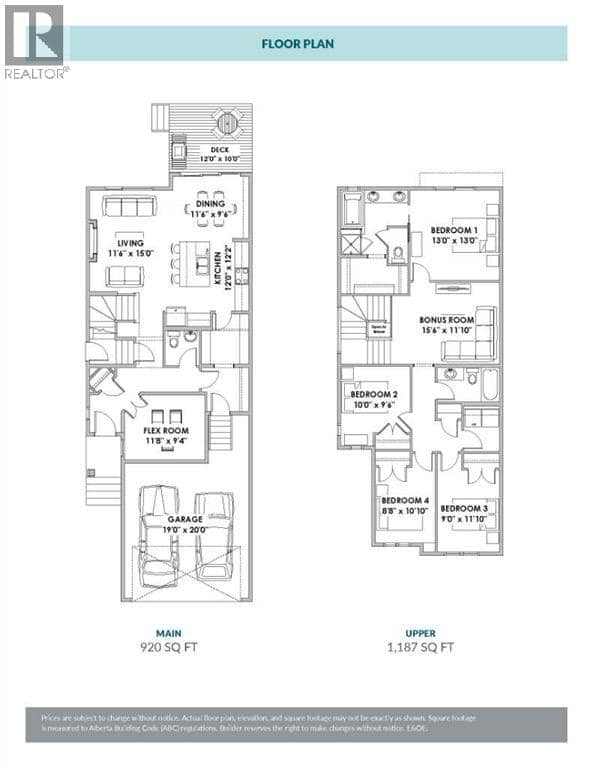
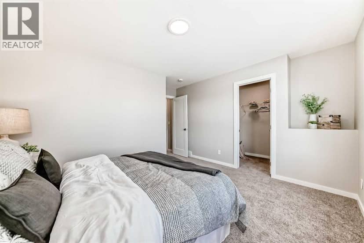
TWO ISLANDS. FOUR BEDROOMS UP. AND A KITCHEN THAT MAY END UP BEING THE ROOM EVERYONE TALKS ABOUT. This Jefferson model from Homes by Avi takes the familiar front-drive family home and gives it a much more interesting centre of gravity. At the heart of the main floor is a seriously substantial kitchen with TWO ISLANDS—one with seating, the other housing the sink—wrapped in Frostline quartz and a two-tone mix of Mocha and Carleton cabinetry. The 48" uppers climb high, while a GAS COOKTOP, BUILT-IN WALL OVEN, BUILT-IN MICROWAVE and chimney hood fan keep the working side of the kitchen streamlined.The great room gets equal attention. A 50" LINEAR ELECTRIC FIREPLACE projects into the room with a raised surround, oversized tile, mantel and full-height architectural treatment, while upgraded iron-spindle railing opens the staircase and upper hall instead of closing them behind stub walls. Upstairs, all FOUR BEDROOMS stay together around a 17'6" x 14' BONUS ROOM and dedicated laundry. The 17' x 13' master leads to a five-piece ensuite with double sinks, separate shower and a 60" x 36" soaker tub, giving the upper floor considerably more substance than the bedroom count alone suggests.Downstairs, 9' FOUNDATION WALLS, relocated mechanical equipment, laundry and bar-sink rough-ins, plus a SEPARATE SIDE ENTRY have already put thought into what this level could become later. EV-charger and solar conduit rough-ins continue that future planning. Outside, a 150 SQ. FT. CONCRETE PATIO with BBQ gas line extends the living space into the backyard.Rangeview adds plenty beyond the front door, with tree-lined pathways connecting parks throughout the community, including the accessible and inclusive play space at Mallard Grove Park. Seton and Mahogany are just minutes away for shopping, dining and everyday essentials, with South Health Campus and the YMCA close by as well. It’s an easy place to feel connected to both the neighbourhood and the city around it. If the kitchen, upper- floor layout and future-ready details are hitting the right notes, come see this one in person before someone else does. • PLEASE NOTE: Photos are of a DIFFERENT Spec Home of a similar model – fit and finish may differ. Interior selections and floorplans shown in photos. Kitchen appliances are included, and will be installed prior to possession.

property details

type
House, Single Family
bedrooms
4
bathrooms
3
living area
2,349 sq ft
lot
311 m²
parking
4
year built
2026
days on market
19
MLS®
A2349822

features

  • See remarks
  • French door
  • Gas BBQ Hookup
  • Refrigerator
  • Cooktop - Gas
  • Dishwasher

monthly cost

$3,267/mo
Mortgage $3,267

20% down at 4.34% fixed (Ratehub.ca), 25 years.

estimated payment
$3,267/ monthly
loan $599,920
25-year amortization
total interest
$380,253
land title fees
$1,450
transfer + mortgage registration; Alberta has no transfer tax
cash to close
$151,430
down + land title fees
total paid
$980,173

Estimates only. Rates change daily and lenders qualify at the stress-test rate. Talk to a mortgage broker before you offer.

schools

Nearest public (CBE) and Catholic schools, by distance

  • Elementary · CBE Bayside School2.2 km
  • Middle · CBE Lakeshore School3.1 km
  • Secondary · CBE Joane Cardinal-Schubert High School1.5 km
  • Elementary · Catholic Prince of Peace School2.7 km
  • Secondary · Catholic All Saints School7.5 km

The nearest school isn't always the designated one, and Calgary's boards don't publish their boundaries as open data. Check this address with the CBE school finder or Calgary Catholic's. School locations: City of Calgary open data.

Keep private notes and ratings on homes you're considering. (email only) and they follow you to every device.

listed by
Jessica Holmstrom
CIR Realty
call Jessica · 403-701-9779
Powered by: REALTOR.ca

similar homes nearby

location

Rangeview, CalgaryGoogle Maps ↗

city assessment

$200,000

2026 assessment · market value as of July 1, 2025

  • Asking price is 275% above the assessment
  • Lot 311 m² (3,345 sq ft)

From City of Calgary open data (property assessments), matched to 153 RANGEVIEW PH SE. A mass appraisal of market value, not an appraisal of this home; a new build may be assessed before it was finished.

property tax

about $1,330 a year

The 2026 assessment times Calgary's 2026 residential rate of 6.65 per $1,000 (municipal and education).

Estimate from Alberta Municipal Affairs mill rates. Leaves out local improvement levies and utilities; the municipality's tax notice is the real figure.

location

Rangeview, CalgaryGoogle Maps ↗
Drive times
  • Joane Cardinal-Schubert High5 min
  • South Health Campus6 min
  • Bayside6 min
  • St. Mary's University20 min
  • Downtown Calgary33 min
  • YYC airport38 min
10

Walkability 10/100 · Car needed for most errands

Within a 10 minute walk: 1 park or playground.

mihom score from OpenStreetMap places, by straight line distance.

90 Raven Point SE, Calgary
90 Raven Point SE, Calgary, photo 2
90 Raven Point SE, Calgary, photo 3
90 Raven Point SE, Calgary, photo 4
90 Raven Point SE, Calgary, photo 5
90 Raven Point SE, Calgary, photo 6
90 Raven Point SE, Calgary, photo 7
90 Raven Point SE, Calgary, photo 8
House
$719,900
4methe deep dive
90 Raven Point SE
Rangeview, Calgary23 days on market
listed by CIR Realty
4342,107 sq ft
MLS® A2347779
215 Mallard Grove SE, Calgary
215 Mallard Grove SE, Calgary, photo 2
215 Mallard Grove SE, Calgary, photo 3
215 Mallard Grove SE, Calgary, photo 4
215 Mallard Grove SE, Calgary, photo 5
215 Mallard Grove SE, Calgary, photo 6
215 Mallard Grove SE, Calgary, photo 7
215 Mallard Grove SE, Calgary, photo 8
House
$800,000
4methe deep dive
215 Mallard Grove SE
Rangeview, Calgary51 days on market
listed by LPT Realty
644
41 Rosemary Gardens SE, Calgary
41 Rosemary Gardens SE, Calgary, photo 2
41 Rosemary Gardens SE, Calgary, photo 3
41 Rosemary Gardens SE, Calgary, photo 4
41 Rosemary Gardens SE, Calgary, photo 5
41 Rosemary Gardens SE, Calgary, photo 6
41 Rosemary Gardens SE, Calgary, photo 7
41 Rosemary Gardens SE, Calgary, photo 8
House
$599,900
4methe deep dive
41 Rosemary Gardens SE
Rangeview, Calgary6 days on market
listed by Royal LePage Benchmark
43
15 Heirloom Lane SE, Calgary
15 Heirloom Lane SE, Calgary, photo 2
15 Heirloom Lane SE, Calgary, photo 3
15 Heirloom Lane SE, Calgary, photo 4
15 Heirloom Lane SE, Calgary, photo 5
15 Heirloom Lane SE, Calgary, photo 6
15 Heirloom Lane SE, Calgary, photo 7
15 Heirloom Lane SE, Calgary, photo 8
House
$549,900
4methe deep dive
15 Heirloom Lane SE
Rangeview, Calgary29 days on market
listed by CIR Realty
332
231 Finch Gardens SE, Calgary
231 Finch Gardens SE, Calgary, photo 2
231 Finch Gardens SE, Calgary, photo 3
231 Finch Gardens SE, Calgary, photo 4
House
$589,900
4methe deep dive
231 Finch Gardens SE
Rangeview, Calgarylisted today
listed by RE/MAX First
4321,774 sq ft
MLS® A2346507
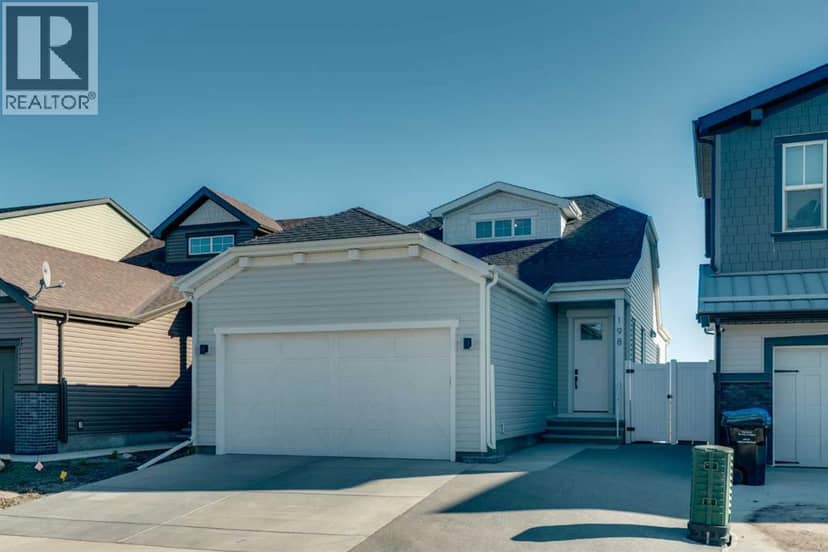
198 Savoy Landing SE, Calgary
198 Savoy Landing SE, Calgary, photo 2
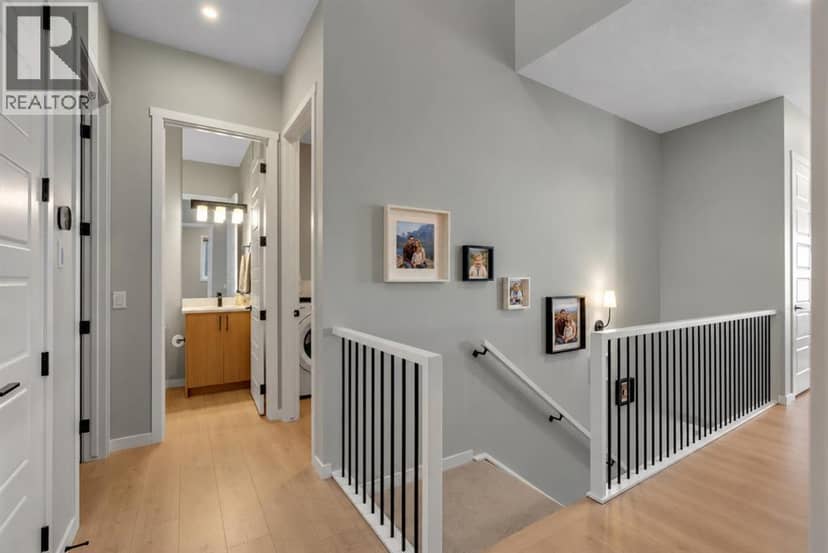
198 Savoy Landing SE, Calgary, photo 3
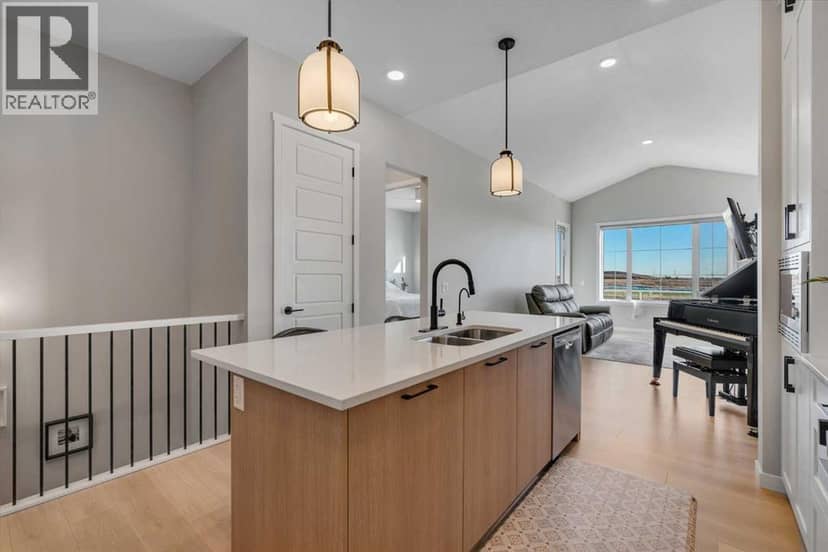
198 Savoy Landing SE, Calgary, photo 4
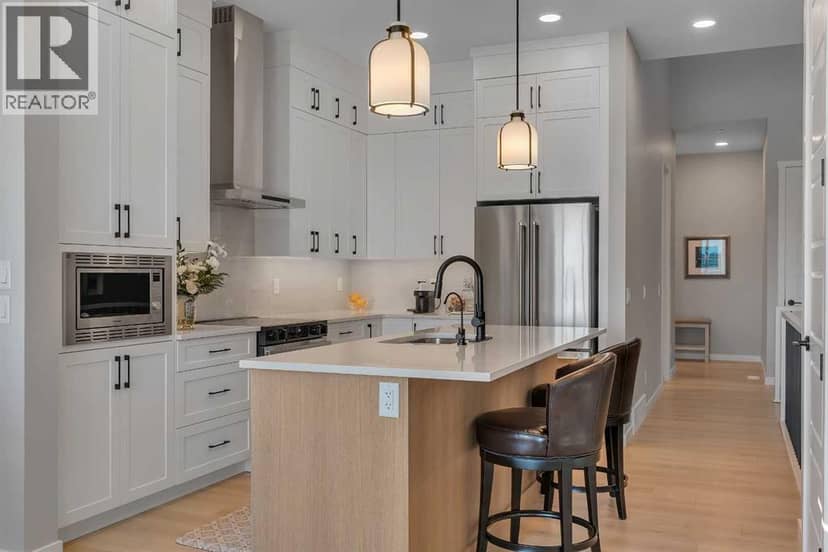
198 Savoy Landing SE, Calgary, photo 5
198 Savoy Landing SE, Calgary, photo 6
198 Savoy Landing SE, Calgary, photo 7
198 Savoy Landing SE, Calgary, photo 8
House
$924,900
4methe deep dive
198 Savoy Landing SE
Rangeview, Calgary3 days on market
listed by RE/MAX First
334
2,079 sq ft
MLS® A2341784
2
1,803 sq ft
MLS® A2353211
1,543 sq ft
MLS® A2347778
1,346 sq ft
MLS® A2353849