




House
$589,900
85 Legacy Common SE
Legacy, Calgary58 days on market
listed by Real Broker
MLS® A2338150

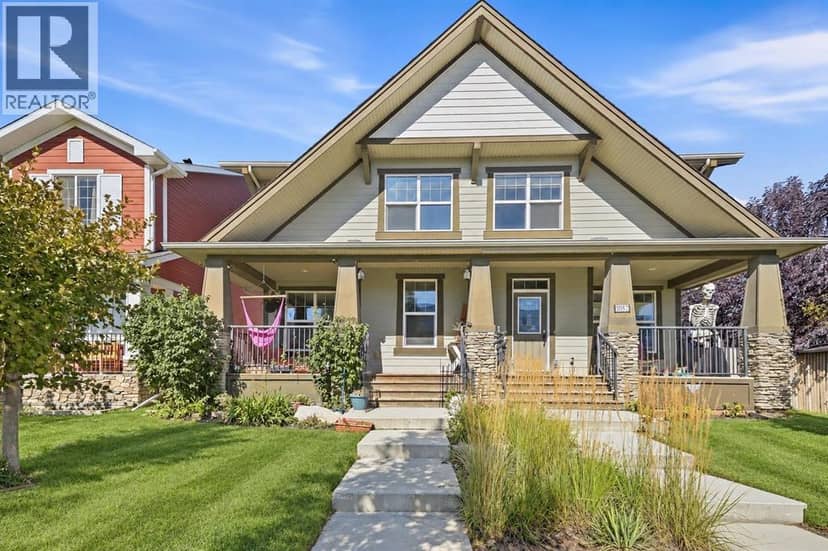
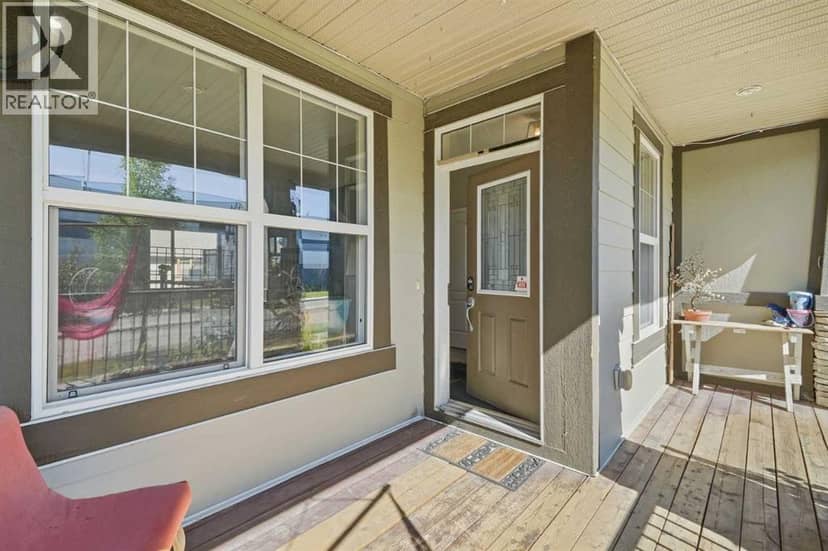


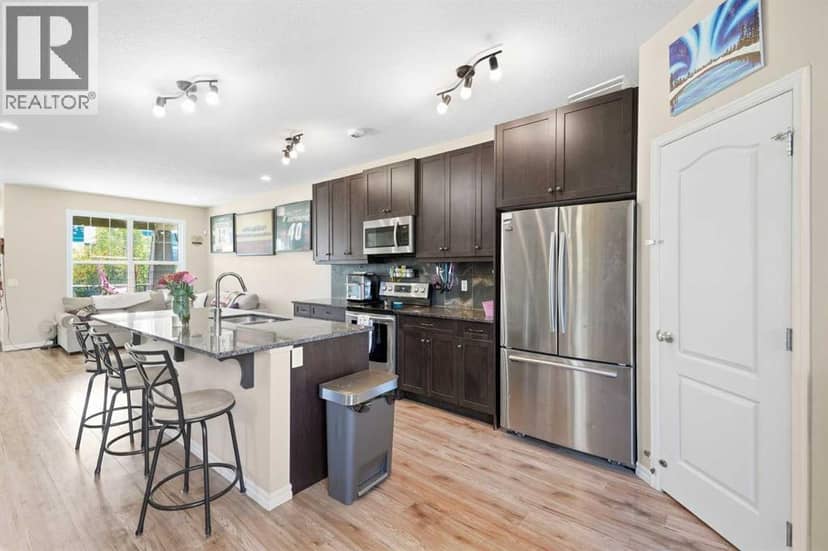









Legacy, Calgary · MLS® A2346223
442
1,630 sq ft · 252 m² lot · House · Single Family · built 2015 · 38 days on market
listed by Shay Fischer, MaxWell Canyon Creek
Open house · Sunday, October 25, 1pm–3pm
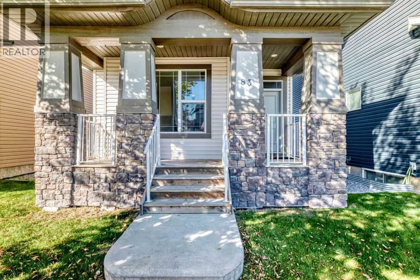
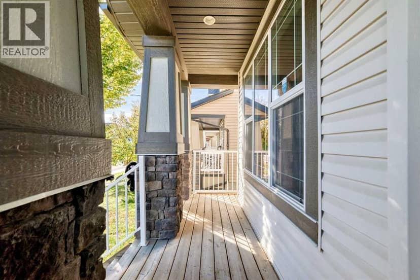
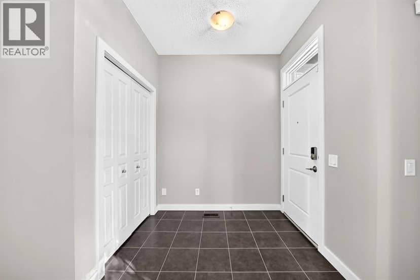
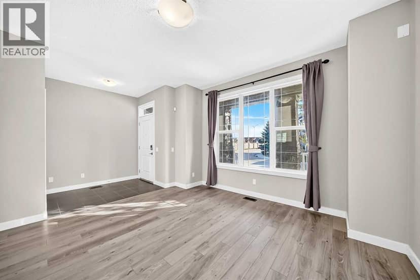
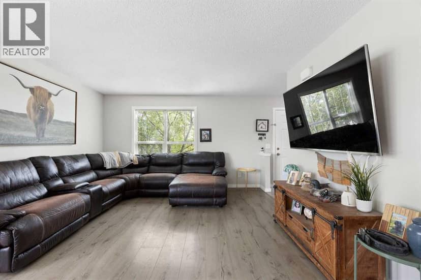
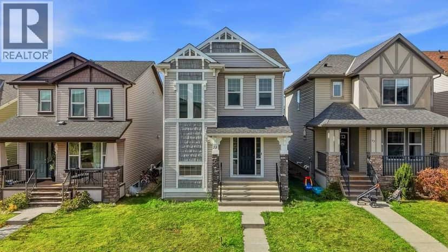
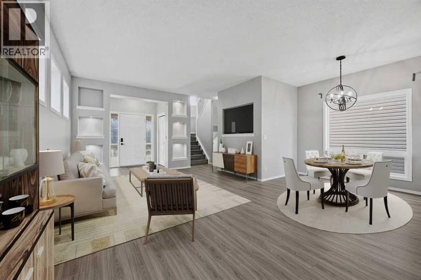
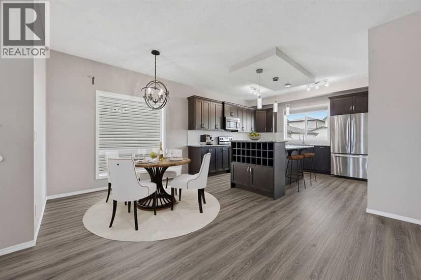
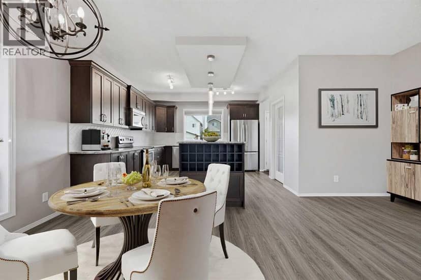
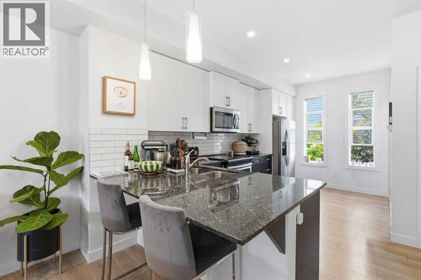
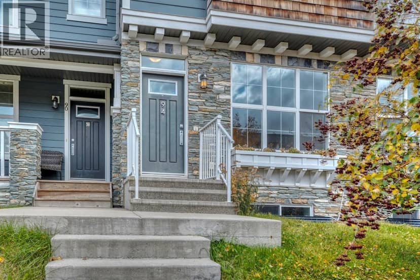
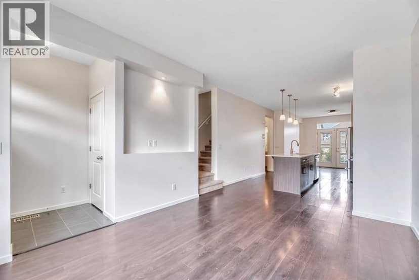
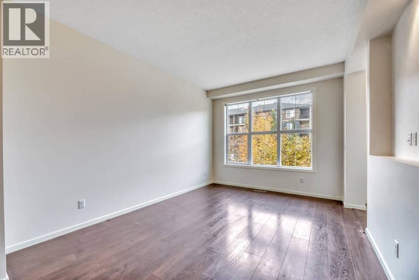
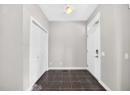
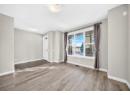
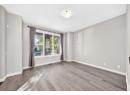
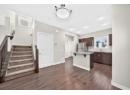
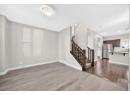
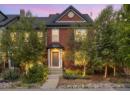
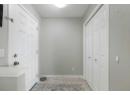
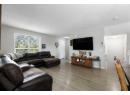
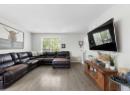
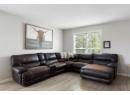
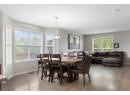
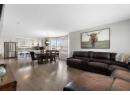
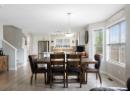
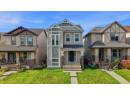
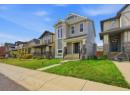
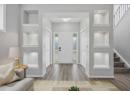
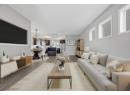
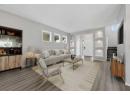
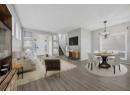
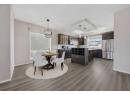
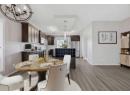
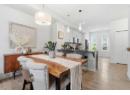
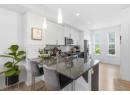
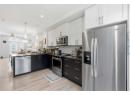
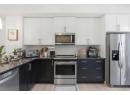
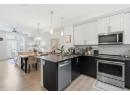
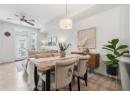
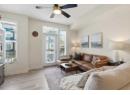
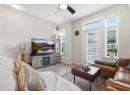
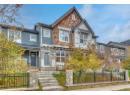
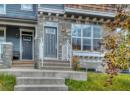
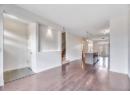
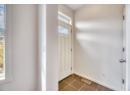
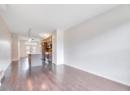
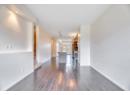
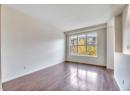
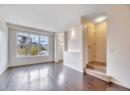
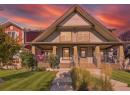
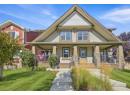
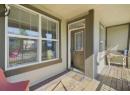
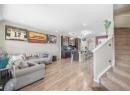
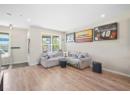
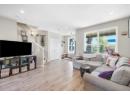
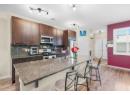
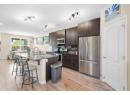
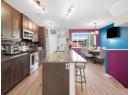
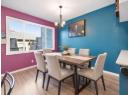
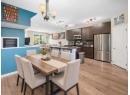
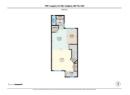
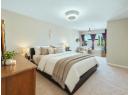
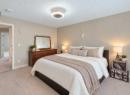
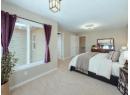
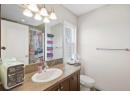
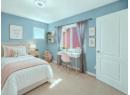
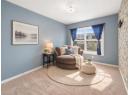
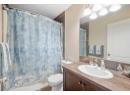
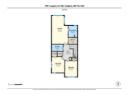
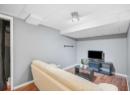
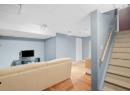
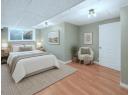
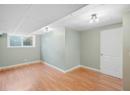
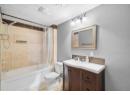
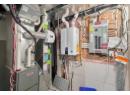
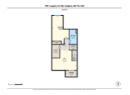
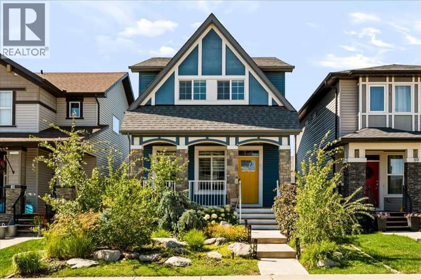
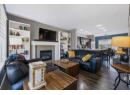
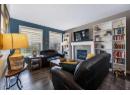
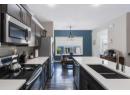
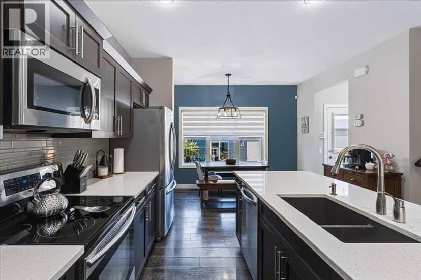
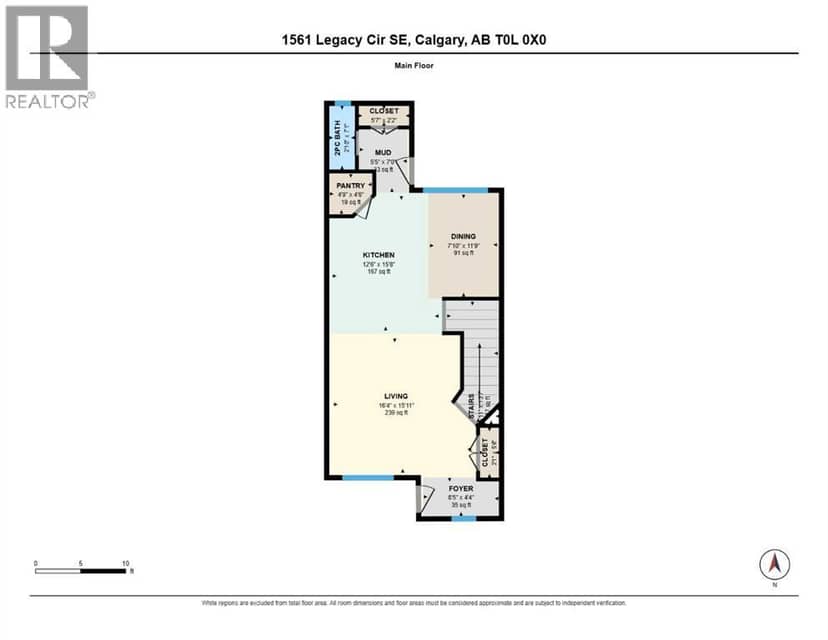
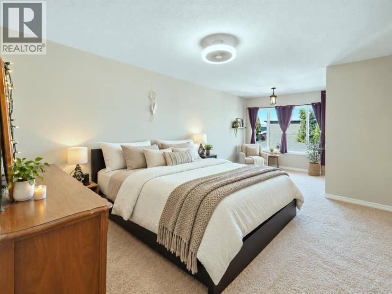
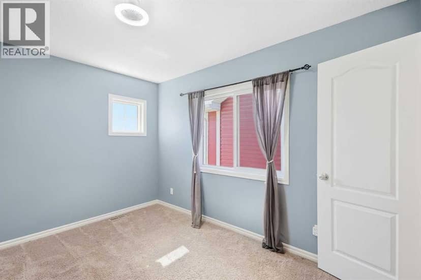
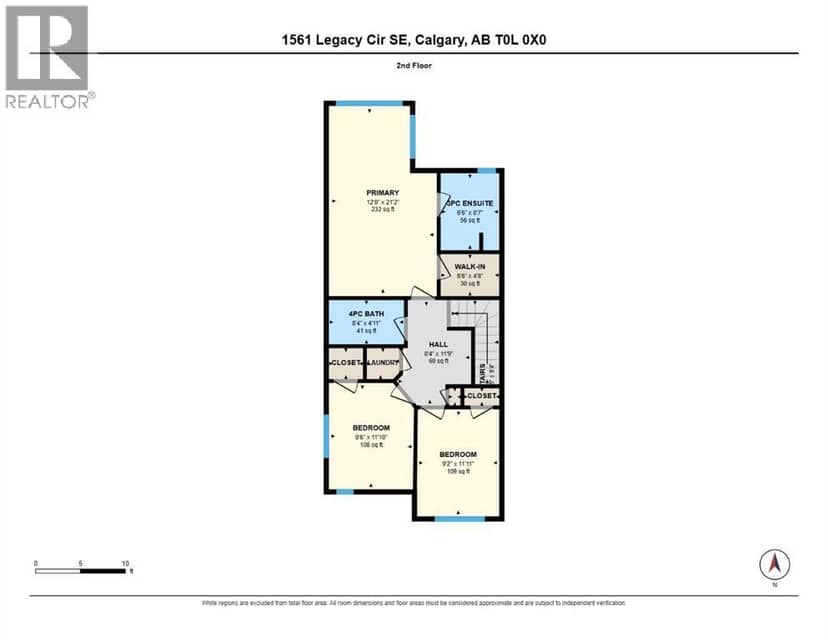
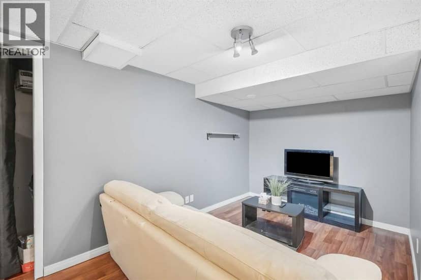
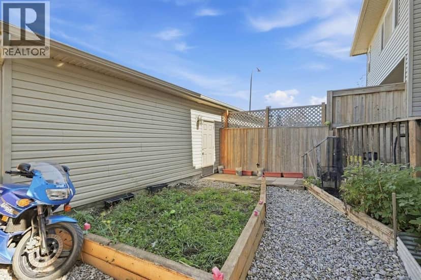
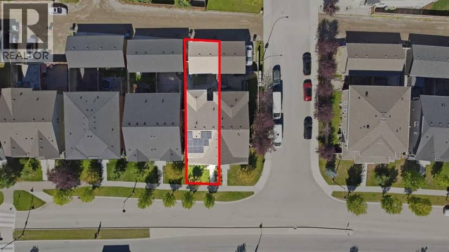
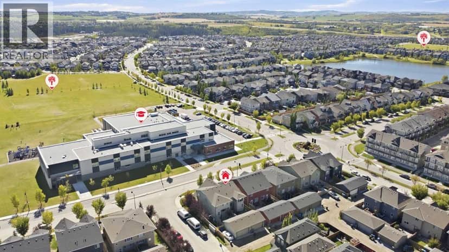
| ** OPEN HOUSE SUNDAY SEPT 27 at 1-3PM** | Some homes simply give you more room to live - and this thoughtfully designed semi-detached home in Legacy does exactly that. With a larger-than-typical primary bedroom, an extended floor plan, and a developed basement, 1561 Legacy Circle SE offers flexible space for everyday life without sacrificing comfort or function.The open concept main level creates comfortable space to gather, while the mudroom and convenient half bath add the practical separation busy households appreciate. Upstairs, the generously sized primary bedroom gives you room to breathe instead of forcing everything into a standard builder footprint.Downstairs, the developed basement adds even more usable living space with a large flex room, full bathroom, recreation area, and storage - ideal for guests, older kids, a home office, hobbies, or movie nights.This home also stands apart with owned solar and an enhanced fire and safety system featuring a kitchen heat sensor, interconnected alarms, and an overnight bed-shaker alert. These are thoughtful upgrades you rarely find in comparable homes and they add meaningful efficiency and peace of mind. Top that with quality of life upgrades like extra outlets in every room, smart lighting features, usb wall plugs, tankless water heater, a newer furnace (2024) and even A/C to keep you cool in the summer, and this home really has it all!Outside the home, Legacy offers the kind of community people move to southeast Calgary for: parks, pathways, playgrounds, schools, shopping, restaurants, and everyday services all within easy reach.If you have been comparing half-duplexes and finding the layouts too tight, this one deserves a closer look. The larger primary, extended floor plan, functional mudroom, developed lower level, and valuable system upgrades create a home that lives bigger than expected. Book your private showing and come see how well the space works in person.
20% down at 4.34% fixed (Ratehub.ca), 25 years; tax from the listing.
Nearest public (CBE) and Catholic schools, by distance
The nearest school isn't always the designated one, and Calgary's boards don't publish their boundaries as open data. Check this address with the CBE school finder or Calgary Catholic's. School locations: City of Calgary open data.
Keep private notes and ratings on homes you're considering. (email only) and they follow you to every device.
$621,500
2026 assessment · market value as of July 1, 2025
| roll year | assessed |
|---|---|
| 2026 | $621,500 |
| 2025 | $627,000 |
| 2024 | $543,000 |
| 2023 | $490,000 |
| 2022 | $432,000 |
| 2021 | $399,500 |
| 2020 | $392,500 |
| 2019 | $416,000 |
From City of Calgary open data (property assessments), matched to 1561 LEGACY CI SE. A mass appraisal of market value, not an appraisal of this home; a new build may be assessed before it was finished.
about $4,133 a year
The 2026 assessment times Calgary's 2026 residential rate of 6.65 per $1,000 (municipal and education).
The listing shows $4,132 a year in property tax.
Estimate from Alberta Municipal Affairs mill rates. Leaves out local improvement levies and utilities; the municipality's tax notice is the real figure.
Walkability 44/100 · Somewhat walkable: some errands on foot
Within a 10 minute walk: 2 places to eat or drink, 5 parks and playgrounds, 9 transit stops.
mihom score from OpenStreetMap places, by straight line distance.