mihom
searchexploreopen housesmarket
Saved
mihom

find your home. homes for sale across Canada, with real prices and every neighbourhood in one place.

  • search homes
  • map search
  • browse by area
  • your saved homes
  • homes by city
  • BC housing market
  • what's my home worth?
  • buying an older condo
homes for sale by city
  • Vancouver homes for sale
  • Surrey homes for sale
  • Kelowna homes for sale
  • Richmond homes for sale
  • Burnaby homes for sale
  • Langley homes for sale
  • Coquitlam homes for sale
  • Abbotsford homes for sale
  • Chilliwack homes for sale
  • Kamloops homes for sale
  • North Vancouver homes for sale
  • Maple Ridge homes for sale
  • Prince George homes for sale
  • Nanaimo homes for sale
  • Vernon homes for sale
  • Delta homes for sale
  • West Kelowna homes for sale
  • Victoria homes for sale
  • New Westminster homes for sale
  • Langford homes for sale
  • Mission homes for sale
  • Saanich homes for sale
  • West Vancouver homes for sale
  • Penticton homes for sale
  • Port Coquitlam homes for sale
  • Osoyoos homes for sale
  • White Rock homes for sale
  • Campbell River homes for sale
  • Whistler homes for sale
  • Port Moody homes for sale
popular neighbourhoods
  • Lower Mission, Kelowna
  • Kelowna North, Kelowna
  • Westbank Centre, West Kelowna
  • Kelowna South, Kelowna
  • Main North, Penticton
  • Downtown, Victoria
  • Bear Mountain, Langford
  • Rutland North, Kelowna
  • North Nanaimo, Nanaimo
  • Lakeview Heights, West Kelowna
  • East Duncan, Duncan
  • Lake Country South West, Lake Country
  • Main South, Penticton
  • Springfield/Spall, Kelowna
  • Glenmore, Kelowna
  • Campbell River Central, Campbell River
  • NE Salmon Arm, Salmon Arm
  • Willow Point, Campbell River
  • South Kamloops, Kamloops
  • Brocklehurst, Kamloops
  • Shannon Lake, West Kelowna
  • Okanagan Landing, Vernon
  • City of Vernon, Vernon
  • West Duncan, Duncan
by property type
  • condos in Vancouver
  • houses in Vancouver
  • townhouses in Vancouver
  • houses in Surrey
  • condos in Surrey
  • townhouses in Surrey
  • houses in Kelowna
  • condos in Kelowna
  • townhouses in Kelowna
  • condos in Richmond
  • houses in Richmond
  • townhouses in Richmond
  • condos in Burnaby
  • houses in Burnaby
  • townhouses in Burnaby
by price
  • Vancouver homes under $500K
  • Vancouver homes under $1M
  • Vancouver homes under $2M
  • Vancouver homes over $2M
Alberta
  • all Alberta homes
  • Calgary homes for sale
  • Edmonton homes for sale
  • Lethbridge homes for sale
  • Airdrie homes for sale
  • Red Deer homes for sale
  • Cochrane homes for sale
  • Grande Prairie homes for sale
  • Spruce Grove homes for sale
  • Chestermere homes for sale
  • Leduc homes for sale
  • Rural Rocky View County homes for sale
  • Fort McMurray homes for sale
  • Camrose homes for sale
  • Rural Parkland County homes for sale
  • St. Albert homes for sale
  • Sherwood Park homes for sale
  • Medicine Hat homes for sale
  • Rural Grande Prairie No. 1, County of homes for sale
  • Sylvan Lake homes for sale
  • Fort Saskatchewan homes for sale
Pemberton Holmes Ltd.

mihom.ca is operated by Dan Robbins, REALTOR®, Pemberton Holmes Ltd.

REALTOR®, REALTORS®, and the REALTOR® logo are certification marks that are owned by REALTOR® Canada Inc. and licensed exclusively to The Canadian Real Estate Association (CREA). These certification marks identify real estate professionals who are members of CREA and who must abide by CREA's By-Laws, Rules, and the REALTOR® Code. The MLS® trademark and the MLS® logo are owned by CREA and identify the quality of services provided by real estate professionals who are members of CREA. Listing data via CREA's DDF®. about · terms of use · privacy · © 2026 mihom.

158 Pearl Bay
homes for sale · Fort McMurray · Timberlea
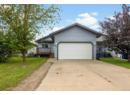
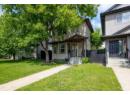
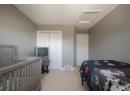
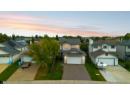
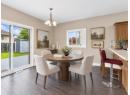
158 Pearl Bay — photo 1 of 40
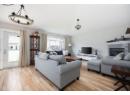
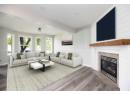
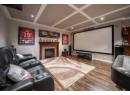
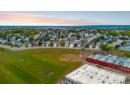
158 Pearl Bay — photo 2 of 40
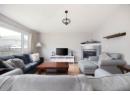
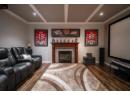
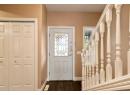
158 Pearl Bay — photo 3 of 40
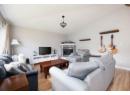
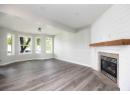
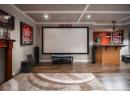
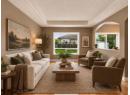
158 Pearl Bay — photo 4 of 40
158 Pearl Bay — photo 5 of 40
158 Pearl Bay — photo 6 of 40
158 Pearl Bay — photo 7 of 40
158 Pearl Bay — photo 8 of 40
158 Pearl Bay — photo 9 of 40
158 Pearl Bay — photo 10 of 40
158 Pearl Bay — photo 11 of 40
158 Pearl Bay — photo 12 of 40
158 Pearl Bay — photo 13 of 40
158 Pearl Bay — photo 14 of 40
158 Pearl Bay — photo 15 of 40
158 Pearl Bay — photo 16 of 40
158 Pearl Bay — photo 17 of 40
158 Pearl Bay — photo 18 of 40
158 Pearl Bay — photo 19 of 40
158 Pearl Bay — photo 20 of 40
158 Pearl Bay — photo 21 of 40
158 Pearl Bay — photo 22 of 40
158 Pearl Bay — photo 23 of 40
158 Pearl Bay — photo 24 of 40
158 Pearl Bay — photo 25 of 40
158 Pearl Bay — photo 26 of 40
158 Pearl Bay — photo 27 of 40
158 Pearl Bay — photo 28 of 40
158 Pearl Bay — photo 29 of 40
158 Pearl Bay — photo 30 of 40
158 Pearl Bay — photo 31 of 40
158 Pearl Bay — photo 32 of 40
158 Pearl Bay — photo 33 of 40
158 Pearl Bay — photo 34 of 40
158 Pearl Bay — photo 35 of 40
158 Pearl Bay — photo 36 of 40
158 Pearl Bay — photo 37 of 40
158 Pearl Bay — photo 38 of 40
158 Pearl Bay — photo 39 of 40
158 Pearl Bay — photo 40 of 40
1 / 40
$700,000

158 Pearl Bay

Timberlea, Fort McMurray · MLS® A2353956

444

1,830 sq ft · 4,921 sq ft lot · House · Single Family · built 2007 · 1 day on market

listed by Paige Cyr, The Agency North Central Alberta

realtor's description

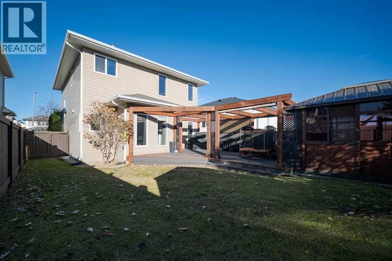
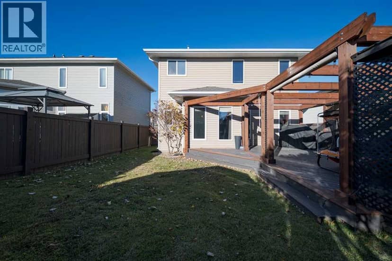
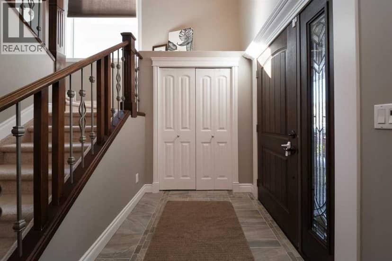
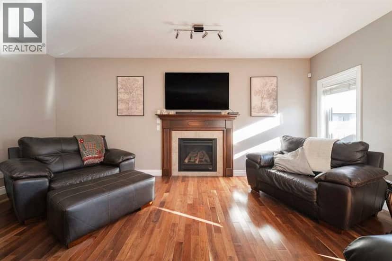
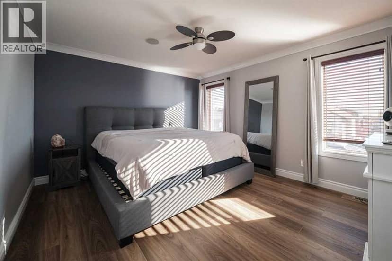
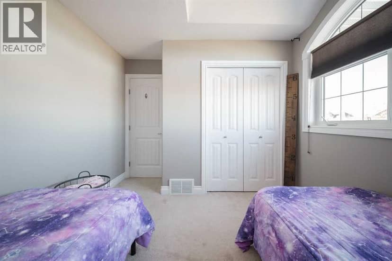
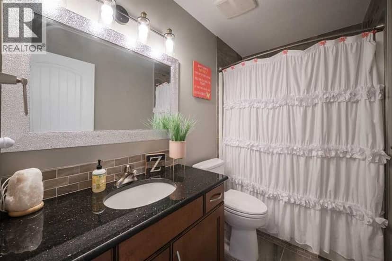
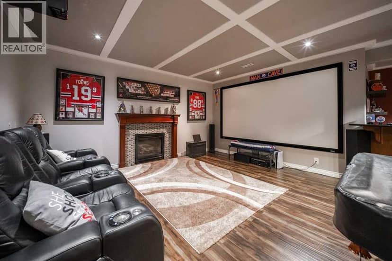
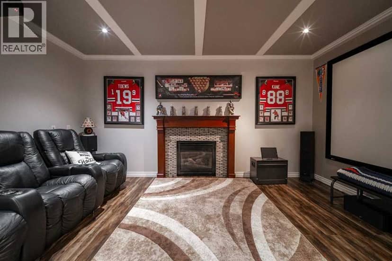
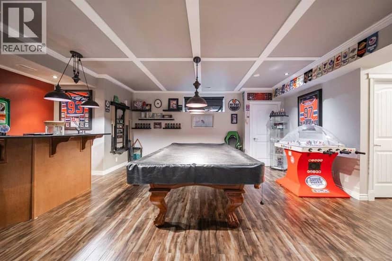
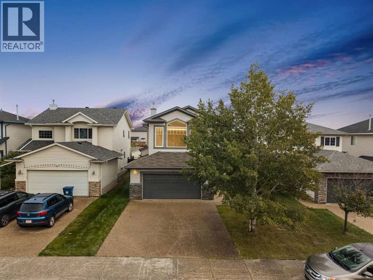
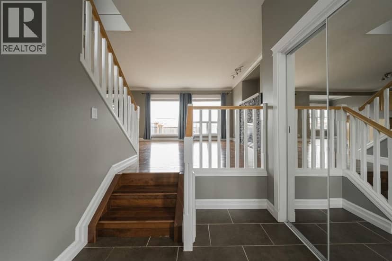
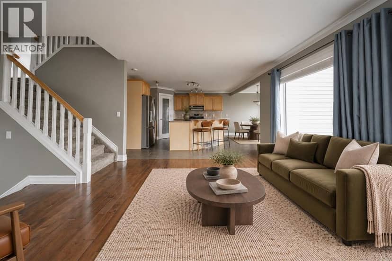
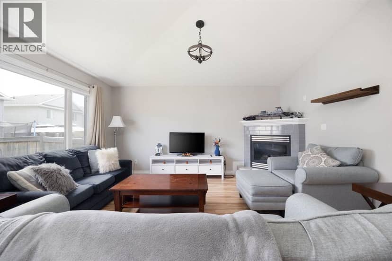
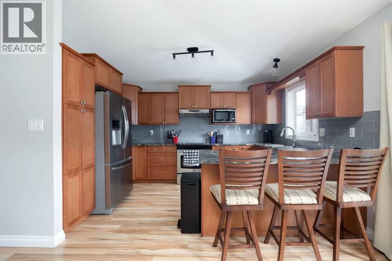
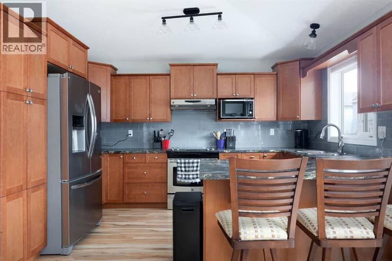
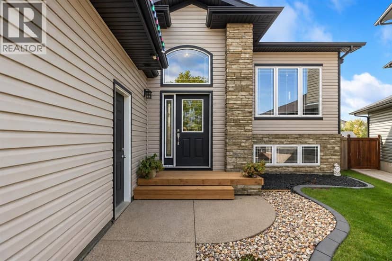
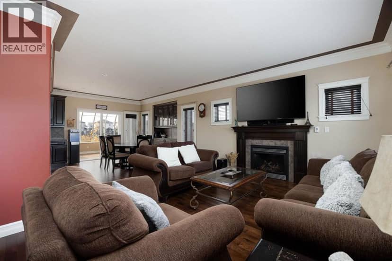
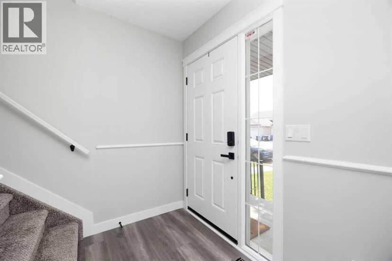
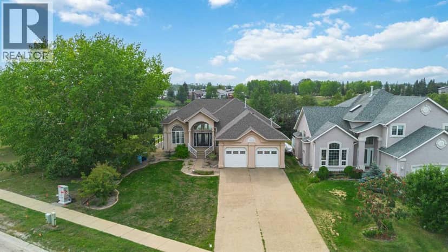
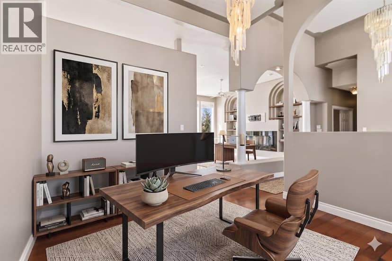
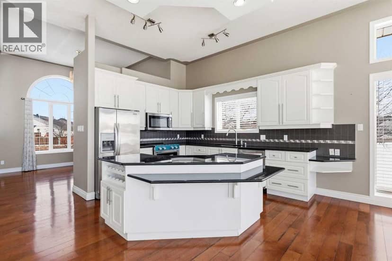
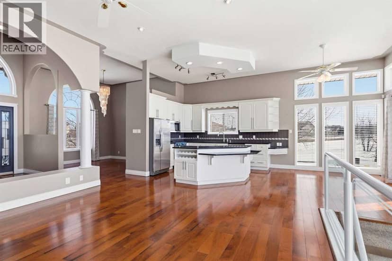
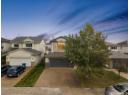
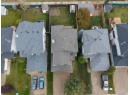
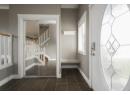
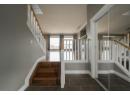
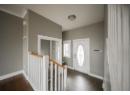
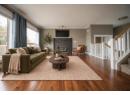
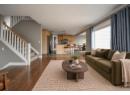
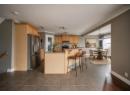
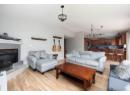
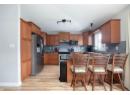
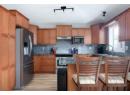
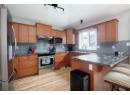
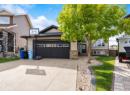
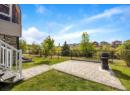
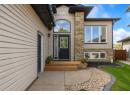
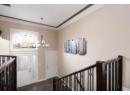
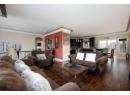
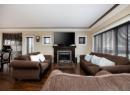
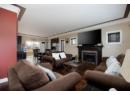
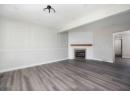
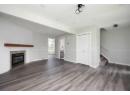
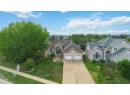
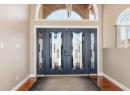
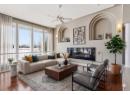
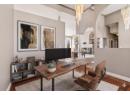
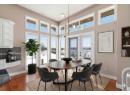
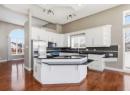
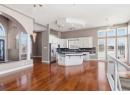
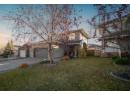
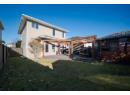
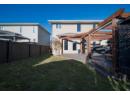
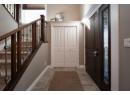
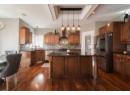
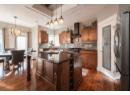
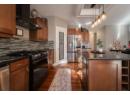
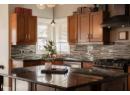
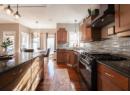
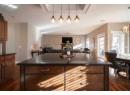
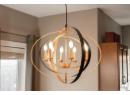
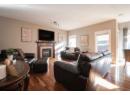
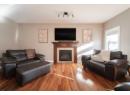
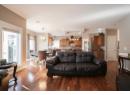
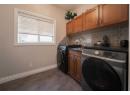
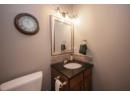
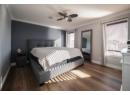
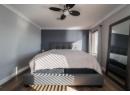
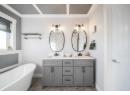
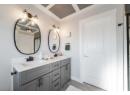
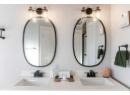
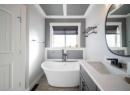
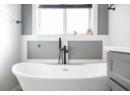
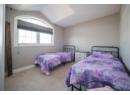
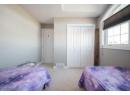
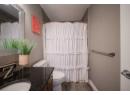
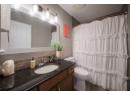
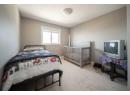
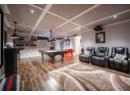
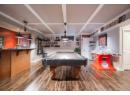
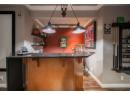
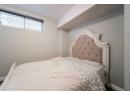
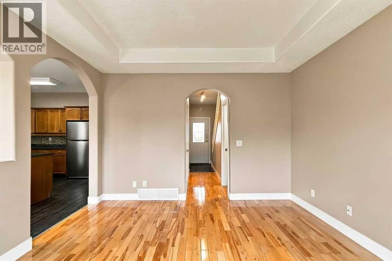
Open House Saturday October 24th 12:00pm-2:00pm | Welcome to 158 Pearl Bay, an elegant and beautifully maintained two-storey home offering four bedrooms, three and a half bathrooms, a fully developed basement and an exceptional heated double attached garage. Located in a beautiful Timberlea neighbourhood, this inviting property combines warm, elevated finishes with impressive entertaining spaces, a private backyard retreat and valuable recent updates, including new shingles completed in July 2026 and central air conditioning added in 2025. A concrete driveway provides parking for two vehicles, while mature landscaping and underground sprinklers enhance the home’s welcoming exterior. Beyond the custom front door, tile and hardwood flooring lead into a bright, open-concept main level finished in rich, warm tones. The kitchen offers wood cabinetry, black granite countertops, a pantry and a generous island with built-in wine storage. A five-burner gas range and stainless steel appliances complement the sophisticated design, with the refrigerator and dishwasher replaced in September 2025. The adjoining living room is centred around a gas fireplace, creating a comfortable and inviting space to gather. A practical mudroom and laundry area features upper cabinetry and excellent storage, while a two-piece bathroom completes the main level. The attached garage is painted, finished, insulated and heated, with hot and cold water, new LED lighting, upper cabinetry, a workbench and built-in storage. Upstairs, three bedrooms and two full bathrooms provide a functional family layout. The primary retreat features new luxury vinyl plank flooring installed in 2026, crown moulding and a beautifully renovated ensuite with heated flooring, two sinks, a freestanding tub with Roman faucet, a large glass shower and private water closet. A spacious walk-in closet with automatic lighting completes the suite. Curtains and blinds throughout the home are included.The fully developed basemen t is designed for memorable nights at home. A premium sound system valued at approximately $7,000 is included with the receiver and subwoofer, along with the projector, screen, pool table and three reclining theatre seats with removable trays. The fourth bedroom, a four-piece bathroom with a floating vanity and heated flooring adds comfort and convenience, while a quality subfloor, built-in shelving and additional storage complete this impressive level. Outside, the landscaped backyard creates a private setting for relaxing and entertaining. The included hot tub is enclosed to provide a private space to unwind within a dedicated deck area beneath a pergola with roll-down privacy walls. A natural gas line makes barbecuing easy, and the included shed provides additional outdoor storage. With its refined interior, exceptional garage, renovated primary suite and fully appointed entertainment space, 158 Pearl Bay offers elevated living in beautiful condition.

property details

type
House, Single Family
bedrooms
4
bathrooms
4
living area
1,830 sq ft
lot
4,921 sq ft
parking
4
year built
2007
property tax
$2,814 / yr
days on market
1
MLS®
A2353956

features

  • Cul-de-sac
  • PVC window
  • Closet Organizers
  • No Smoking Home
  • Gas BBQ Hookup
  • Washer

monthly cost

$3,284/mo
Mortgage $3,050 · Tax $235

20% down at 4.34% fixed (Ratehub.ca), 25 years; tax from the listing.

estimated payment
$3,050/ monthly
loan $560,000
25-year amortization
total interest
$354,950
land title fees
$1,360
transfer + mortgage registration; Alberta has no transfer tax
cash to close
$141,360
down + land title fees
total paid
$914,950

Estimates only. Rates change daily and lenders qualify at the stress-test rate. Talk to a mortgage broker before you offer.

location

Timberlea, Fort McMurrayGoogle Maps ↗

Keep private notes and ratings on homes you're considering. (email only) and they follow you to every device.

listed by
Paige Cyr
The Agency North Central Alberta
call Paige · 780-881-8155
Powered by: REALTOR.ca
▶ virtual tour

similar homes nearby

property tax

about $3,669 a year

The asking price times Regional Municipality of Wood Buffalo's 2026 residential rate of 5.24 per $1,000 (municipal and education).

The listing shows $2,814 a year in property tax.

Estimate from Alberta Municipal Affairs mill rates. Leaves out local improvement levies and utilities; the municipality's tax notice is the real figure. Without the city's assessment this uses the asking price, so it's a rough guide.

location

Timberlea, Fort McMurrayGoogle Maps ↗
Drive times
  • École McTavish Public High2 min
  • École Dickinsfield6 min
  • Downtown Fort McMurray11 min
  • Peter Pond Mall12 min
  • Northern Lights Regional Health Centre13 min
  • Keyano College15 min
34

Walkability 34/100 · Mostly by car

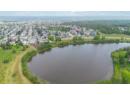
Within a 10 minute walk: 7 parks and playgrounds, 2 schools.

mihom score from OpenStreetMap places, by straight line distance.

145 Brebeuf Crescent, Fort McMurray
145 Brebeuf Crescent, Fort McMurray, photo 2
145 Brebeuf Crescent, Fort McMurray, photo 3
145 Brebeuf Crescent, Fort McMurray, photo 4
145 Brebeuf Crescent, Fort McMurray, photo 5
145 Brebeuf Crescent, Fort McMurray, photo 6
145 Brebeuf Crescent, Fort McMurray, photo 7
145 Brebeuf Crescent, Fort McMurray, photo 8
House
$530,000
4methe deep dive
145 Brebeuf Crescent
Timberlea, Fort McMurray33 days on market
listed by ROYAL LEPAGE BENCHMARK
4441,558 sq ft
MLS® A2346715
329 Archibald Close, Fort McMurray
329 Archibald Close, Fort McMurray, photo 2
329 Archibald Close, Fort McMurray, photo 3
329 Archibald Close, Fort McMurray, photo 4
329 Archibald Close, Fort McMurray, photo 5
329 Archibald Close, Fort McMurray, photo 6
329 Archibald Close, Fort McMurray, photo 7
329 Archibald Close, Fort McMurray, photo 8
House
$590,000
4methe deep dive
329 Archibald Close
Timberlea, Fort McMurray23 days on market
listed by The Agency North Central Alberta
44
177 Swanson Crescent, Fort McMurray
177 Swanson Crescent, Fort McMurray, photo 2
177 Swanson Crescent, Fort McMurray, photo 3
177 Swanson Crescent, Fort McMurray, photo 4
177 Swanson Crescent, Fort McMurray, photo 5
177 Swanson Crescent, Fort McMurray, photo 6
177 Swanson Crescent, Fort McMurray, photo 7
177 Swanson Crescent, Fort McMurray, photo 8
House
$529,900
4methe deep dive
177 Swanson Crescent
Timberlea, Fort McMurray4 days on market
listed by RE/MAX Connect
53
128 Mountain Avens Crescent, Fort McMurray
128 Mountain Avens Crescent, Fort McMurray, photo 2
128 Mountain Avens Crescent, Fort McMurray, photo 3
128 Mountain Avens Crescent, Fort McMurray, photo 4
128 Mountain Avens Crescent, Fort McMurray, photo 5
128 Mountain Avens Crescent, Fort McMurray, photo 6
128 Mountain Avens Crescent, Fort McMurray, photo 7
128 Mountain Avens Crescent, Fort McMurray, photo 8
House
$769,900
4methe deep dive
128 Mountain Avens Crescent
Timberlea, Fort McMurray17 days on market
listed by EXP REALTY
63
134 Rattlepan Creek Crescent, Fort McMurray
134 Rattlepan Creek Crescent, Fort McMurray, photo 2
134 Rattlepan Creek Crescent, Fort McMurray, photo 3
134 Rattlepan Creek Crescent, Fort McMurray, photo 4
134 Rattlepan Creek Crescent, Fort McMurray, photo 5
134 Rattlepan Creek Crescent, Fort McMurray, photo 6
134 Rattlepan Creek Crescent, Fort McMurray, photo 7
134 Rattlepan Creek Crescent, Fort McMurray, photo 8
House
$519,900
4methe deep dive
134 Rattlepan Creek Crescent
Timberlea, Fort McMurray32 days on market
listed by RE/MAX Connect
43
301 Brett Drive, Fort McMurray
301 Brett Drive, Fort McMurray, photo 2
301 Brett Drive, Fort McMurray, photo 3
301 Brett Drive, Fort McMurray, photo 4
301 Brett Drive, Fort McMurray, photo 5
301 Brett Drive, Fort McMurray, photo 6
301 Brett Drive, Fort McMurray, photo 7
301 Brett Drive, Fort McMurray, photo 8
House
$888,888
4methe deep dive
301 Brett Drive
Timberlea, Fort McMurray44 days on market
listed by COLDWELL BANKER UNITED
5310
4
1,931 sq ft
MLS® A2349588
3
1,329 sq ft
MLS® A2353800
4
1,897 sq ft
MLS® A2351265
2
1,425 sq ft
MLS® A2347546
1,796 sq ft
MLS® A2340338