






House
$728,800
3316 158 ST SW
Glenridding Ravine, Edmonton39 days on market
listed by MaxWell Progressive
MLS® E4508798


















Glenridding Ravine, Edmonton · MLS® E4511086
54
2,575 sq ft · 444 m² lot · House · Single Family · built 2022 · 23 days on market
listed by Che Taylor, MaxWell Challenge Realty
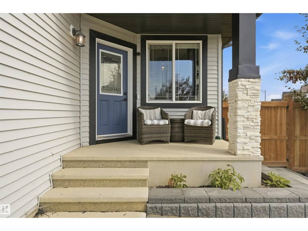
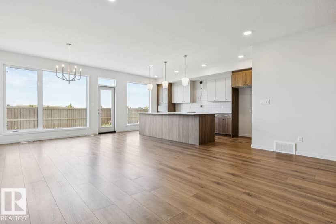
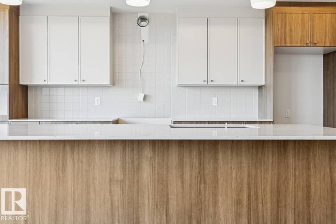
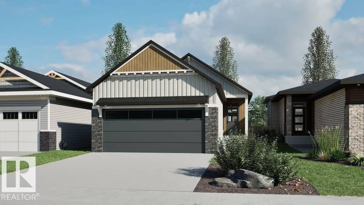
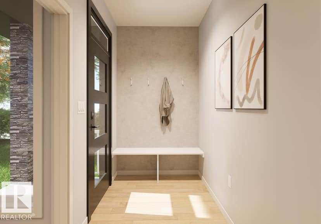
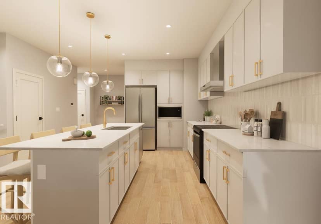
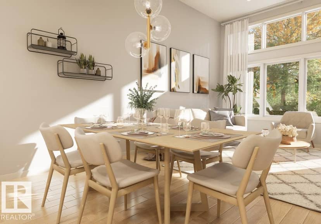
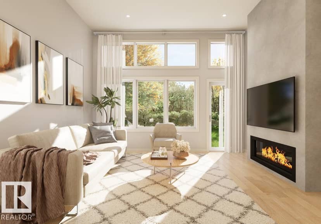
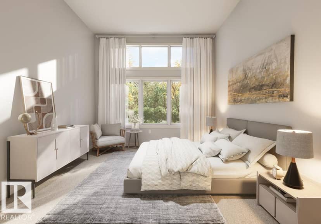
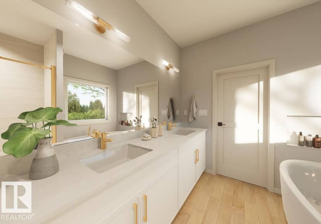
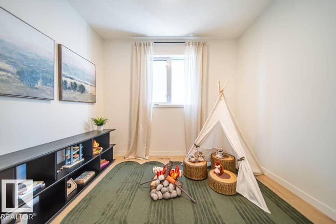
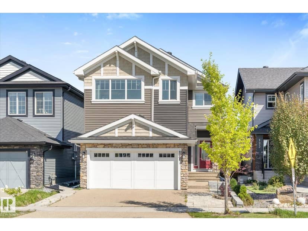
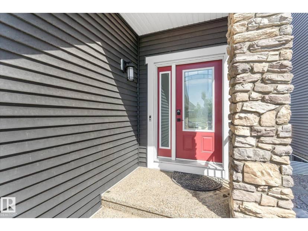
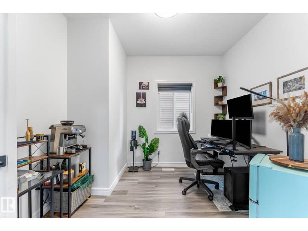
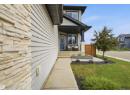
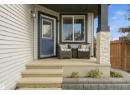
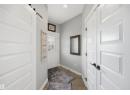
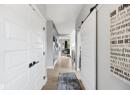
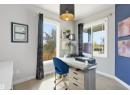
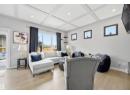
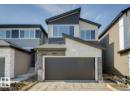
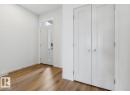
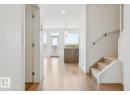
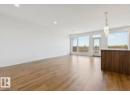
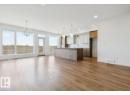
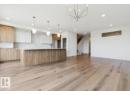
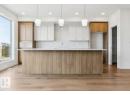
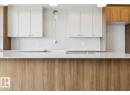
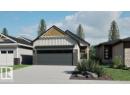
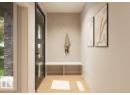
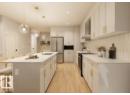
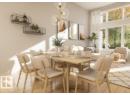
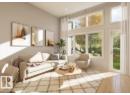
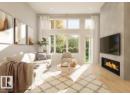
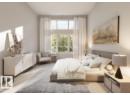
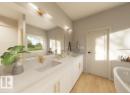
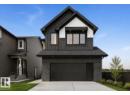
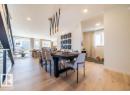
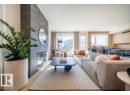
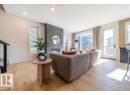
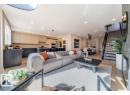
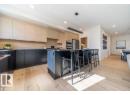
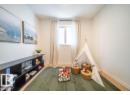
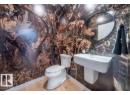
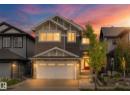
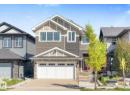
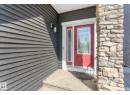
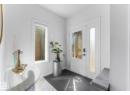
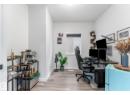
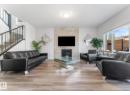
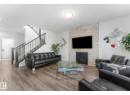
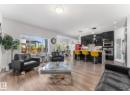
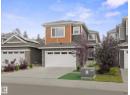
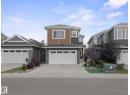
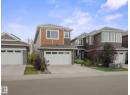
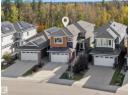
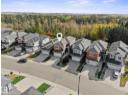
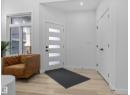
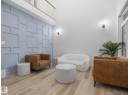
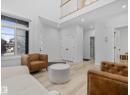
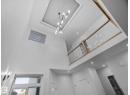
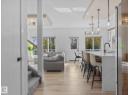
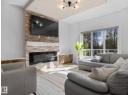
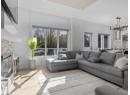
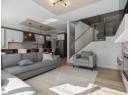
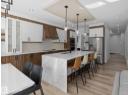
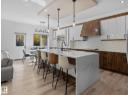
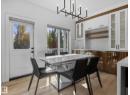
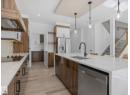
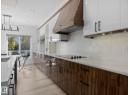
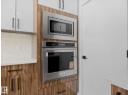
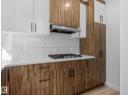
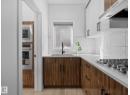
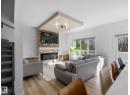
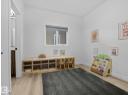
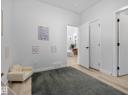
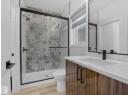
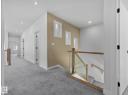
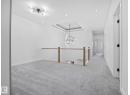
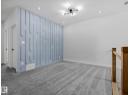
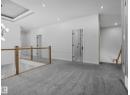
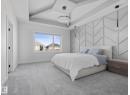
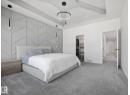
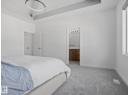
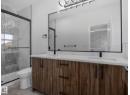
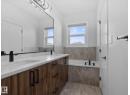
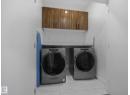
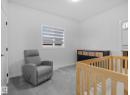
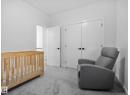
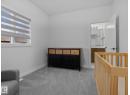
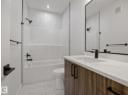
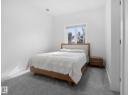
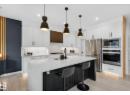
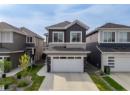
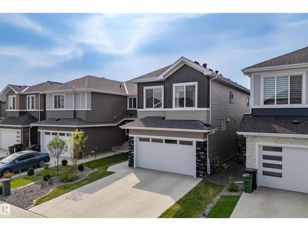
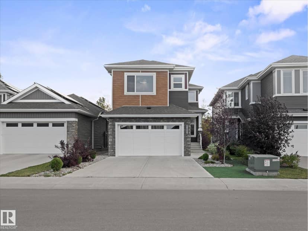
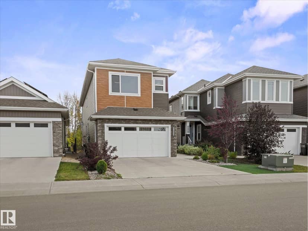
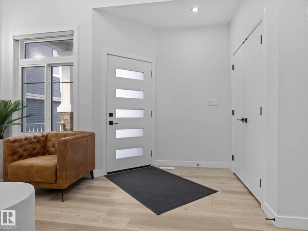
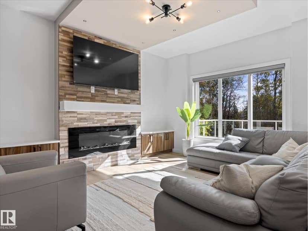
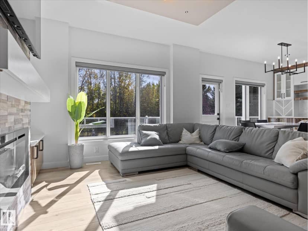
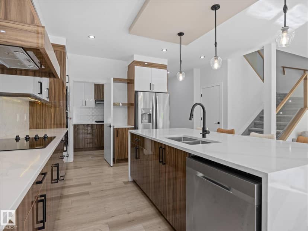
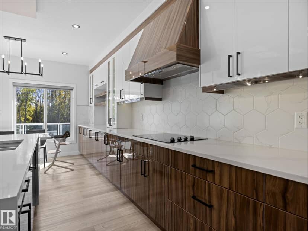
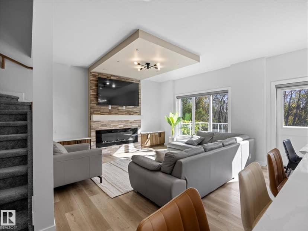
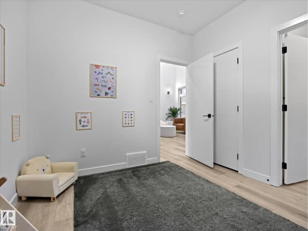
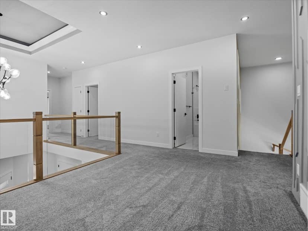
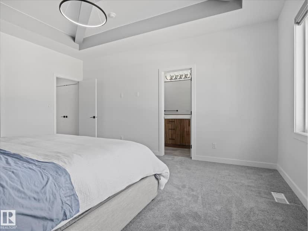
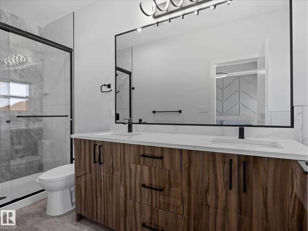
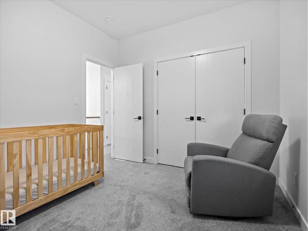
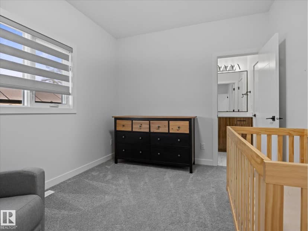
~ RAVINE BACKING MINT CONDITION TWO STOREY HOME ~ 5 BEDROOMS, 4 BATHS ~ SEPARATE SIDE ENTRANCE ~ OPEN TO BELOW CONCEPT ~ SPICE KITCHEN / BUTLER PANTRY ~ As soon as you walk in, you are greeted by the open to below family room / foyer ~ The main floor features a bedroom and full bath, living room, huge kitchen with tons of cupboard space, island with eating bar and a spice kitchen ~ High end stainless steel appliances including a built in wall oven, built in microwave, 2 counter top stoves including a gas stove in the spice kitchen, fridge and dishwasher ~ Upstairs has 4 bedrooms and 3 full baths including the Primary Bedroom with a huge walk-in closet and 5 piece ensuite bath and a Jack & Jill bath as well ~ There is an additional bonus room and separate storage room as well ~ The yard is fully landscaped including a partially covered deck ~ Close to future brand new schools and new Rec Centre ~ Backs walking paths and ravine ~ Family friendly community close to EIA, Anthony Henday, shopping and transit ~
20% down at 4.34% fixed (Ratehub.ca), 25 years.
Catchment schools, Edmonton Public Schools
24559.3 km away · 300 Bulyea Road NW, Edmonton · (780) 438-5011 · website
24560.6 km away · 14820 - 53 Avenue NW, Edmonton · (780) 434-7914 · website
24559.3 km away · 10450 - 72 Avenue NW, Edmonton · (780) 439-3957 · website
From the Edmonton Public Schools's published catchment maps (2021, the latest published). A catchment gives priority, not a guaranteed seat, and French immersion and choice programs work differently. The district confirms catchment: check with its school locator.
Keep private notes and ratings on homes you're considering. (email only) and they follow you to every device.
$829,500
2026 assessment · market value as of July 1, 2025
| roll year | assessed |
|---|---|
| 2026 | $829,500 |
| 2025 | $814,500 |
| 2024 | $774,000 |
| 2023 | $748,500 |
| 2022 | $709,500 |
| 2021 | $293,000 |
| 2020 | $167,000 |
From City of Edmonton open data (property assessments), matched to 16115 34 AVENUE SW. A mass appraisal of market value, not an appraisal of this home; a new build may be assessed before it was finished.
about $8,596 a year
The 2026 assessment times Edmonton's 2026 residential rate of 10.36 per $1,000 (municipal and education).
Estimate from Alberta Municipal Affairs mill rates. Leaves out local improvement levies and utilities; the municipality's tax notice is the real figure.
Walkability 9/100 · Car needed for most errands
Within a 10 minute walk: 3 parks and playgrounds, 4 transit stops.
mihom score from OpenStreetMap places, by straight line distance.