





House
$624,999
19 Cityline Heath NE
Cityscape, Calgary36 days on market
listed by eXp Realty
MLS® A2345610












Cityscape, Calgary · MLS® A2329947
644
2,610 sq ft · 4,069 sq ft lot · House · Single Family · built 2020 · 101 days on market
listed by Ram Paul, DreamHouse Realty Ltd.
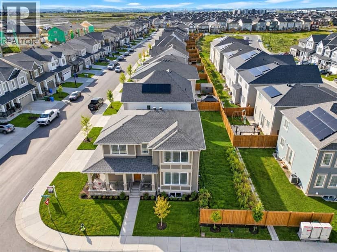
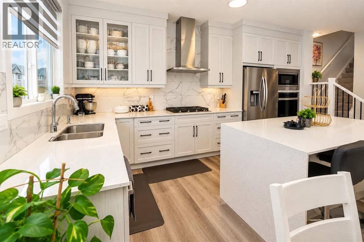
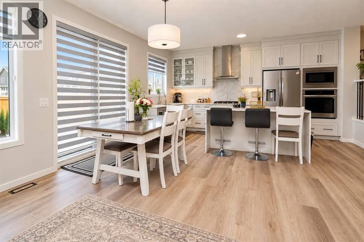
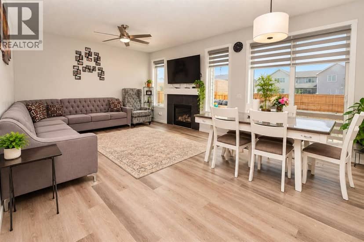
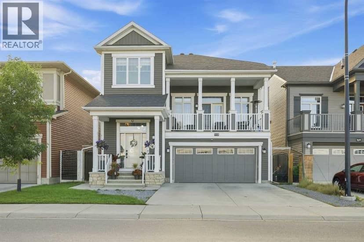
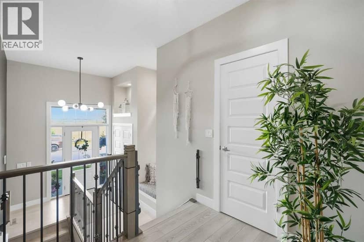
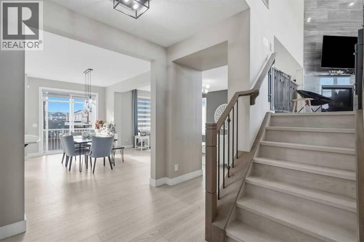
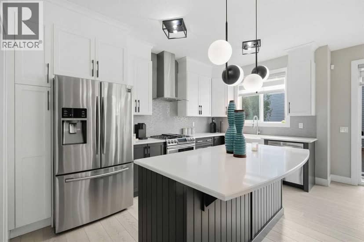
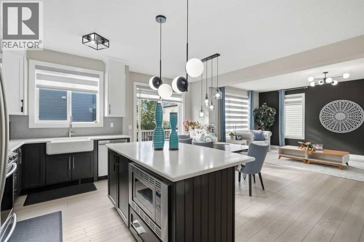
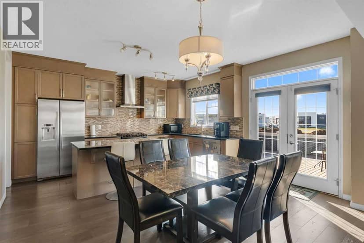
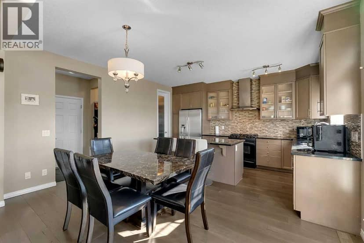
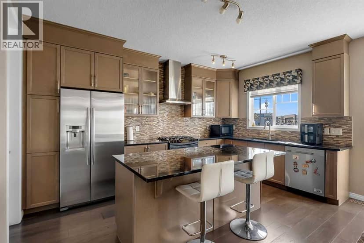
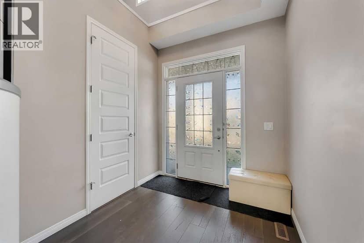
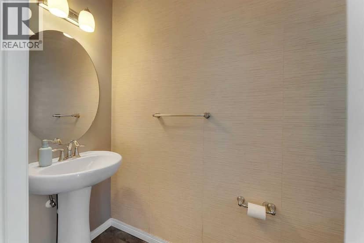
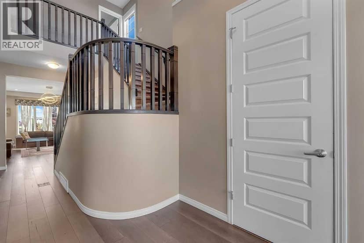
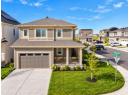
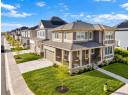
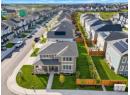
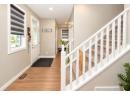
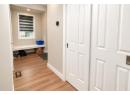
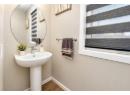
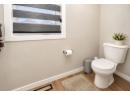
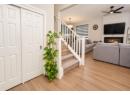
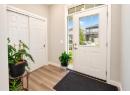
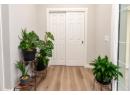
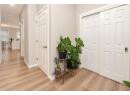
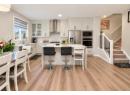
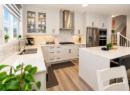
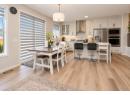
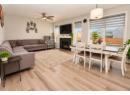
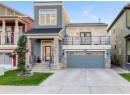
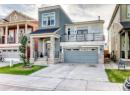
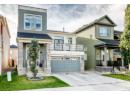
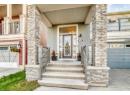
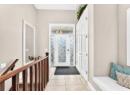
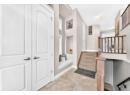
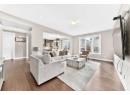
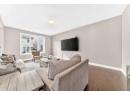
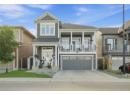
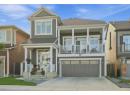
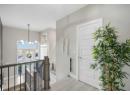
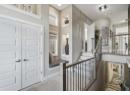
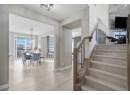
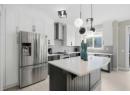
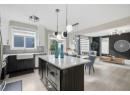
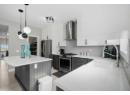
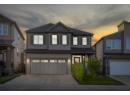
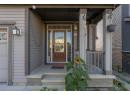
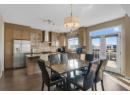
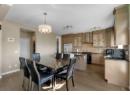
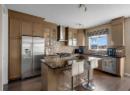
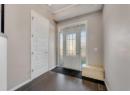
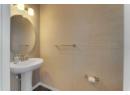
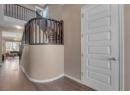
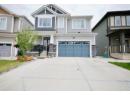
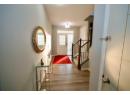
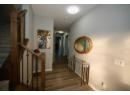
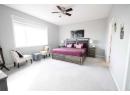
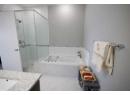
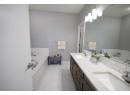
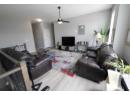
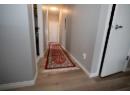
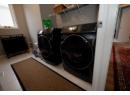
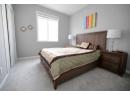
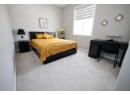
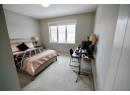
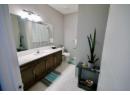
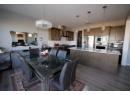
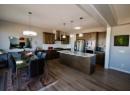
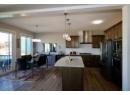
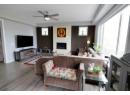
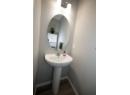
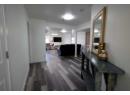
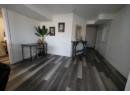
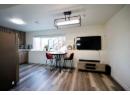
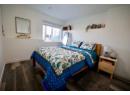
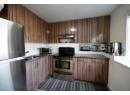
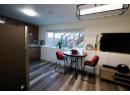
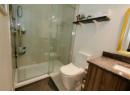
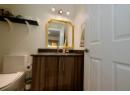
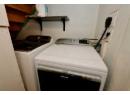
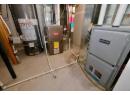
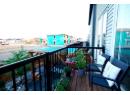
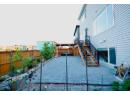
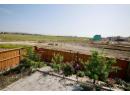
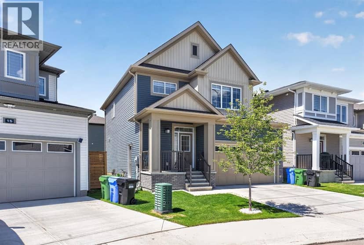
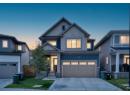
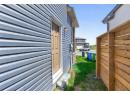
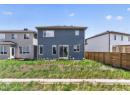
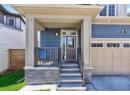
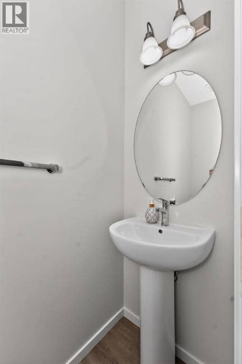
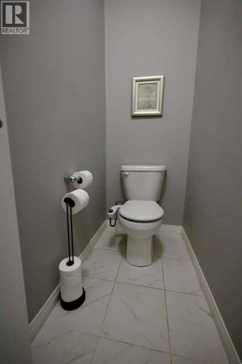
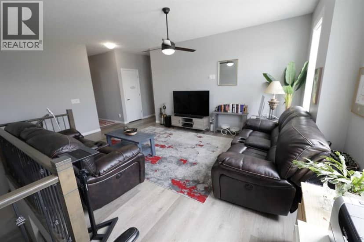
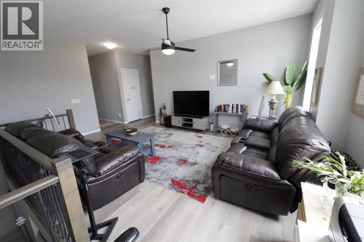
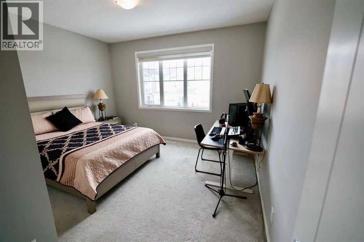
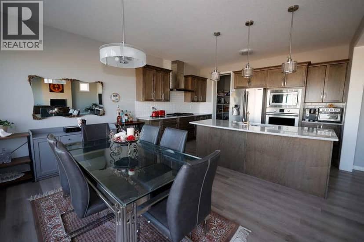
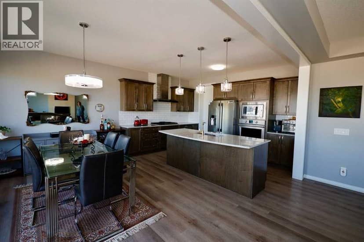
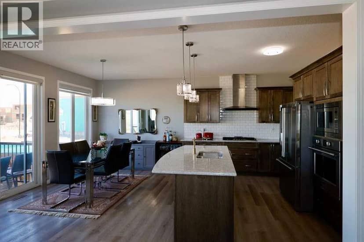
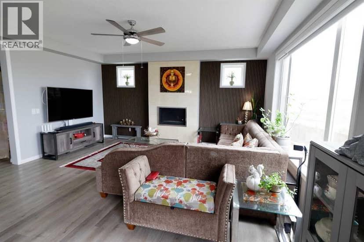
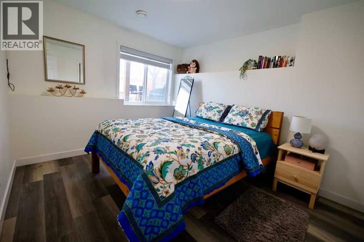
This stunning 6-bedroom 4 bathrooms home is loaded with upgrades. Unique family home features over 2610 square feet of exceptional quality & the finest workmanship is found throughout this luxurious home with classic contemporary finishes. Main floor featuring an open concept plan giving a center stage to the family room! Open and impressive kitchen to family & dining spaces. The oversized living room is bathed in natural light from large windows that frame picturesque views. This home boasts an open concept layout, gourmet kitchen with high end appliances, fully equipped with a walk-in pantry. The upper floor features a master bedroom with a spa-like luxurious 5 piece bathroom, 3 additional bedrooms, 4-piece bathroom, upper laundry room and large bonus room area. The finished basement is fitted with a separate entrance with 2 bedrooms 1 full bathroom, kitchen, living room and separate furnace. Located in the premier community of Cityscape surrounding the huge 110-acre natural preserve stunning views of the wetlands with extensive scenic walkways, nature trails and numerous lookouts. The basement with a separate entrance, perfect for extended family or rental income. The outdoor space is a true retreat! The backyard is fully fenced and boasts concrete bricks with pergola, fruits trees with vegetable garden and perineal roses makes your day very calm. Concrete pathways on the sides of the home, leading to a low-maintenance yard complete. Enjoy your morning coffee or evening gatherings on the extra-large maintenance free patio. This home is a masterpiece of functionality, luxury, and design, offering the best of indoor and outdoor living. Nestled in a prime location, this home provides easy access to amenities, schools, parks, and walking trails. Don’t miss the chance to make this dream property your forever home. Book your private showing today!
20% down at 4.34% fixed (Ratehub.ca), 25 years; tax from the listing.
Rapid transit: Saddletowne CTrain station, 2.2 km (about 35 min walk).
Nearest public (CBE) and Catholic schools, by distance
The nearest school isn't always the designated one, and Calgary's boards don't publish their boundaries as open data. Check this address with the CBE school finder or Calgary Catholic's. School locations: City of Calgary open data.
Keep private notes and ratings on homes you're considering. (email only) and they follow you to every device.
$854,000
2026 assessment · market value as of July 1, 2025
| roll year | assessed |
|---|---|
| 2026 | $854,000 |
| 2025 | $871,000 |
| 2024 | $807,500 |
| 2023 | $742,500 |
| 2022 | $620,000 |
| 2021 | $550,500 |
| 2020 | $418,000 |
From City of Calgary open data (property assessments), matched to 163 CITYSIDE PA NE. A mass appraisal of market value, not an appraisal of this home; a new build may be assessed before it was finished.
about $5,679 a year
The 2026 assessment times Calgary's 2026 residential rate of 6.65 per $1,000 (municipal and education).
The listing shows $8,679 a year in property tax.
Estimate from Alberta Municipal Affairs mill rates. Leaves out local improvement levies and utilities; the municipality's tax notice is the real figure.
Rapid transit: Saddletowne CTrain station, 2.2 km (about 35 min walk).
Walkability 42/100 · Somewhat walkable: some errands on foot
Within a 10 minute walk: 1 place to eat or drink, 6 parks and playgrounds, 2 transit stops.
mihom score from OpenStreetMap places, by straight line distance.