










House
$599,900
11446 107 Avenue
Westgate, Grande Prairie26 days on market
listed by eXp Realty
MLS® A2348618













Westgate, Calgary · MLS® A2351223
532
1,220 sq ft · 565 m² lot · House · Single Family · built 1960 · 16 days on market
listed by Lori Loewen, Real Estate Professionals Inc.
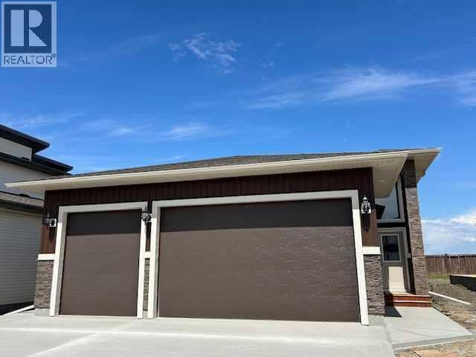
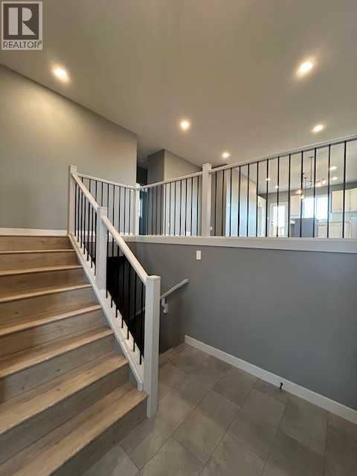
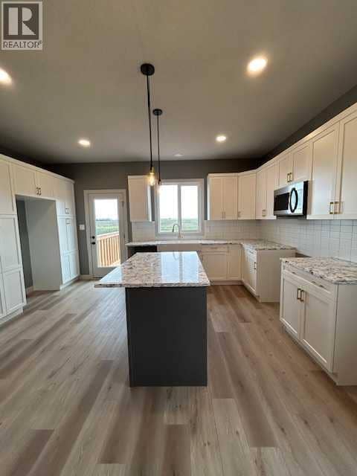
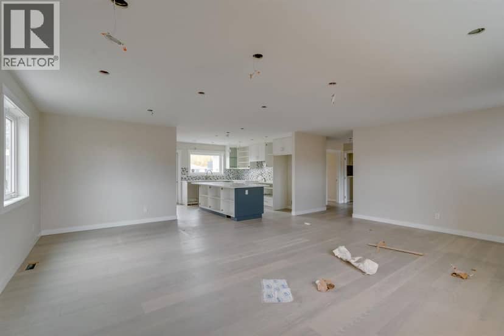
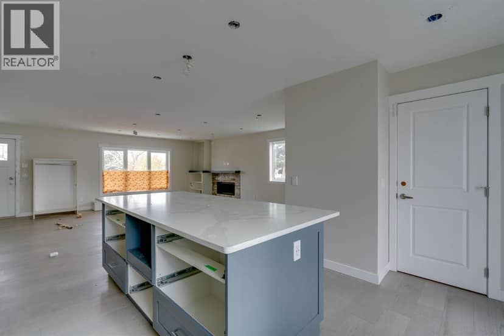
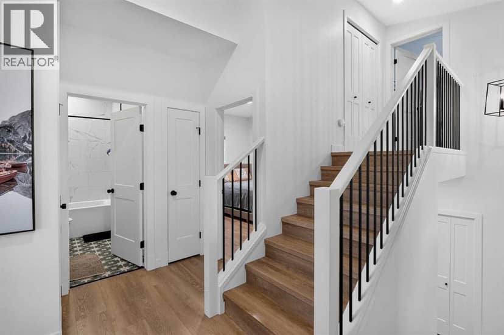
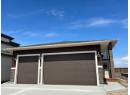
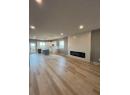
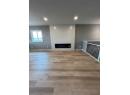
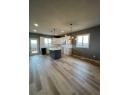
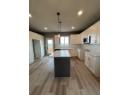
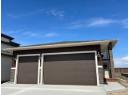
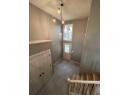
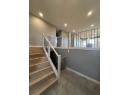
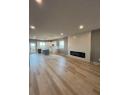
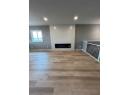
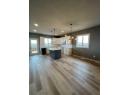
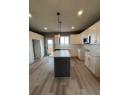
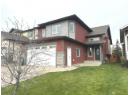
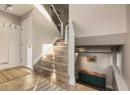
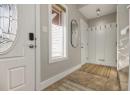
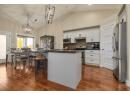
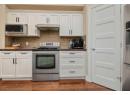
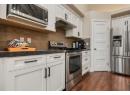
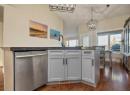
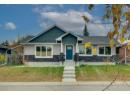
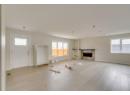
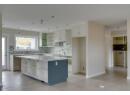
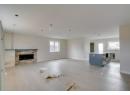
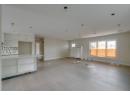
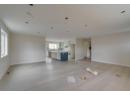
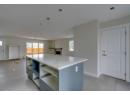
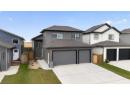
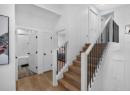
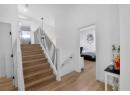
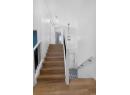
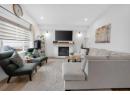
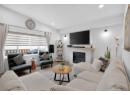
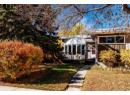
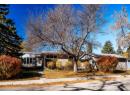
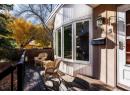
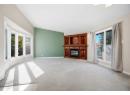
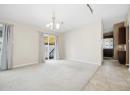
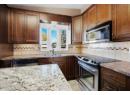
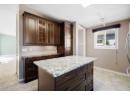
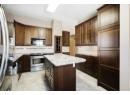
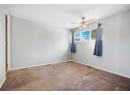
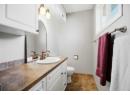
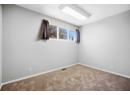
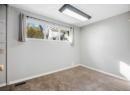
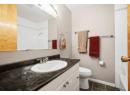
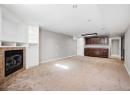
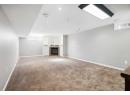
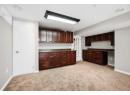
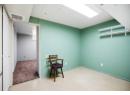
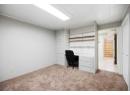
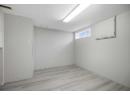
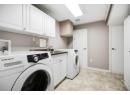
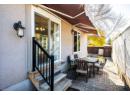
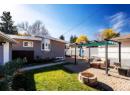
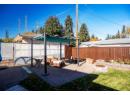
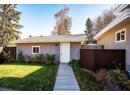
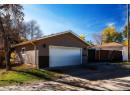
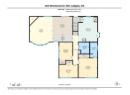
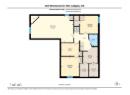
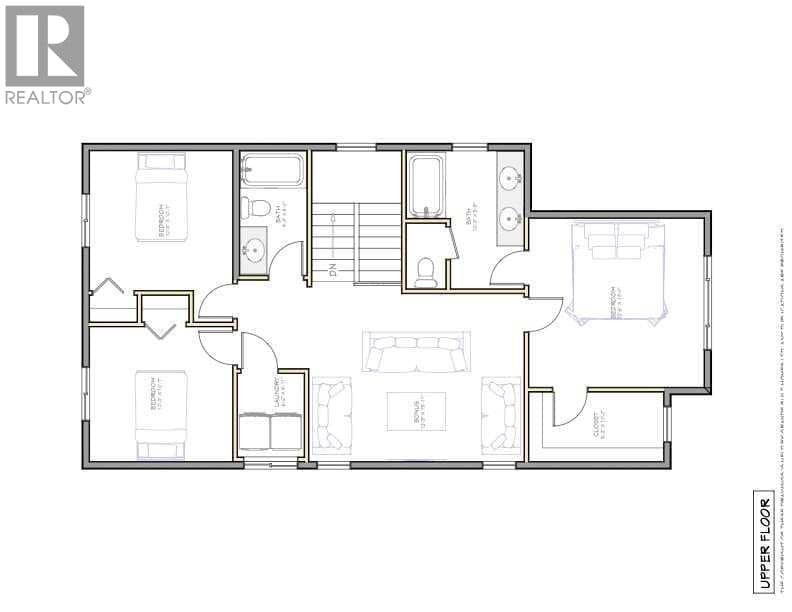
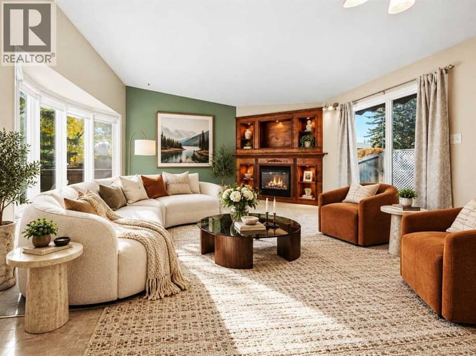
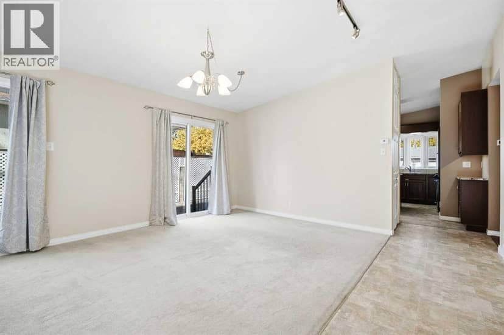
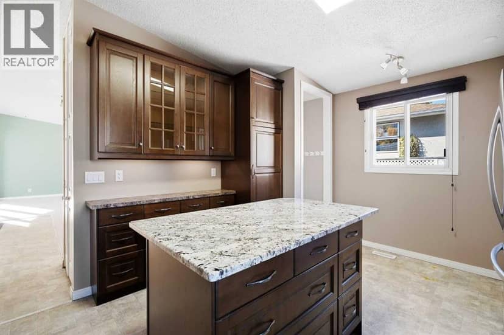
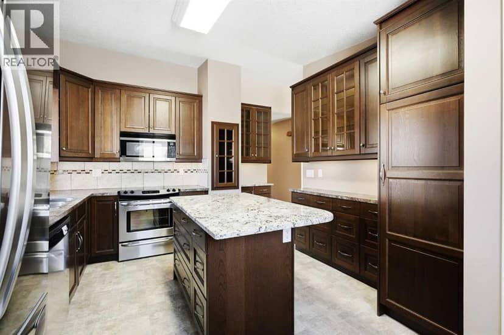
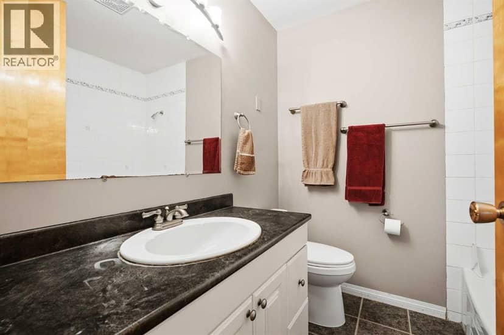
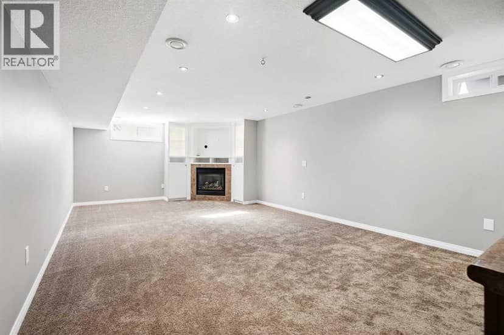
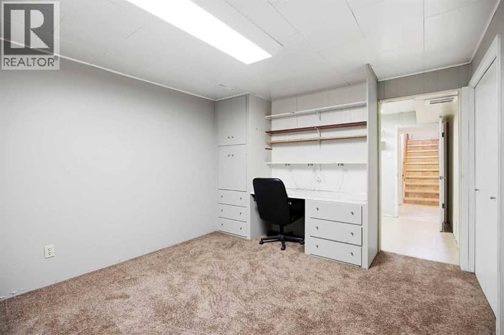
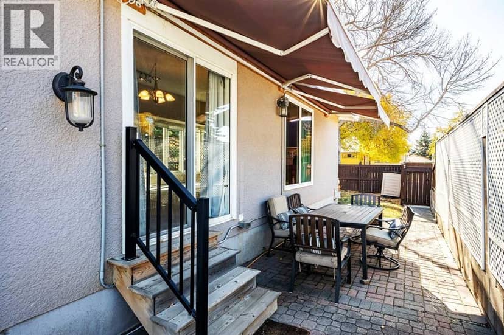
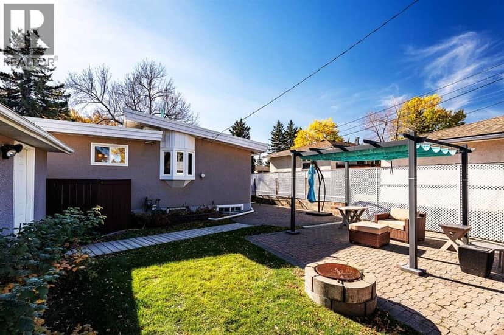
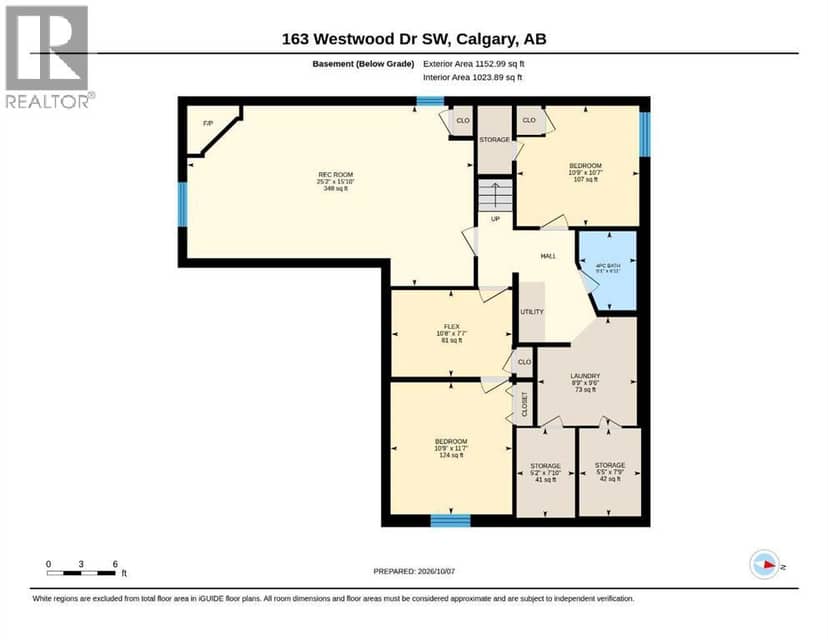
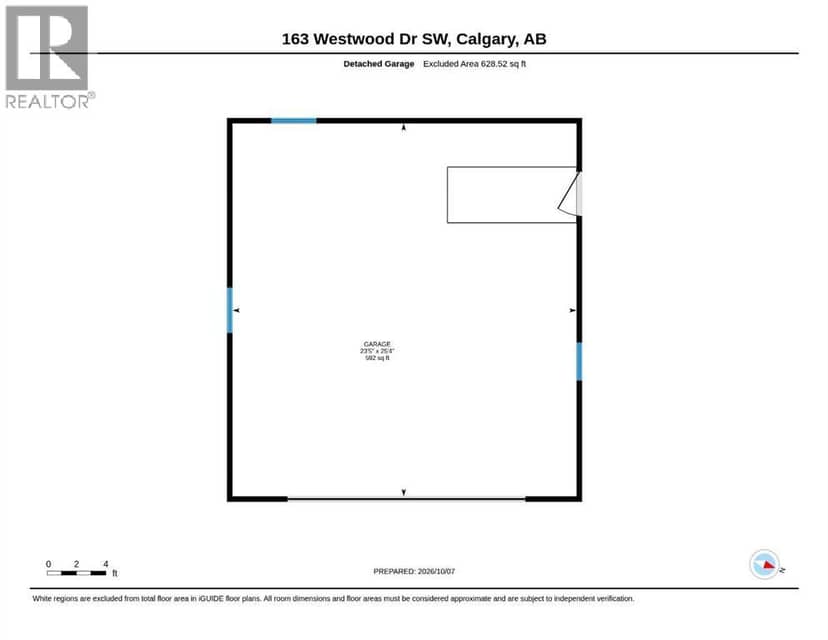
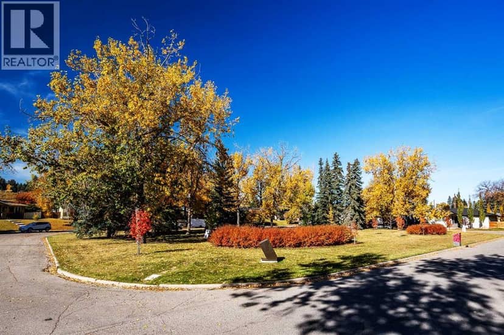
Welcome to this inviting bungalow ideally situated on a desirable corner lot in the sought-after community of Westgate. Offering 3 bedrooms up plus 2 additional bedrooms on the lower level, this home delivers exceptional flexibility for families, guests, hobbies, or working from home. At the heart of the main level is a chef’s kitchen – an inviting space designed for cooking, gathering, and entertaining. The adjoining living and dining areas are filled with natural light and feature a cozy fireplace that adds warmth and character. The fully developed lower level features a generous family room made for gathering, it features its own fireplace and creates the perfect retreat for movie nights, entertaining, or relaxing with family. With two additional bedrooms, a flex room and a bathroom downstairs, the lower level offers tremendous versatility. And then there’s the yard – truly something special. Set on a generous corner lot, this beautifully maintained outdoor space offers room to entertain, garden, play, and simply enjoy summer. It’s the kind of yard that becomes the backdrop for years of family memories. The oversized detached garage with a loft provides exceptional space for vehicles, storage, hobbies, or a workshop, adding even more functionality to this wonderful property. The location is equally impressive. Enjoy easy access to green spaces, Edworthy Park, the LRT, schools, shopping, and everyday amenities, making this an ideal setting for both an active lifestyle and the practicalities of family life. Whether you’re heading out for a walk, commuting across the city, taking the kids to school, or enjoying the nearby parks and amenities, so much is conveniently close by. From the chef’s kitchen to the two fireplaces, incredible lower-level family room, five-bedroom layout, lots of storage space, oversized garage, and a yard you’ll absolutely fall in love with, this is a Westgate home that truly offers the complete package. This well-loved home wit h a practical floor plan, generous living spaces and comes with endless possibilities. Exceptionally located. NOTE: Some images are virtually staged. It's Your Key to the Lifestyle You've Always Dreamed Of . . . Make it Yours!
20% down at 4.34% fixed (Ratehub.ca), 25 years; tax from the listing.
Nearest public (CBE) and Catholic schools, by distance
The nearest school isn't always the designated one, and Calgary's boards don't publish their boundaries as open data. Check this address with the CBE school finder or Calgary Catholic's. School locations: City of Calgary open data.
Keep private notes and ratings on homes you're considering. (email only) and they follow you to every device.
Rapid transit: Sirocco CTrain station, 800 m (about 12 min walk); 45 Street CTrain station, 900 m (about 14 min walk).
$695,500
2026 assessment · market value as of July 1, 2025
| roll year | assessed |
|---|---|
| 2026 | $695,500 |
| 2025 | $699,000 |
| 2024 | $586,500 |
| 2023 | $542,500 |
| 2022 | $481,000 |
| 2021 | $468,000 |
| 2020 | $484,500 |
| 2019 | $534,500 |
From City of Calgary open data (property assessments), matched to 163 WESTWOOD DR SW. A mass appraisal of market value, not an appraisal of this home; a new build may be assessed before it was finished.
about $4,625 a year
The 2026 assessment times Calgary's 2026 residential rate of 6.65 per $1,000 (municipal and education).
The listing shows $4,625 a year in property tax.
Estimate from Alberta Municipal Affairs mill rates. Leaves out local improvement levies and utilities; the municipality's tax notice is the real figure.
Rapid transit: Sirocco CTrain station, 800 m (about 12 min walk); 45 Street CTrain station, 900 m (about 14 min walk).
Walkability 58/100 · Somewhat walkable: some errands on foot
Within a 10 minute walk: 13 parks and playgrounds, 2 schools, 3 transit stops.
mihom score from OpenStreetMap places, by straight line distance.