House
$689,900
438 Hodgson Bv NW
Hodgson, Edmonton1 day on market
listed by MaxWell Progressive
MLS® E4514101
















Hodgson, Edmonton · MLS® E4513548
444
1,905 sq ft · 427 m² lot · House · Single Family · built 2003 · 5 days on market
listed by Ryan Gillen, Lux Real Estate Inc
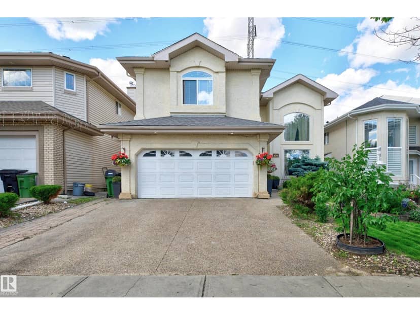
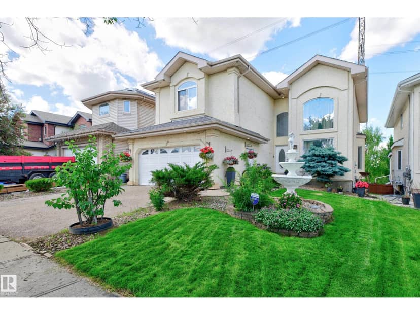
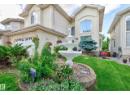
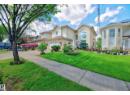
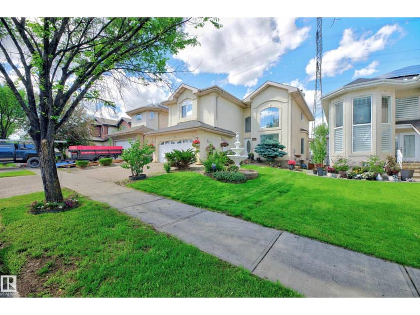
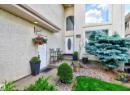
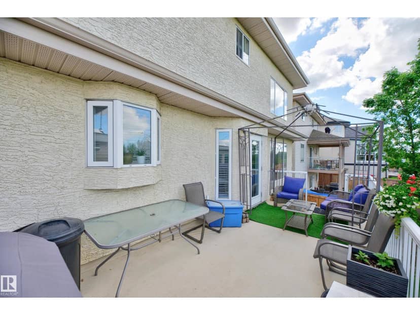
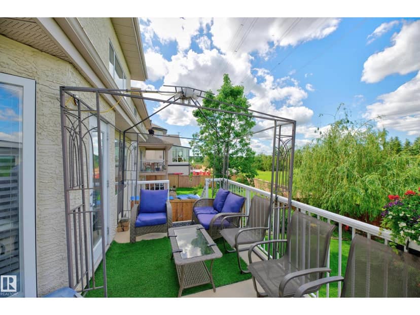
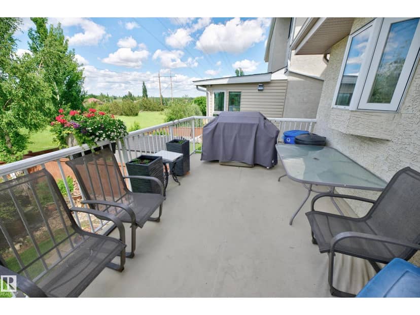
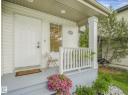
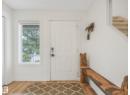
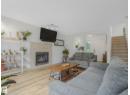
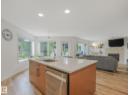
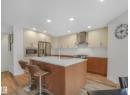
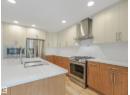
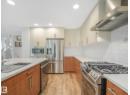
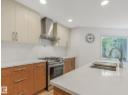
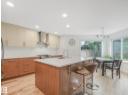
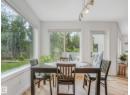
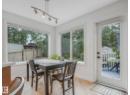
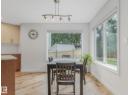
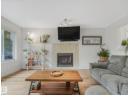
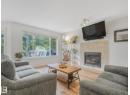
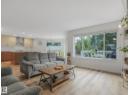
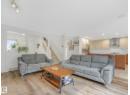
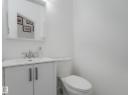
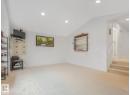
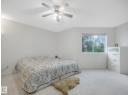
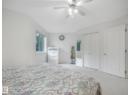
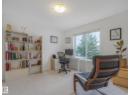
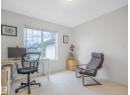
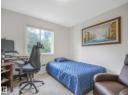
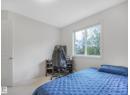
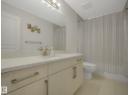
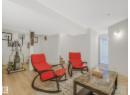
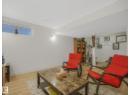
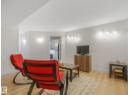
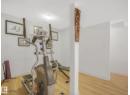
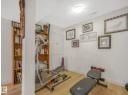
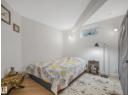
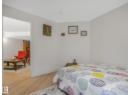
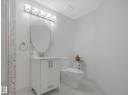
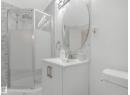
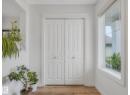
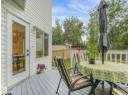
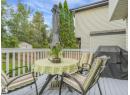
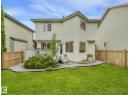
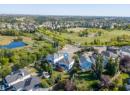
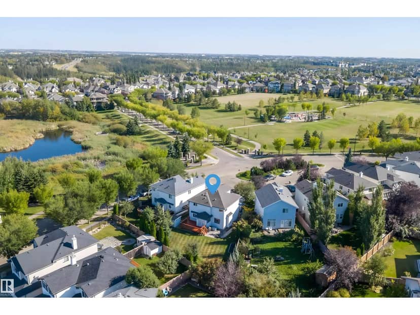
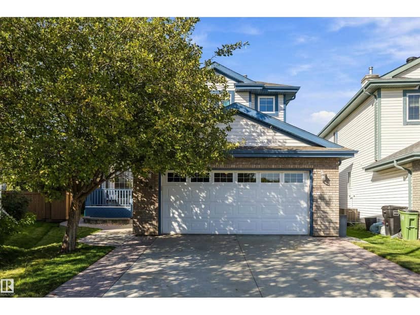
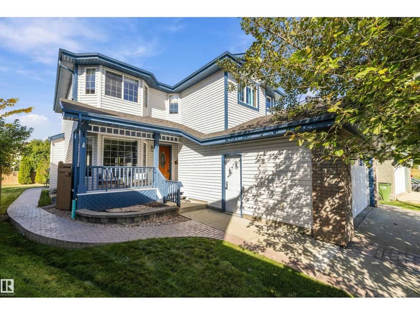
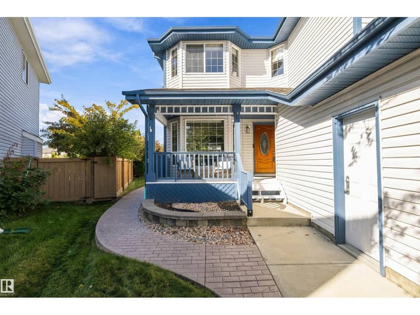
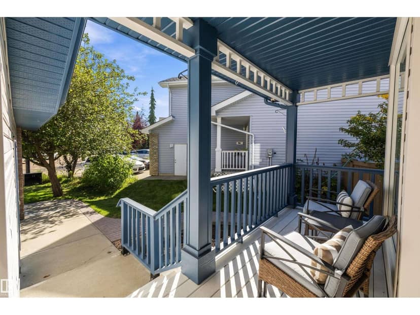
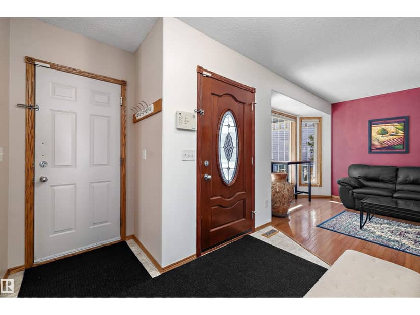
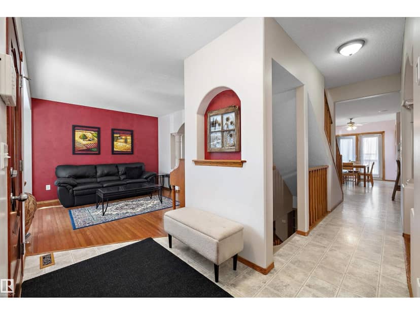
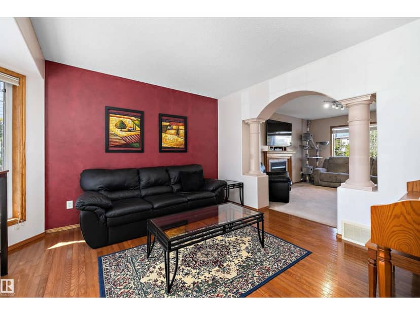
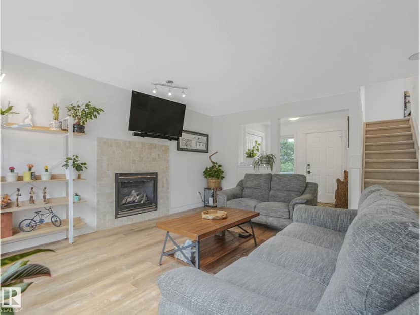
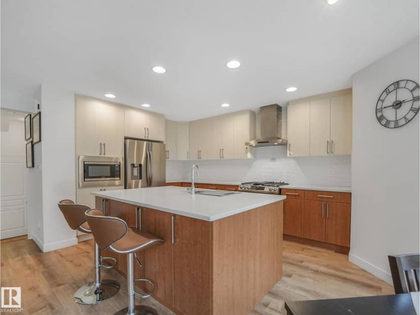
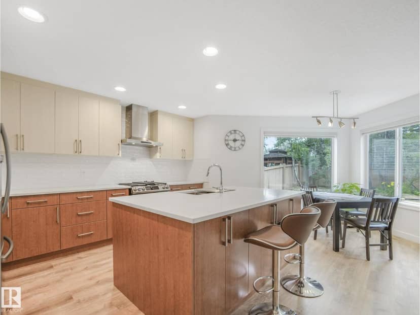
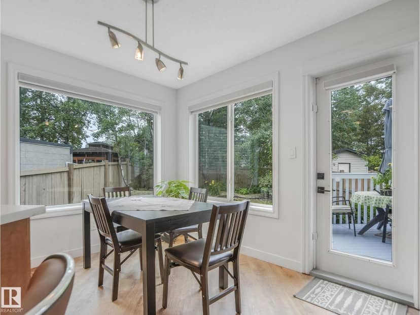
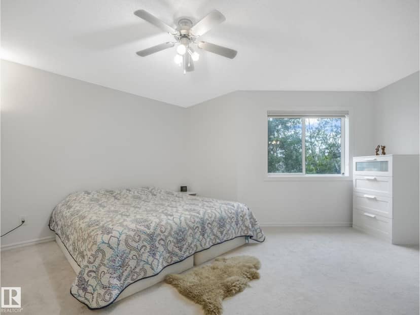
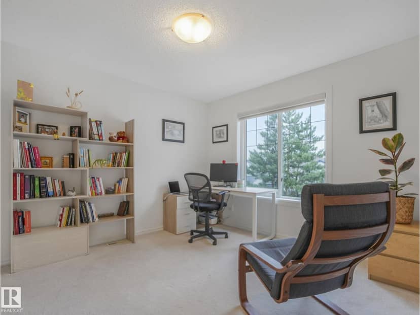
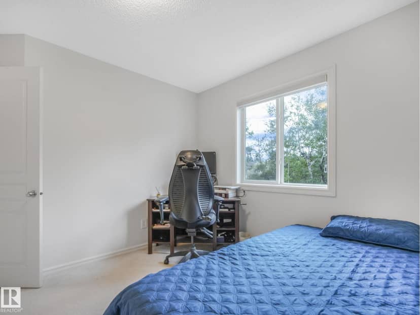
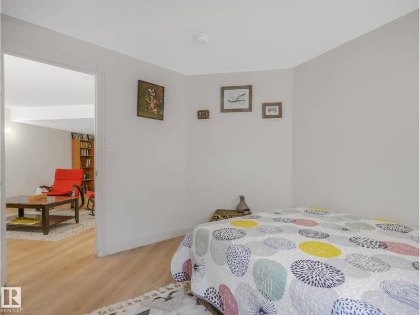
Welcome to this thoughtfully renewed 4 BEDROOM, 4 BATHROOM two-storey on a quiet Hodgson crescent in the desirable Terwillegar Heights area! Featuring BRAND NEW CARPET and NEW FLOORING throughout, a NEW ROOF, and a REMODELED KITCHEN with quartz island and backsplash, this light-filled home has been systematically updated since 2021. The open-concept main floor connects the kitchen, dining and living areas with a gas fireplace, plus a convenient half bath and main-floor laundry. Upstairs offers a generous primary suite with walk-in closet and renewed ensuite, two additional bedrooms, and a HUGE second-floor bonus room. The fully finished basement adds the 4th bedroom, rec room, and 3-piece bath. All 4 BATHROOMS have been fully renewed. Step outside to the refurbished deck and BEAUTIFULLY LANDSCAPED LOT with a huge backyard, NO NEIGHBOURS BEHIND, and mature trees for ultimate PRIVACY. Complete with a 3.65 kW GRID-TIED SOLAR system, EV charging in the double attached garage, and easy access to Riverbend.
20% down at 4.34% fixed (Ratehub.ca), 25 years.
Catchment schools, Edmonton Public Schools
24565.7 km away · 14865 - 56 Avenue NW, Edmonton · (780) 436-6740 · website
24565.5 km away · 14820 - 53 Avenue NW, Edmonton · (780) 434-7914 · website
24563.5 km away · 15312 23 Avenue, Edmonton · (780) 391-2450 · website
From the Edmonton Public Schools's published catchment maps (2021, the latest published). A catchment gives priority, not a guaranteed seat, and French immersion and choice programs work differently. The district confirms catchment: check with its school locator.
Keep private notes and ratings on homes you're considering. (email only) and they follow you to every device.
$532,000
2026 assessment · market value as of July 1, 2025
| roll year | assessed |
|---|---|
| 2026 | $532,000 |
| 2025 | $504,500 |
| 2024 | $480,000 |
| 2023 | $490,500 |
| 2022 | $403,500 |
| 2021 | $425,000 |
| 2020 | $423,000 |
| 2019 | $424,500 |
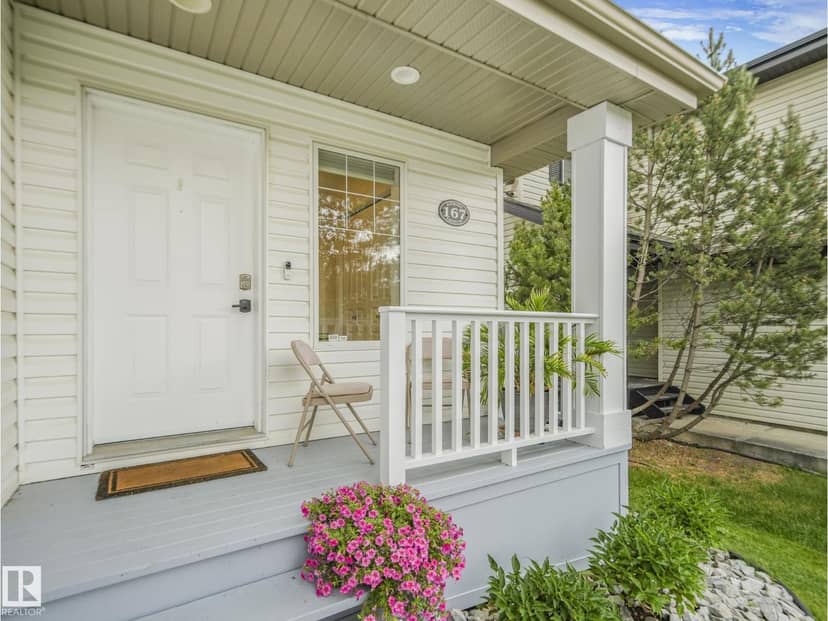
From City of Edmonton open data (property assessments), matched to 167 HAYWARD CRESCENT NW. A mass appraisal of market value, not an appraisal of this home; a new build may be assessed before it was finished.
about $5,513 a year
The 2026 assessment times Edmonton's 2026 residential rate of 10.36 per $1,000 (municipal and education).
Estimate from Alberta Municipal Affairs mill rates. Leaves out local improvement levies and utilities; the municipality's tax notice is the real figure.
Walkability 70/100 · Walkable: many errands on foot
Within a 10 minute walk: 11 places to eat or drink, 3 cafes, 6 parks and playgrounds, 35 transit stops.
mihom score from OpenStreetMap places, by straight line distance.