mihom
searchexploreopen housesmarket
Saved
mihom

find your home. homes for sale across Canada, with real prices and every neighbourhood in one place.

  • search homes
  • map search
  • browse by area
  • your saved homes
  • homes by city
  • BC housing market
  • what's my home worth?
  • buying an older condo
homes for sale by city
  • Vancouver homes for sale
  • Surrey homes for sale
  • Kelowna homes for sale
  • Richmond homes for sale
  • Burnaby homes for sale
  • Langley homes for sale
  • Coquitlam homes for sale
  • Abbotsford homes for sale
  • Chilliwack homes for sale
  • Kamloops homes for sale
  • North Vancouver homes for sale
  • Maple Ridge homes for sale
  • Prince George homes for sale
  • Nanaimo homes for sale
  • Vernon homes for sale
  • Delta homes for sale
  • West Kelowna homes for sale
  • Victoria homes for sale
  • New Westminster homes for sale
  • Langford homes for sale
  • Mission homes for sale
  • Saanich homes for sale
  • West Vancouver homes for sale
  • Penticton homes for sale
  • Port Coquitlam homes for sale
  • Osoyoos homes for sale
  • White Rock homes for sale
  • Campbell River homes for sale
  • Whistler homes for sale
  • Port Moody homes for sale
popular neighbourhoods
  • Lower Mission, Kelowna
  • Kelowna North, Kelowna
  • Westbank Centre, West Kelowna
  • Kelowna South, Kelowna
  • Main North, Penticton
  • Downtown, Victoria
  • Bear Mountain, Langford
  • Rutland North, Kelowna
  • North Nanaimo, Nanaimo
  • Lakeview Heights, West Kelowna
  • East Duncan, Duncan
  • Lake Country South West, Lake Country
  • Main South, Penticton
  • Springfield/Spall, Kelowna
  • Glenmore, Kelowna
  • Campbell River Central, Campbell River
  • NE Salmon Arm, Salmon Arm
  • Willow Point, Campbell River
  • South Kamloops, Kamloops
  • Brocklehurst, Kamloops
  • West Duncan, Duncan
  • Shannon Lake, West Kelowna
  • Okanagan Landing, Vernon
  • City of Vernon, Vernon
by property type
  • condos in Vancouver
  • houses in Vancouver
  • townhouses in Vancouver
  • houses in Surrey
  • condos in Surrey
  • townhouses in Surrey
  • houses in Kelowna
  • condos in Kelowna
  • townhouses in Kelowna
  • condos in Richmond
  • houses in Richmond
  • townhouses in Richmond
  • condos in Burnaby
  • houses in Burnaby
  • townhouses in Burnaby
by price
  • Vancouver homes under $500K
  • Vancouver homes under $1M
  • Vancouver homes under $2M
  • Vancouver homes over $2M
Alberta
  • all Alberta homes
  • Calgary homes for sale
  • Edmonton homes for sale
  • Lethbridge homes for sale
  • Airdrie homes for sale
  • Red Deer homes for sale
  • Cochrane homes for sale
  • Grande Prairie homes for sale
  • Spruce Grove homes for sale
  • Chestermere homes for sale
  • Rural Rocky View County homes for sale
  • Leduc homes for sale
  • Fort McMurray homes for sale
  • Camrose homes for sale
  • Rural Parkland County homes for sale
  • St. Albert homes for sale
  • Sherwood Park homes for sale
  • Medicine Hat homes for sale
  • Rural Grande Prairie No. 1, County of homes for sale
  • Sylvan Lake homes for sale
  • Fort Saskatchewan homes for sale
Pemberton Holmes Ltd.

mihom.ca is operated by Dan Robbins, REALTOR®, Pemberton Holmes Ltd.

REALTOR®, REALTORS®, and the REALTOR® logo are certification marks that are owned by REALTOR® Canada Inc. and licensed exclusively to The Canadian Real Estate Association (CREA). These certification marks identify real estate professionals who are members of CREA and who must abide by CREA's By-Laws, Rules, and the REALTOR® Code. The MLS® trademark and the MLS® logo are owned by CREA and identify the quality of services provided by real estate professionals who are members of CREA. Listing data via CREA's DDF®. about · terms of use · privacy · © 2026 mihom.

17 ANNE Street W
homes for sale · Harriston · Minto
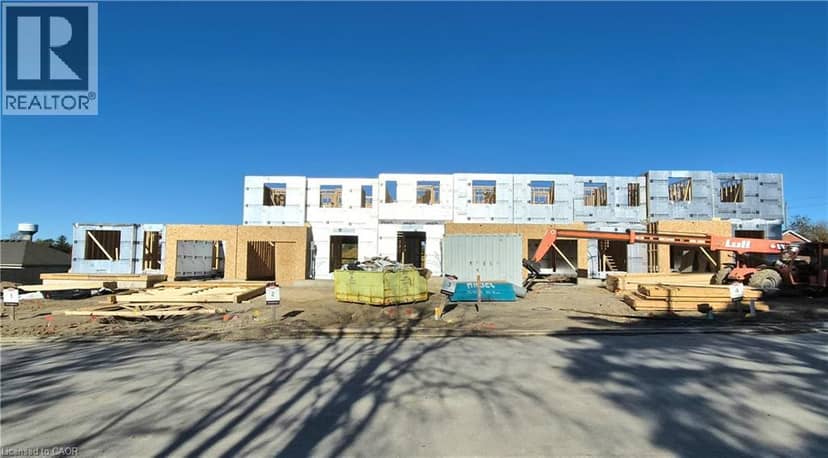
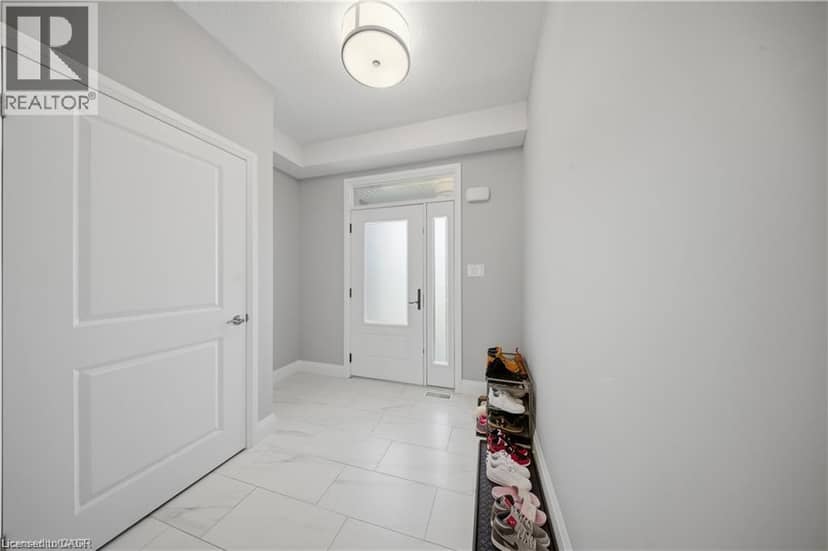
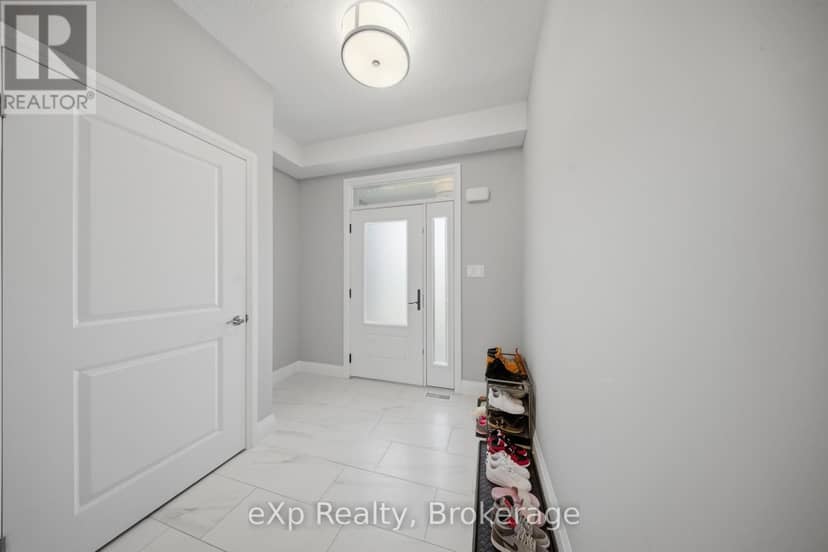
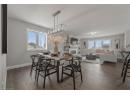
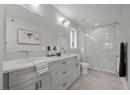
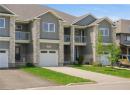
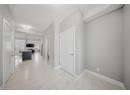
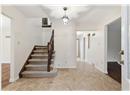
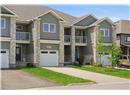
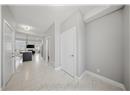
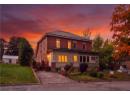
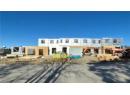
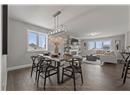
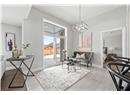
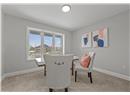
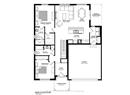
17 ANNE Street W — photo 1 of 5
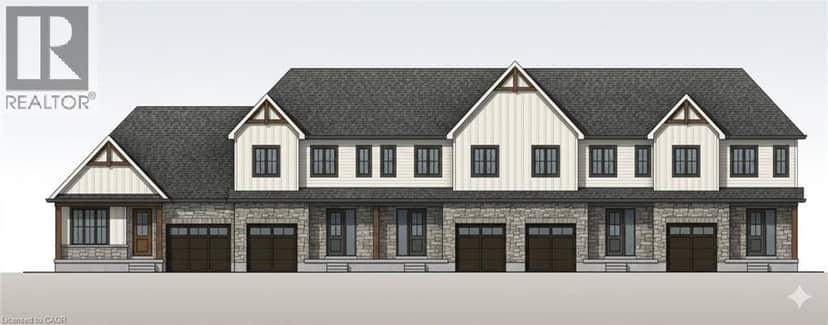
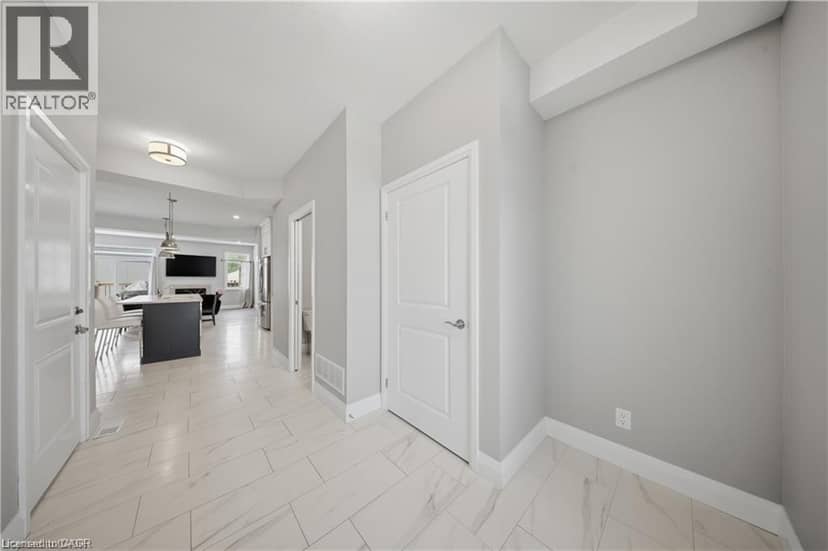
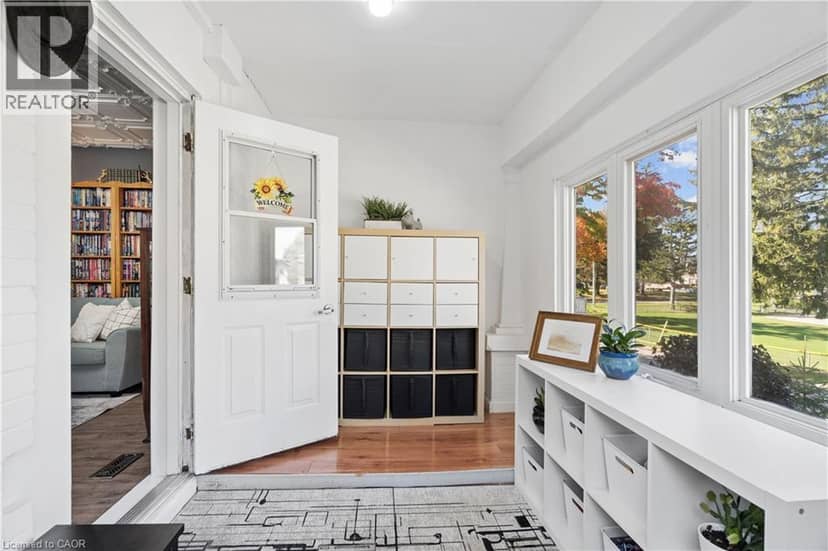
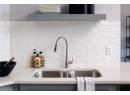
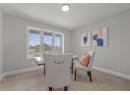
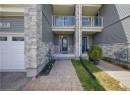
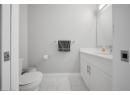
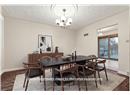
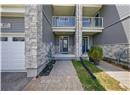
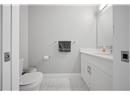
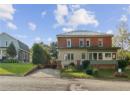
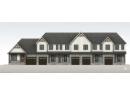
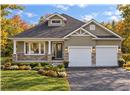
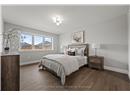
17 ANNE Street W — photo 2 of 5
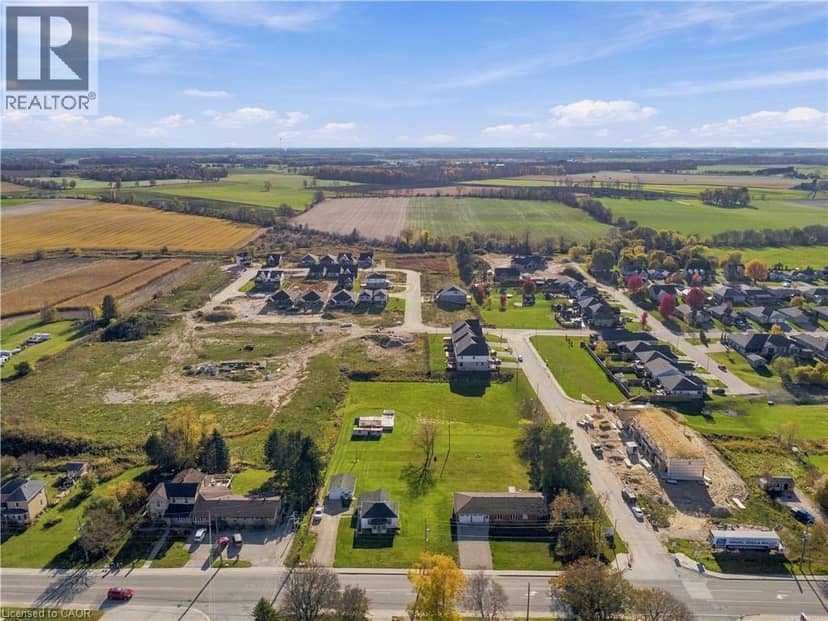
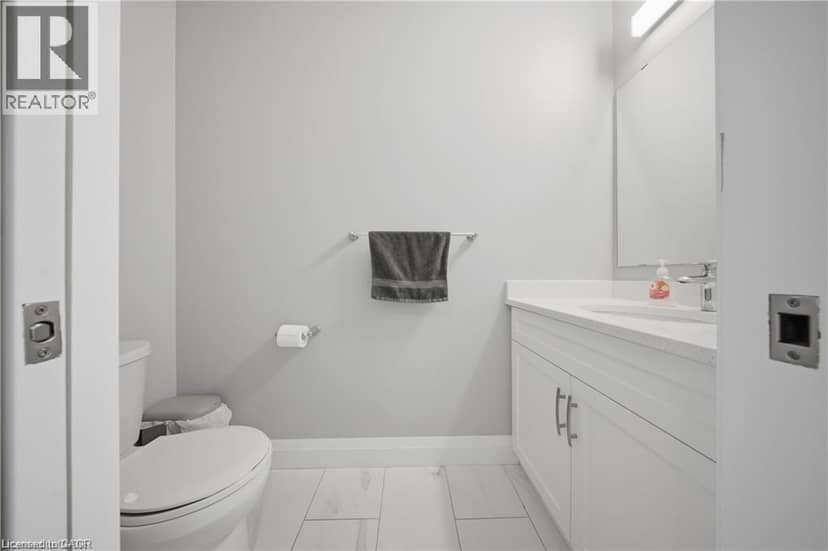
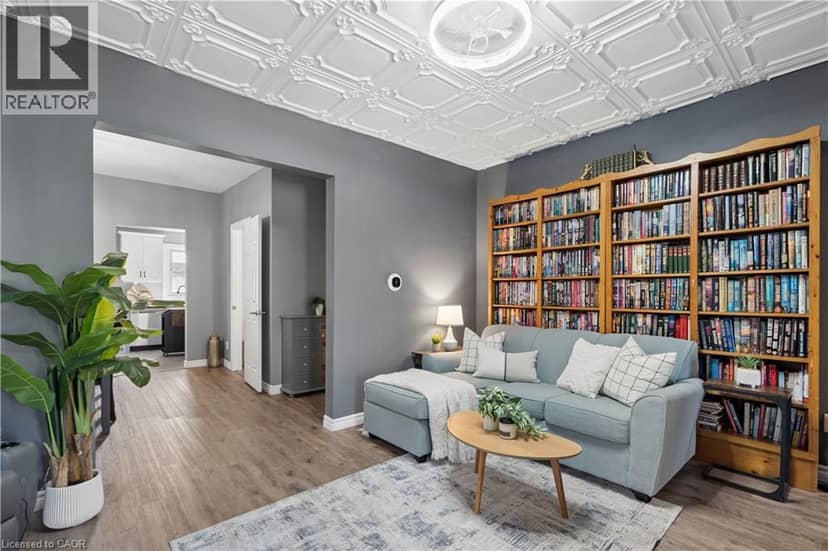
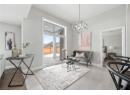
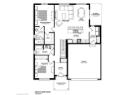
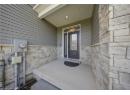
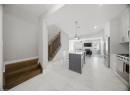
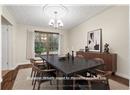
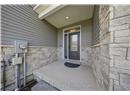
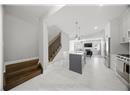
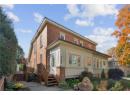
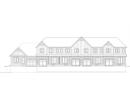
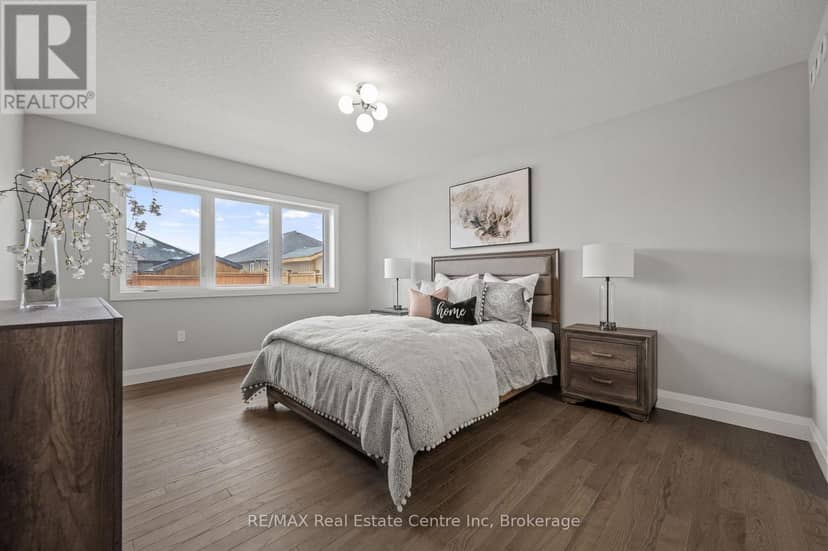
17 ANNE Street W — photo 3 of 5
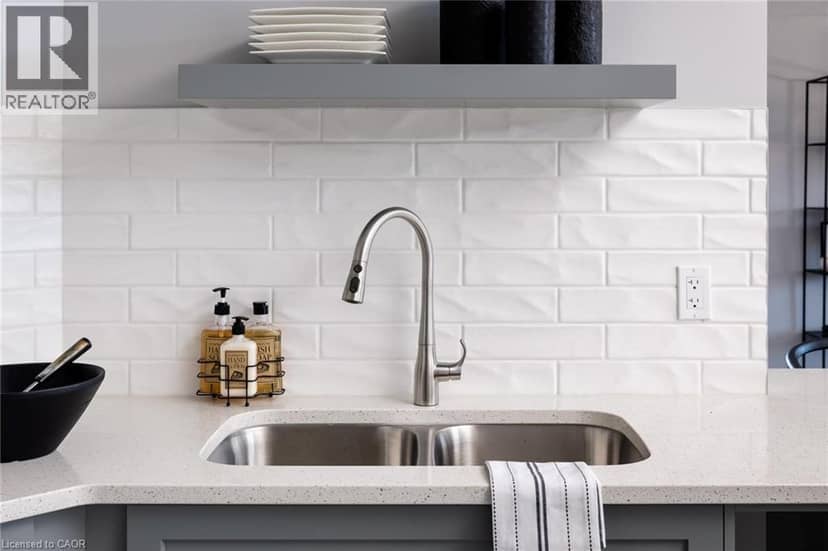
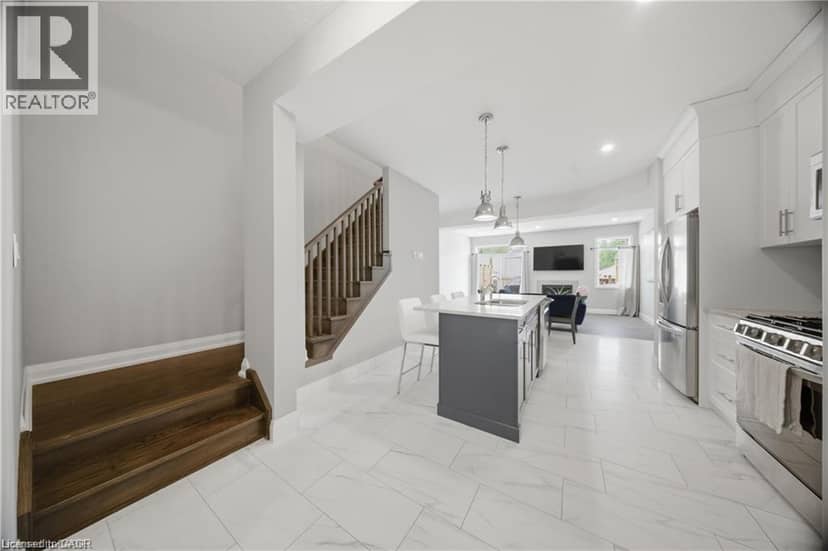
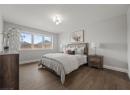
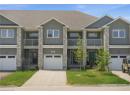
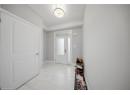
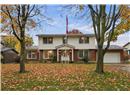
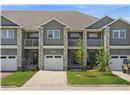
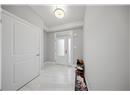
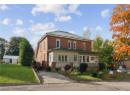
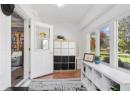
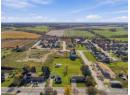
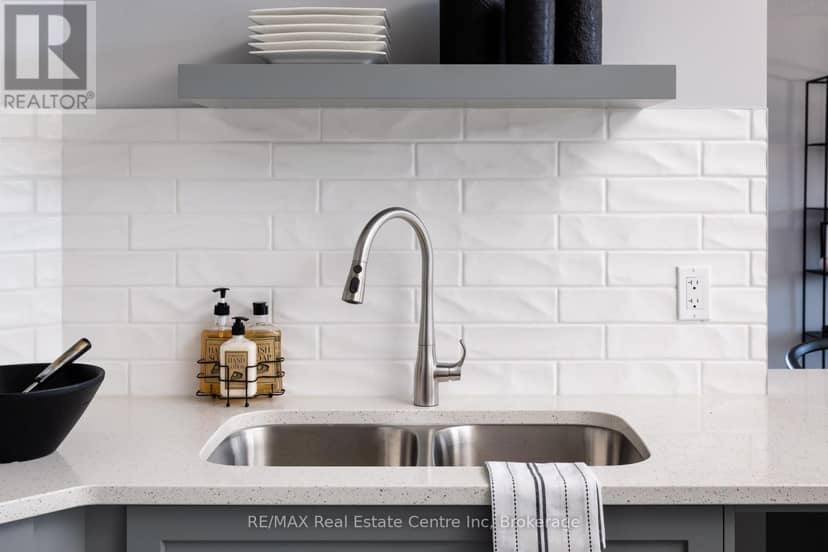
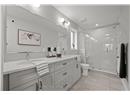
17 ANNE Street W — photo 4 of 5
17 ANNE Street W — photo 5 of 5
1 / 5
$559,900

17 ANNE Street W

Minto, Harriston · MLS® 40820460

222

1,261 sq ft · House · Single Family · built 2026 · 194 days on market

listed by JENNIFER RICHARDSON, eXp Realty (Team Branch)

realtor's description

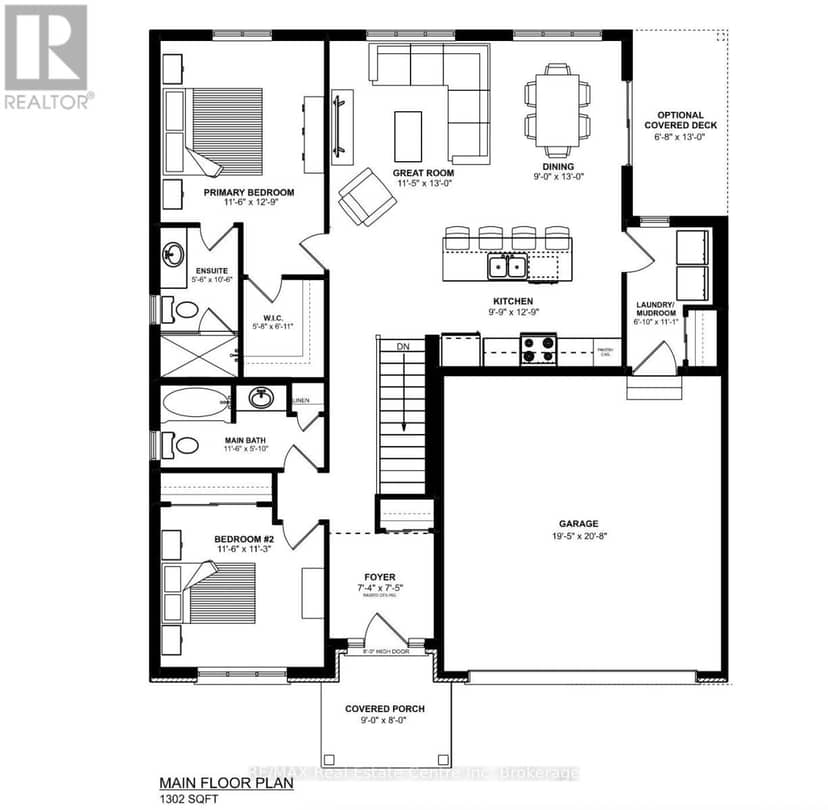
Welcome to The Crossroads-town at Maitland Meadows. A thoughtfully designed pre-sale bungalow townhome that has quickly become a favourite for those ready to simplify without sacrificing comfort but is built more like a semi! If you've been thinking about downsizing or embracing the ease of single level living, this is where it all comes together. Everything you need is on the main floor, creating a home that feels comfortable, functional, and effortless to enjoy. Even better, this new release has been upgraded with an improved walkout basement lot, offering incredible natural light, direct backyard access, and endless possibilities for future living space. Designed to feel more like a semi-detached home than a traditional townhome, this plan offers added privacy and a spacious feel you'll appreciate every day. Inside, you'll find two generous main floor bedrooms, each with ensuite privilege, making it ideal for guests, shared living, or a dedicated home office. The open concept kitchen, dining, and living area is bright, welcoming, and perfect for both quiet evenings and entertaining family and friends. The thoughtful upgrades continue outside with an extended rear roofline already incorporated into the design, making it easy to add a covered deck and create an outdoor living space you'll enjoy for years to come. The full walkout basement is ready for your vision, whether that's a spacious family room, hobby area, guest suite, or extra storage. A charming covered front porch completes the home, creating the perfect place to enjoy your morning coffee or unwind at the end of the day. As part of this limited-time pre-sale opportunity, the builder is also including a complete 6 piece appliance package, central air conditioning, and a garage door opener, adding exceptional value from day one. With quality construction, thoughtful design, and a layout built for the next chapter, The Crossroads offers an easier way to live without compromise.

property details

type
House, Single Family
bedrooms
2
bathrooms
2
living area
1,261 sq ft
parking
2
year built
2026
days on market
194
MLS®
40820460

features

  • Paved driveway
  • Sump Pump
  • Automatic Garage Door Opener
  • Quiet Area
  • School Bus
  • Community Centre

monthly cost

$2,439/mo
Mortgage $2,439

20% down at 4.34% fixed (Ratehub.ca), 25 years.

estimated payment
$2,439/ monthly
loan $447,920
25-year amortization
total interest
$283,909
cash to close
$111,980
down payment; transfer tax and fees not included
total paid
$731,829

Estimates only. Rates change daily and lenders qualify at the stress-test rate. Talk to a mortgage broker before you offer.

Keep private notes and ratings on homes you're considering. (email only) and they follow you to every device.

listed by
JENNIFER RICHARDSON
eXp Realty (Team Branch)
call JENNIFER · 519-635-7113
Powered by: REALTOR.ca

similar homes nearby

location

Minto, HarristonGoogle Maps ↗

location

Minto, HarristonGoogle Maps ↗
0

Walkability 0/100 · Car needed for most errands

Nothing everyday within a 10 minute walk.

mihom score from OpenStreetMap places, by straight line distance.
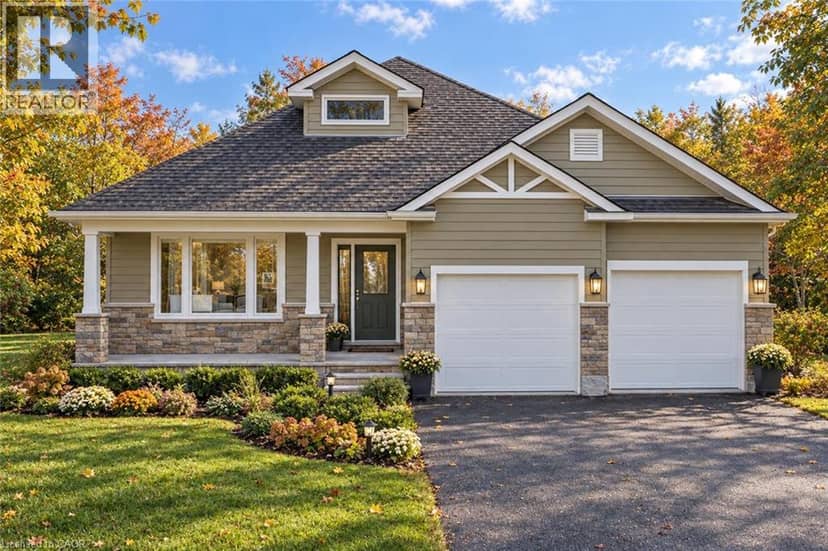
218 Bridge Crescent, Minto
218 Bridge Crescent, Minto, photo 2
218 Bridge Crescent, Minto, photo 3
218 Bridge Crescent, Minto, photo 4
218 Bridge Crescent, Minto, photo 5
218 Bridge Crescent, Minto, photo 6
218 Bridge Crescent, Minto, photo 7
218 Bridge Crescent, Minto, photo 8
House
$631,900
4methe deep dive
218 Bridge Crescent
Minto1 day on market
listed by RE/MAX Real Estate Centre Inc
224
MLS® X14112006
218 BRIDGE Crescent, Minto
218 BRIDGE Crescent, Minto, photo 2
218 BRIDGE Crescent, Minto, photo 3
218 BRIDGE Crescent, Minto, photo 4
218 BRIDGE Crescent, Minto, photo 5
218 BRIDGE Crescent, Minto, photo 6
218 BRIDGE Crescent, Minto, photo 7
218 BRIDGE Crescent, Minto, photo 8
House
$631,900
4methe deep dive
218 BRIDGE Crescent
Minto1 day on market
listed by Re/Max Real Estate Centre Inc.
224
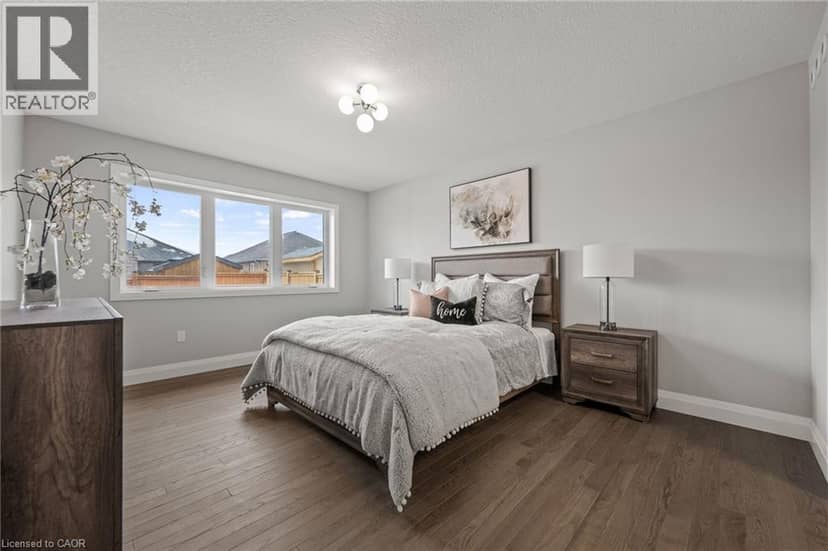
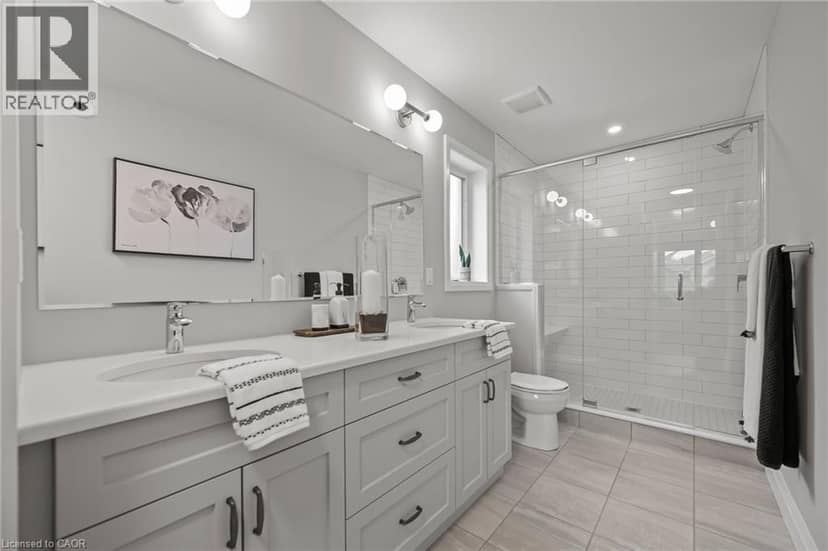
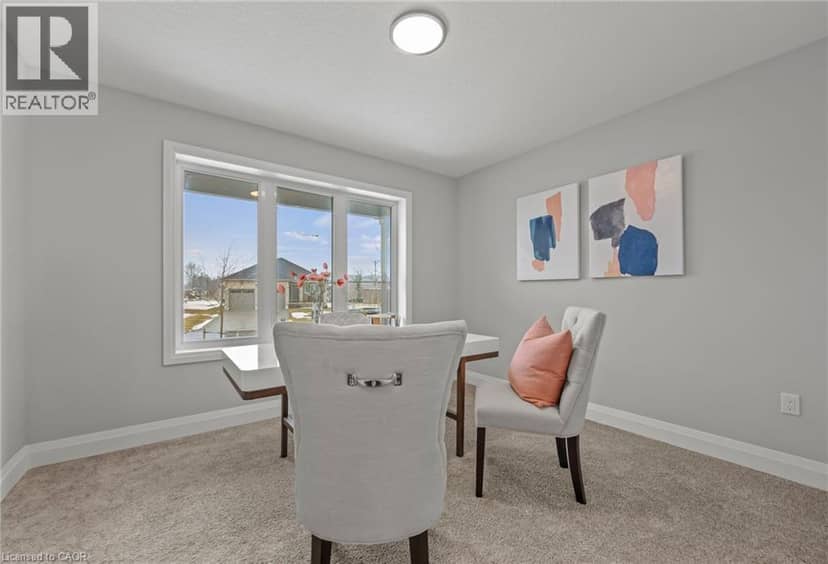
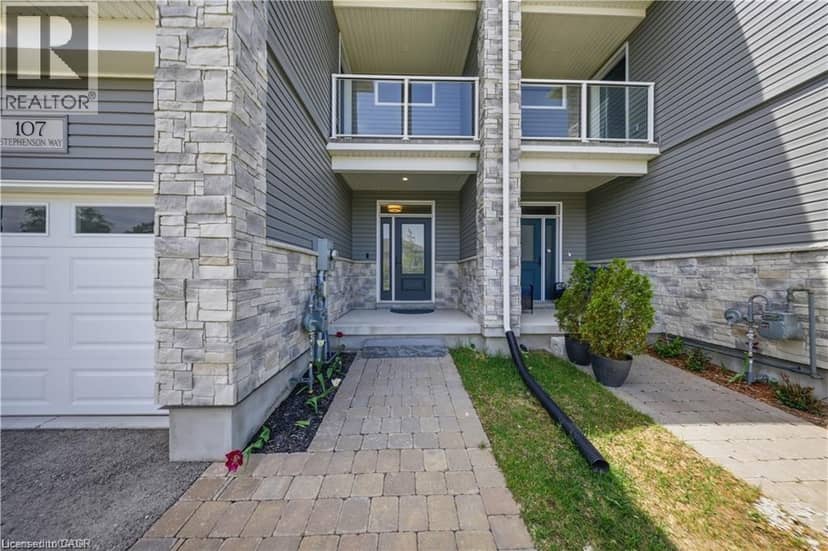
107 STEPHENSON Way, Palmerston
107 STEPHENSON Way, Palmerston, photo 2
107 STEPHENSON Way, Palmerston, photo 3
107 STEPHENSON Way, Palmerston, photo 4
107 STEPHENSON Way, Palmerston, photo 5
107 STEPHENSON Way, Palmerston, photo 6
107 STEPHENSON Way, Palmerston, photo 7
107 STEPHENSON Way, Palmerston, photo 8
Townhouse
$549,999
4methe deep dive
107 STEPHENSON Way
Minto, Palmerston5 days on market
listed by EXP REALTY
333
62 King Street N, Minto
62 King Street N, Minto, photo 2
62 King Street N, Minto, photo 3
62 King Street N, Minto, photo 4
62 King Street N, Minto, photo 5
62 King Street N, Minto, photo 6
62 King Street N, Minto, photo 7
62 King Street N, Minto, photo 8
House
$569,900
4methe deep dive
62 King Street N
Minto4 days on market
listed by Royal LePage Heartland Realty
438
107 Stephenson Way, Minto
107 Stephenson Way, Minto, photo 2
107 Stephenson Way, Minto, photo 3
107 Stephenson Way, Minto, photo 4
107 Stephenson Way, Minto, photo 5
107 Stephenson Way, Minto, photo 6
107 Stephenson Way, Minto, photo 7
107 Stephenson Way, Minto, photo 8
Townhouse
$549,999
4methe deep dive
107 Stephenson Way
Minto5 days on market
listed by eXp Realty
333
324 DALY Street, Palmerston
324 DALY Street, Palmerston, photo 2
324 DALY Street, Palmerston, photo 3
324 DALY Street, Palmerston, photo 4
324 DALY Street, Palmerston, photo 5
324 DALY Street, Palmerston, photo 6
324 DALY Street, Palmerston, photo 7
324 DALY Street, Palmerston, photo 8
House
$499,900
4methe deep dive
324 DALY Street
Minto, Palmerston15 days on market
listed by Real Broker Ontario Ltd.
233
1,310 sq ft
MLS® 40872266
1,716 sq ft
MLS® 40872232
MLS® X14098032
MLS® X14096434
1,147 sq ft
MLS® 40870047