




House
$1,699,900
438 13 Street NW
Hillhurst, Calgary43 days on market
listed by Real Broker
MLS® A2344702














Hillhurst, Calgary · MLS® A2352127
443
3,064 sq ft · 497 m² lot · House · Single Family · built 2003 · 11 days on market
listed by Tanya Eklund, RE/MAX First
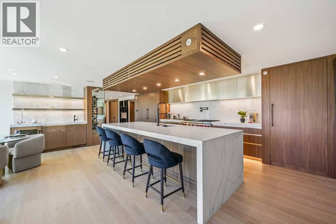
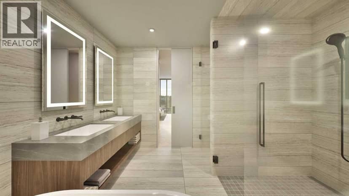
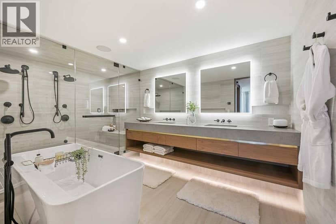
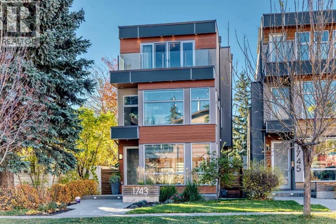
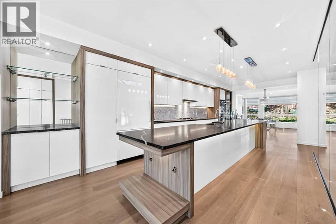
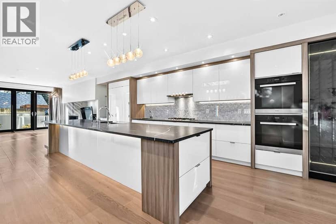
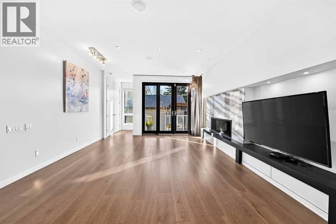
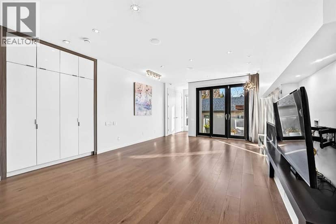
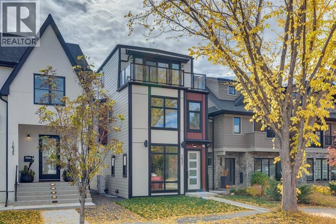
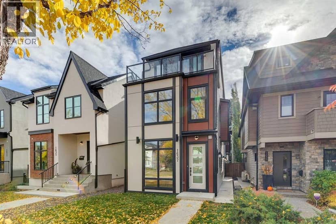
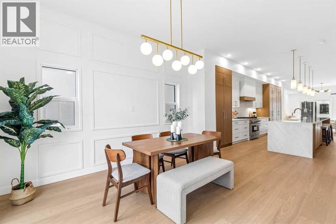
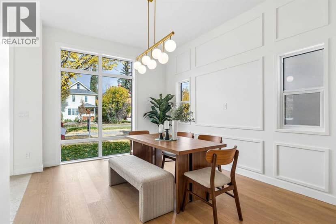
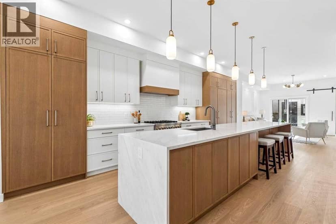
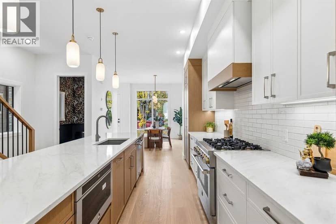
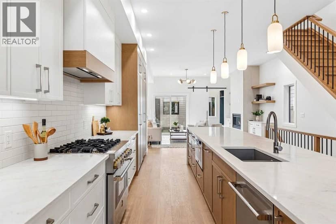
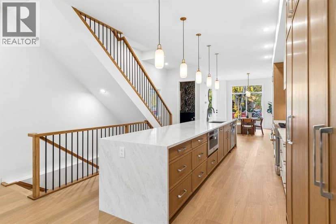
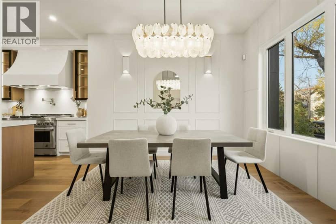
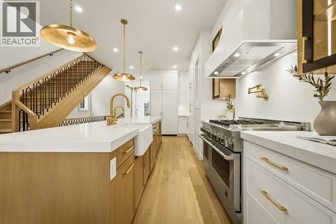
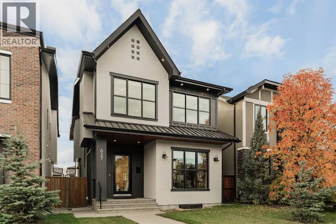
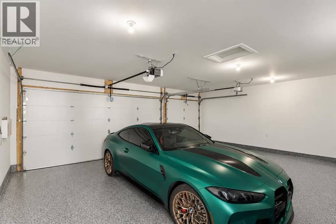
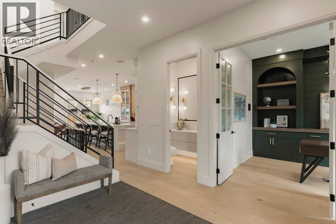
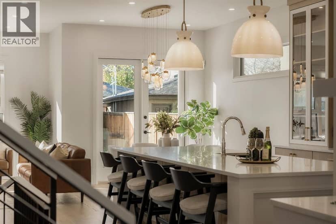
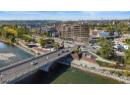
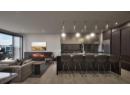
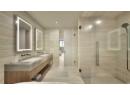
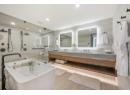
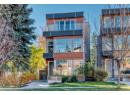
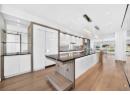
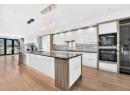
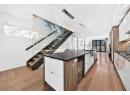
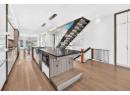
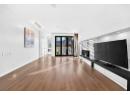
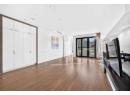
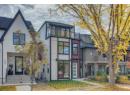
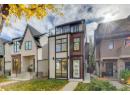
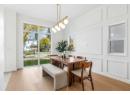
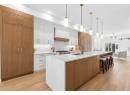
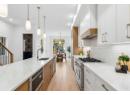
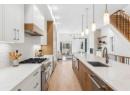
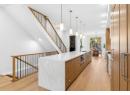
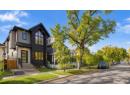
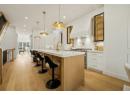
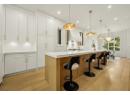
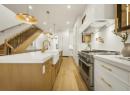
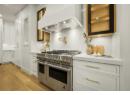
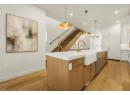
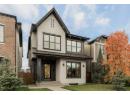
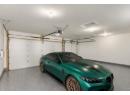
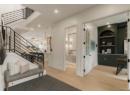
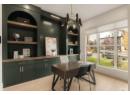
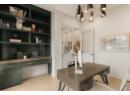
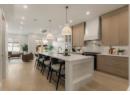
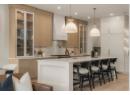
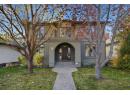
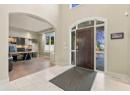
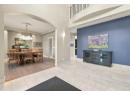
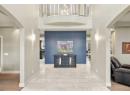
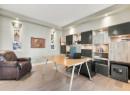
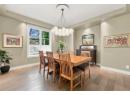
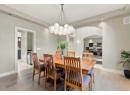
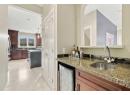
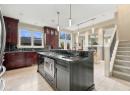
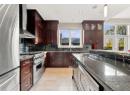
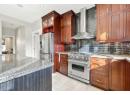
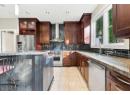
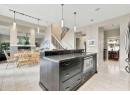
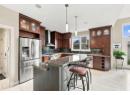
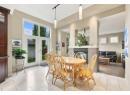
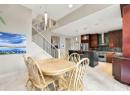
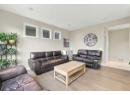
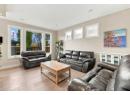
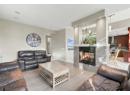
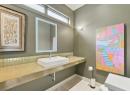
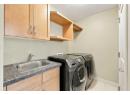
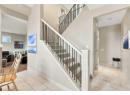
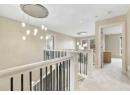
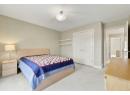
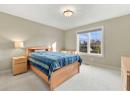
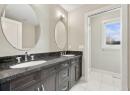
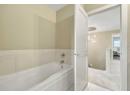
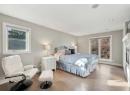
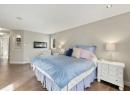
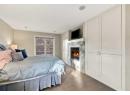
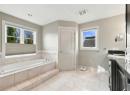
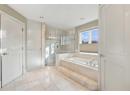
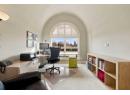
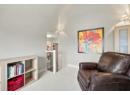
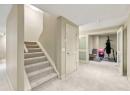
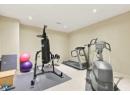
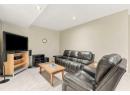
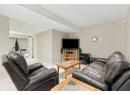
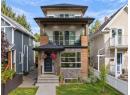
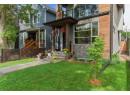
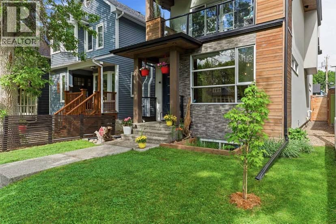
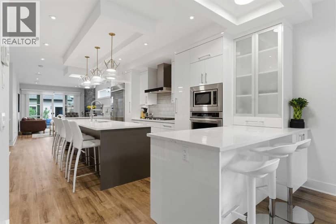
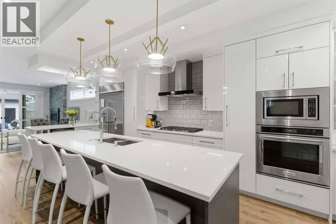
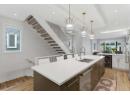
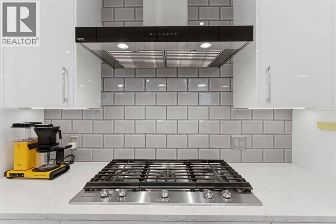
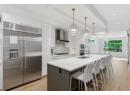
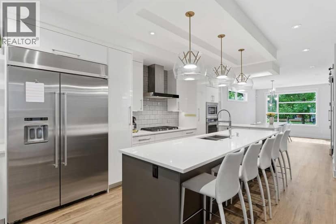
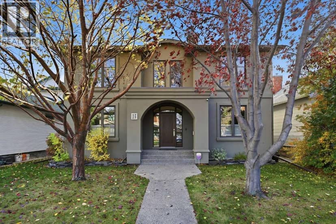
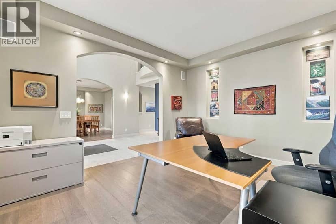
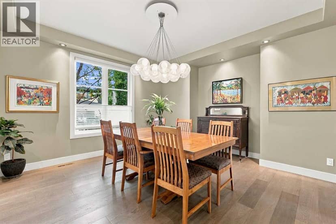
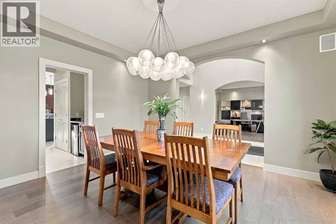
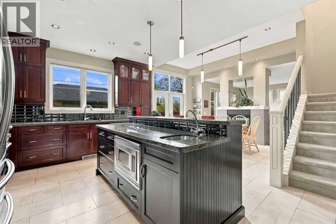
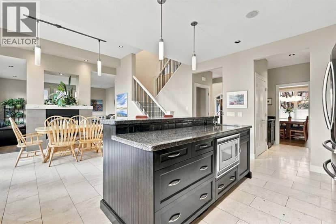
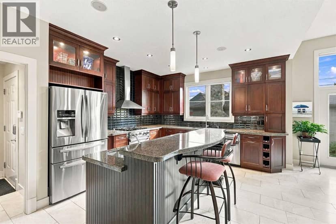
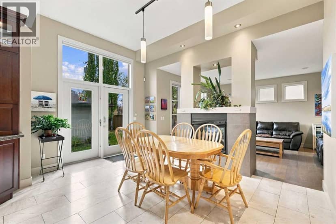
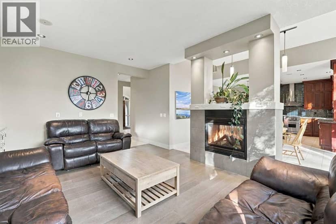
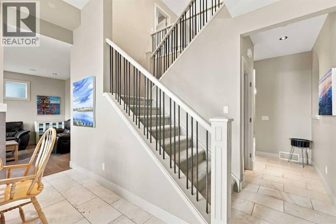
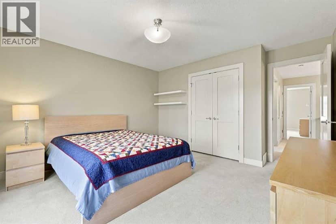
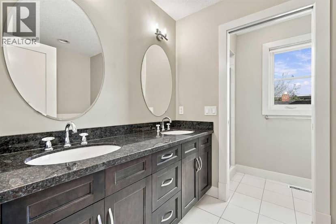
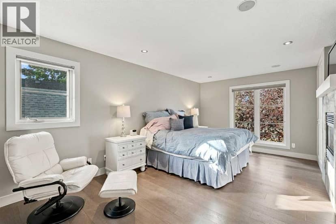
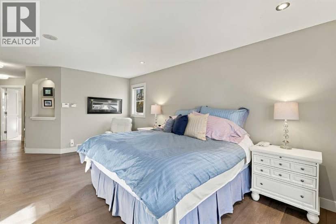
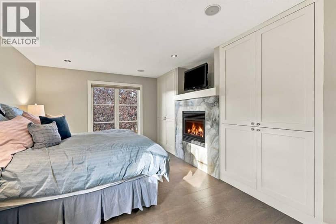
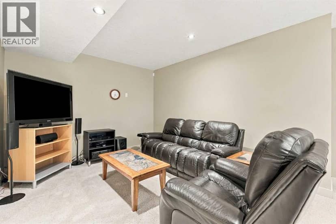
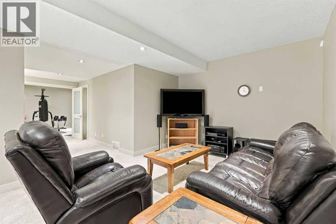
Positioned on a quiet street with NO NEIGHBORS BEHIND, in the established community of Hillhurst, this gracious 3+1 bedroom residence offers over 4,500 sq ft of beautifully designed living space along with a tranquil sun drenched south back yard. The main level welcomes you with hardwood and tile flooring, lofty ceilings, and an elegant foyer that naturally separates the formal dining room from a refined office/den. A spacious living room with a double sided fireplace flows seamlessly into the kitchen—an inviting, well appointed space featuring granite countertops, an island with a second sink and seating, abundant cabinetry including a pantry, stainless steel appliances, and a casual dining area overlooking the back yard. A laundry/mudroom and a 2 piece powder room complete the main floor. The second level hosts three generous bedrooms, a versatile flex room, and a well finished 5 piece main bath. The primary retreat is a true sanctuary, offering a fireplace, a walk in closet with additional built ins, and a private 5 piece ensuite with dual sinks, a jetted tub, and a separate shower. The flex room connects directly to the primary suite, creating an ideal space for a serene office, studio, or reading lounge. The fully developed basement extends the home’s impressive living space with a massive recreation room and wet bar—perfect for game nights or movie evenings—along with an exercise room, an additional bedroom, flex room and a 4 piece bath. Outdoors, the private, sunny south back yard with no neighbors behind is designed for year round enjoyment, featuring a patio, a cozy outdoor fireplace, and access to the triple detached garage. Additional highlights include two central A/C units, built in speakers, and a smoke free/pet free interior. This exceptional location offers unmatched convenience—steps to scenic Bow River pathways and moments from Kensington’s vibrant shops, restaurants, and cafés, as well as SAIT, U of C, schools, shopping, public transit, and effort less access to Kensington Road, 14th Street, and Memorial Drive.
20% down at 4.34% fixed (Ratehub.ca), 25 years; tax from the listing.
Nearest public (CBE) and Catholic schools, by distance
The nearest school isn't always the designated one, and Calgary's boards don't publish their boundaries as open data. Check this address with the CBE school finder or Calgary Catholic's. School locations: City of Calgary open data.
Keep private notes and ratings on homes you're considering. (email only) and they follow you to every device.
Rapid transit: Downtown West–Kerby CTrain station, 1.4 km (about 22 min walk); Lions Park CTrain station, 1.6 km (about 24 min walk).
$1,700,000
2026 assessment · market value as of July 1, 2025
| roll year | assessed |
|---|---|
| 2026 | $1,700,000 |
| 2025 | $1,660,000 |
| 2024 | $1,480,000 |
| 2023 | $1,390,000 |
| 2022 | $1,320,000 |
| 2021 | $1,300,000 |
| 2020 | $1,280,000 |
| 2019 | $1,340,000 |
From City of Calgary open data (property assessments), matched to 1727 WESTMOUNT RD NW. A mass appraisal of market value, not an appraisal of this home; a new build may be assessed before it was finished.
about $11,305 a year
The 2026 assessment times Calgary's 2026 residential rate of 6.65 per $1,000 (municipal and education).
The listing shows $11,304 a year in property tax.
Estimate from Alberta Municipal Affairs mill rates. Leaves out local improvement levies and utilities; the municipality's tax notice is the real figure.
Rapid transit: Downtown West–Kerby CTrain station, 1.4 km (about 22 min walk); Lions Park CTrain station, 1.6 km (about 24 min walk).
Walkability 91/100 · Very walkable: most errands on foot
Within a 10 minute walk: 2 grocery stores, 3 places to eat or drink, 5 cafes, 12 parks and playgrounds, 4 schools, 1 pharmacy, 10 transit stops.
mihom score from OpenStreetMap places, by straight line distance.