




House
$998,800
933 32 Avenue NW
Cambrian Heights, Calgary6 days on market
listed by Sotheby's International Realty Canada
MLS® A2353208










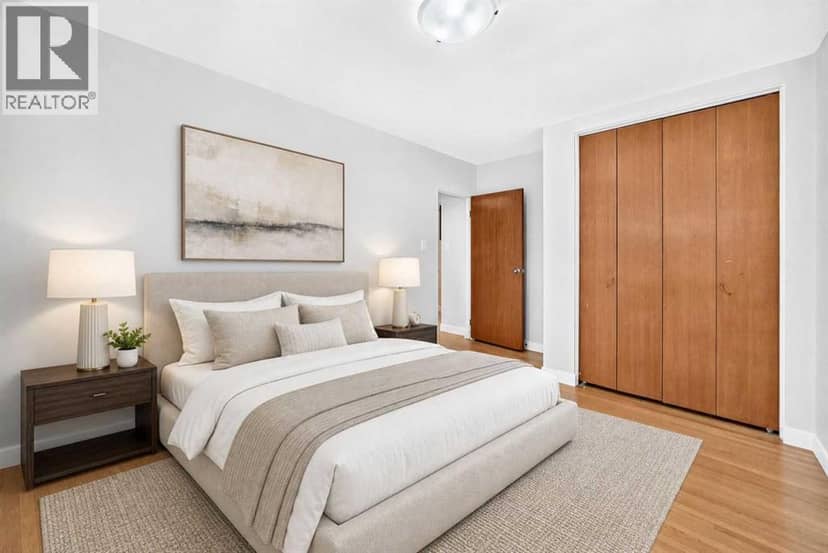


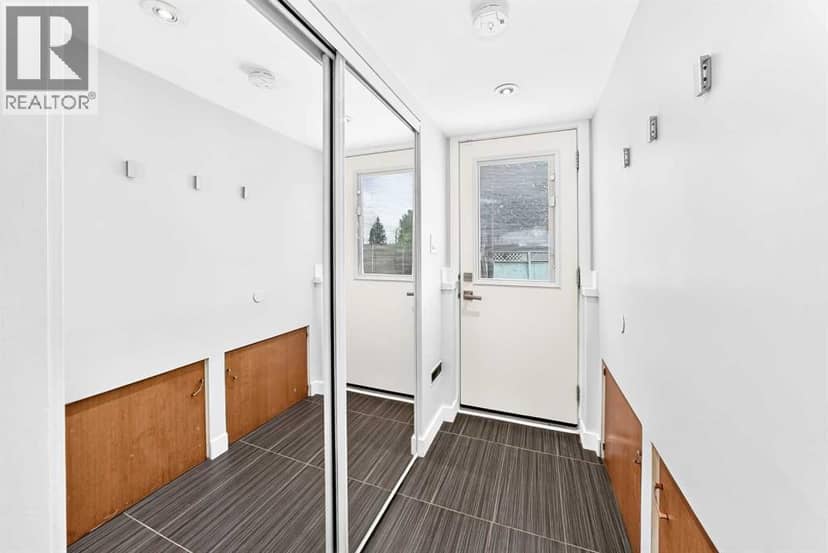
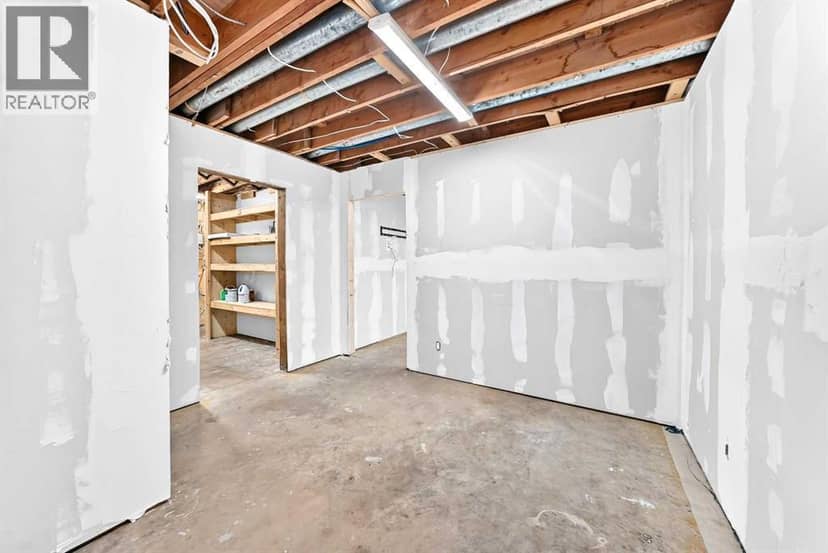


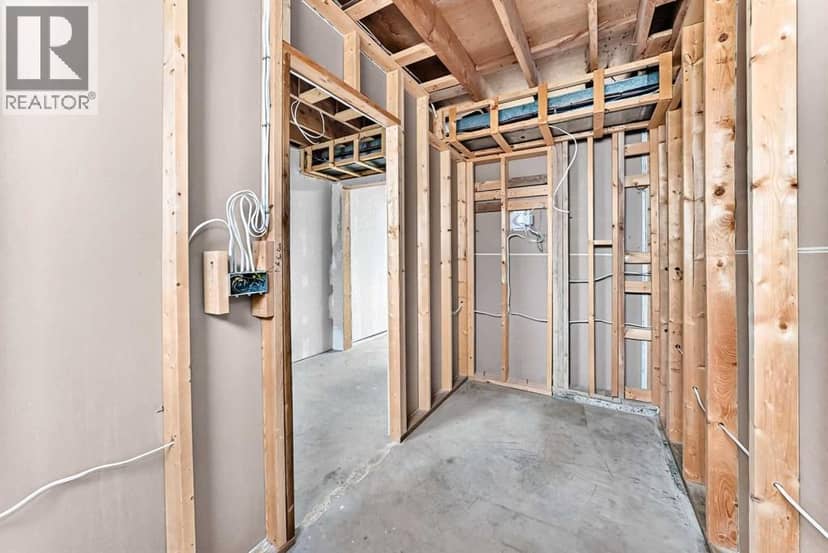
Cambrian Heights, Calgary · MLS® A2338852
522
1,293 sq ft · 664 m² lot · House · Single Family · built 1957 · 65 days on market
listed by David Hansen, Real Estate Professionals Inc.
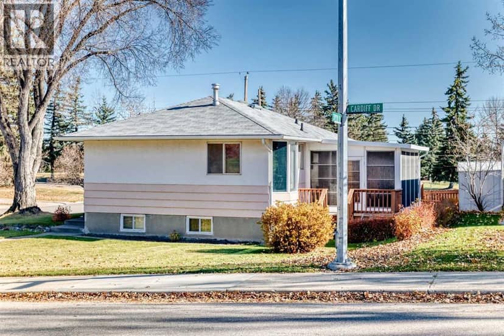
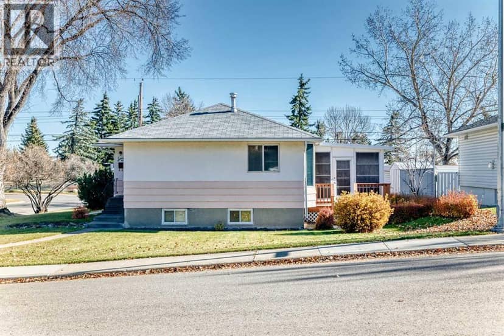
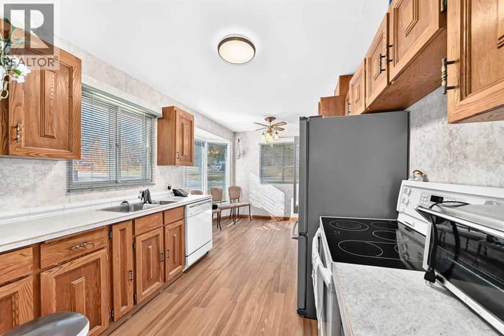
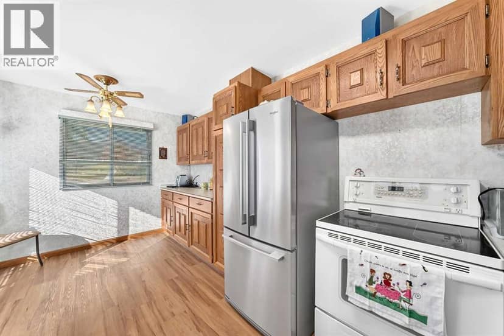
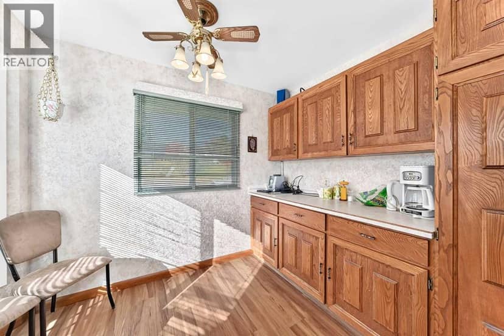
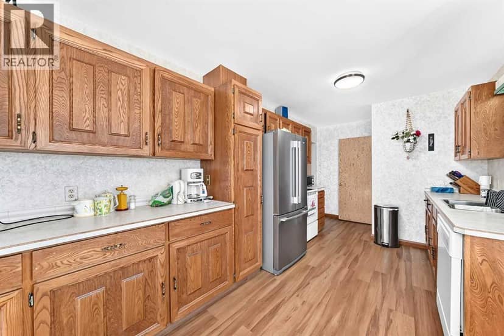
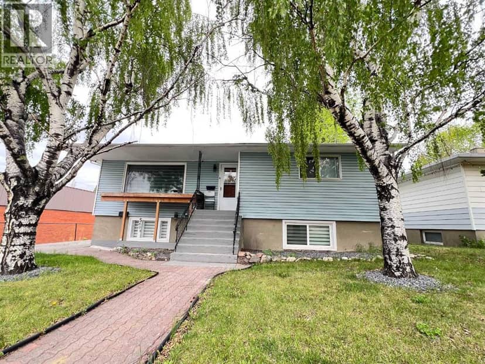
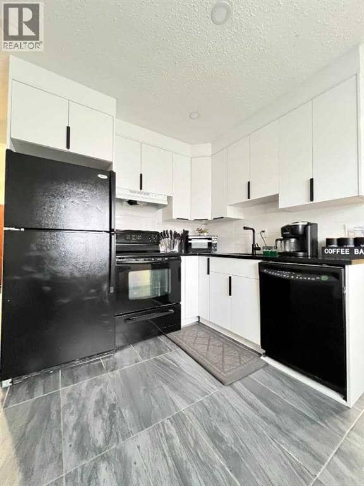
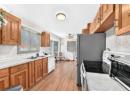
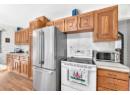
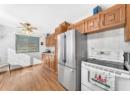
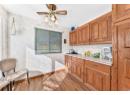
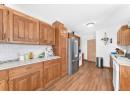
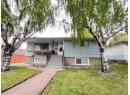
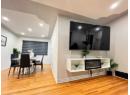
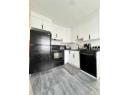
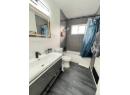
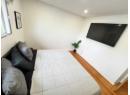
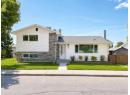
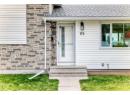
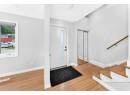
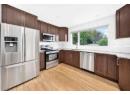
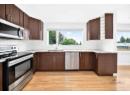
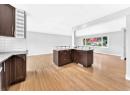
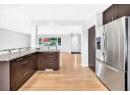
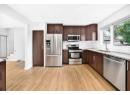
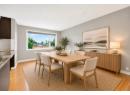
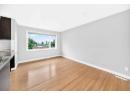
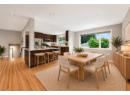
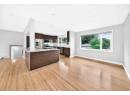
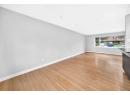
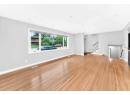
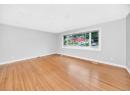
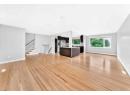
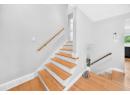
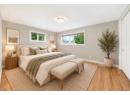
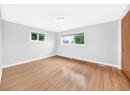
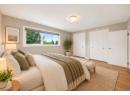
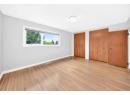
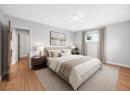
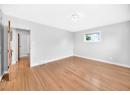
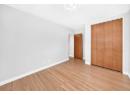
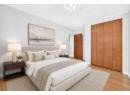
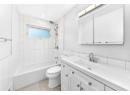
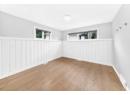
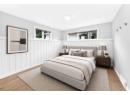
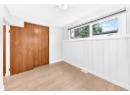
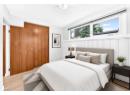
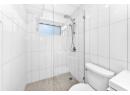
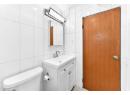
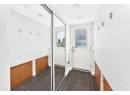
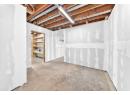
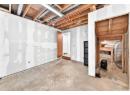
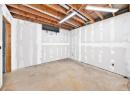
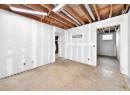
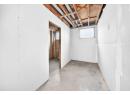
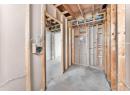
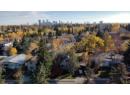
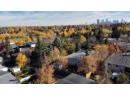
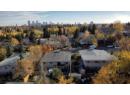
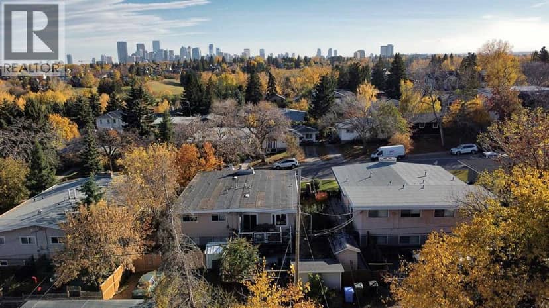
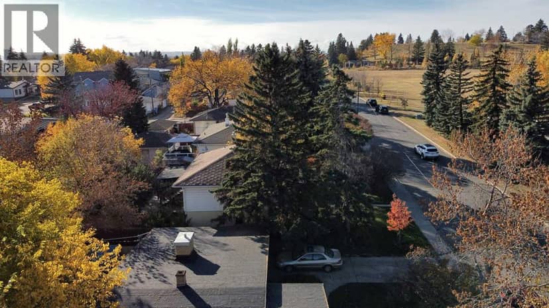
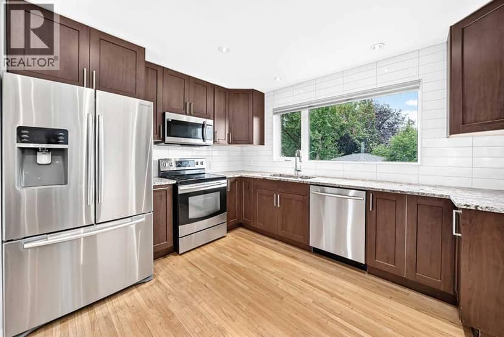
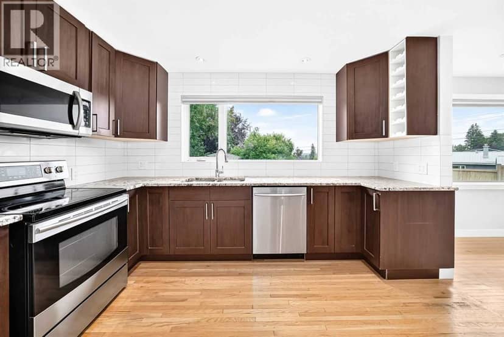
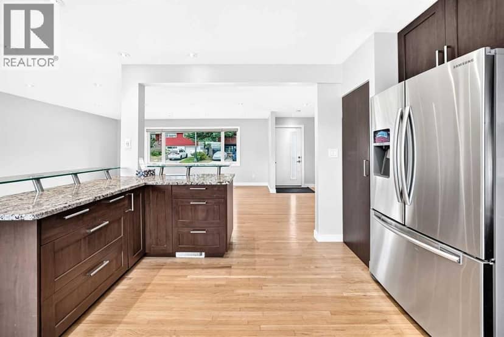
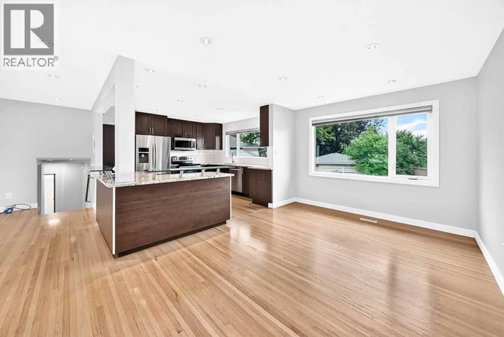
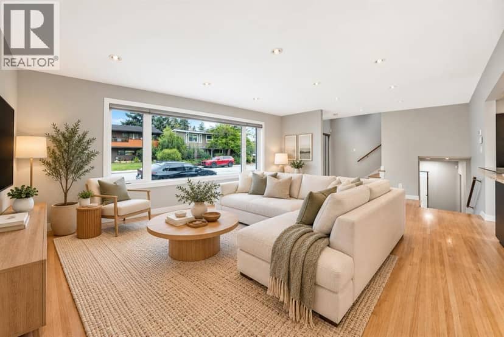
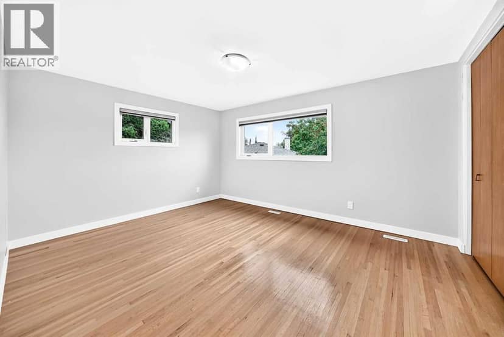
Big lot, big garage, big potential, in the heart of Cambrian Heights! This one sits on one of the largest lots in the community, with room for 5–6 cars off the street out front and plenty of space to grow, whether you’re raising a family or planning your next move.Step inside and you’ll notice the 9-foot ceilings right away, on every level. They make the whole home feel bright and open. The main floor flows from an open-concept kitchen with granite counters, soft-close cabinets and stainless appliances into a sunny dining and living space, finished with gorgeous ¾" white oak hardwood. Pot lights and smooth flat ceilings complete the look.Upstairs, two good-sized bedrooms have floor-to-ceiling closets, and they share a fully renovated 4-piece bath. A second fully renovated bathroom is on the lower level along with two more bedrooms. This walkout third level has its own entrance, existing plumbing, and the two bedrooms with egress windows. The lowest level is already framed with large windows. You could finish it as extra bedroom and living space, or as a kitchen, dining and living area for a potential suite (subject to approvals).Out back, you’ll find a treed yard, a large deck, a firepit and a huge 22' x 22' detached garage. It’s ready for summer nights with the whole crew.This home has been well cared for, with the big-ticket items already done:Triple-pane low-E windows (2022)R50 attic insulation and asbestos removal (2017)New front and rear doors (2017)Fence (2018)Patio (2020)In-casing blinds (2023)5" gutters (2024)Both bathrooms remodelled (2025)Schools, parks, transit and shopping are all close by. Come see it in person. You’ll feel the space the moment you walk in.
20% down at 4.34% fixed (Ratehub.ca), 25 years; tax from the listing.
Nearest public (CBE) and Catholic schools, by distance
The nearest school isn't always the designated one, and Calgary's boards don't publish their boundaries as open data. Check this address with the CBE school finder or Calgary Catholic's. School locations: City of Calgary open data.
Keep private notes and ratings on homes you're considering. (email only) and they follow you to every device.
Rapid transit: University CTrain station, 2.2 km (about 34 min walk); Banff Trail CTrain station, 2.4 km (about 37 min walk).
$768,000
2026 assessment · market value as of July 1, 2025
| roll year | assessed |
|---|---|
| 2026 | $768,000 |
| 2025 | $764,000 |
| 2024 | $674,500 |
| 2023 | $612,000 |
| 2022 | $565,000 |
| 2021 | $546,500 |
| 2020 | $530,500 |
| 2019 | $575,500 |
From City of Calgary open data (property assessments), matched to 173 CORNWALLIS DR NW. A mass appraisal of market value, not an appraisal of this home; a new build may be assessed before it was finished.
about $5,107 a year
The 2026 assessment times Calgary's 2026 residential rate of 6.65 per $1,000 (municipal and education).
The listing shows $5,107 a year in property tax.
Estimate from Alberta Municipal Affairs mill rates. Leaves out local improvement levies and utilities; the municipality's tax notice is the real figure.
Rapid transit: University CTrain station, 2.2 km (about 34 min walk); Banff Trail CTrain station, 2.4 km (about 37 min walk).
Walkability 77/100 · Walkable: many errands on foot
Within a 10 minute walk: 1 grocery store, 8 places to eat or drink, 3 cafes, 18 parks and playgrounds, 4 schools, 3 pharmacies, 26 transit stops.
mihom score from OpenStreetMap places, by straight line distance.