



House
$789,800
10819 175 AV NW
Chambery, Edmonton34 days on market
listed by Century 21 Leading
MLS® E4509716













Chambery, Edmonton · MLS® E4508719
546
3,752 sq ft · 582 m² lot · House · Single Family · built 2015 · 40 days on market
listed by Shaun Cunningham, RE/MAX Real Estate
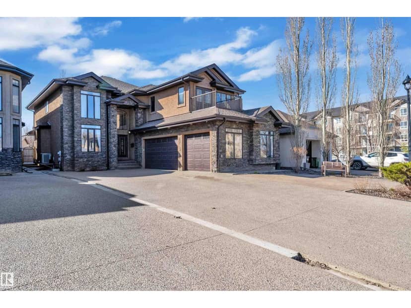
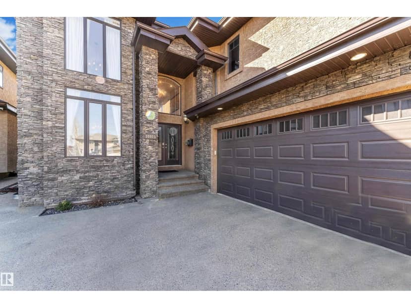
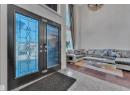
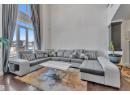
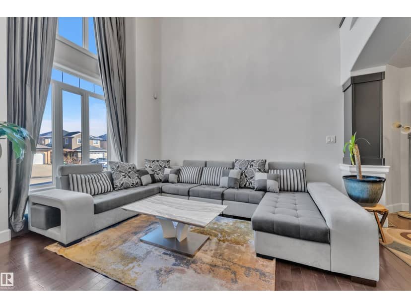
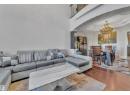
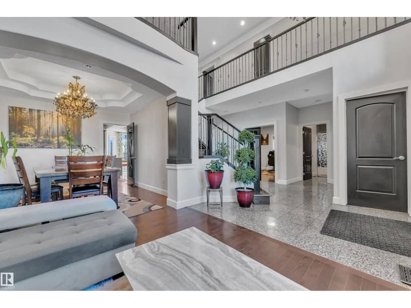
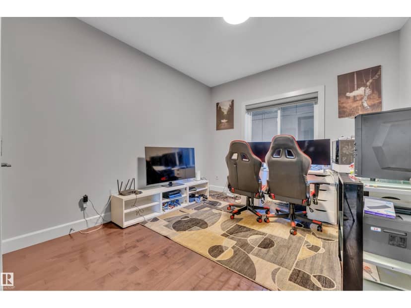
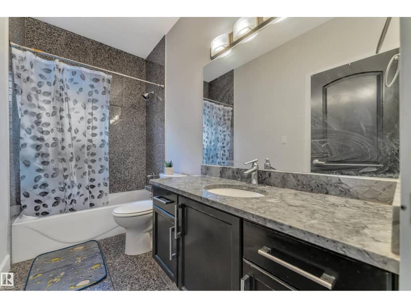
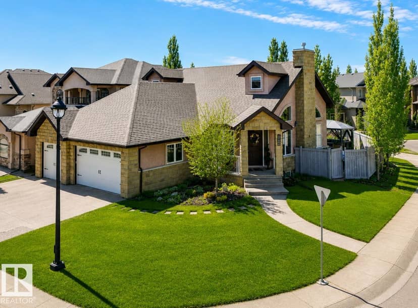
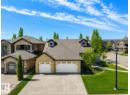
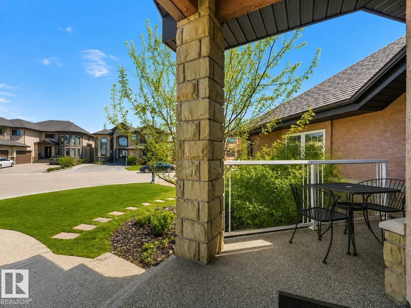
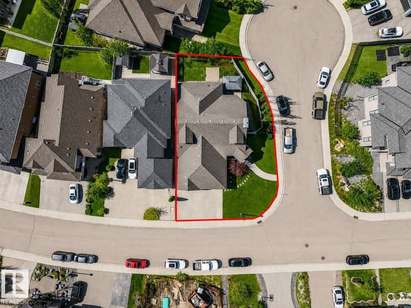
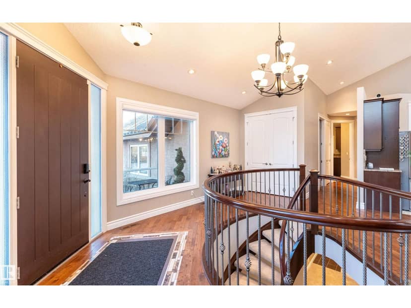
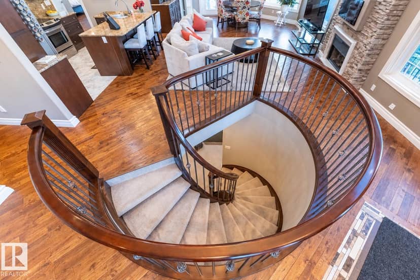
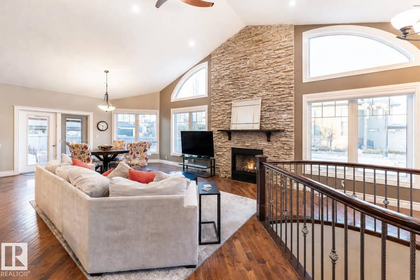
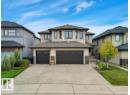
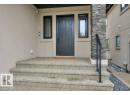
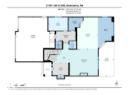
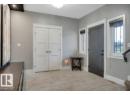
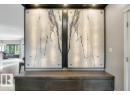
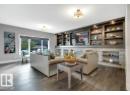
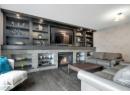
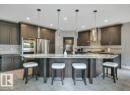
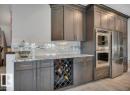
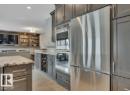
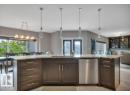
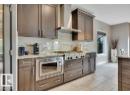
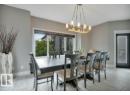
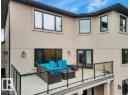
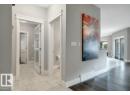
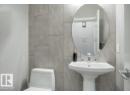
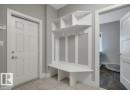
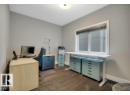
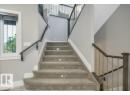
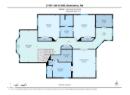
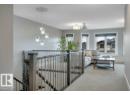
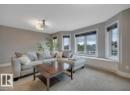
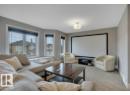
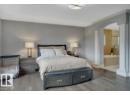
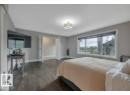
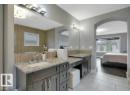
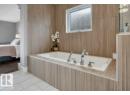
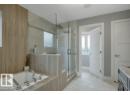
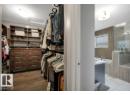
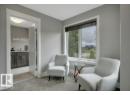
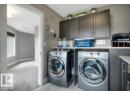
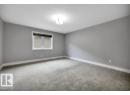
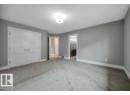
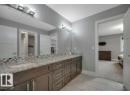
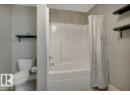
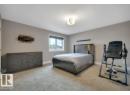
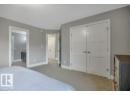
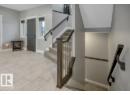
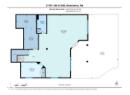
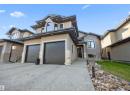
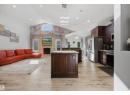
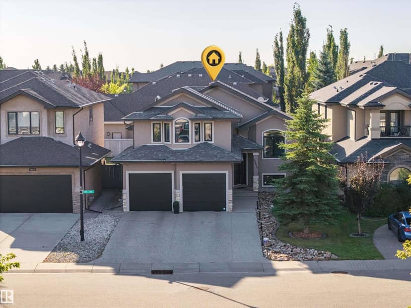
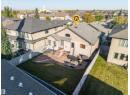
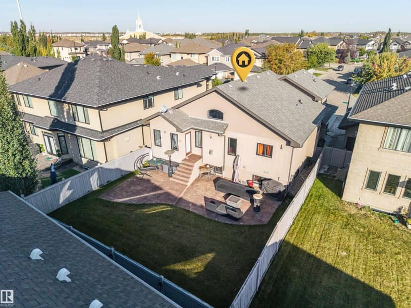
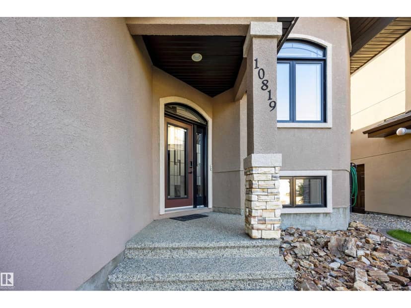
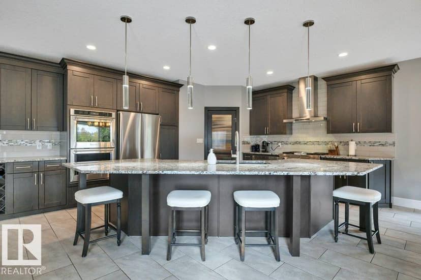
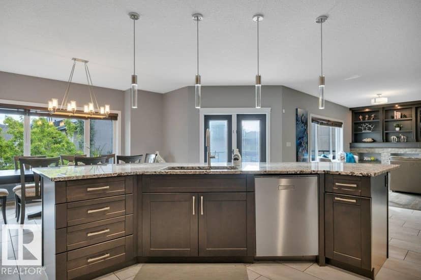
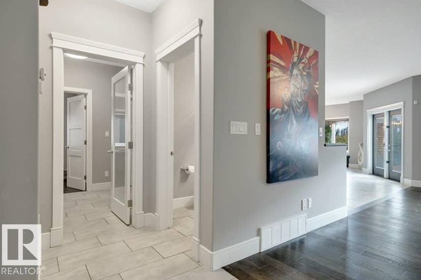
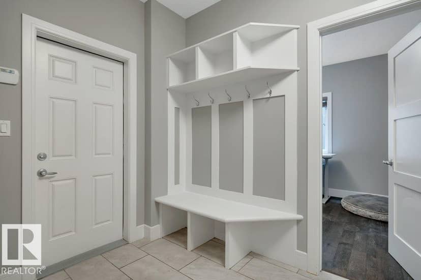
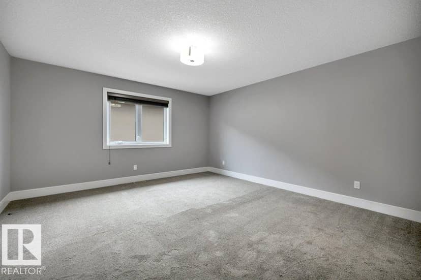
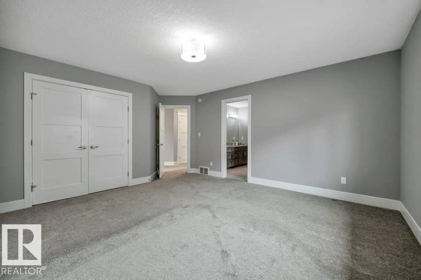
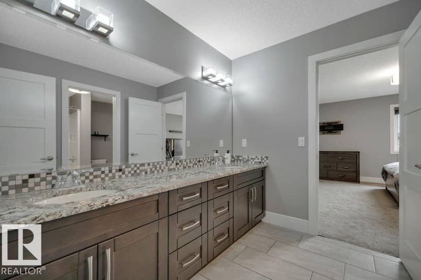
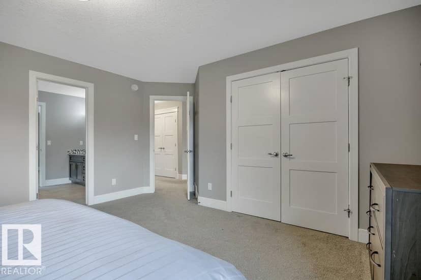
Welcome to this Executive Dream Home located in the heart of the Chambery Community. Park inside the attached 31x29.5 heated garage that is EV ready! Once inside, the huge front entrance has an absolutely stunning feature wall, the kitchen is a Chef's true dream with massive island and a walk thru L-shaped pantry, dining room, and a living room with wall to wall shelving. A second entrance to the garage, a 2-piece bathroom, and a bedroom complete this level. Upstairs you will find the huge bonus room with included projector, screen and sonos sound system. The primary bedroom has an amazing 5-piece ensuite with new soaker tub and tile, walk in shower, dual sinks and a full walk in closet. Then you have the laundry room, den and 2 bedrooms with connected 4-piece bathroom. A walk-out basement has a massive rec room with full wet bar, and a bedroom. Outside is dream backyard that can be enjoyed day or night with permanent lighting and full dog run. Too many upgrades were made to mention and is a must see!!
20% down at 4.34% fixed (Ratehub.ca), 25 years.
Catchment schools, Edmonton Public Schools
24593.2 km away · 10603 - 172 Avenue NW, Edmonton · (780) 456-6727 · website
24592.7 km away · 16315 - 109 Street NW, Edmonton · (780) 476-1480 · website
24590.0 km away · 9425 - 132 Avenue NW, Edmonton · (780) 476-8671 · website
From the Edmonton Public Schools's published catchment maps (2021, the latest published). A catchment gives priority, not a guaranteed seat, and French immersion and choice programs work differently. The district confirms catchment: check with its school locator.
Keep private notes and ratings on homes you're considering. (email only) and they follow you to every device.
$1,081,500
2026 assessment · market value as of July 1, 2025
| roll year | assessed |
|---|---|
| 2026 | $1,081,500 |
| 2025 | $1,031,000 |
| 2024 | $950,500 |
| 2023 | $973,500 |
| 2022 | $871,500 |
| 2021 | $764,500 |
| 2020 | $808,000 |
| 2019 | $830,500 |
From City of Edmonton open data (property assessments), matched to 17407 108 STREET NW. A mass appraisal of market value, not an appraisal of this home; a new build may be assessed before it was finished.
about $11,208 a year
The 2026 assessment times Edmonton's 2026 residential rate of 10.36 per $1,000 (municipal and education).
Estimate from Alberta Municipal Affairs mill rates. Leaves out local improvement levies and utilities; the municipality's tax notice is the real figure.
Walkability 41/100 · Somewhat walkable: some errands on foot
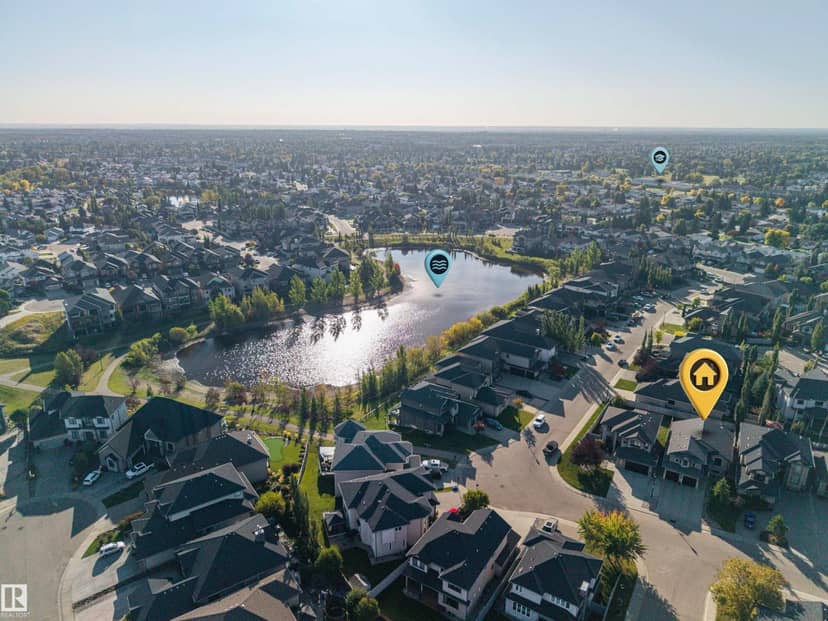
Within a 10 minute walk: 8 parks and playgrounds, 2 schools, 17 transit stops.
mihom score from OpenStreetMap places, by straight line distance.