$898,000
8 15950 Alder Place
Surrey96 days on market
listed by RE/MAX Crest Realty
MLS® R3149749
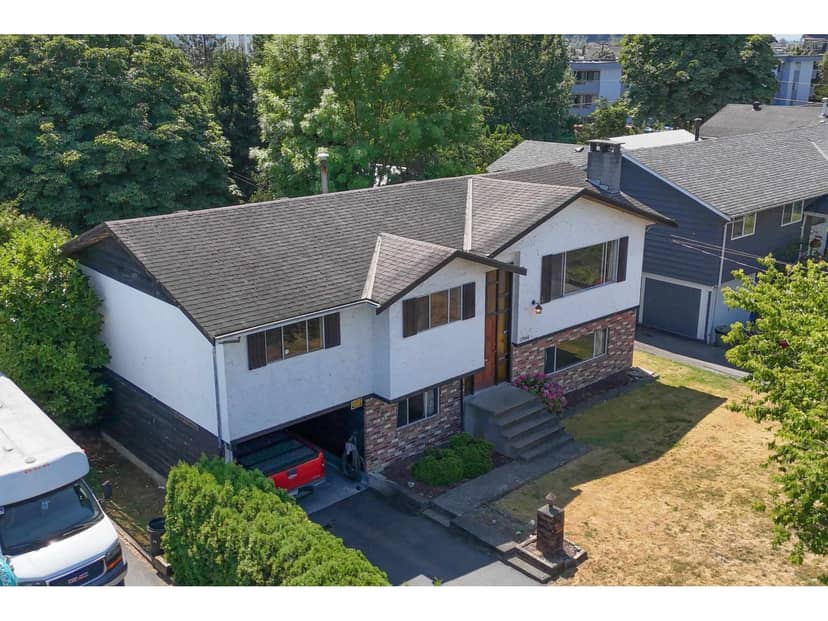
Surrey · MLS® R3151563
423
1,930 sq ft · 7,220 sq ft lot · House · Single Family · built 1971 · 89 days on market
listed by Matt Johnston, Hugh & McKinnon Realty Ltd.
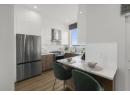
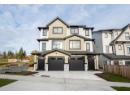
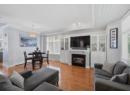
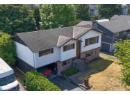
A great opportunity in the heart of Cloverdale! Set on a generous 7,200+ sq. ft. lot in an established, highly walkable neighbourhood, this property offers plenty of possibilities for its next owner. Renovate and reimagine the existing home to suit your needs. The current home offers over 2,100 sq. ft. with 4 bedrooms and 2 bathrooms, providing a solid starting point for your plans. The location is a standout-close to schools, parks, Cloverdale Arena, transit, shopping, restaurants and the many amenities of Cloverdale. A fantastic combination of location, lot and opportunity in a well-established neighbourhood.
20% down at 4.44% fixed (Ratehub.ca), 25 years; tax from the listing.
Catchment schools, Surrey School District 36
1.1 km away · 5811 184 St, Surrey · 604-576-8551
900 m away · 6151 180 St, Surrey · 778-242-7545
From the Surrey School District 36's published catchment maps. A catchment gives priority, not a guaranteed seat, and French immersion and choice programs work differently. The district confirms catchment: check with its school locator.
Keep private notes and ratings on homes you're considering. (email only) and they follow you to every device.
| year | assessed | est. tax |
|---|---|---|
| 2026 | $1,241,200 | $4,254 |
The listing shows $4,950 a year in property tax.
Estimate: the BC Assessment value times Surrey's residential tax rate for that year (Province of BC, local government statistics). Leaves out the home owner grant, parcel taxes and utility charges; the city's tax notice is the real figure.
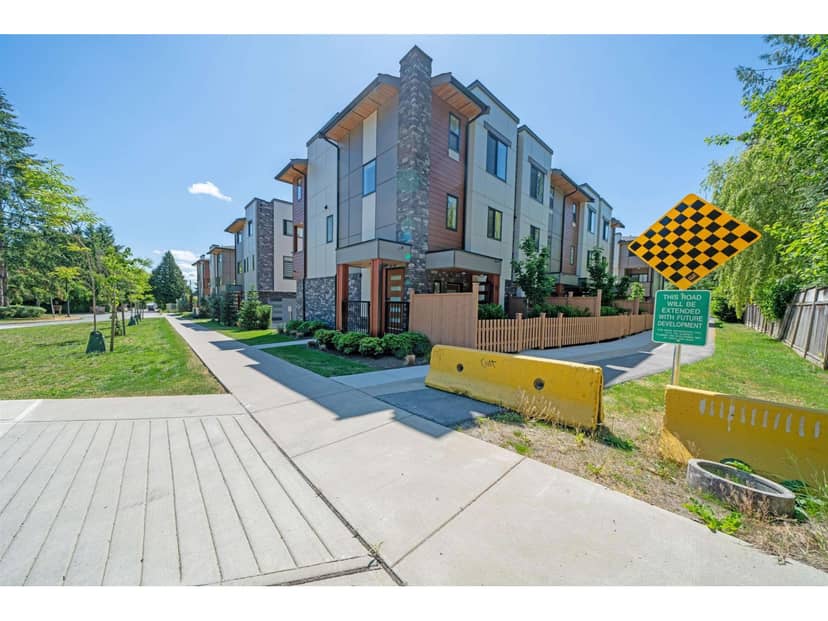
Development permit for a 5 storey, 48 unit building
190 m away · 2023 · concluded
Major Development Permit Amendment; Development Variance Permit to permit the development of 5-storey residential building containing 48 dwelling units over 1 level of underground parking and 1 level of wrapped at-grade parking in Cloverdale Town Centre.
Rezoning for a 5 storey, 45 unit building
290 m away · 2025 · under review
Rezoning from C-15 to CD (Based on C-15 RM-70); Development Permit for Form Character; Subdivision Consolidation from 2 lots to 1 lot; Town Centre Plan Amendment from Low Rise Residential to Low Rise Mixed Use designation to permit a 5 storey mixed-use apartment with 252.07 sq. m of commercial space 45 residential units.
250 m away · 2024 · concluded
Development Variance Permit (a) to allow for parking within the front (south) yard setback; (b) reduction of continuous landscape screening (planting) around the perimeter of the site from 1.5 metres to 0.3 metres; (c) to allow for garbage containers and passive recycling containers to be stored within required setbacks adjacent to a lot designated Residential in the Official Community Plan (OCP);
Applications filed with the city, active or decided in the last 3 years, measured from the listing's map pin. An application isn't an approval; the city's page has the current details. Source: City of Surrey development applications.
lot outline: 670 m² (7,212 sq ft) · PID 008-575-410. from ParcelMap BC; property lines are approximate, a survey is the legal boundary.
Walkability 95/100 · Very walkable: most errands on foot
Within a 10 minute walk: 1 grocery store, 21 places to eat or drink, 4 cafes, 6 parks and playgrounds, 2 schools, 2 pharmacies, 27 transit stops.
mihom score from OpenStreetMap places, by straight line distance.
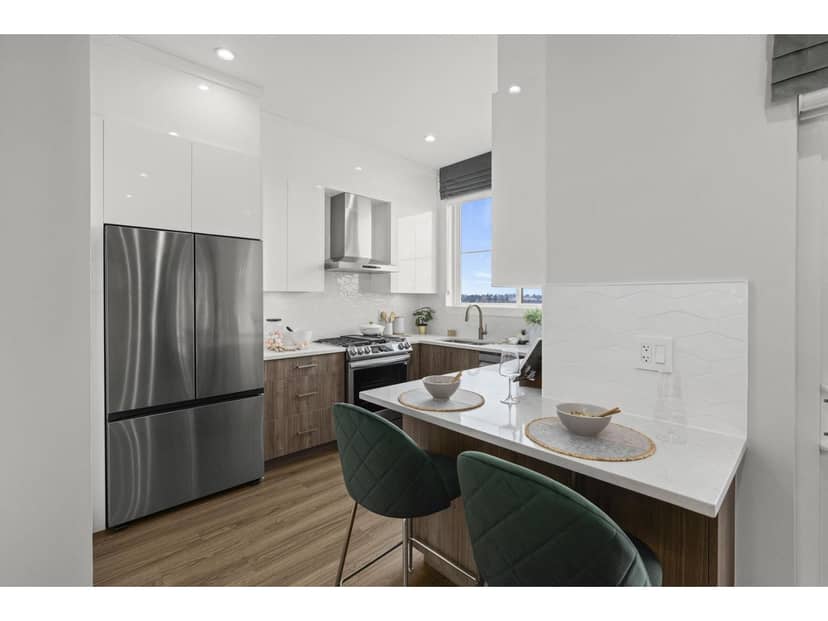
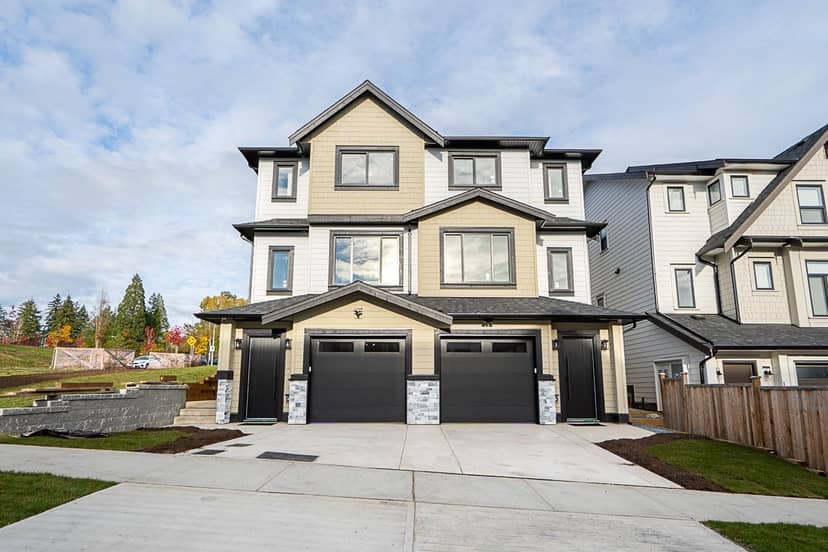
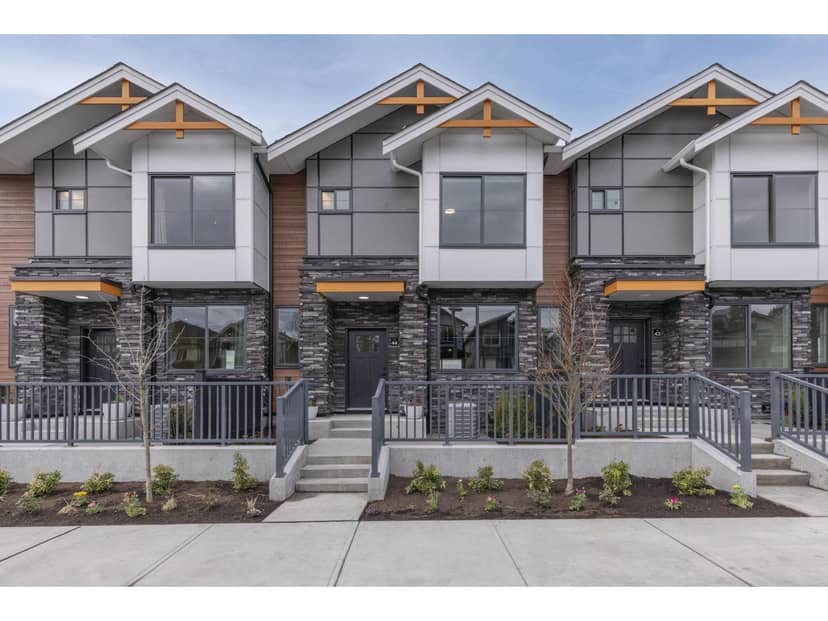
Houses in Surrey. Sale prices register 1 to 3 months after a sale closes.