




House
$1,195,000
88 Cheyenne Crescent NW
Charleswood, Calgary2 days on market
listed by RE/MAX House of Real Estate
MLS® A2353917













Charleswood, Calgary · MLS® A2335402
434
1,518 sq ft · 531 m² lot · House · Single Family · built 1959 · 78 days on market
listed by Ashley Hamilton-Sinclair, RE/MAX Rocky View Real Estate
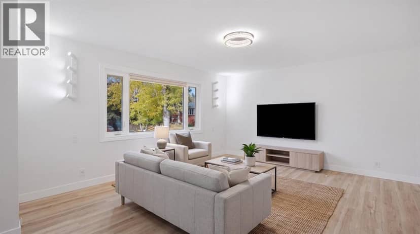
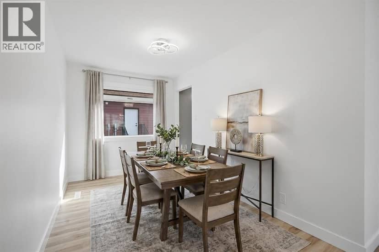
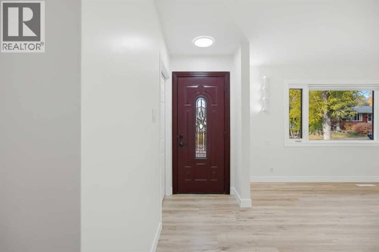
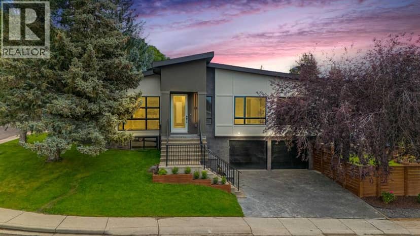
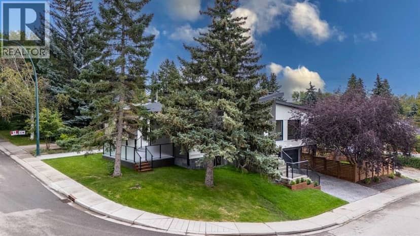
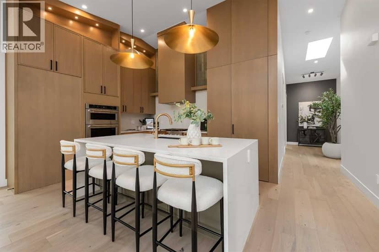
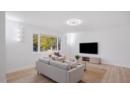
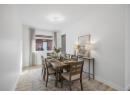
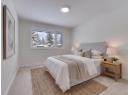
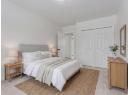
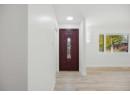
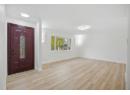
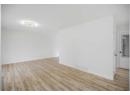
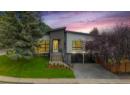
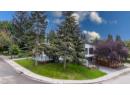
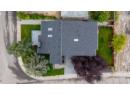
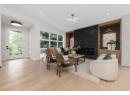
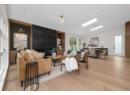
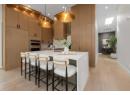
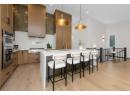
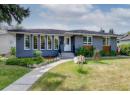
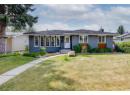
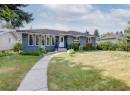
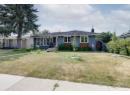
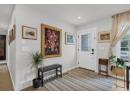
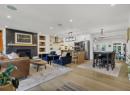
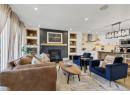
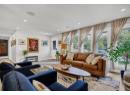
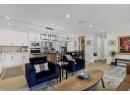
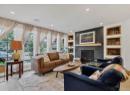
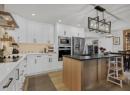
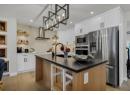
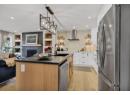
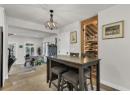
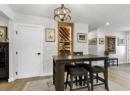
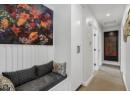
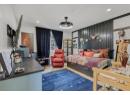
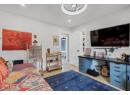
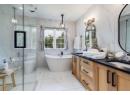
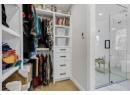
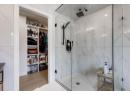
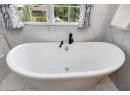
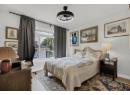
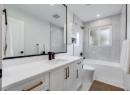
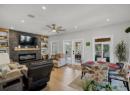
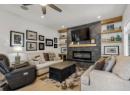
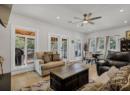
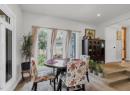
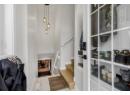
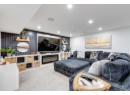
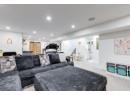
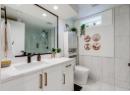
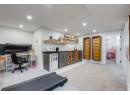
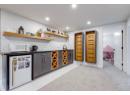
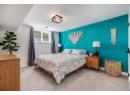
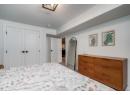
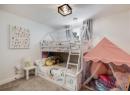
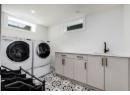
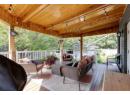
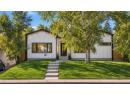
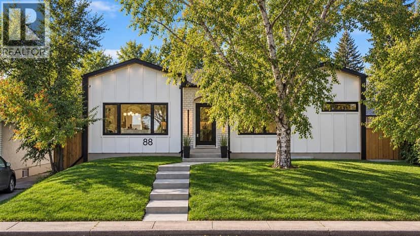
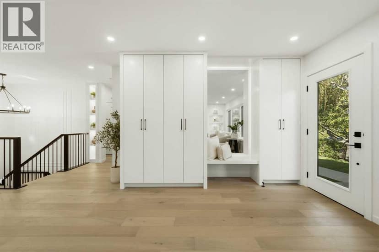
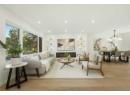
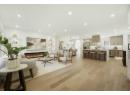
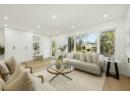
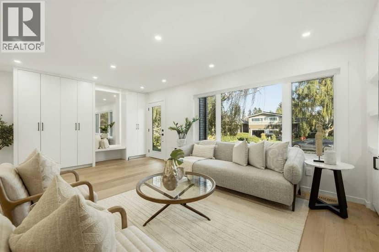
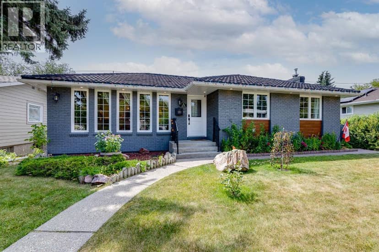
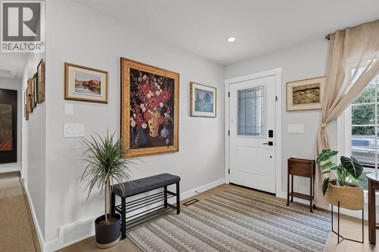
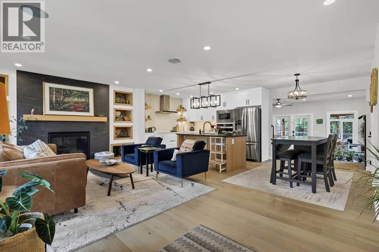
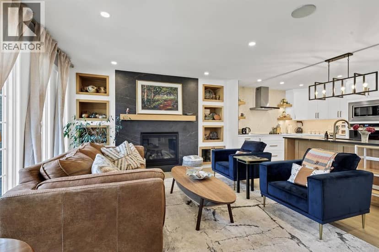
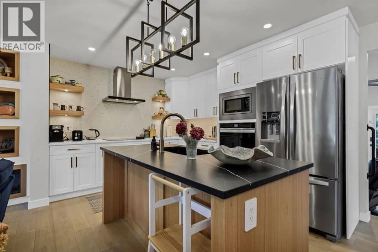
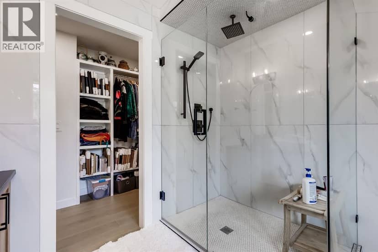
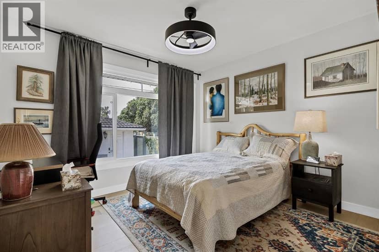
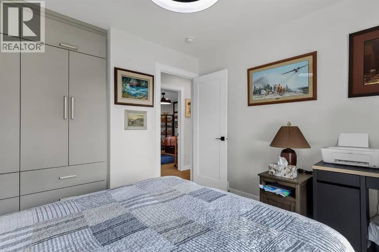
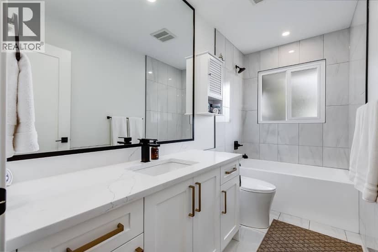
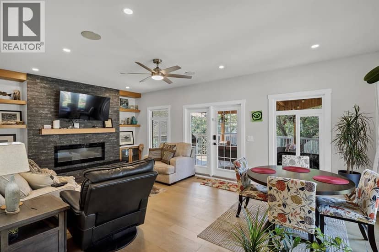
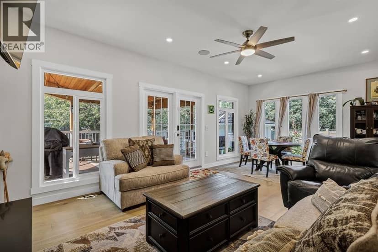
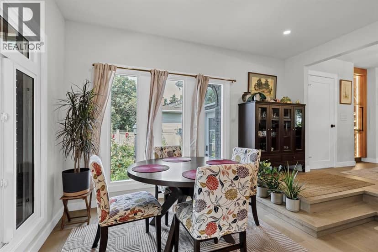
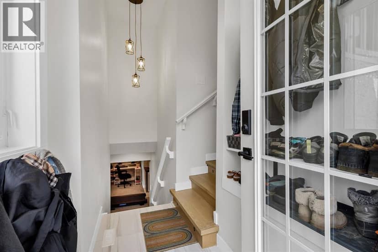
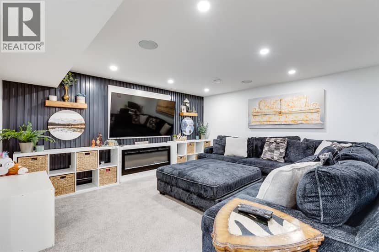
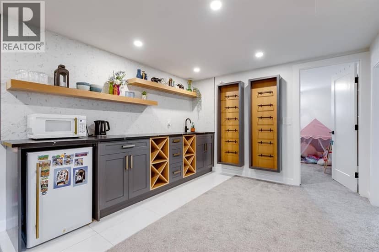
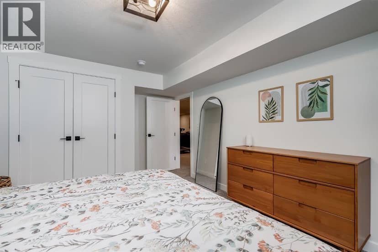
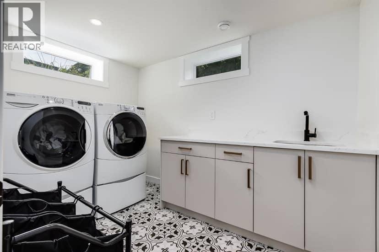
Exceptional craftsmanship and timeless design define this extensively renovated bungalow, rebuilt down to the studs and perfectly positioned on a beautiful tree-lined street in the highly sought-after community of Charleswood, kitty corner from a green space. Situated on a generous 5,700+ sq. ft. lot, this exceptional home offers almost 3,000 sq. ft. of beautifully finished living space where sophisticated design meets everyday comfort. Bathed in natural light, the open-concept main floor showcases engineered hardwood flooring, custom built-ins, designer lighting, integrated speakers, and a stunning kitchen featuring a large island, two-tone quartz countertops, premium stainless steel appliances, and a custom wine display. The luxurious primary retreat offers a spacious walk-in closet and a spa-inspired ensuite with heated floors, dual vanities, a freestanding soaker tub, and an oversized glass shower, while a second bedroom, elegant living and family rooms anchored by a gas fireplace, and a thoughtfully designed mudroom complete the main level. The professionally finished lower level adds two generous bedrooms, a stylish wet bar, spacious recreation room, full bathroom, dedicated laundry room, and exceptional storage. Outside, the private south-facing backyard is designed for effortless entertaining with a covered patio, beautiful stone landscaping, and an oversized double detached garage. Extensively updated with premium windows, a high-efficiency furnace, newer hot water tank, and impeccable finishes throughout, this turnkey residence offers a rare opportunity to own a truly exceptional home in one of Calgary's most coveted communities, celebrated for its mature canopy of trees, outstanding schools, parks, pathways, proximity to the University of Calgary and Foothills Medical Centre, and convenient access to downtown.
20% down at 4.34% fixed (Ratehub.ca), 25 years; tax from the listing.
Rapid transit: University CTrain station, 1.4 km (about 22 min walk); Brentwood CTrain station, 1.4 km (about 22 min walk).
Nearest public (CBE) and Catholic schools, by distance
The nearest school isn't always the designated one, and Calgary's boards don't publish their boundaries as open data. Check this address with the CBE school finder or Calgary Catholic's. School locations: City of Calgary open data.
Keep private notes and ratings on homes you're considering. (email only) and they follow you to every device.
$1,040,000
2026 assessment · market value as of July 1, 2025
| roll year | assessed |
|---|---|
| 2026 | $1,040,000 |
| 2025 | $1,060,000 |
| 2024 | $956,500 |
| 2023 | $626,000 |
| 2022 | $508,500 |
| 2021 | $509,500 |
| 2020 | $493,500 |
| 2019 | $544,500 |
From City of Calgary open data (property assessments), matched to 179 CAPRI AV NW. A mass appraisal of market value, not an appraisal of this home; a new build may be assessed before it was finished.
about $6,916 a year
The 2026 assessment times Calgary's 2026 residential rate of 6.65 per $1,000 (municipal and education).
The listing shows $6,916 a year in property tax.
Estimate from Alberta Municipal Affairs mill rates. Leaves out local improvement levies and utilities; the municipality's tax notice is the real figure.
Rapid transit: University CTrain station, 1.4 km (about 22 min walk); Brentwood CTrain station, 1.4 km (about 22 min walk).
Walkability 66/100 · Walkable: many errands on foot
Within a 10 minute walk: 4 places to eat or drink, 1 cafe, 15 parks and playgrounds, 1 school, 15 transit stops.
mihom score from OpenStreetMap places, by straight line distance.