



House
$649,900
196 Carrington Drive
Riverview15 days on market
listed by eXp Realty
MLS® NB149388




Riverview · MLS® NB149603
44
4,051 sq ft · 1,036 m² lot · House · Single Family · 1 day on market
listed by Lisa Simmons, RE/MAX Avante
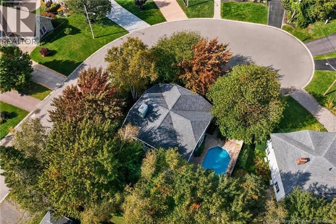
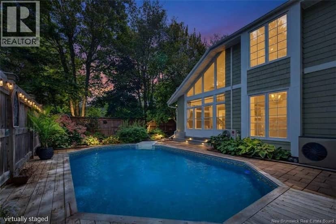
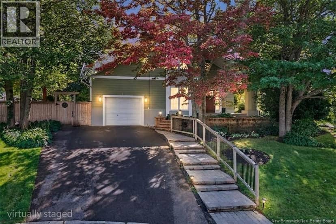
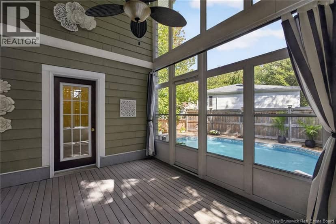
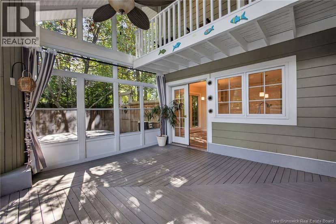
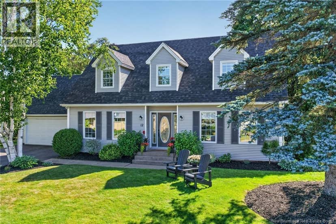
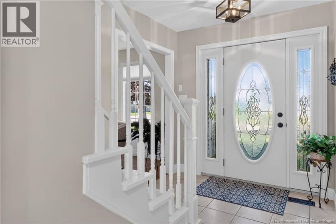
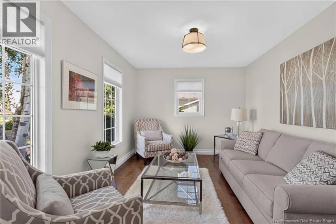
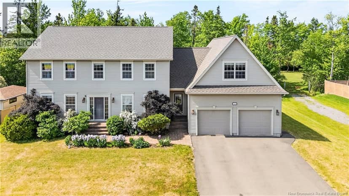
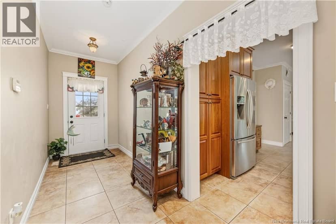
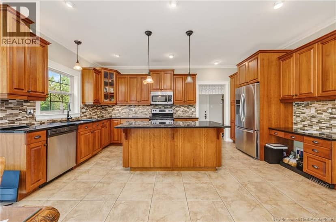
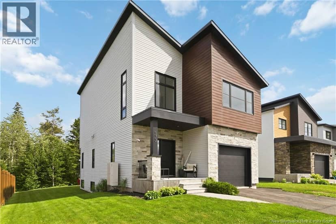
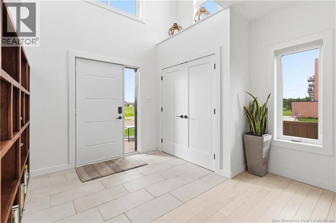
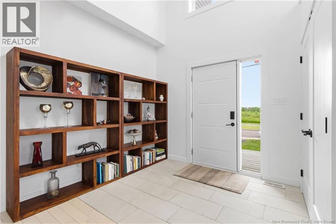
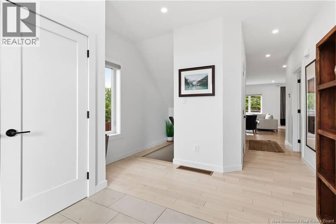
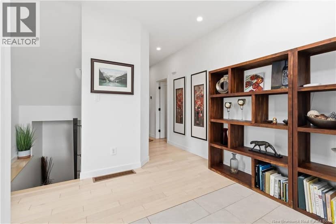
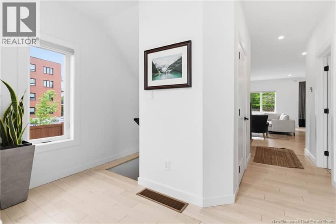
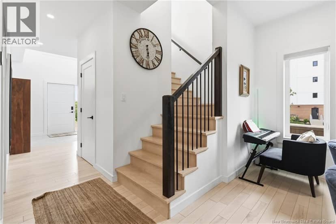
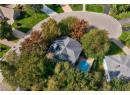
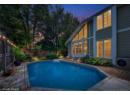
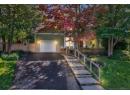
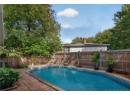
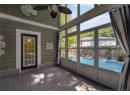
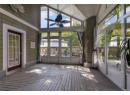
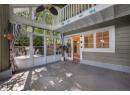
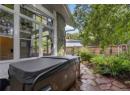
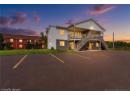
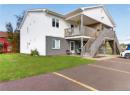
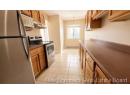
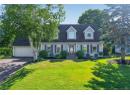
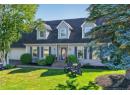
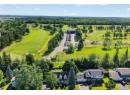
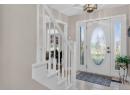
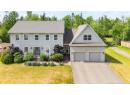
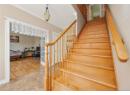
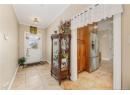
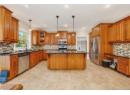
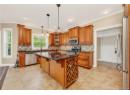
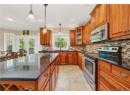
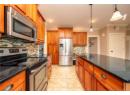
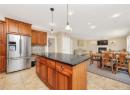
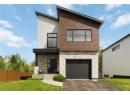
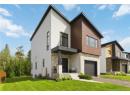
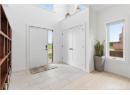
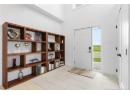
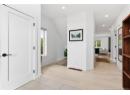
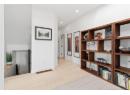
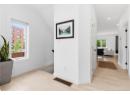
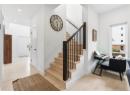
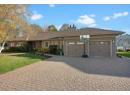
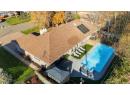
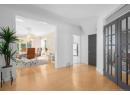
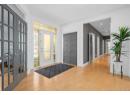
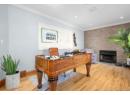
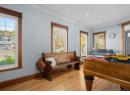
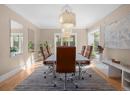
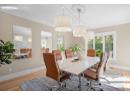
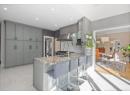
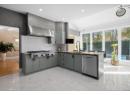
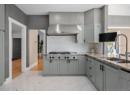
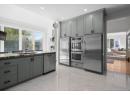
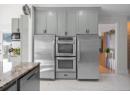
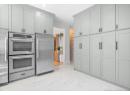
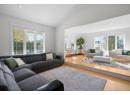
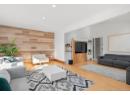
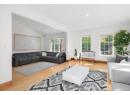
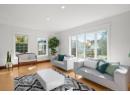
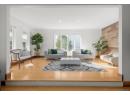
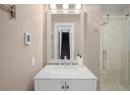
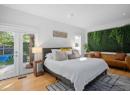
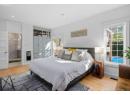
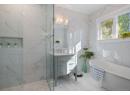
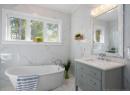
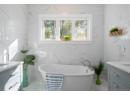
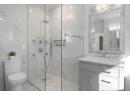
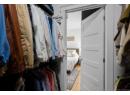
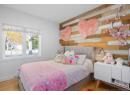
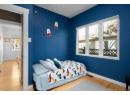
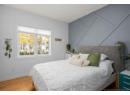
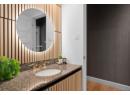
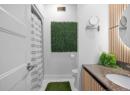
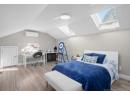
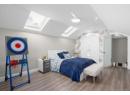
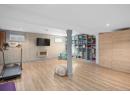
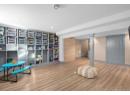
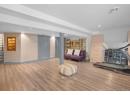
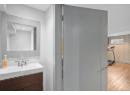
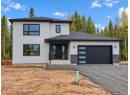
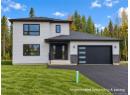
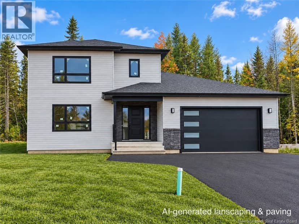
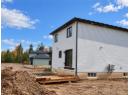
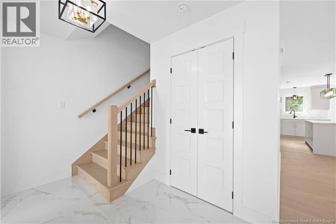
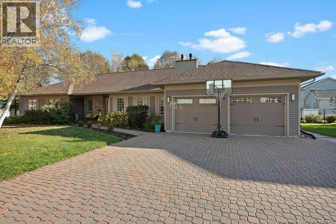
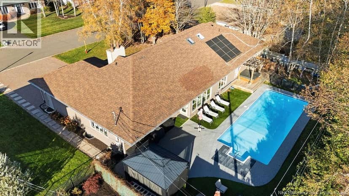
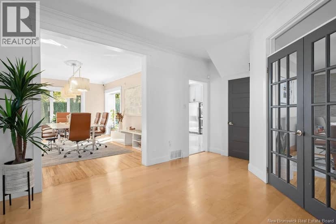
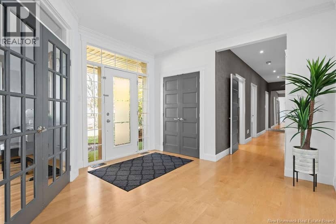
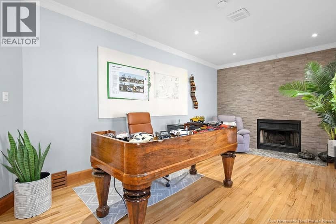
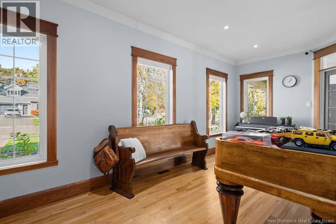
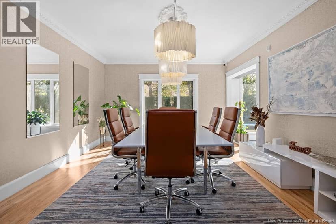
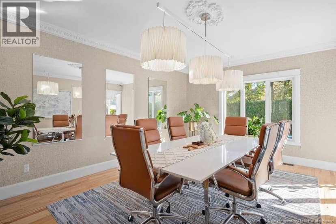
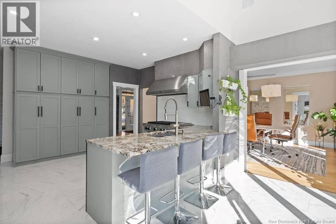
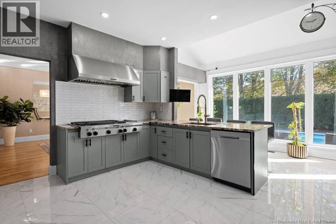
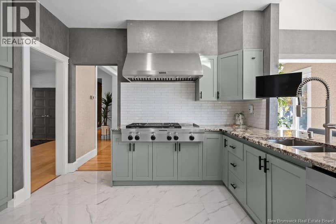
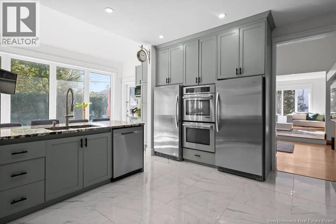
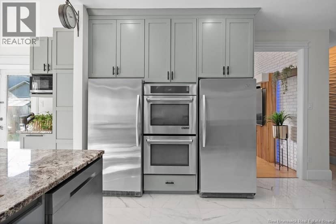
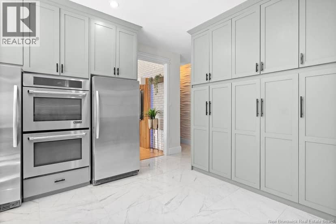
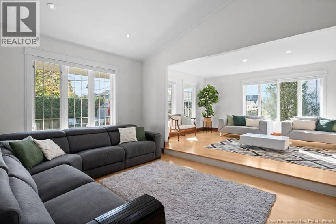
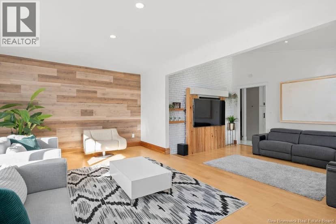
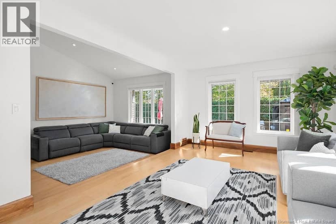
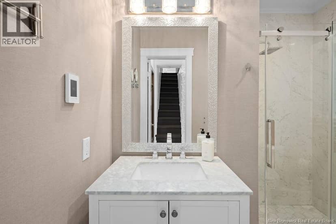
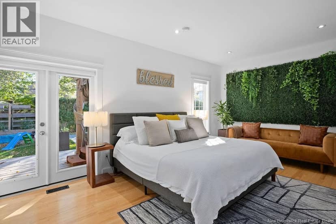
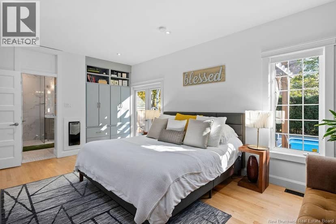
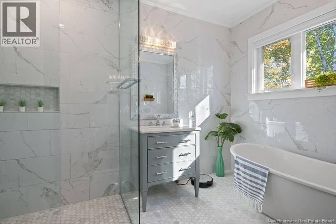
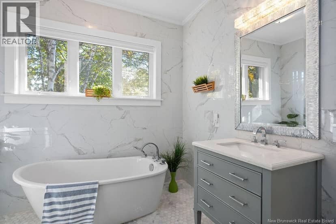
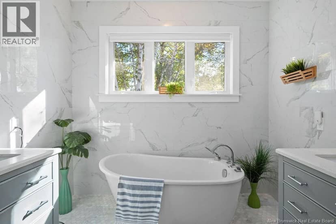
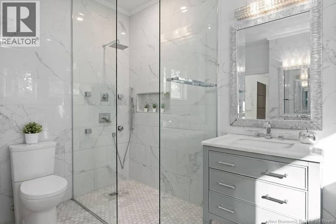
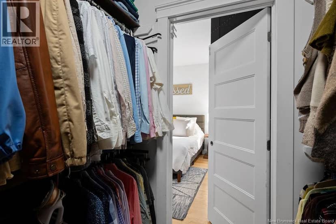
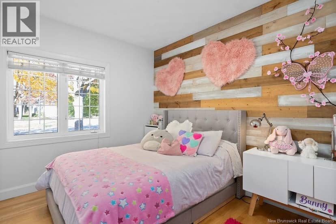
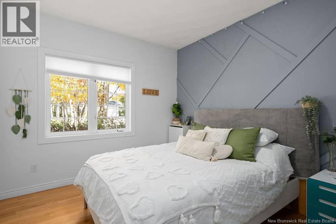
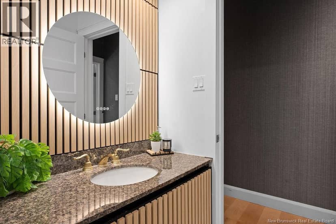
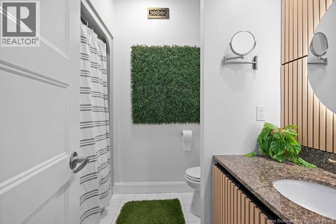
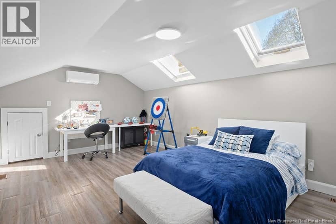
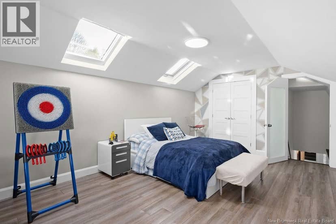
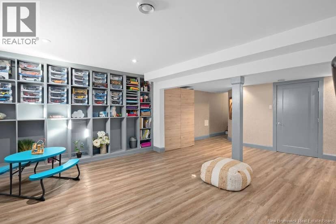
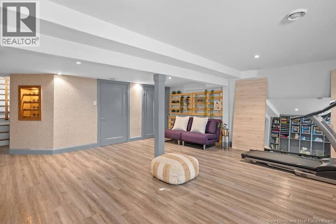
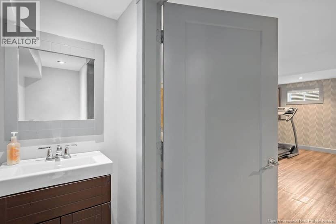
Custom designed 4 bedroom, 3.5 bath executive home offering effortless, spacious main level family living in Riverviews desirable McAllister Park. Spanning over 4,000 sq. ft. of finished living space, this home features high ceilings, crown molding, a formal quiet living room, an oversized dining room, and a chefs kitchen equipped with double ovens, propane stove, separate full fridge and freezer, and a sunlit breakfast nook. The main floor thoughtfully holds all four bedrooms including three spacious family bedrooms and a primary suite complete with a walk in closet, spa like ensuite, and direct access to the back deck. The kitchen leads to a private, tree lined backyard oasis featuring a 40x16 inground pool, hot tub, stamped concrete decking, and playground area. Upstairs, a bright loft serves as a versatile bonus room, complemented downstairs by a finished basement rec room with half bath and a double attached garage with Strongbond epoxy floors.
20% down at 4.34% fixed (Ratehub.ca), 25 years; tax from the listing.
Keep private notes and ratings on homes you're considering. (email only) and they follow you to every device.
Walkability 0/100 · Car needed for most errands
Nothing everyday within a 10 minute walk.
mihom score from OpenStreetMap places, by straight line distance.