mihom
searchexploreopen housesmarket
Saved
mihom

find your home. homes for sale across Canada, with real prices and every neighbourhood in one place.

  • search homes
  • map search
  • browse by area
  • your saved homes
  • homes by city
  • BC housing market
  • what's my home worth?
  • buying an older condo
homes for sale by city
  • Vancouver homes for sale
  • Surrey homes for sale
  • Kelowna homes for sale
  • Richmond homes for sale
  • Burnaby homes for sale
  • Langley homes for sale
  • Coquitlam homes for sale
  • Abbotsford homes for sale
  • Chilliwack homes for sale
  • Kamloops homes for sale
  • North Vancouver homes for sale
  • Maple Ridge homes for sale
  • Prince George homes for sale
  • Nanaimo homes for sale
  • Vernon homes for sale
  • Delta homes for sale
  • West Kelowna homes for sale
  • Victoria homes for sale
  • New Westminster homes for sale
  • Langford homes for sale
  • Mission homes for sale
  • Saanich homes for sale
  • West Vancouver homes for sale
  • Penticton homes for sale
  • Port Coquitlam homes for sale
  • Osoyoos homes for sale
  • White Rock homes for sale
  • Campbell River homes for sale
  • Whistler homes for sale
  • Port Moody homes for sale
popular neighbourhoods
  • Lower Mission, Kelowna
  • Kelowna North, Kelowna
  • Westbank Centre, West Kelowna
  • Kelowna South, Kelowna
  • Main North, Penticton
  • Downtown, Victoria
  • Bear Mountain, Langford
  • Rutland North, Kelowna
  • North Nanaimo, Nanaimo
  • Lakeview Heights, West Kelowna
  • East Duncan, Duncan
  • Lake Country South West, Lake Country
  • Main South, Penticton
  • Springfield/Spall, Kelowna
  • Glenmore, Kelowna
  • Campbell River Central, Campbell River
  • NE Salmon Arm, Salmon Arm
  • Willow Point, Campbell River
  • South Kamloops, Kamloops
  • Brocklehurst, Kamloops
  • West Duncan, Duncan
  • Shannon Lake, West Kelowna
  • Okanagan Landing, Vernon
  • City of Vernon, Vernon
by property type
  • condos in Vancouver
  • houses in Vancouver
  • townhouses in Vancouver
  • houses in Surrey
  • condos in Surrey
  • townhouses in Surrey
  • houses in Kelowna
  • condos in Kelowna
  • townhouses in Kelowna
  • condos in Richmond
  • houses in Richmond
  • townhouses in Richmond
  • condos in Burnaby
  • houses in Burnaby
  • townhouses in Burnaby
by price
  • Vancouver homes under $500K
  • Vancouver homes under $1M
  • Vancouver homes under $2M
  • Vancouver homes over $2M
Alberta
  • all Alberta homes
  • Calgary homes for sale
  • Edmonton homes for sale
  • Lethbridge homes for sale
  • Airdrie homes for sale
  • Red Deer homes for sale
  • Cochrane homes for sale
  • Grande Prairie homes for sale
  • Spruce Grove homes for sale
  • Chestermere homes for sale
  • Leduc homes for sale
  • Rural Rocky View County homes for sale
  • Fort McMurray homes for sale
  • Camrose homes for sale
  • Rural Parkland County homes for sale
  • St. Albert homes for sale
  • Sherwood Park homes for sale
  • Medicine Hat homes for sale
  • Rural Grande Prairie No. 1, County of homes for sale
  • Sylvan Lake homes for sale
  • Fort Saskatchewan homes for sale
Pemberton Holmes Ltd.

mihom.ca is operated by Dan Robbins, REALTOR®, Pemberton Holmes Ltd.

REALTOR®, REALTORS®, and the REALTOR® logo are certification marks that are owned by REALTOR® Canada Inc. and licensed exclusively to The Canadian Real Estate Association (CREA). These certification marks identify real estate professionals who are members of CREA and who must abide by CREA's By-Laws, Rules, and the REALTOR® Code. The MLS® trademark and the MLS® logo are owned by CREA and identify the quality of services provided by real estate professionals who are members of CREA. Listing data via CREA's DDF®. about · terms of use · privacy · © 2026 mihom.

1805 - 380 King Street
homes for sale · London East · East K
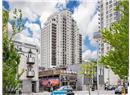
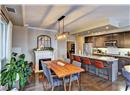
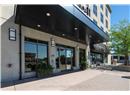
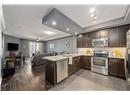
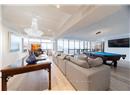
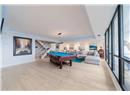
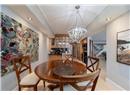
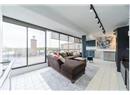
1805 - 380 King Street — photo 1 of 40
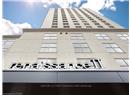
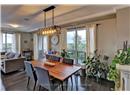
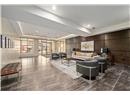
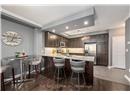
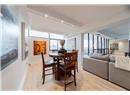
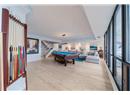
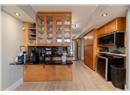
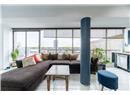
1805 - 380 King Street — photo 2 of 40
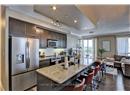
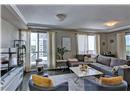
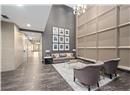
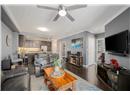
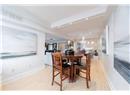
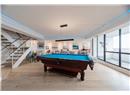
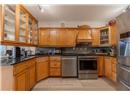
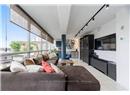
1805 - 380 King Street — photo 3 of 40
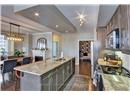
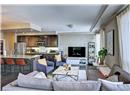
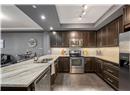
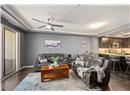
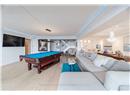
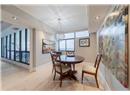
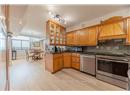
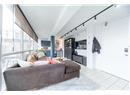
1805 - 380 King Street — photo 4 of 40
1805 - 380 King Street — photo 5 of 40
1805 - 380 King Street — photo 6 of 40
1805 - 380 King Street — photo 7 of 40
1805 - 380 King Street — photo 8 of 40
1805 - 380 King Street — photo 9 of 40
1805 - 380 King Street — photo 10 of 40
1805 - 380 King Street — photo 11 of 40
1805 - 380 King Street — photo 12 of 40
1805 - 380 King Street — photo 13 of 40
1805 - 380 King Street — photo 14 of 40
1805 - 380 King Street — photo 15 of 40
1805 - 380 King Street — photo 16 of 40
1805 - 380 King Street — photo 17 of 40
1805 - 380 King Street — photo 18 of 40
1805 - 380 King Street — photo 19 of 40
1805 - 380 King Street — photo 20 of 40
1805 - 380 King Street — photo 21 of 40
1805 - 380 King Street — photo 22 of 40
1805 - 380 King Street — photo 23 of 40
1805 - 380 King Street — photo 24 of 40
1805 - 380 King Street — photo 25 of 40
1805 - 380 King Street — photo 26 of 40
1805 - 380 King Street — photo 27 of 40
1805 - 380 King Street — photo 28 of 40
1805 - 380 King Street — photo 29 of 40
1805 - 380 King Street — photo 30 of 40
1805 - 380 King Street — photo 31 of 40
1805 - 380 King Street — photo 32 of 40
1805 - 380 King Street — photo 33 of 40
1805 - 380 King Street — photo 34 of 40
1805 - 380 King Street — photo 35 of 40
1805 - 380 King Street — photo 36 of 40
1805 - 380 King Street — photo 37 of 40
1805 - 380 King Street — photo 38 of 40
1805 - 380 King Street — photo 39 of 40
1805 - 380 King Street — photo 40 of 40
1 / 40
$528,000

1805 - 380 King Street

East K, London East · MLS® X13746976

341

Condo · Single Family · 50 days on market

listed by NICOLE VARGAS ALFONSO, CENTURY 21 LEADING EDGE REALTY INC.

realtor's description

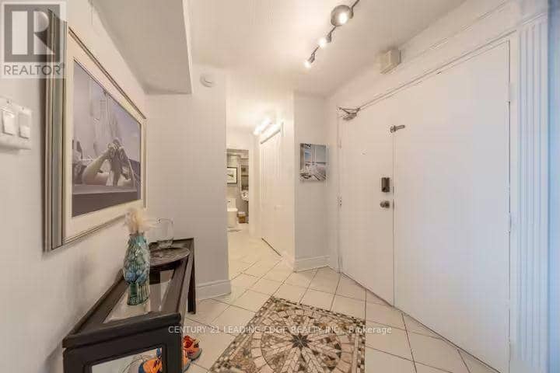
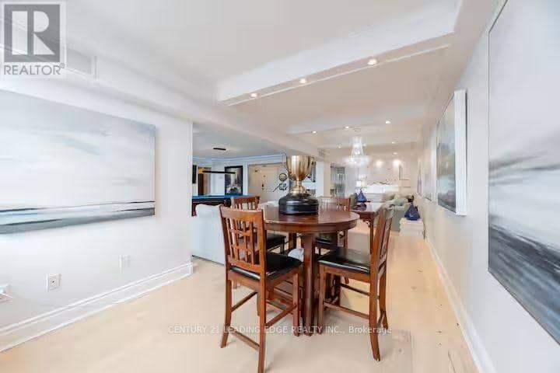
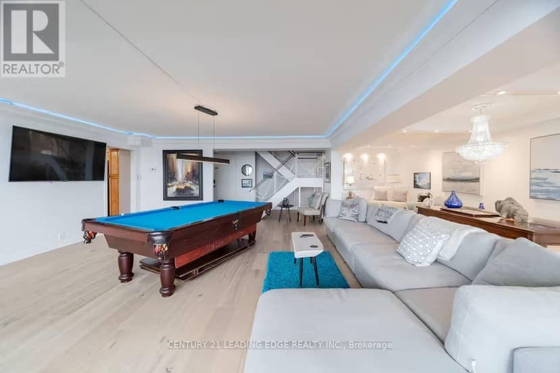
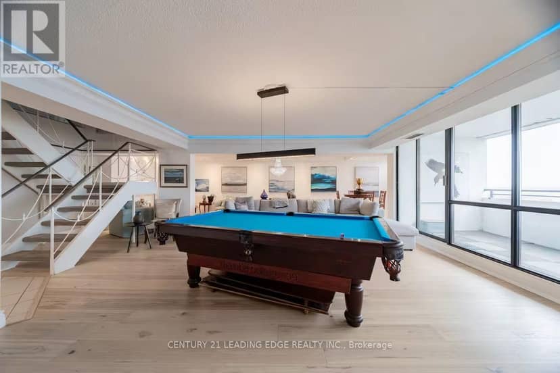
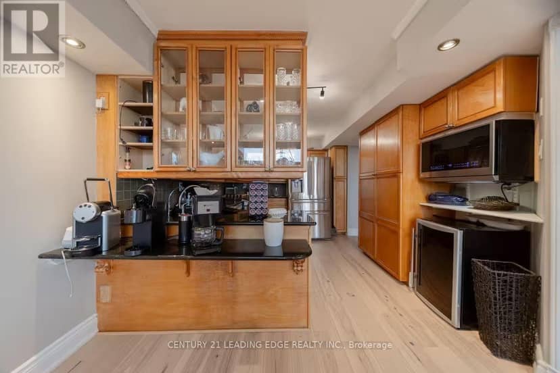
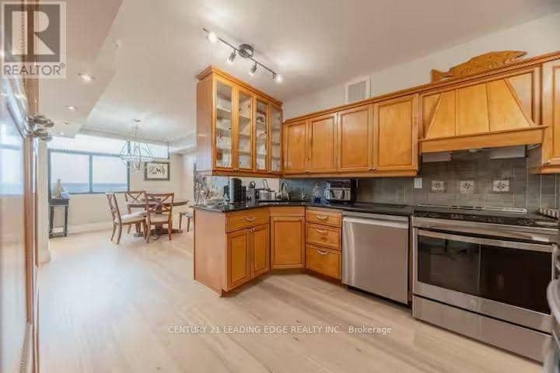
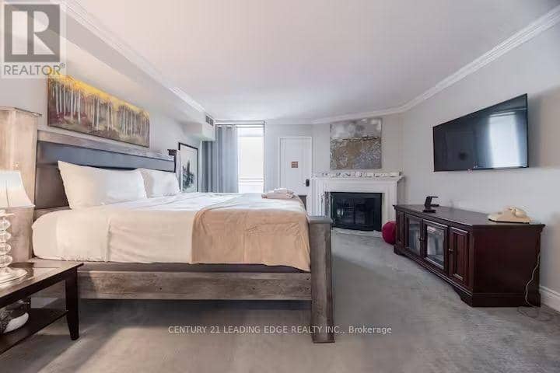
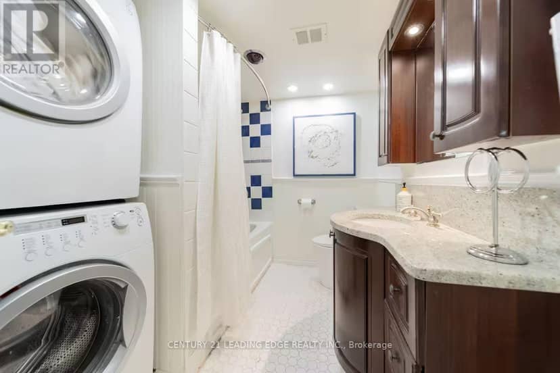
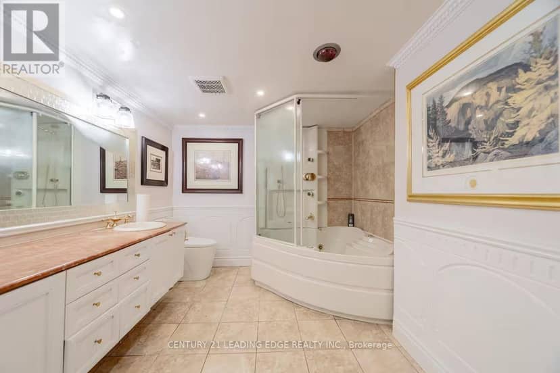
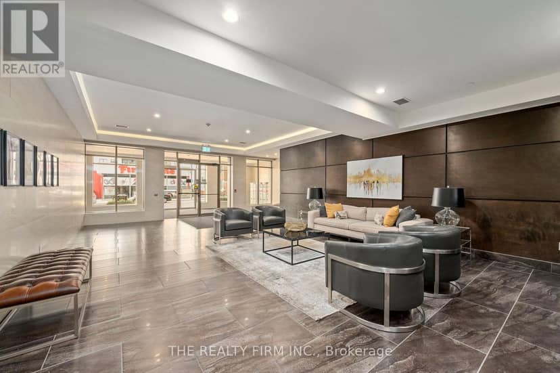
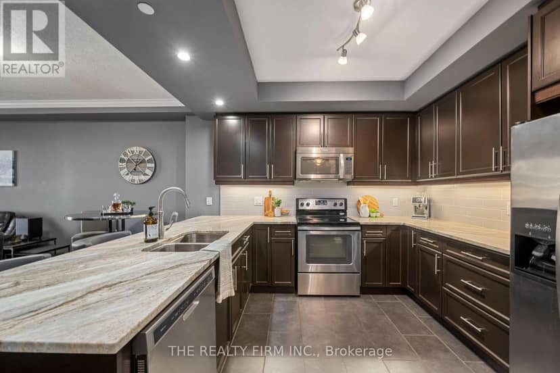
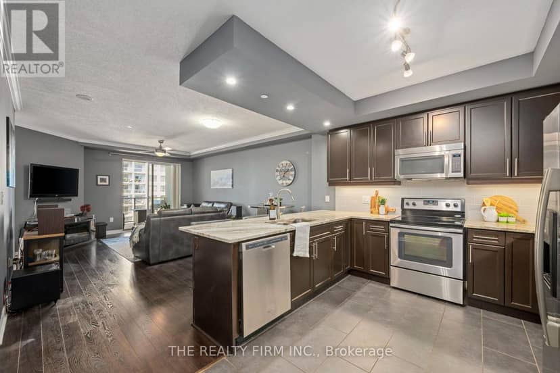
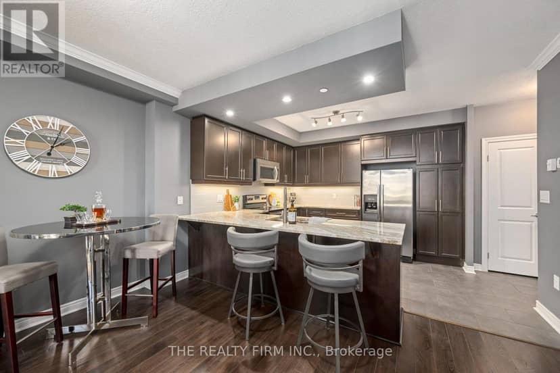
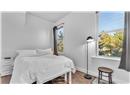
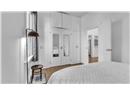
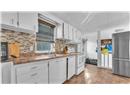
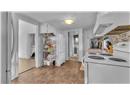
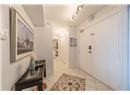
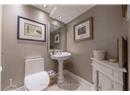
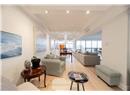
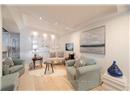
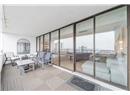
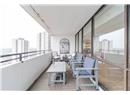
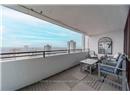
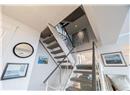
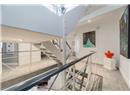
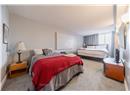
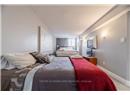
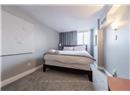
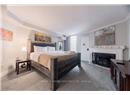
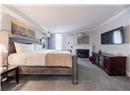
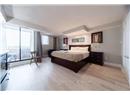
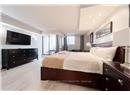
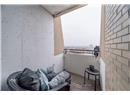
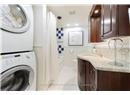
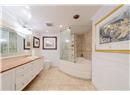
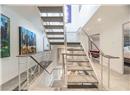
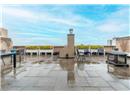
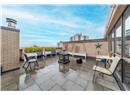
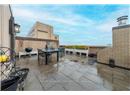
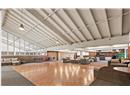
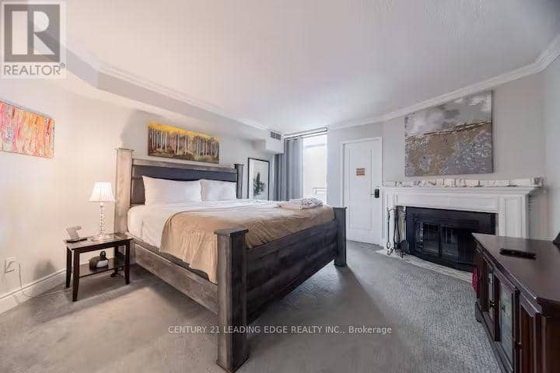
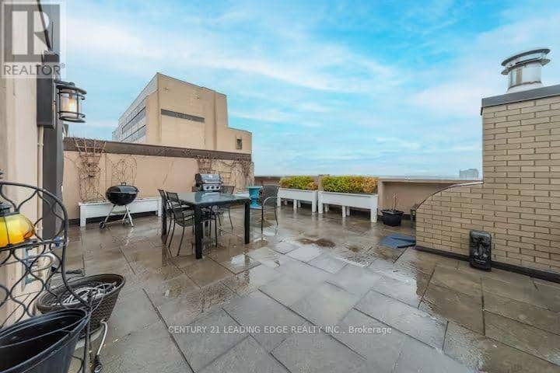
Exquisite penthouse offering almost 3,000 sqft of sophisticated living across three levels on the 18th, 19th & 20th floors. An exceptionally rare opportunity to enjoy expansive views of London's skyline from sunrise to sunset. This residence has been thoughtfully designed for those who appreciate space, privacy & luxury without compromise. An open-concept layout is elevated by handcrafted maple cabinetry, stone counters, gleaming hickory hardwood custom flooring, coffered ceilings with adaptive lighting & extensive crown moulding throughout. The grand living room is anchored by views, a grand staircase & enough space to relax after a long day. Drenching morning sunlight fills the home from four balconies, including a private 700+ sqft private rooftop terrace. Designed for effortless hosting, the third floor terrace level includes a complete second kitchen, allowing seamless catering for special gatherings. Invite friends & family for a get together overlooking London's nite life. Two separate private entrances offer unparalleled privacy & flexibility, one at the 18th floor & one directly to the 20th floor. Beyond your door, enjoy resort-inspired amenities: indoor saltwater pool, saunas with separate mens and ladies showers/changing areas, elegant party room, renovated fitness facilities, library & mini-market. Condo fees include all utilities - heat, hydro, water, high-speed internet and VIP digital cable- ensuring truly worry-free luxury living. Whether you're enjoying the jacuzzi, stepping out onto one of the balconies, or relaxing in the rooftop lounge, this home offers many ways to unwind to make the most of your day. Further enhancing this exceptional offering, all windows & patio doors are slated for replacement through a comprehensive building-wide upgrade that is already fully funded & paid for, with completion anticipated by 2028-providing added value to the buyer. New: Floors, carpets, fresh paint throughout, all smart features, appliances, toilets, sinks.

similar homes nearby

property details

type
Condo, Single Family
bedrooms
3
bathrooms
4
parking
1
property tax
$5,415 / yr
strata fee
$2,584 / mo
strata rules
Pets Allowed With Restrictions
days on market
50
MLS®
X13746976

features

  • Community Centre
  • Pets Allowed With Restrictions
  • All

monthly cost

$5,336/mo
Mortgage $2,300 · Tax $451 · Strata $2,584

20% down at 4.34% fixed (Ratehub.ca), 25 years; tax from the listing; strata fee from the listing.

estimated payment
$2,300/ monthly
loan $422,400
25-year amortization
total interest
$267,734
cash to close
$105,600
down payment; transfer tax and fees not included
total paid
$690,134

Estimates only. Rates change daily and lenders qualify at the stress-test rate. Talk to a mortgage broker before you offer.

Keep private notes and ratings on homes you're considering. (email only) and they follow you to every device.

listed by
NICOLE VARGAS ALFONSO
CENTURY 21 LEADING EDGE REALTY INC.
call NICOLE · 905-666-0000
Powered by: REALTOR.ca

location

East K, London EastGoogle Maps ↗

location

East K, London EastGoogle Maps ↗
0

Walkability 0/100 · Car needed for most errands

Nothing everyday within a 10 minute walk.

mihom score from OpenStreetMap places, by straight line distance.

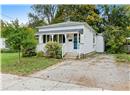
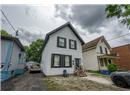
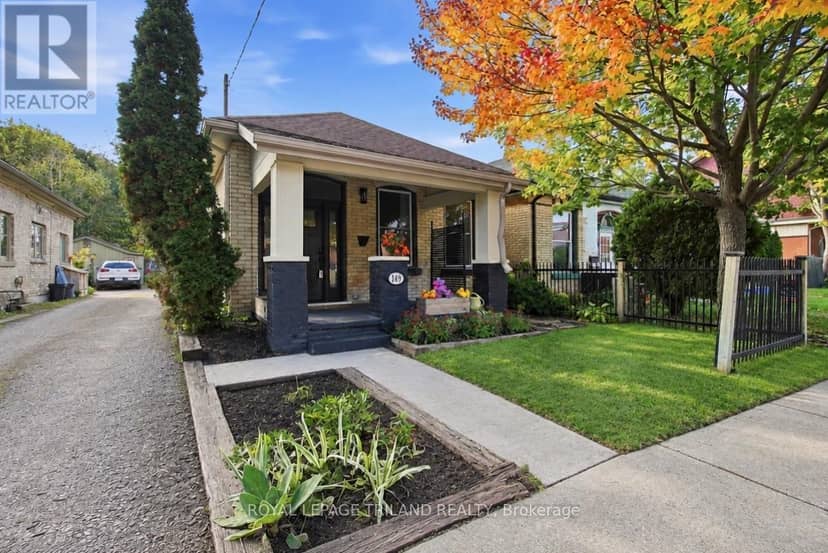
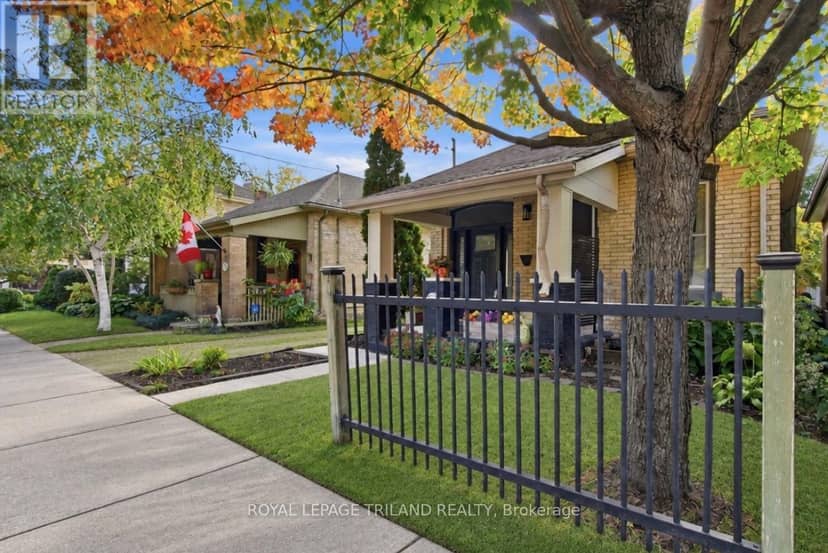
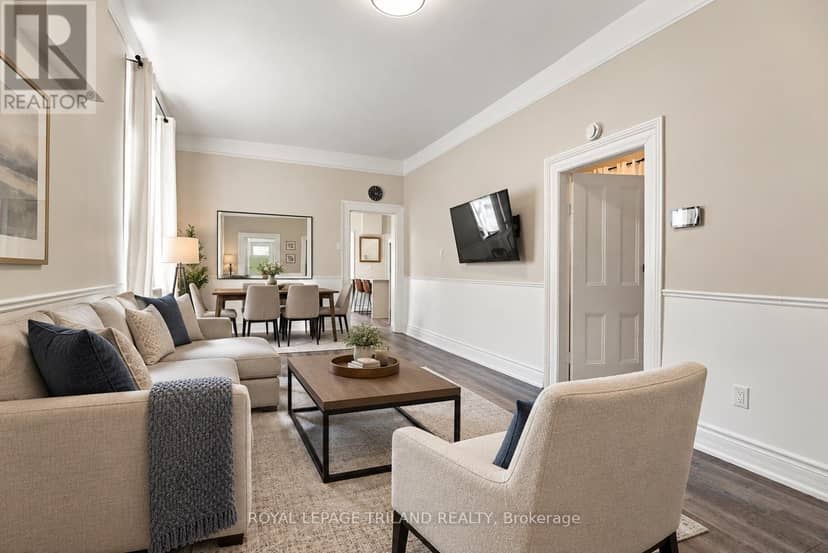
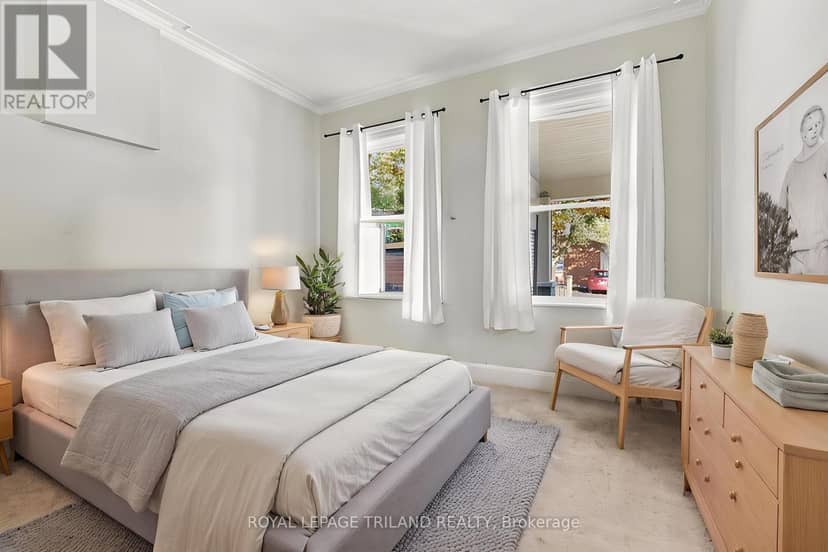
149 William Street, London East
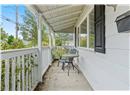
149 William Street, London East, photo 2
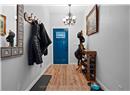
149 William Street, London East, photo 3
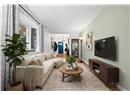
149 William Street, London East, photo 4
149 William Street, London East, photo 5
149 William Street, London East, photo 6
149 William Street, London East, photo 7
149 William Street, London East, photo 8
House
$399,900
4methe deep dive
149 William Street
East K, London East5 days on market
listed by ROYAL LEPAGE TRILAND REALTY
221
MLS® X14092308
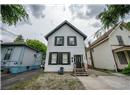
119 Clarence Street, London East
119 Clarence Street, London East, photo 2
119 Clarence Street, London East, photo 3
119 Clarence Street, London East, photo 4
119 Clarence Street, London East, photo 5
119 Clarence Street, London East, photo 6
119 Clarence Street, London East, photo 7
119 Clarence Street, London East, photo 8
House
$369,900
4methe deep dive
119 Clarence Street
East K, London East7 days on market
listed by SAKER REALTY CORPORATION
42
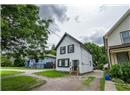
541 Nelson Street, London East
541 Nelson Street, London East, photo 2
541 Nelson Street, London East, photo 3
541 Nelson Street, London East, photo 4
541 Nelson Street, London East, photo 5
541 Nelson Street, London East, photo 6
541 Nelson Street, London East, photo 7
541 Nelson Street, London East, photo 8
House
$399,900
4methe deep dive
541 Nelson Street
East K, London East10 days on market
listed by ROYAL LEPAGE TRILAND REALTY
422
809 - 330 Ridout Street N, London East
809 - 330 Ridout Street N, London East, photo 2
809 - 330 Ridout Street N, London East, photo 3
809 - 330 Ridout Street N, London East, photo 4
809 - 330 Ridout Street N, London East, photo 5
809 - 330 Ridout Street N, London East, photo 6
809 - 330 Ridout Street N, London East, photo 7
809 - 330 Ridout Street N, London East, photo 8
Condo
$499,900
4methe deep dive
809 - 330 Ridout Street N
East K, London East14 days on market
listed by CENTURY 21 FIRST CANADIAN CORP
32
307 Grey Street, London East
307 Grey Street, London East, photo 2
307 Grey Street, London East, photo 3
307 Grey Street, London East, photo 4
307 Grey Street, London East, photo 5
307 Grey Street, London East, photo 6
307 Grey Street, London East, photo 7
307 Grey Street, London East, photo 8
House
$450,000
4methe deep dive
307 Grey Street
East K, London East15 days on market
listed by RE/MAX HALLMARK REALTY LTD.
524
2109 - 330 Ridout Street N, London East
2109 - 330 Ridout Street N, London East, photo 2
2109 - 330 Ridout Street N, London East, photo 3
2109 - 330 Ridout Street N, London East, photo 4
2109 - 330 Ridout Street N, London East, photo 5
2109 - 330 Ridout Street N, London East, photo 6
2109 - 330 Ridout Street N, London East, photo 7
2109 - 330 Ridout Street N, London East, photo 8
Condo
$425,000
4methe deep dive
2109 - 330 Ridout Street N
East K, London East24 days on market
listed by THE REALTY FIRM INC.
11
2
MLS® X14090986
MLS® X14034166
1
MLS® X13884390
MLS® X13883672
1
MLS® X13842534