





House
$459,998
20917 24 AV NW
The Uplands, Edmonton1 day on market
listed by Royal Lepage Arteam Realty
MLS® E4514156
















The Uplands, Edmonton · MLS® E4512378
334
1,475 sq ft · 254 m² lot · House · Single Family · built 2025 · 16 days on market
listed by David Lam, Exp Realty
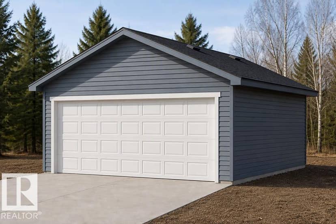
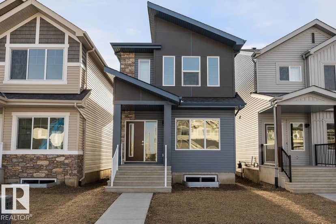
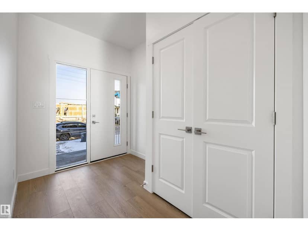
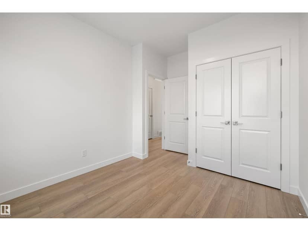
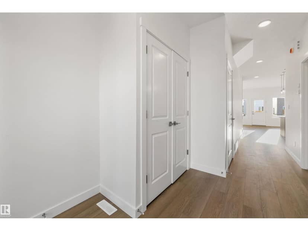
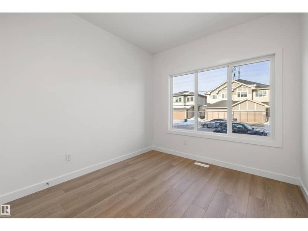
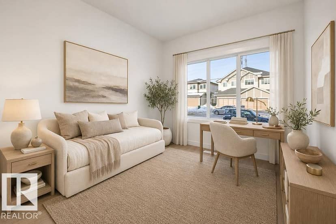
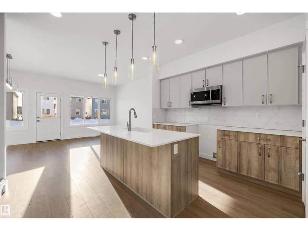
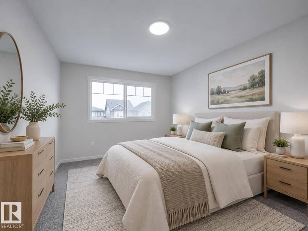
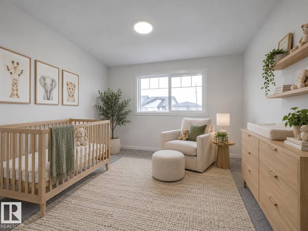
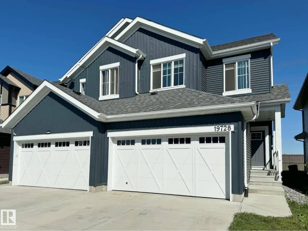
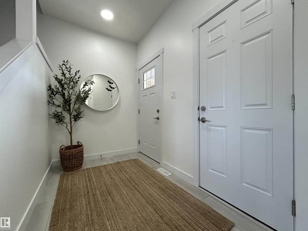
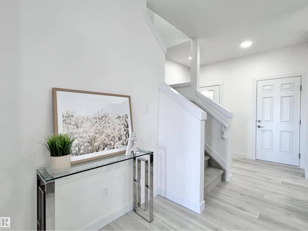
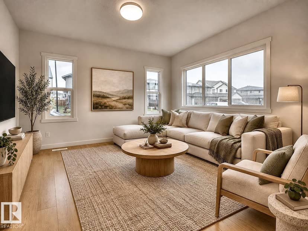
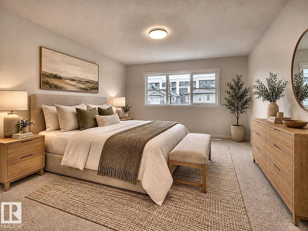
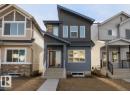
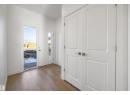
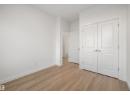
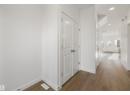
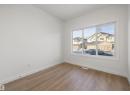
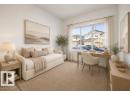
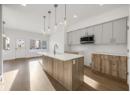
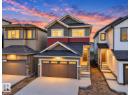
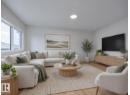
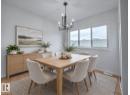
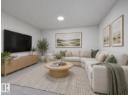
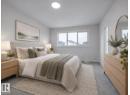
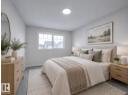
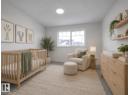
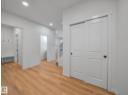
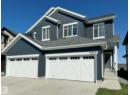
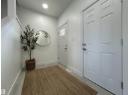
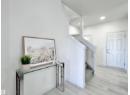
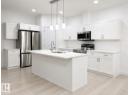
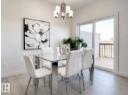
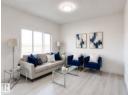
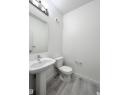
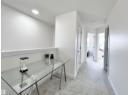
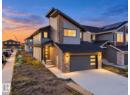
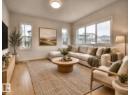
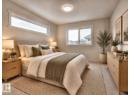
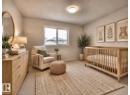
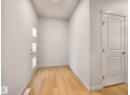
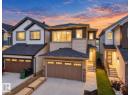
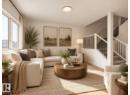
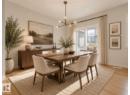
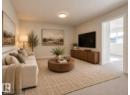
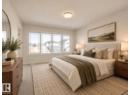
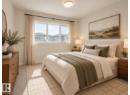
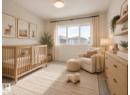
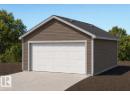
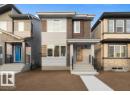
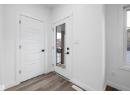
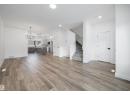
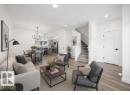
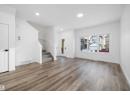
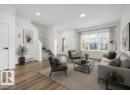
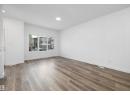
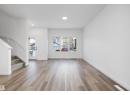
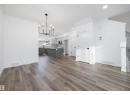
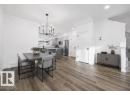
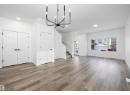
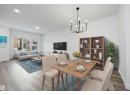
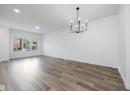
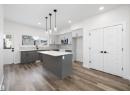
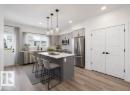
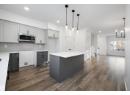
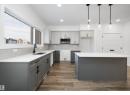
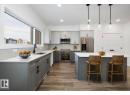
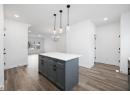
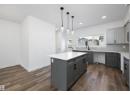
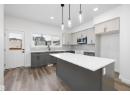
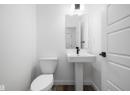
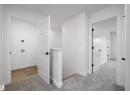
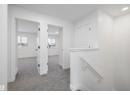
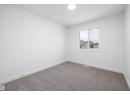
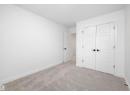
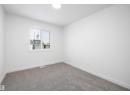
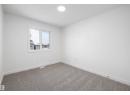
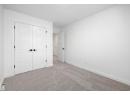
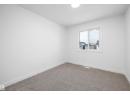
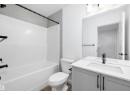
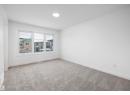
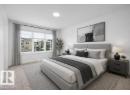
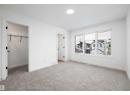
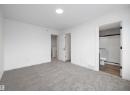
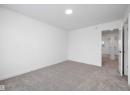
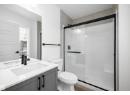
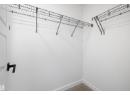
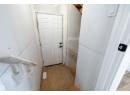
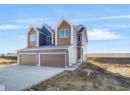
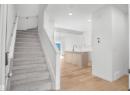
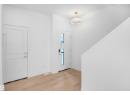
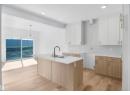
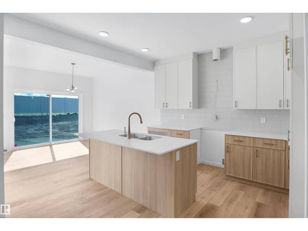
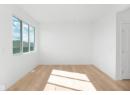
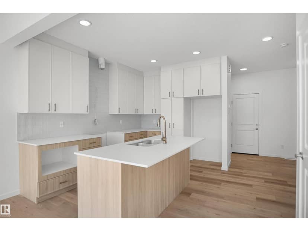
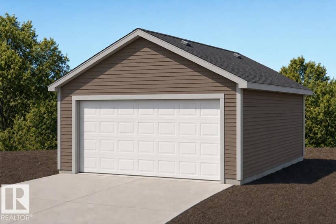
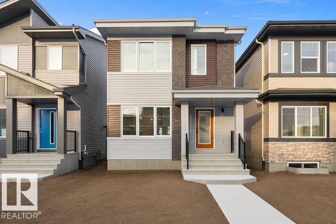
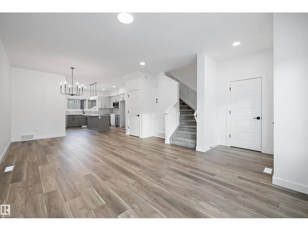
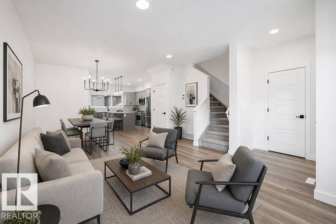
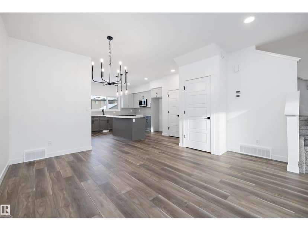
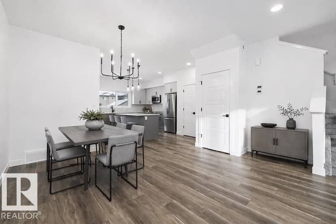
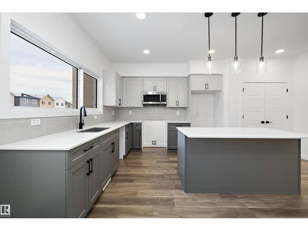
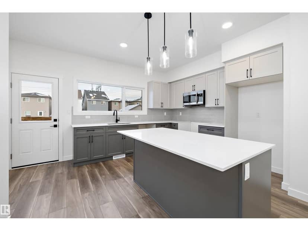
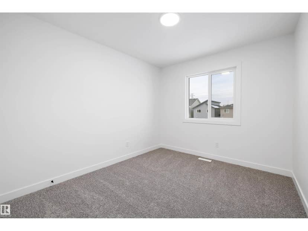
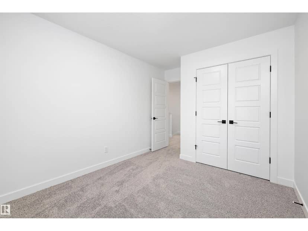
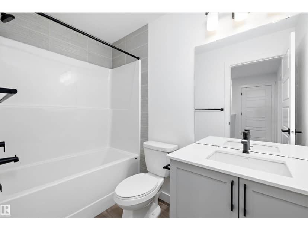
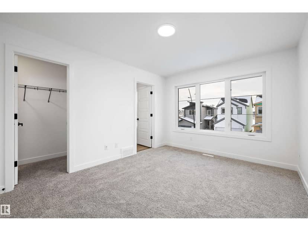
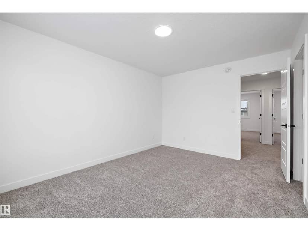
Detached garage included; under construction. Garage image for illustration only. Welcome to the Sansa Model by Sterling Homes, blending modern style with smart functionality. Features include 9' ceilings on the main and basement levels and LVP flooring throughout the main floor. The bright front great room flows into the dining area, creating an inviting space for everyday living. The rear L-shaped kitchen boasts quartz countertops, central island with flush eating ledge, soft-close Thermofoil cabinetry, spacious pantry, and Silgranit undermount sink overlooking the backyard. A separate side entrance adds flexibility, while the rear entry includes a 2-piece bath and access to the yard and parking pad, with an option for a detached double garage. Upstairs, the primary suite offers a walk-in closet and 3-piece ensuite with glass shower, plus two additional bedrooms, a full bath, and upper-floor laundry. Black fixtures and basement rough-ins complete the home.
20% down at 4.34% fixed (Ratehub.ca), 25 years.
Catchment schools, Edmonton Public Schools
24572.7 km away · 17420 - 57 Avenue, Edmonton · (780) 481-5590 · website
24573.0 km away · 5545 - 184 Street NW, Edmonton · (780) 444-4946 · website
24574.0 km away · 8950 - 163 Street NW, Edmonton · (780) 408-9000 · website
From the Edmonton Public Schools's published catchment maps (2021, the latest published). A catchment gives priority, not a guaranteed seat, and French immersion and choice programs work differently. The district confirms catchment: check with its school locator.
Keep private notes and ratings on homes you're considering. (email only) and they follow you to every device.
$449,000
2026 assessment · market value as of July 1, 2025
From City of Edmonton open data (property assessments), matched to 18924 28 AVENUE NW. A mass appraisal of market value, not an appraisal of this home; a new build may be assessed before it was finished.
about $4,653 a year
The 2026 assessment times Edmonton's 2026 residential rate of 10.36 per $1,000 (municipal and education).
Estimate from Alberta Municipal Affairs mill rates. Leaves out local improvement levies and utilities; the municipality's tax notice is the real figure.
Walkability 5/100 · Car needed for most errands
Within a 10 minute walk: 2 parks and playgrounds.
mihom score from OpenStreetMap places, by straight line distance.