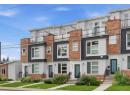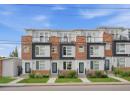




Townhouse
$697,900
1, 1521 28 Avenue SW
South Calgary, Calgary31 days on market
listed by Century 21 Bamber Realty LTD.
MLS® A2316615


















South Calgary, Calgary · MLS® A2341389
442
2,070 sq ft · 291 m² lot · House · Single Family · built 2010 · 54 days on market
listed by Tanya Eklund, RE/MAX First
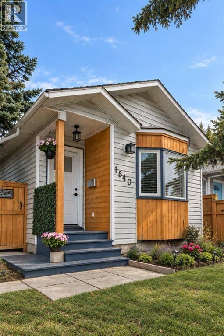
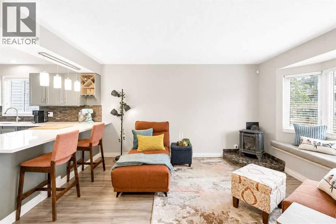
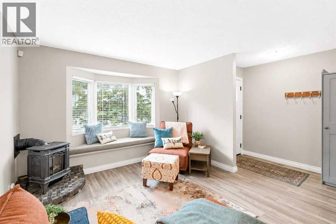
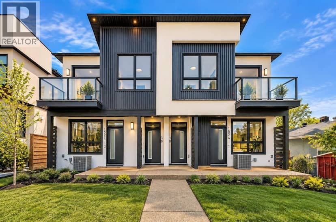
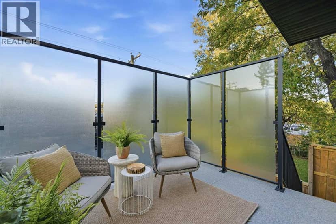
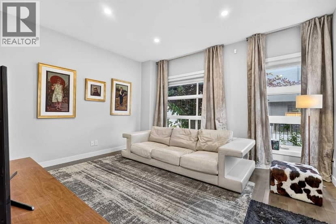
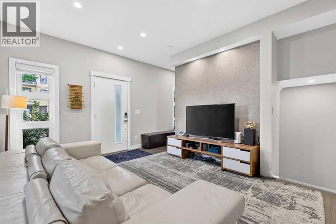
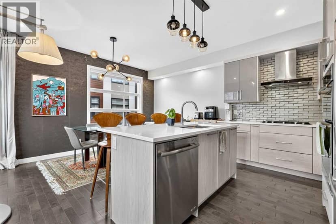
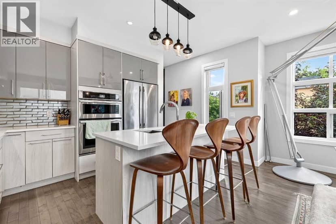
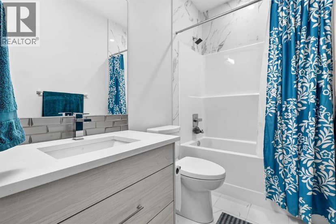
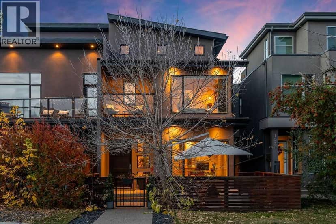
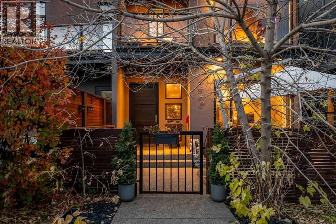
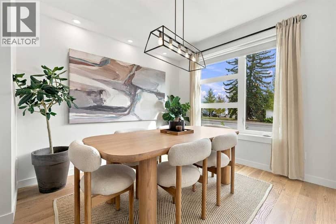
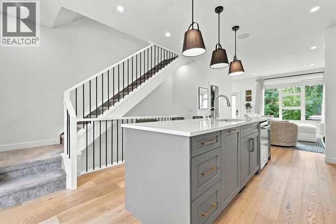
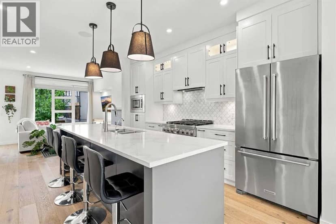
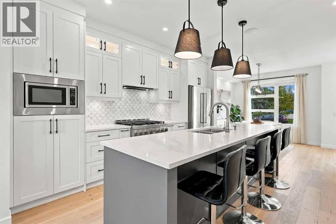
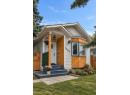
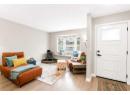
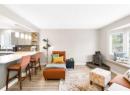
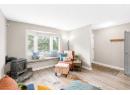
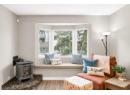
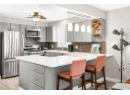
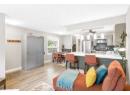
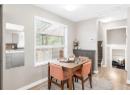
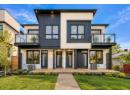
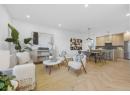
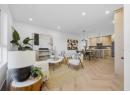
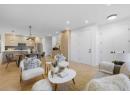
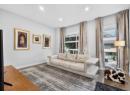
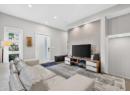
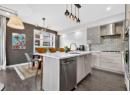
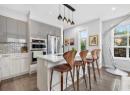
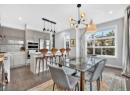
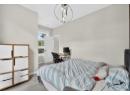
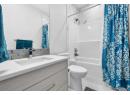
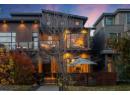
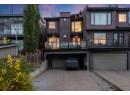
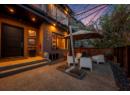
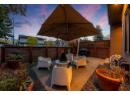
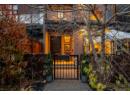
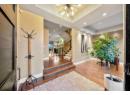
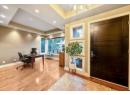
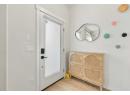
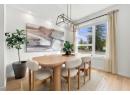
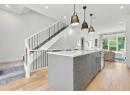
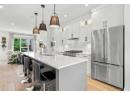
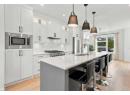
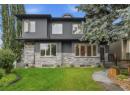
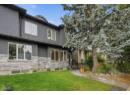
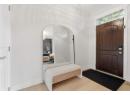
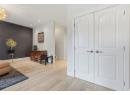
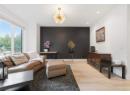
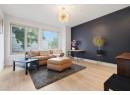
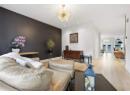
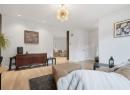
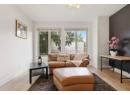
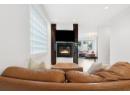
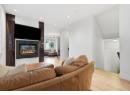
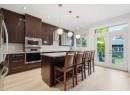
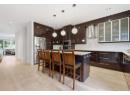
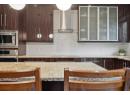
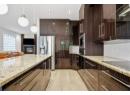
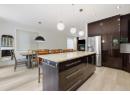
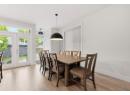
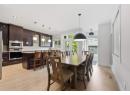
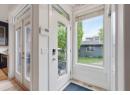
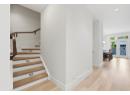
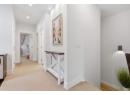
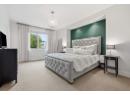
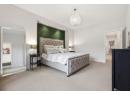
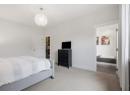
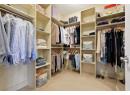
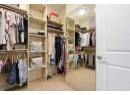
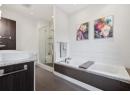
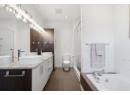
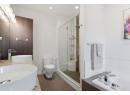
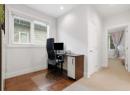
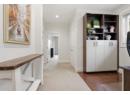
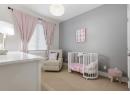
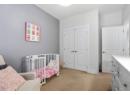
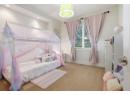
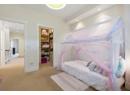
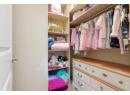
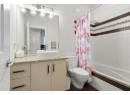
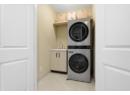
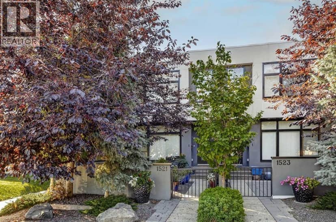
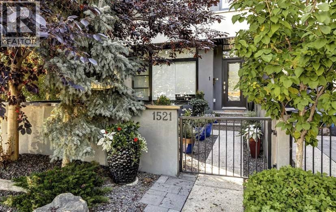
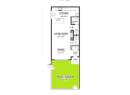
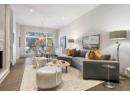
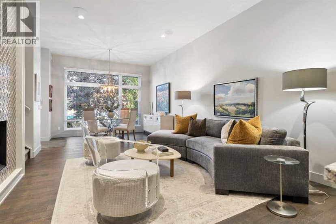
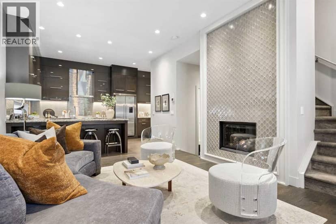
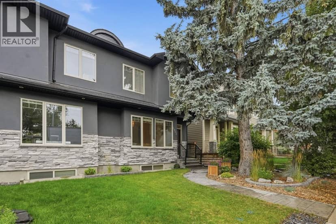
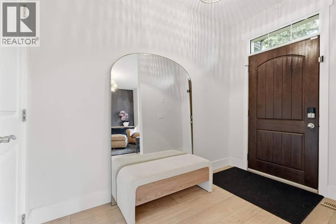
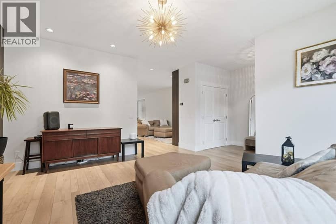
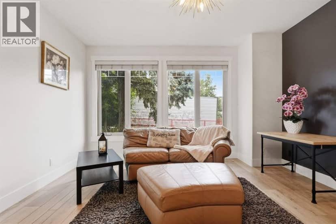
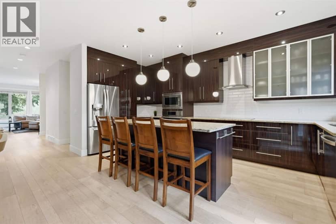
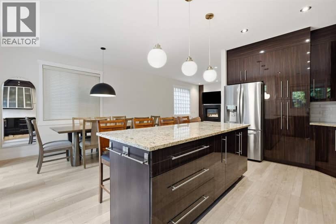
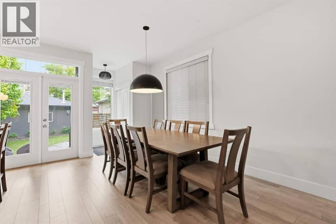
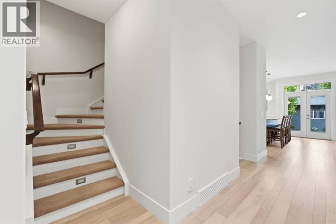
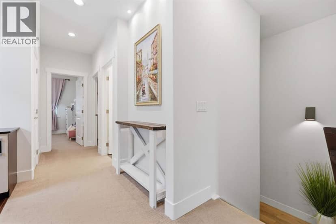
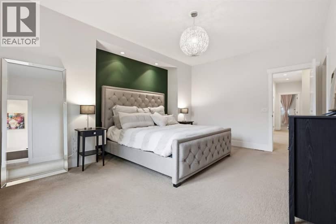
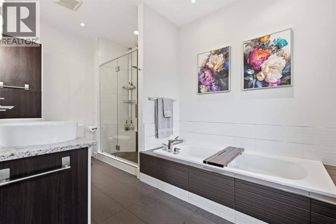
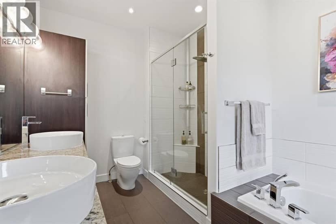
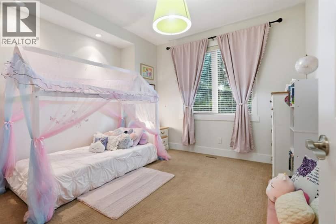
Sun-drenched south-facing backyard and thoughtful upgrades define this 3+1 bedroom home in sought-after South Calgary, with over 2,900 sq ft of developed living space. The open-concept main floor features luxury vinyl plank flooring, high ceilings, and contemporary lighting, highlighting a welcoming front living room, a cozy family room with a feature fireplace and a well-appointed kitchen. The kitchen showcases granite countertops, an island with eating bar, dark cabinetry and stainless steel appliances. A generous dining area flows seamlessly from the kitchen, ideal for entertaining, while a 2-piece powder room completes the main level.Upstairs, you’ll find a flexible office nook perfect for a home workspace, three bedrooms, a 4-piece bathroom and a laundry room with sink plus washer and dryer. The primary suite offers space for a sitting area, a walk-in closet and a private 5-piece ensuite with heated floors, dual sinks, a soaker tub and a separate shower.The fully developed basement adds a large family/media room with wet bar, a fourth bedroom, a 4-piece bathroom and a practical storage room. Additional highlights include central air conditioning, in-floor heating, central vacuum system and electronic air filtration system.Outside, enjoy an attractively landscaped front yard and a private, sunny south backyard with a stamped concrete patio and low-maintenance artificial turf for extended seasonal use. Access leads to a double detached heated garage featuring a polyurethane-coated floor and overhead storage. Conveniently located near the vibrant Marda Loop, schools, shopping, transit and with quick access to 26th Avenue and Crowchild Trail.
20% down at 4.34% fixed (Ratehub.ca), 25 years; tax from the listing.
Nearest public (CBE) and Catholic schools, by distance
The nearest school isn't always the designated one, and Calgary's boards don't publish their boundaries as open data. Check this address with the CBE school finder or Calgary Catholic's. School locations: City of Calgary open data.
Keep private notes and ratings on homes you're considering. (email only) and they follow you to every device.
Rapid transit: Shaganappi Point CTrain station, 1.9 km (about 30 min walk); Downtown West–Kerby CTrain station, 2.3 km (about 35 min walk).
$918,000
2026 assessment · market value as of July 1, 2025
| roll year | assessed |
|---|---|
| 2026 | $918,000 |
| 2025 | $887,000 |
| 2024 | $790,000 |
| 2023 | $743,000 |
| 2022 | $711,000 |
| 2021 | $680,000 |
| 2020 | $760,000 |
| 2019 | $807,000 |
From City of Calgary open data (property assessments), matched to 1903 26 AV SW. A mass appraisal of market value, not an appraisal of this home; a new build may be assessed before it was finished.
about $6,105 a year
The 2026 assessment times Calgary's 2026 residential rate of 6.65 per $1,000 (municipal and education).
The listing shows $6,104 a year in property tax.
Estimate from Alberta Municipal Affairs mill rates. Leaves out local improvement levies and utilities; the municipality's tax notice is the real figure.
Rapid transit: Shaganappi Point CTrain station, 1.9 km (about 30 min walk); Downtown West–Kerby CTrain station, 2.3 km (about 35 min walk).
Walkability 78/100 · Walkable: many errands on foot
Within a 10 minute walk: 1 place to eat or drink, 1 cafe, 14 parks and playgrounds, 11 transit stops.
mihom score from OpenStreetMap places, by straight line distance.