mihom
searchexploreopen housesmarket
Saved
mihom

find your home. homes for sale across Canada, with real prices and every neighbourhood in one place.

  • search homes
  • map search
  • browse by area
  • your saved homes
  • homes by city
  • BC housing market
  • what's my home worth?
  • buying an older condo
homes for sale by city
  • Vancouver homes for sale
  • Surrey homes for sale
  • Kelowna homes for sale
  • Richmond homes for sale
  • Burnaby homes for sale
  • Langley homes for sale
  • Coquitlam homes for sale
  • Abbotsford homes for sale
  • Chilliwack homes for sale
  • Kamloops homes for sale
  • North Vancouver homes for sale
  • Maple Ridge homes for sale
  • Prince George homes for sale
  • Nanaimo homes for sale
  • Vernon homes for sale
  • Delta homes for sale
  • West Kelowna homes for sale
  • Victoria homes for sale
  • New Westminster homes for sale
  • Langford homes for sale
  • Mission homes for sale
  • Saanich homes for sale
  • West Vancouver homes for sale
  • Penticton homes for sale
  • Port Coquitlam homes for sale
  • Osoyoos homes for sale
  • White Rock homes for sale
  • Campbell River homes for sale
  • Whistler homes for sale
  • Port Moody homes for sale
popular neighbourhoods
  • Lower Mission, Kelowna
  • Kelowna North, Kelowna
  • Westbank Centre, West Kelowna
  • Kelowna South, Kelowna
  • Main North, Penticton
  • Downtown, Victoria
  • Bear Mountain, Langford
  • Rutland North, Kelowna
  • North Nanaimo, Nanaimo
  • Lakeview Heights, West Kelowna
  • East Duncan, Duncan
  • Lake Country South West, Lake Country
  • Main South, Penticton
  • Springfield/Spall, Kelowna
  • Glenmore, Kelowna
  • Campbell River Central, Campbell River
  • NE Salmon Arm, Salmon Arm
  • Willow Point, Campbell River
  • South Kamloops, Kamloops
  • Brocklehurst, Kamloops
  • West Duncan, Duncan
  • Shannon Lake, West Kelowna
  • Okanagan Landing, Vernon
  • City of Vernon, Vernon
by property type
  • condos in Vancouver
  • houses in Vancouver
  • townhouses in Vancouver
  • houses in Surrey
  • condos in Surrey
  • townhouses in Surrey
  • houses in Kelowna
  • condos in Kelowna
  • townhouses in Kelowna
  • condos in Richmond
  • houses in Richmond
  • townhouses in Richmond
  • condos in Burnaby
  • houses in Burnaby
  • townhouses in Burnaby
by price
  • Vancouver homes under $500K
  • Vancouver homes under $1M
  • Vancouver homes under $2M
  • Vancouver homes over $2M
Alberta
  • all Alberta homes
  • Calgary homes for sale
  • Edmonton homes for sale
  • Lethbridge homes for sale
  • Airdrie homes for sale
  • Red Deer homes for sale
  • Cochrane homes for sale
  • Grande Prairie homes for sale
  • Spruce Grove homes for sale
  • Chestermere homes for sale
  • Leduc homes for sale
  • Rural Rocky View County homes for sale
  • Fort McMurray homes for sale
  • Camrose homes for sale
  • Rural Parkland County homes for sale
  • St. Albert homes for sale
  • Sherwood Park homes for sale
  • Medicine Hat homes for sale
  • Rural Grande Prairie No. 1, County of homes for sale
  • Sylvan Lake homes for sale
  • Fort Saskatchewan homes for sale
Pemberton Holmes Ltd.

mihom.ca is operated by Dan Robbins, REALTOR®, Pemberton Holmes Ltd.

REALTOR®, REALTORS®, and the REALTOR® logo are certification marks that are owned by REALTOR® Canada Inc. and licensed exclusively to The Canadian Real Estate Association (CREA). These certification marks identify real estate professionals who are members of CREA and who must abide by CREA's By-Laws, Rules, and the REALTOR® Code. The MLS® trademark and the MLS® logo are owned by CREA and identify the quality of services provided by real estate professionals who are members of CREA. Listing data via CREA's DDF®. about · terms of use · privacy · © 2026 mihom.

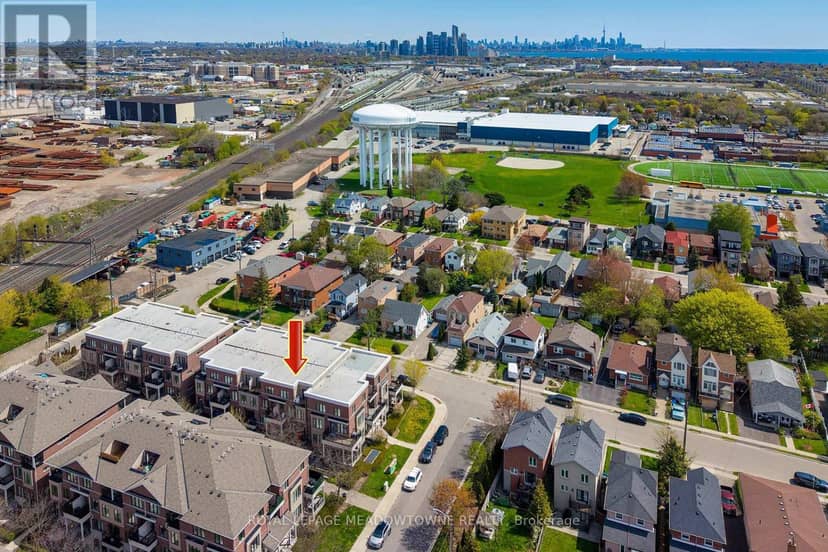
2 - 130 Long Branch Avenue
homes for sale · Toronto · Long Branch
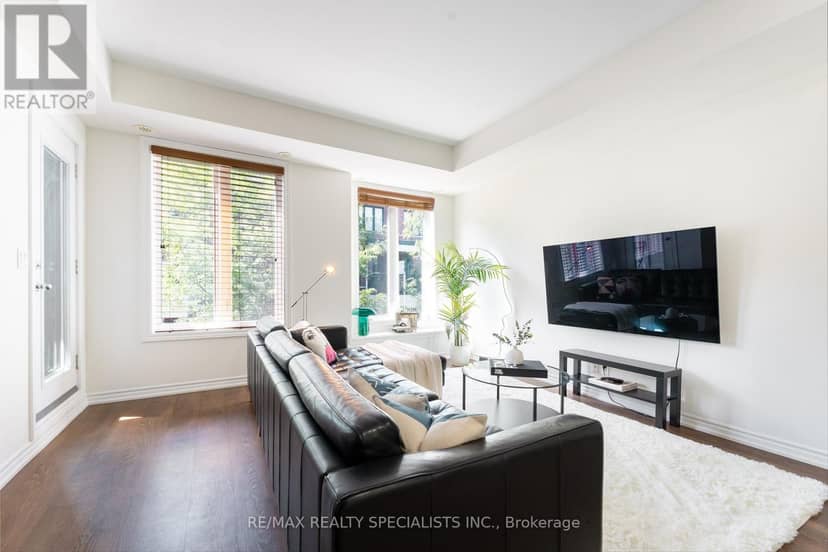
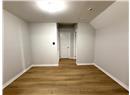
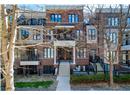
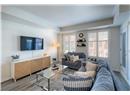
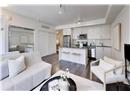
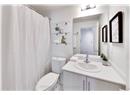
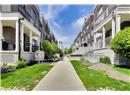
2 - 130 Long Branch Avenue — photo 1 of 19
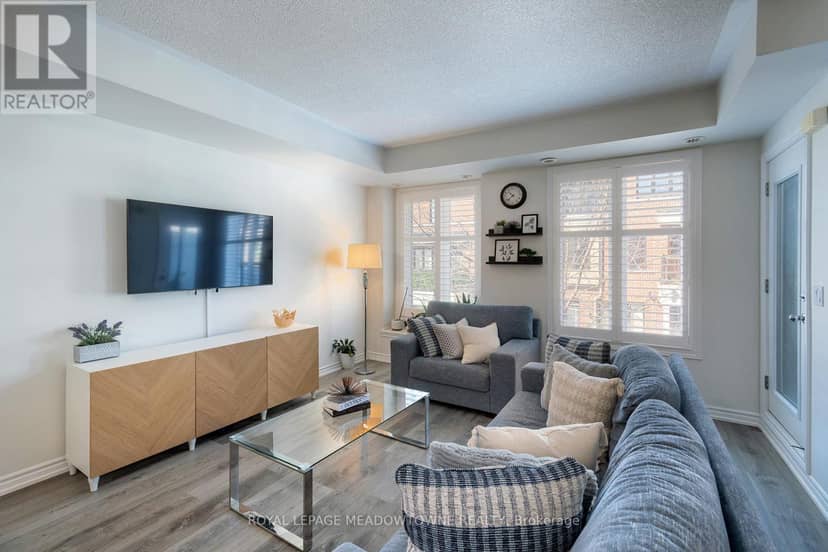
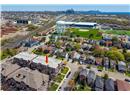
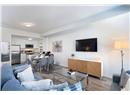
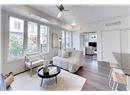
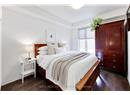
2 - 130 Long Branch Avenue — photo 2 of 19
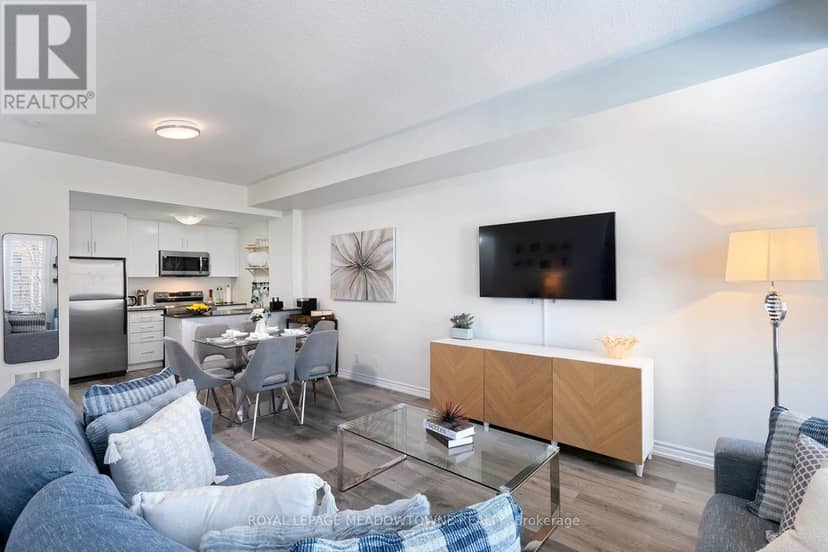
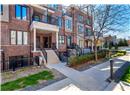
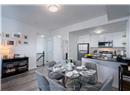
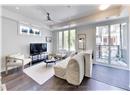
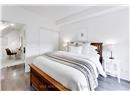
2 - 130 Long Branch Avenue — photo 3 of 19
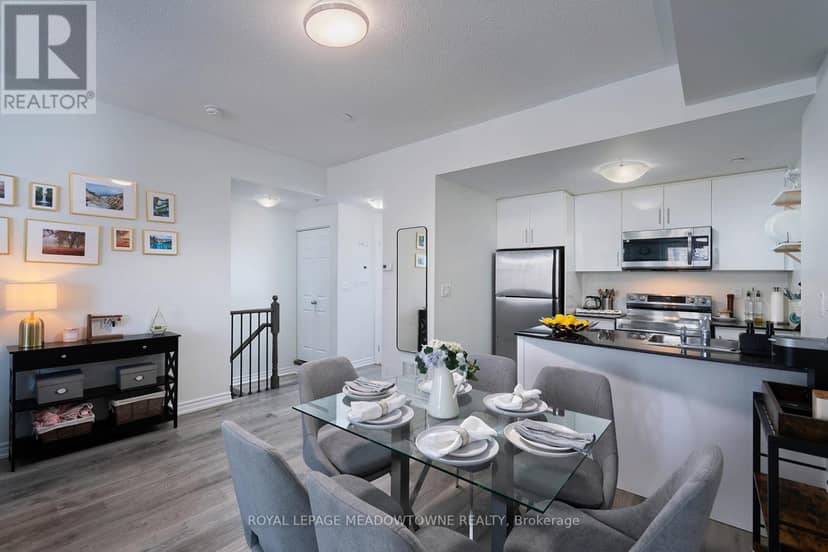
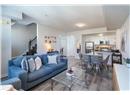
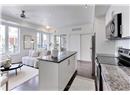
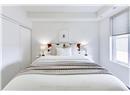
2 - 130 Long Branch Avenue — photo 4 of 19
2 - 130 Long Branch Avenue — photo 5 of 19
2 - 130 Long Branch Avenue — photo 6 of 19
2 - 130 Long Branch Avenue — photo 7 of 19
2 - 130 Long Branch Avenue — photo 8 of 19
2 - 130 Long Branch Avenue — photo 9 of 19
2 - 130 Long Branch Avenue — photo 10 of 19
2 - 130 Long Branch Avenue — photo 11 of 19
2 - 130 Long Branch Avenue — photo 12 of 19
2 - 130 Long Branch Avenue — photo 13 of 19
2 - 130 Long Branch Avenue — photo 14 of 19
2 - 130 Long Branch Avenue — photo 15 of 19
2 - 130 Long Branch Avenue — photo 16 of 19
2 - 130 Long Branch Avenue — photo 17 of 19
2 - 130 Long Branch Avenue — photo 18 of 19
2 - 130 Long Branch Avenue — photo 19 of 19
1 / 19
$549,000

2 - 130 Long Branch Avenue

Long Branch, Toronto · MLS® W13237008

211

Townhouse · Single Family · 143 days on market

listed by JENNIFER HEAKES, SAGE REAL ESTATE LIMITED

realtor's description

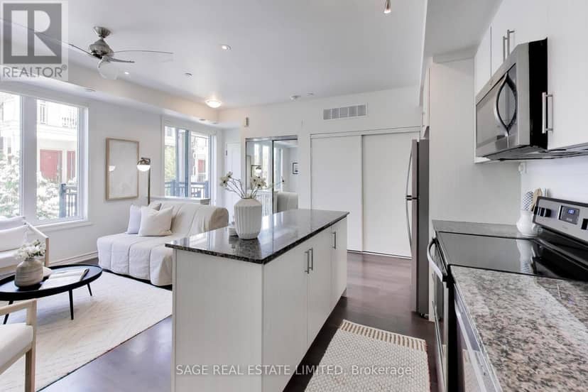
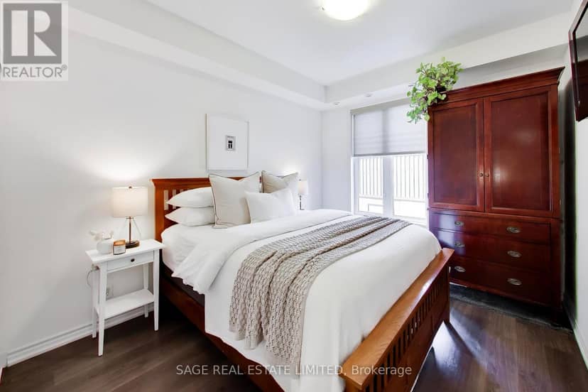
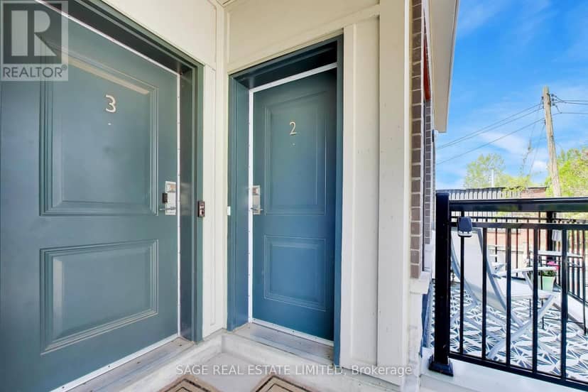
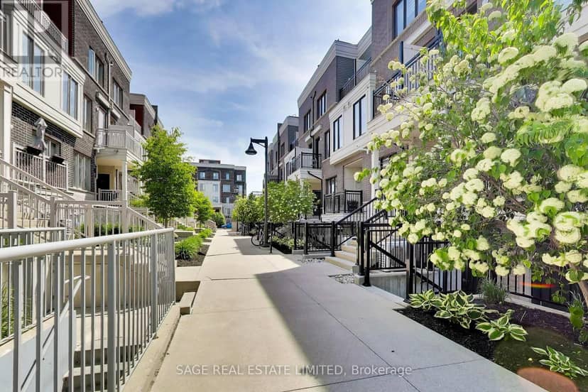
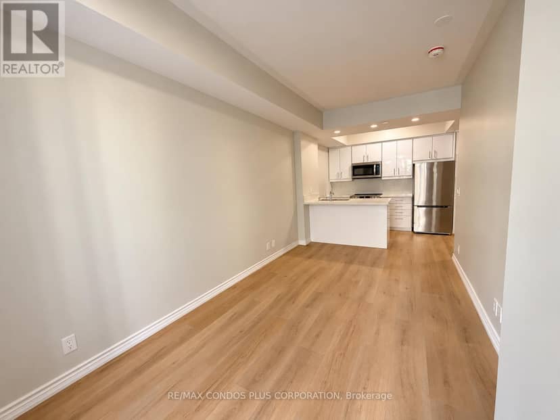
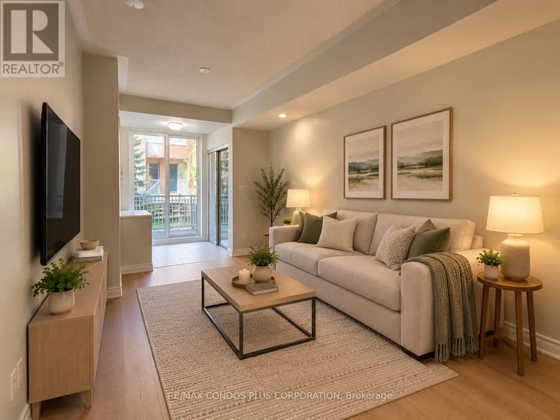
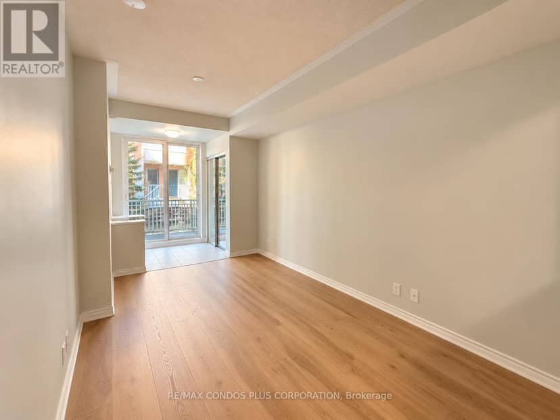
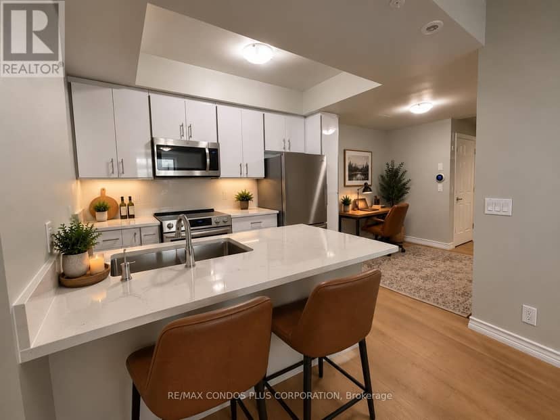
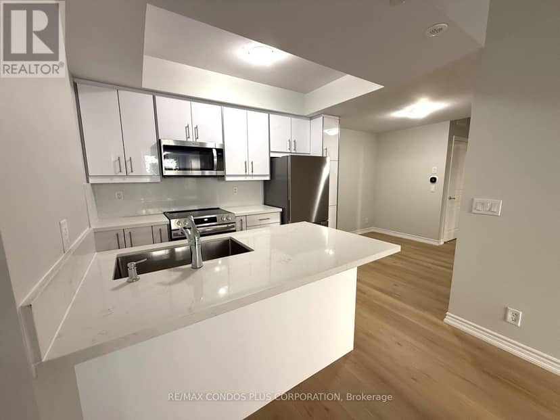
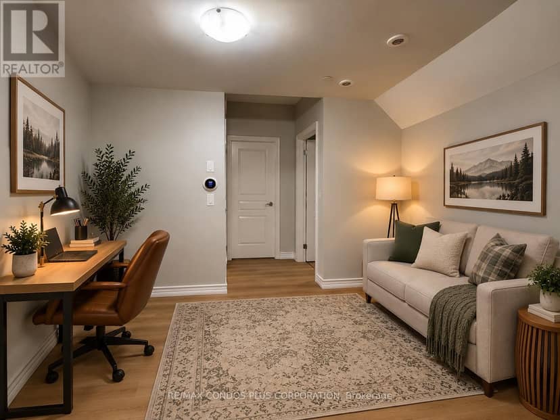
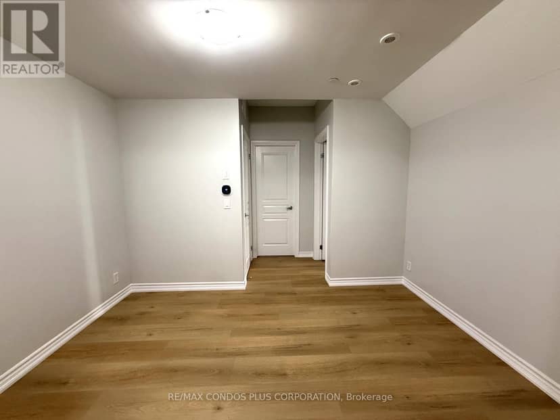
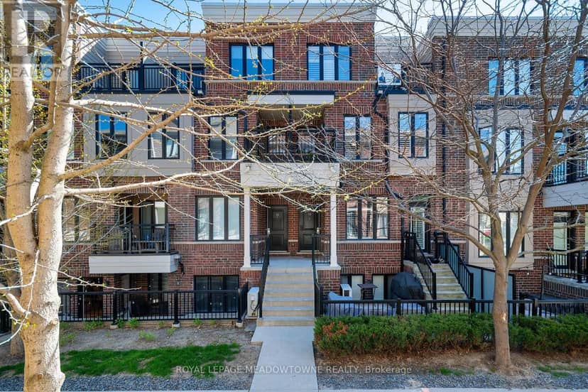
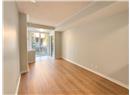
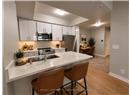
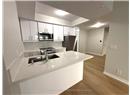
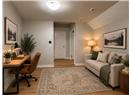
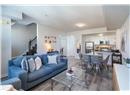
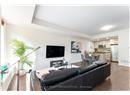
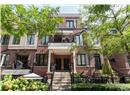
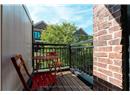
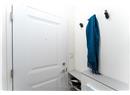
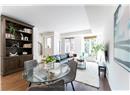
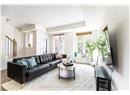
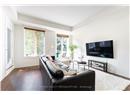
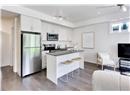
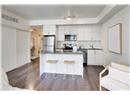
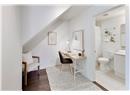
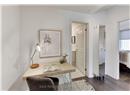
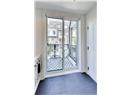
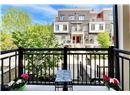
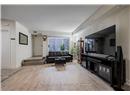
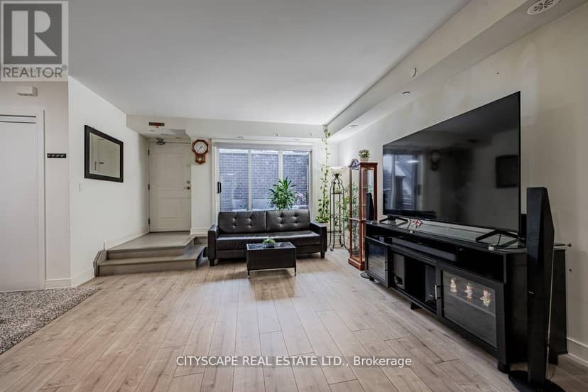
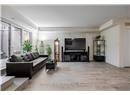
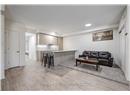
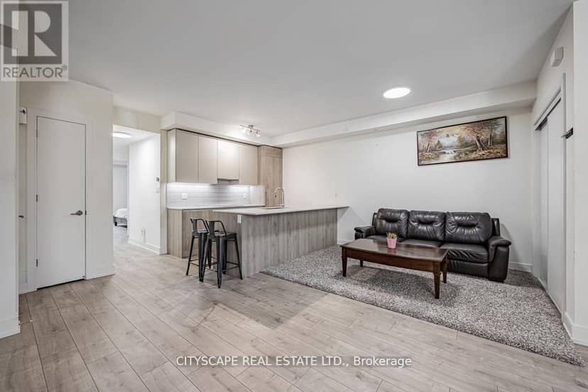
For the first time in forever..the most perfect one bedroom + den is hitting the market! When we say rarely available, it's not just for fun- this layout NEVER hits the market, so today is a very lucky day. This sun-filled northwest facing corner unit is located on the main floor (no basements here!) with sun coming in from every angle. Step inside to your true foyer, allowing you to leave your worries (and shoes) at the door. The open concept living/dining/kitchen provides ample space for entertaining the summer evenings away, all while you enjoy the cross breeze from your oversized windows and open balcony doors. The separate den makes the perfect work from home space or add a sleeper sofa for guests to stay the night. The bedroom is HUGE showing that you truly don't have to sacrifice space in a one bedroom. You really can have it all! Outside, your super cute balcony overlooks gorgeous landscaping and with no neighbours to the west, it feels like you're in your own little slice of private paradise. For the buyer who loves active living, you're within a short walk to endless trails including directly along the waterfront or you can bike Downtown in less than an hour. For the commuters, you're less than a 15 minute walk to Long Branch GO, brining you only three stops away from Union Station. For the social butterflies, you're within a hop, skip and jump to great restaurants, salons, coffee shops, yoga studios, gyms and grocery stores. Low maintenance fees and parking and rare locker included.

property details

type
Townhouse, Single Family
bedrooms
2
bathrooms
1
parking
1
property tax
$2,338 / yr
strata fee
$317 / mo
strata rules
Pets Allowed With Restrictions
days on market
143
MLS®
W13237008

features

  • Balcony
  • Pets Allowed With Restrictions
  • Refrigerator
  • Dishwasher
  • Stove
  • Oven

monthly cost

$2,903/mo
Mortgage $2,392 · Tax $195 · Strata $317

20% down at 4.34% fixed (Ratehub.ca), 25 years; tax from the listing; strata fee from the listing.

estimated payment
$2,392/ monthly
loan $439,200
25-year amortization
total interest
$278,382
cash to close
$109,800
down payment; transfer tax and fees not included
total paid
$717,582

Estimates only. Rates change daily and lenders qualify at the stress-test rate. Talk to a mortgage broker before you offer.

location

Long Branch, TorontoGoogle Maps ↗

Keep private notes and ratings on homes you're considering. (email only) and they follow you to every device.

listed by
JENNIFER HEAKES
SAGE REAL ESTATE LIMITED
call JENNIFER · 647-330-9423
Powered by: REALTOR.ca
▶ virtual tour

similar homes nearby

location

Long Branch, TorontoGoogle Maps ↗
0

Walkability 0/100 · Car needed for most errands

Nothing everyday within a 10 minute walk.

mihom score from OpenStreetMap places, by straight line distance.
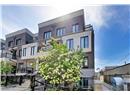
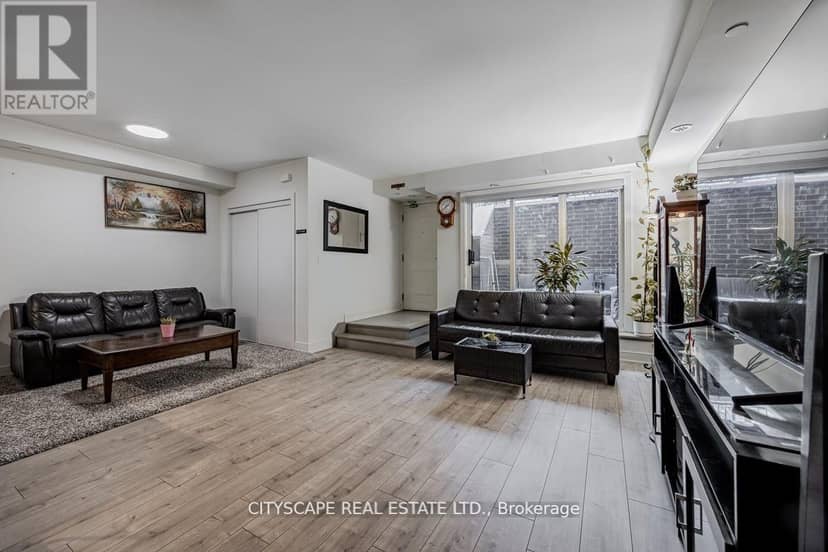
1 - 66 Longbranch Avenue, Toronto
1 - 66 Longbranch Avenue, Toronto, photo 2
1 - 66 Longbranch Avenue, Toronto, photo 3
1 - 66 Longbranch Avenue, Toronto, photo 4
1 - 66 Longbranch Avenue, Toronto, photo 5
1 - 66 Longbranch Avenue, Toronto, photo 6
1 - 66 Longbranch Avenue, Toronto, photo 7
1 - 66 Longbranch Avenue, Toronto, photo 8
Townhouse
$679,900
4methe deep dive
1 - 66 Longbranch Avenue
Long Branch, Toronto4 days on market
listed by CITYSCAPE REAL ESTATE LTD.
221
MLS® W14100162
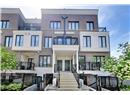
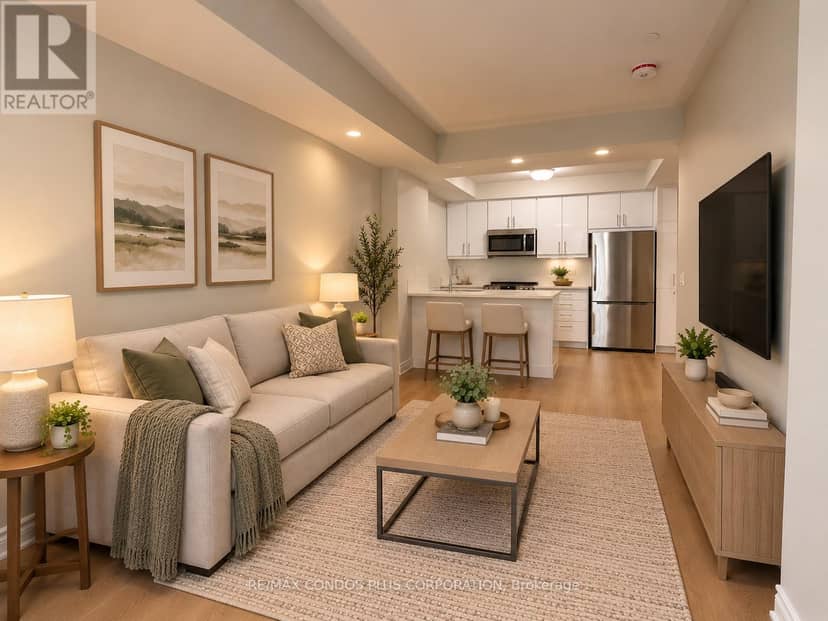
Unit 8 - 90 Eastwood Park Gardens, Toronto
Unit 8 - 90 Eastwood Park Gardens, Toronto, photo 2
Unit 8 - 90 Eastwood Park Gardens, Toronto, photo 3
Unit 8 - 90 Eastwood Park Gardens, Toronto, photo 4
Unit 8 - 90 Eastwood Park Gardens, Toronto, photo 5
Unit 8 - 90 Eastwood Park Gardens, Toronto, photo 6
Unit 8 - 90 Eastwood Park Gardens, Toronto, photo 7
Unit 8 - 90 Eastwood Park Gardens, Toronto, photo 8
Townhouse
$549,000
4methe deep dive
Unit 8 - 90 Eastwood Park Gardens
Long Branch, Toronto5 days on market
listed by RE/MAX CONDOS PLUS CORPORATION
111
MLS® W14095692
3446 Lake Shore Boulevard W, Toronto
3446 Lake Shore Boulevard W, Toronto, photo 2
3446 Lake Shore Boulevard W, Toronto, photo 3
House
$445,000
4methe deep dive
3446 Lake Shore Boulevard W
Long Branch, Toronto10 days on market
listed by RIGHT AT HOME REALTY
22
MLS® W14032742
19 - 10 Carnation Avenue, Toronto
19 - 10 Carnation Avenue, Toronto, photo 2
19 - 10 Carnation Avenue, Toronto, photo 3
19 - 10 Carnation Avenue, Toronto, photo 4
19 - 10 Carnation Avenue, Toronto, photo 5
19 - 10 Carnation Avenue, Toronto, photo 6
19 - 10 Carnation Avenue, Toronto, photo 7
19 - 10 Carnation Avenue, Toronto, photo 8
Townhouse
$700,000
4methe deep dive
19 - 10 Carnation Avenue
Long Branch, Toronto22 days on market
listed by ROYAL LEPAGE MEADOWTOWNE REALTY
231
MLS® W13857286
48 Daisy Avenue, Toronto
House
$629,000
4methe deep dive
48 Daisy Avenue
Long Branch, Toronto23 days on market
listed by ROYAL LEPAGE PORRITT REAL ESTATE
212
MLS® W13848370
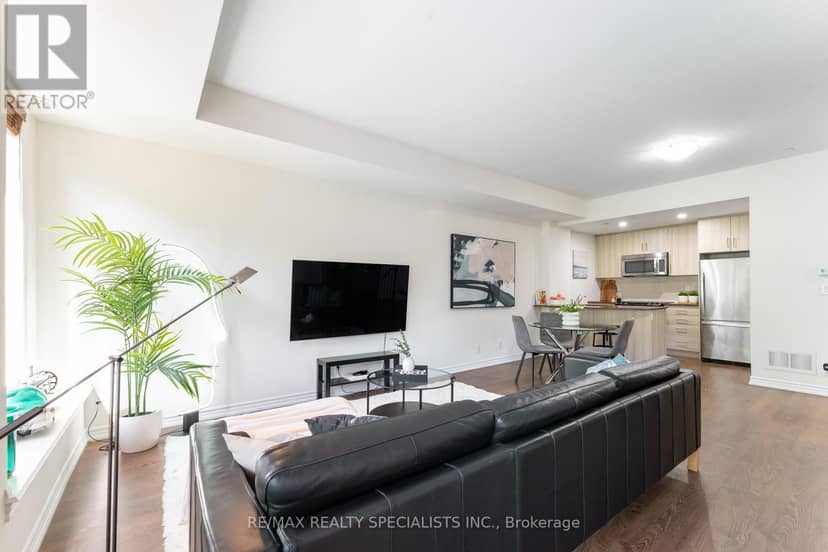
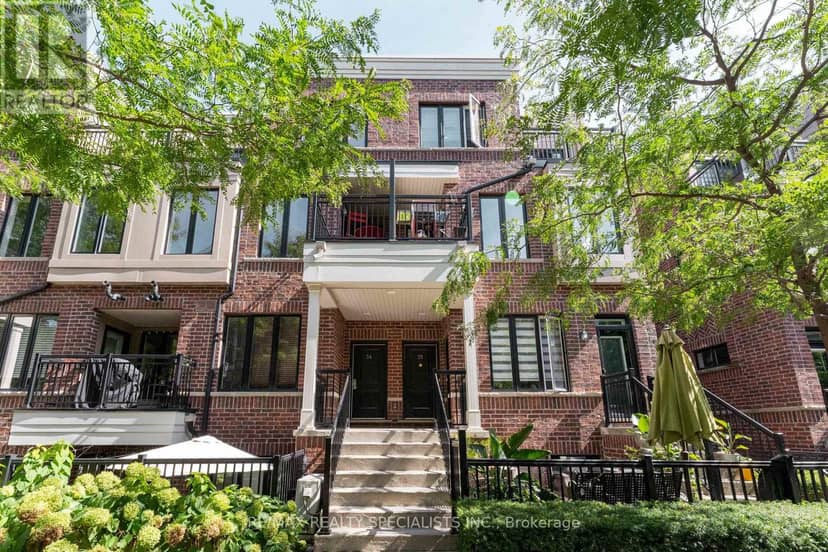
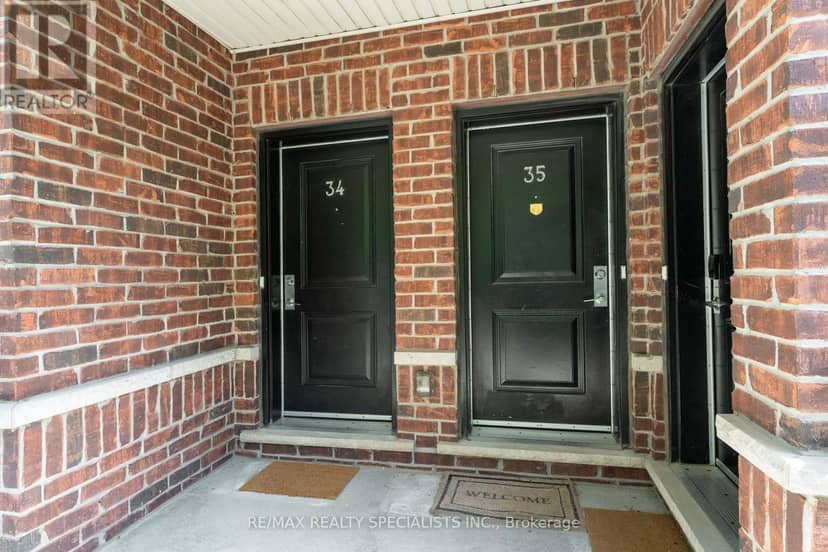
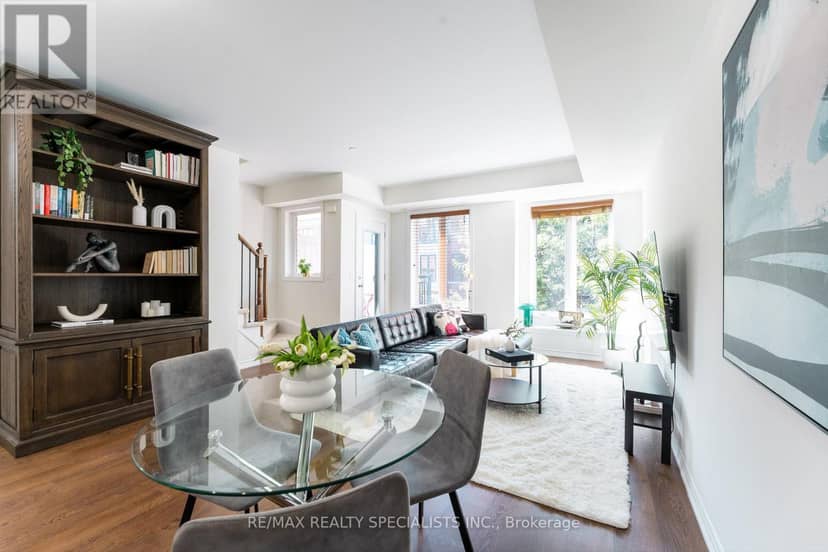
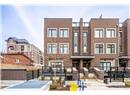
34 - 120 Twenty Fourth Street, Toronto
34 - 120 Twenty Fourth Street, Toronto, photo 2
34 - 120 Twenty Fourth Street, Toronto, photo 3
34 - 120 Twenty Fourth Street, Toronto, photo 4
34 - 120 Twenty Fourth Street, Toronto, photo 5
34 - 120 Twenty Fourth Street, Toronto, photo 6
34 - 120 Twenty Fourth Street, Toronto, photo 7
34 - 120 Twenty Fourth Street, Toronto, photo 8
Townhouse
$700,000
4methe deep dive
34 - 120 Twenty Fourth Street
Long Branch, Toronto31 days on market
listed by RE/MAX REALTY SPECIALISTS INC.
231
MLS® W13820390