mihom
searchexploreopen housesmarket
Saved
mihom

find your home. homes for sale across Canada, with real prices and every neighbourhood in one place.

  • search homes
  • map search
  • browse by area
  • your saved homes
  • homes by city
  • BC housing market
  • what's my home worth?
  • buying an older condo
homes for sale by city
  • Vancouver homes for sale
  • Surrey homes for sale
  • Kelowna homes for sale
  • Richmond homes for sale
  • Burnaby homes for sale
  • Langley homes for sale
  • Coquitlam homes for sale
  • Abbotsford homes for sale
  • Chilliwack homes for sale
  • Kamloops homes for sale
  • North Vancouver homes for sale
  • Maple Ridge homes for sale
  • Prince George homes for sale
  • Nanaimo homes for sale
  • Vernon homes for sale
  • Delta homes for sale
  • West Kelowna homes for sale
  • Victoria homes for sale
  • New Westminster homes for sale
  • Langford homes for sale
  • Mission homes for sale
  • Saanich homes for sale
  • West Vancouver homes for sale
  • Penticton homes for sale
  • Port Coquitlam homes for sale
  • Osoyoos homes for sale
  • White Rock homes for sale
  • Campbell River homes for sale
  • Whistler homes for sale
  • Port Moody homes for sale
popular neighbourhoods
  • Lower Mission, Kelowna
  • Kelowna North, Kelowna
  • Westbank Centre, West Kelowna
  • Kelowna South, Kelowna
  • Main North, Penticton
  • Downtown, Victoria
  • Bear Mountain, Langford
  • Rutland North, Kelowna
  • North Nanaimo, Nanaimo
  • Lakeview Heights, West Kelowna
  • East Duncan, Duncan
  • Lake Country South West, Lake Country
  • Main South, Penticton
  • Springfield/Spall, Kelowna
  • Glenmore, Kelowna
  • Campbell River Central, Campbell River
  • NE Salmon Arm, Salmon Arm
  • Willow Point, Campbell River
  • South Kamloops, Kamloops
  • Brocklehurst, Kamloops
  • Shannon Lake, West Kelowna
  • Okanagan Landing, Vernon
  • City of Vernon, Vernon
  • West Duncan, Duncan
by property type
  • condos in Vancouver
  • houses in Vancouver
  • townhouses in Vancouver
  • houses in Surrey
  • condos in Surrey
  • townhouses in Surrey
  • houses in Kelowna
  • condos in Kelowna
  • townhouses in Kelowna
  • condos in Richmond
  • houses in Richmond
  • townhouses in Richmond
  • condos in Burnaby
  • houses in Burnaby
  • townhouses in Burnaby
by price
  • Vancouver homes under $500K
  • Vancouver homes under $1M
  • Vancouver homes under $2M
  • Vancouver homes over $2M
Alberta
  • all Alberta homes
  • Calgary homes for sale
  • Edmonton homes for sale
  • Lethbridge homes for sale
  • Airdrie homes for sale
  • Red Deer homes for sale
  • Cochrane homes for sale
  • Grande Prairie homes for sale
  • Spruce Grove homes for sale
  • Chestermere homes for sale
  • Leduc homes for sale
  • Rural Rocky View County homes for sale
  • Fort McMurray homes for sale
  • Camrose homes for sale
  • Rural Parkland County homes for sale
  • St. Albert homes for sale
  • Sherwood Park homes for sale
  • Medicine Hat homes for sale
  • Rural Grande Prairie No. 1, County of homes for sale
  • Sylvan Lake homes for sale
  • Fort Saskatchewan homes for sale
Pemberton Holmes Ltd.

mihom.ca is operated by Dan Robbins, REALTOR®, Pemberton Holmes Ltd.

REALTOR®, REALTORS®, and the REALTOR® logo are certification marks that are owned by REALTOR® Canada Inc. and licensed exclusively to The Canadian Real Estate Association (CREA). These certification marks identify real estate professionals who are members of CREA and who must abide by CREA's By-Laws, Rules, and the REALTOR® Code. The MLS® trademark and the MLS® logo are owned by CREA and identify the quality of services provided by real estate professionals who are members of CREA. Listing data via CREA's DDF®. about · terms of use · privacy · © 2026 mihom.

2, 20 River Heights View
homes for sale · Cochrane · River Heights
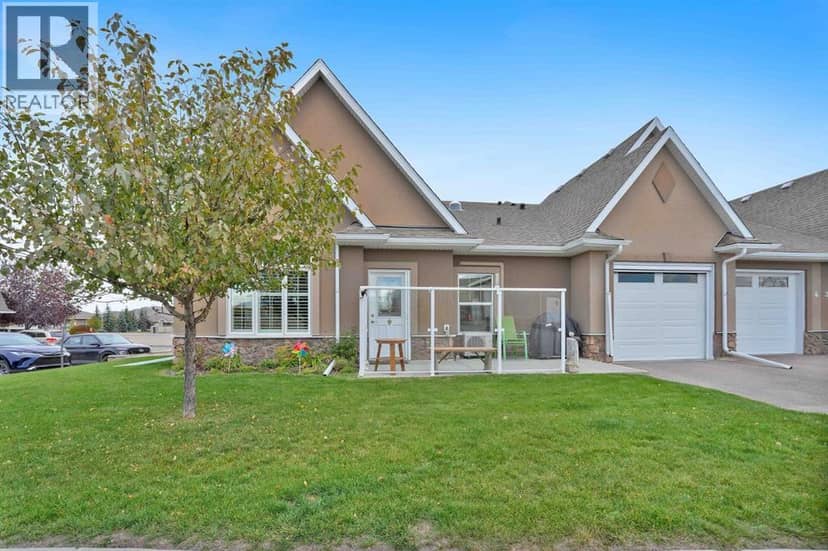
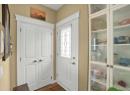
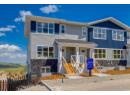
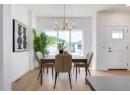
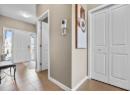
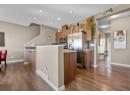
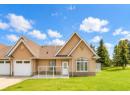
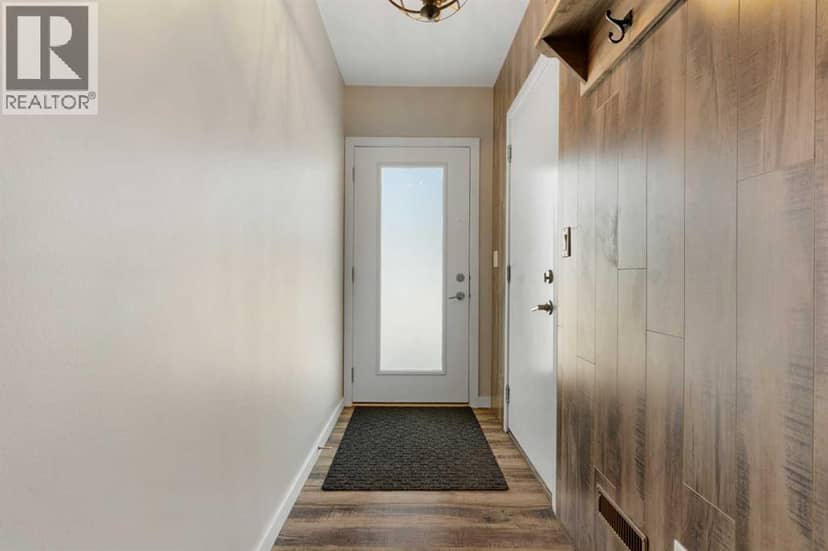
2, 20 River Heights View — photo 1 of 29
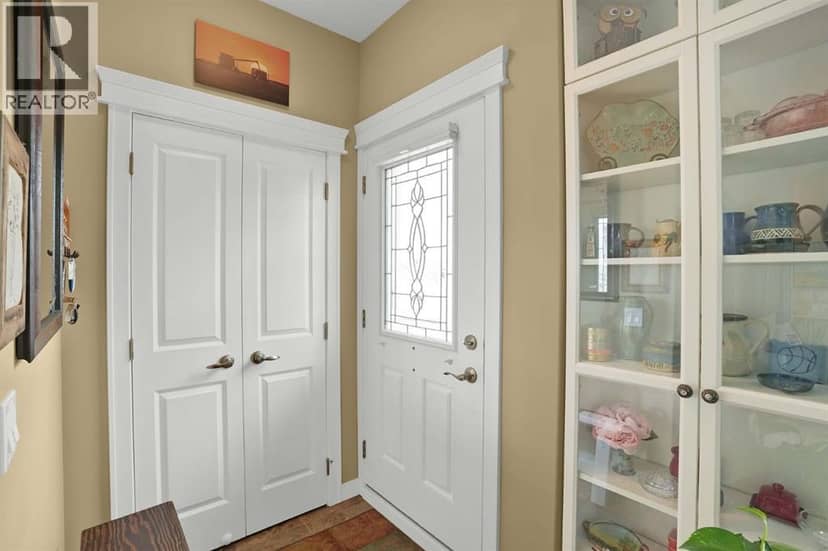
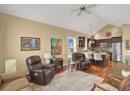
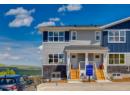
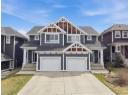
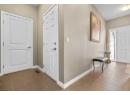
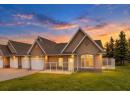
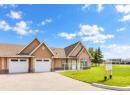
2, 20 River Heights View — photo 2 of 29
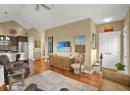
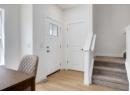
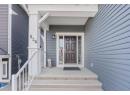
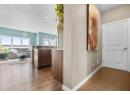
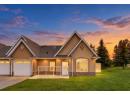
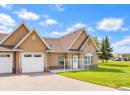
2, 20 River Heights View — photo 3 of 29
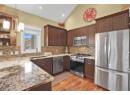
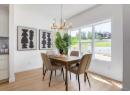
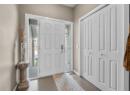
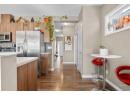
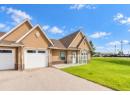
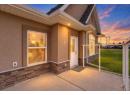
2, 20 River Heights View — photo 4 of 29
2, 20 River Heights View — photo 5 of 29
2, 20 River Heights View — photo 6 of 29
2, 20 River Heights View — photo 7 of 29
2, 20 River Heights View — photo 8 of 29
2, 20 River Heights View — photo 9 of 29
2, 20 River Heights View — photo 10 of 29
2, 20 River Heights View — photo 11 of 29
2, 20 River Heights View — photo 12 of 29
2, 20 River Heights View — photo 13 of 29
2, 20 River Heights View — photo 14 of 29
2, 20 River Heights View — photo 15 of 29
2, 20 River Heights View — photo 16 of 29
2, 20 River Heights View — photo 17 of 29
2, 20 River Heights View — photo 18 of 29
2, 20 River Heights View — photo 19 of 29
2, 20 River Heights View — photo 20 of 29
2, 20 River Heights View — photo 21 of 29
2, 20 River Heights View — photo 22 of 29
2, 20 River Heights View — photo 23 of 29
2, 20 River Heights View — photo 24 of 29
2, 20 River Heights View — photo 25 of 29
2, 20 River Heights View — photo 26 of 29
2, 20 River Heights View — photo 27 of 29
2, 20 River Heights View — photo 28 of 29
2, 20 River Heights View — photo 29 of 29
1 / 29
$375,000

2, 20 River Heights View

River Heights, Cochrane · MLS® A2352056

122

964 sq ft · 111 m² lot · Townhouse · Single Family · built 2014 · 12 days on market

listed by Ruth Arnett, RE/MAX House of Real Estate

realtor's description

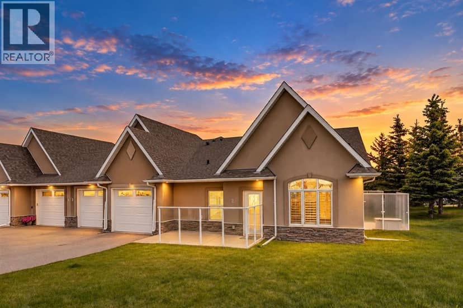
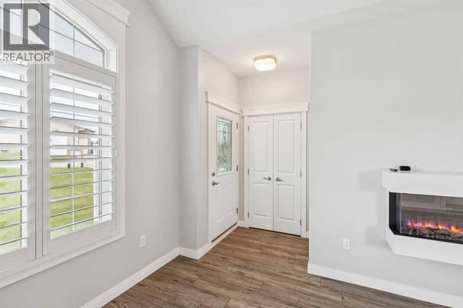
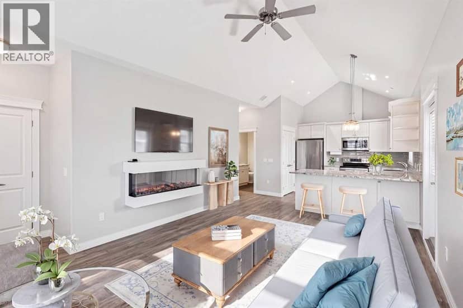
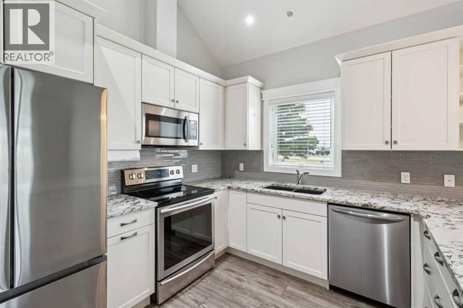
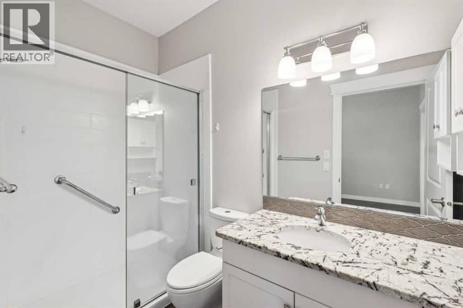
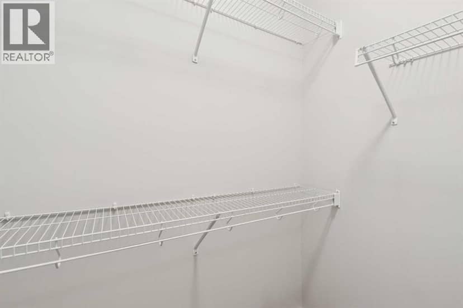
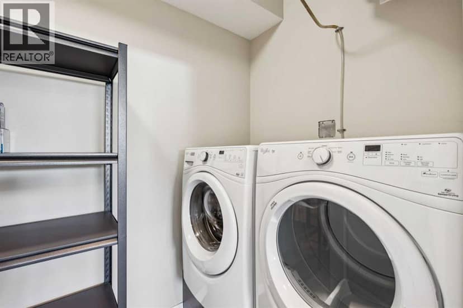
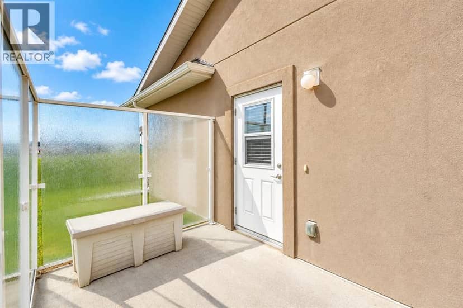
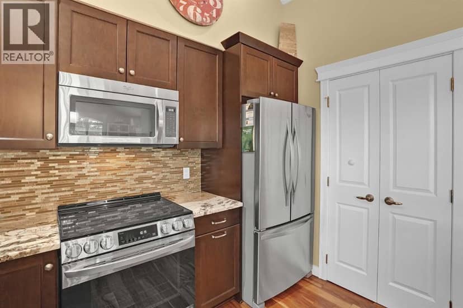
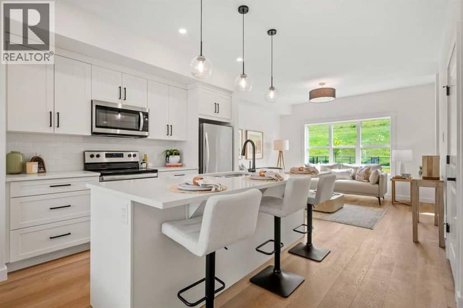
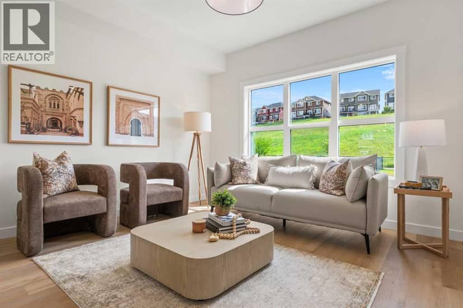
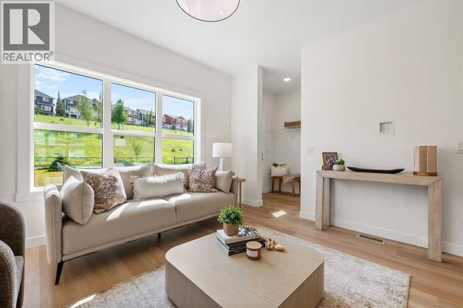
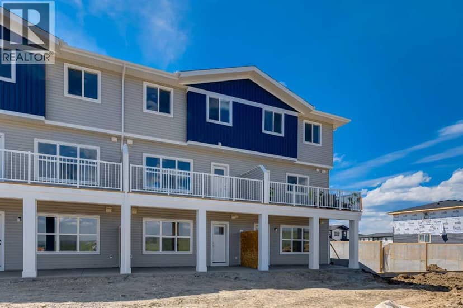
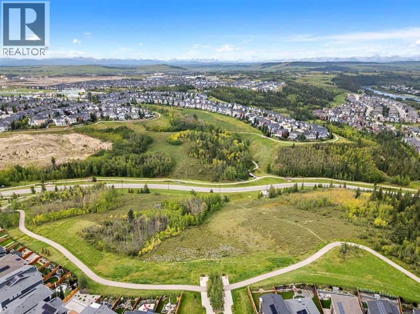
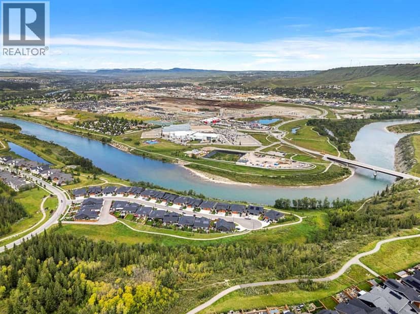
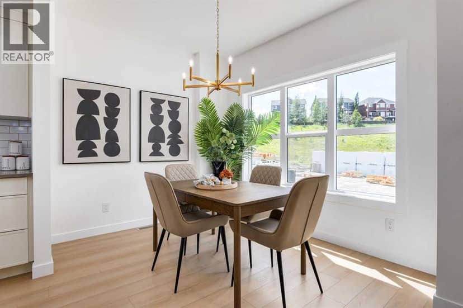
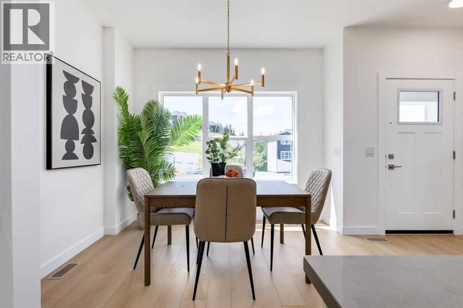
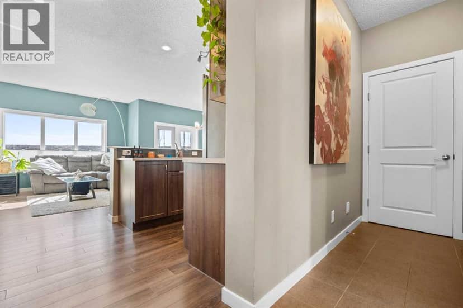
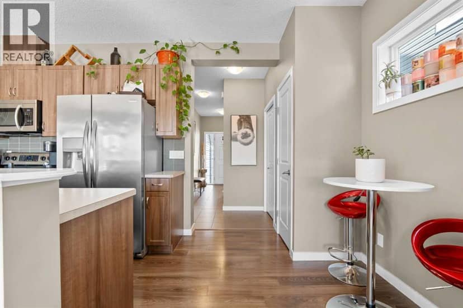
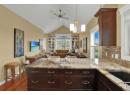
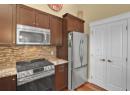
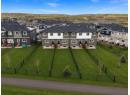
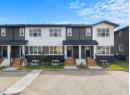
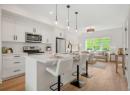
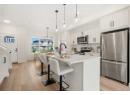
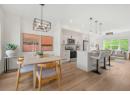
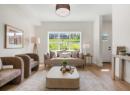
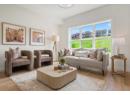
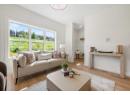
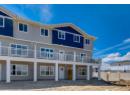
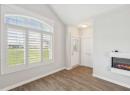
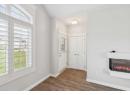
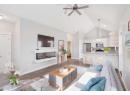
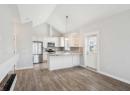
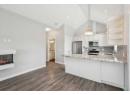
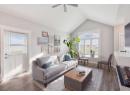
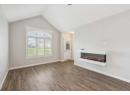
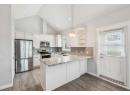
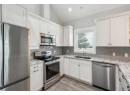
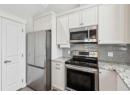
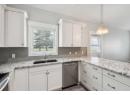
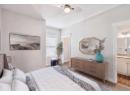
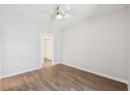
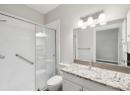
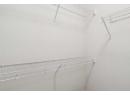
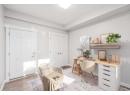
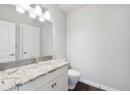
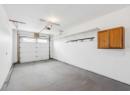
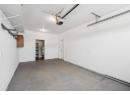
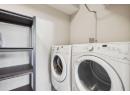
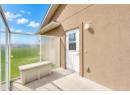
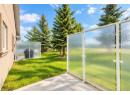
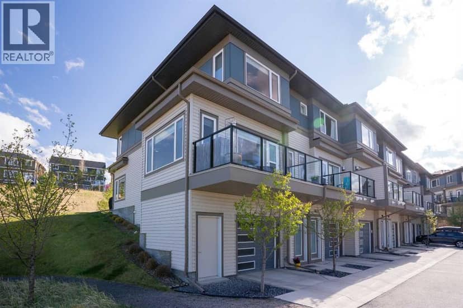
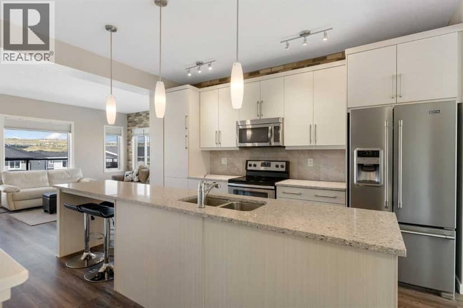
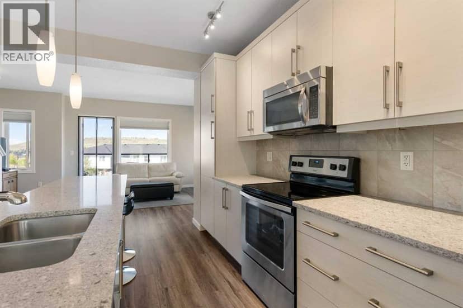
Welcome home to River Heights Garden Residences, a 55+ community, where comfort, convenience, and connection come together. Thoughtfully designed with single-level living in mind, this beautifully maintained bungalow-style townhouse offers the perfect opportunity to downsize without sacrificing space, style, or functionality. Step through the front door and you'll immediately be welcomed by soaring vaulted ceilings and an abundance of natural light pouring through the stunning arched window. The bright, open-concept layout creates an inviting atmosphere that feels both spacious and comfortable, while the contemporary finishes provide a timeless backdrop for any décor. At the heart of the home, the kitchen is designed for both everyday living and effortless entertaining. Featuring granite countertops, stainless steel appliances, a pantry, and crisp white cabinetry, it offers plenty of workspace and storage while remaining connected to the dining and living areas. Whether you're hosting family for the holidays or enjoying a quiet morning coffee, the open design keeps everything within easy reach. The living room is warm and welcoming, highlighted by a modern electric fireplace and large windows that fill the space with natural light. Just off the main living area, a private side patio provides the perfect place to enjoy a summer afternoon, tend to a few flowers, or simply relax with a good book. The spacious primary bedroom offers room for your full bedroom suite and features a generous walk-in closet along with convenient access to the beautifully appointed full bathroom, complete with a newer walk-in shower. A bright den with a skylight offers incredible flexibility, making it ideal as a home office, craft room, reading retreat, or space for visiting guests. A convenient two-piece powder room with additional storage adds further functionality for both homeowners and visitors alike. An attached single garage with direct access to the home, along with a dedicated laun dry room, makes everyday tasks simple and convenient, while the low-maintenance lifestyle allows you to spend more time enjoying everything the community and surrounding area have to offer. Located close to scenic walking paths, the Bow River, shopping, dining, and essential amenities, this move-in ready home offers the perfect balance of independence, community, and carefree living. If you've been searching for a place that feels like home the moment you walk through the door, this may be the one you've been waiting for.

property details

type
Townhouse, Single Family
bedrooms
1
bathrooms
2
living area
964 sq ft
lot
111 m²
parking
2
year built
2014
property tax
$2,508 / yr
strata fee
$659 / mo ($0.68 / sq ft)
strata rules
Pets Allowed With Restrictions, Age Restrictions
days on market
12
MLS®
A2352056

features

  • Parking
  • Pets Allowed With Restrictions
  • Age Restrictions
  • Washer
  • Refrigerator
  • Dishwasher

monthly cost

$2,501/mo
Mortgage $1,634 · Tax $209 · Strata $659

20% down at 4.34% fixed (Ratehub.ca), 25 years; tax from the listing; strata fee from the listing.

estimated payment
$1,634/ monthly
loan $300,000
25-year amortization
total interest
$190,152
land title fees
$775
transfer + mortgage registration; Alberta has no transfer tax
cash to close
$75,775
down + land title fees
total paid
$490,152

Estimates only. Rates change daily and lenders qualify at the stress-test rate. Talk to a mortgage broker before you offer.

if you rented it out

rent
$1,560/mo
after all costs
−$1,241/mo
cap rate
1.3%
yearly net rent ÷ price

Costs: mortgage $1,634 · tax $209 · strata $659 · insurance ~$175 · vacancy 3% · upkeep 5%.

Rent is today's market rent for a 1-bedroom in Calgary: CMHC's average there ($1,581) lowered by what new tenants pay against everyone in the Calgary area. (CMHC Rental Market Survey, October 2025; CMHC Rental Market Report 2025, table 6.0 (rents on units that turned over to a new tenant).) Houses usually rent for more than apartments. 25-year mortgage; rental purchases need at least 20% down.

Alberta has no cap on how much rent can rise, but only one increase a year, with three months' written notice for a monthly tenancy. alberta.ca

location

River Heights, CochraneGoogle Maps ↗

Keep private notes and ratings on homes you're considering. (email only) and they follow you to every device.

listed by
Ruth Arnett
RE/MAX House of Real Estate
call Ruth · 587-832-4995
Powered by: REALTOR.ca

similar homes nearby

property tax

about $2,465 a year

The asking price times Cochrane's 2026 residential rate of 6.57 per $1,000 (municipal and education).

The listing shows $2,508 a year in property tax.

Estimate from Alberta Municipal Affairs mill rates. Leaves out local improvement levies and utilities; the municipality's tax notice is the real figure. Without the city's assessment this uses the asking price, so it's a rough guide.

location

River Heights, CochraneGoogle Maps ↗
Drive times
  • Bow Valley High5 min
  • École Notre-Dame des Vallées7 min
  • Foothills Medical Centre30 min
  • University of Calgary - Spy Hill Campus32 min
  • Downtown Calgary37 min
  • YYC airport45 min
37

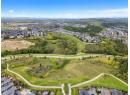
Walkability 37/100 · Mostly by car

Within a 10 minute walk: 2 places to eat or drink, 1 cafe, 3 parks and playgrounds, 1 pharmacy.

mihom score from OpenStreetMap places, by straight line distance.

808, 501 River Heights Drive, Cochrane
808, 501 River Heights Drive, Cochrane, photo 2
808, 501 River Heights Drive, Cochrane, photo 3
808, 501 River Heights Drive, Cochrane, photo 4
808, 501 River Heights Drive, Cochrane, photo 5
808, 501 River Heights Drive, Cochrane, photo 6
808, 501 River Heights Drive, Cochrane, photo 7
808, 501 River Heights Drive, Cochrane, photo 8
Townhouse
$439,900
4methe deep dive
808, 501 River Heights Drive
River Heights, Cochrane131 days on market
listed by Royal LePage Benchmark
3321,481 sq ft
MLS® A2318293
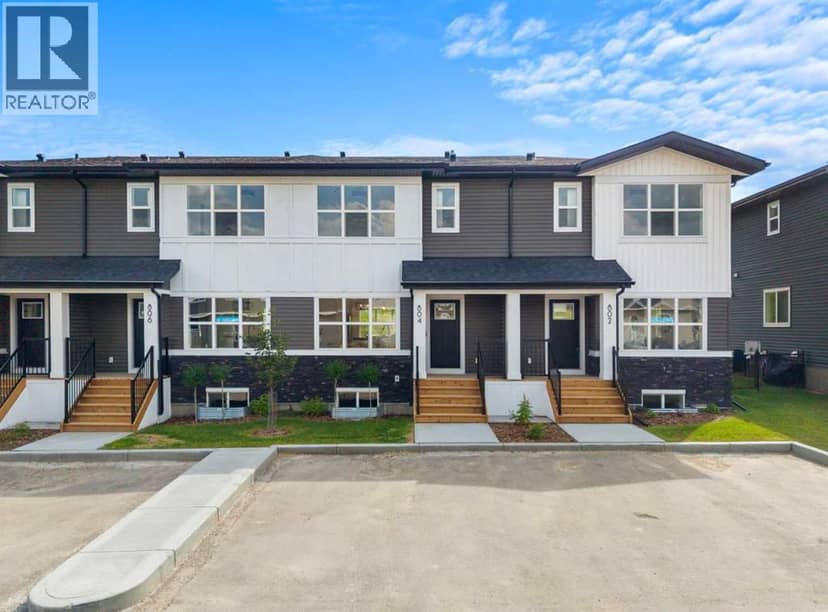
6, 20 River Heights View, Cochrane
6, 20 River Heights View, Cochrane, photo 2
6, 20 River Heights View, Cochrane, photo 3
6, 20 River Heights View, Cochrane, photo 4
6, 20 River Heights View, Cochrane, photo 5
6, 20 River Heights View, Cochrane, photo 6
6, 20 River Heights View, Cochrane, photo 7
6, 20 River Heights View, Cochrane, photo 8
Townhouse
$385,000
4methe deep dive
6, 20 River Heights View
River Heights, Cochrane21 days on market
listed by RE/MAX West Real Estate
12
804, 525 River Heights Drive, Cochrane
804, 525 River Heights Drive, Cochrane, photo 2
804, 525 River Heights Drive, Cochrane, photo 3
804, 525 River Heights Drive, Cochrane, photo 4
804, 525 River Heights Drive, Cochrane, photo 5
804, 525 River Heights Drive, Cochrane, photo 6
804, 525 River Heights Drive, Cochrane, photo 7
804, 525 River Heights Drive, Cochrane, photo 8
Townhouse
$423,000
4methe deep dive
804, 525 River Heights Drive
River Heights, Cochrane76 days on market
listed by eXp Realty
33
1905, 525 River Heights Drive, Cochrane
1905, 525 River Heights Drive, Cochrane, photo 2
1905, 525 River Heights Drive, Cochrane, photo 3
1905, 525 River Heights Drive, Cochrane, photo 4
1905, 525 River Heights Drive, Cochrane, photo 5
1905, 525 River Heights Drive, Cochrane, photo 6
1905, 525 River Heights Drive, Cochrane, photo 7
1905, 525 River Heights Drive, Cochrane, photo 8
Townhouse
$469,000
4methe deep dive
1905, 525 River Heights Drive
River Heights, Cochrane89 days on market
listed by eXp Realty
43
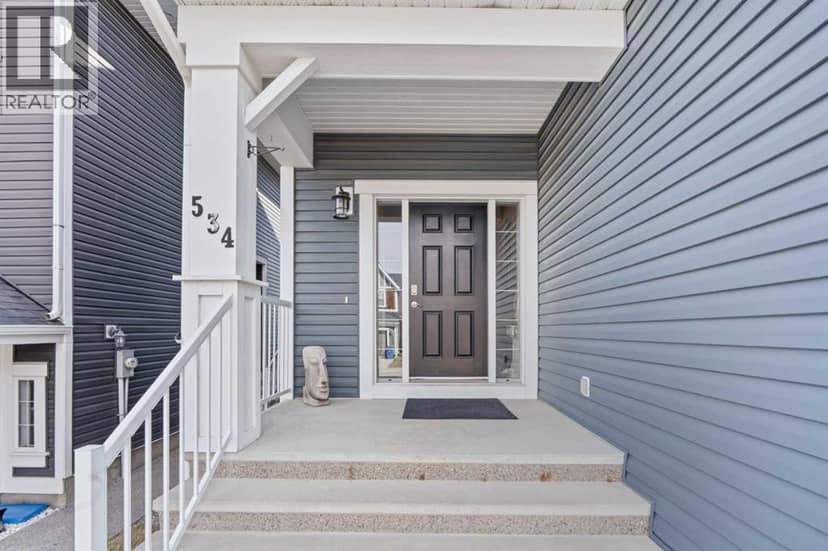
534 River Heights Crescent, Cochrane
534 River Heights Crescent, Cochrane, photo 2
534 River Heights Crescent, Cochrane, photo 3
534 River Heights Crescent, Cochrane, photo 4
534 River Heights Crescent, Cochrane, photo 5
534 River Heights Crescent, Cochrane, photo 6
534 River Heights Crescent, Cochrane, photo 7
534 River Heights Crescent, Cochrane, photo 8
House
$450,000
4methe deep dive
534 River Heights Crescent
River Heights, Cochrane173 days on market
listed by Real Broker
33
2
905 sq ft
MLS® A2349399
2
1,281 sq ft
MLS® A2332672
2
1,286 sq ft
MLS® A2332571
2
1,581 sq ft
MLS® A2307952