













House
$449,900
902 4th AVENUE N
City Park, Saskatoon19 days on market
listed by TRCG The Realty Consultants Group
MLS® SK050410













City Park, Saskatoon · MLS® SK051556
44
1,612 sq ft · 2,502 sq ft lot · House · Single Family · built 2005 · 4 days on market
listed by Paul Maczek, Realty Executives Saskatoon
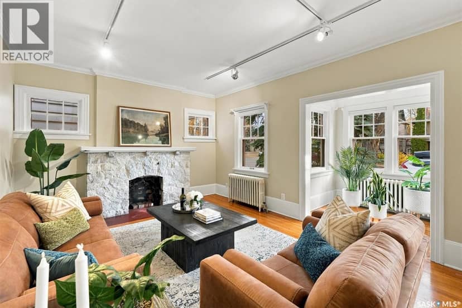
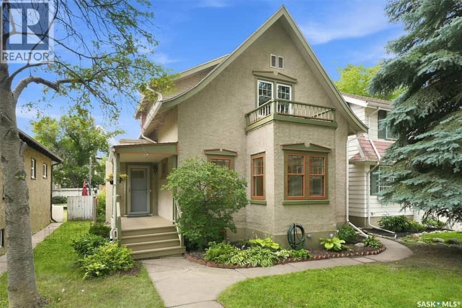
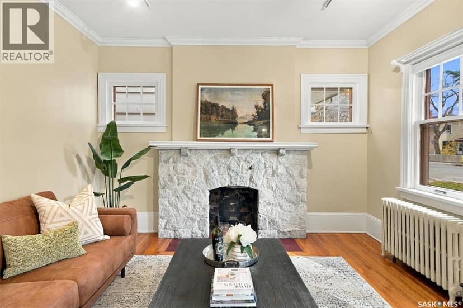
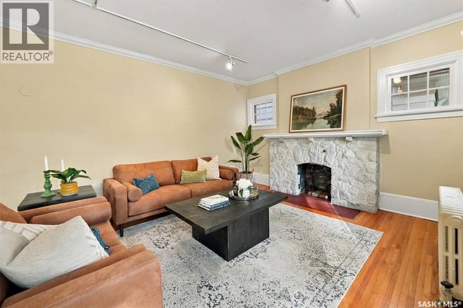
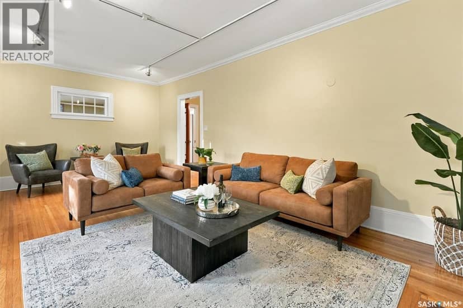
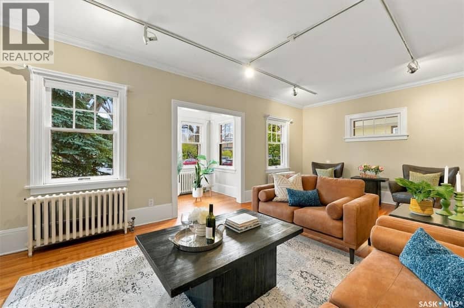
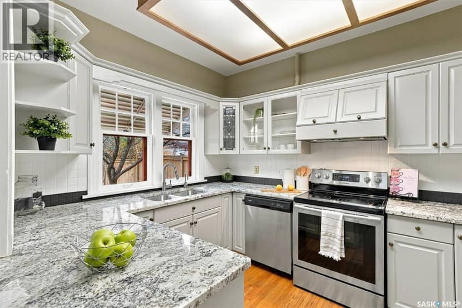
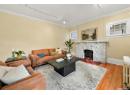
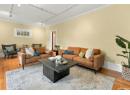
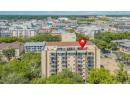
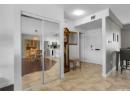
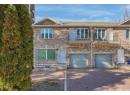
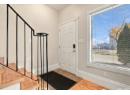
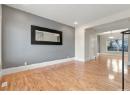
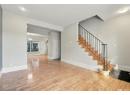
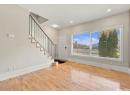
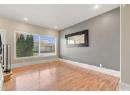
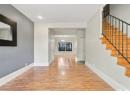
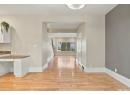
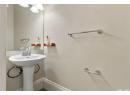
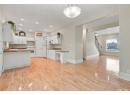
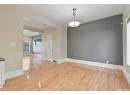
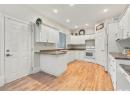
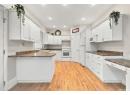
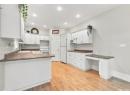
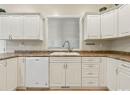
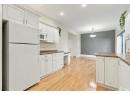
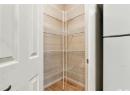
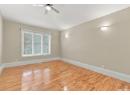
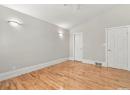
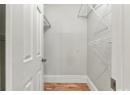
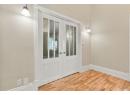
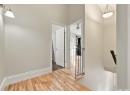
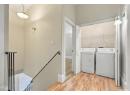
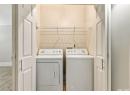
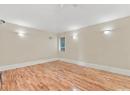
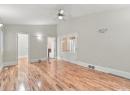
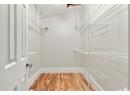
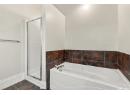
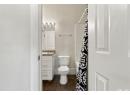
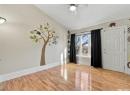
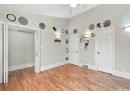
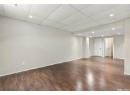
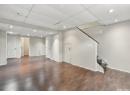
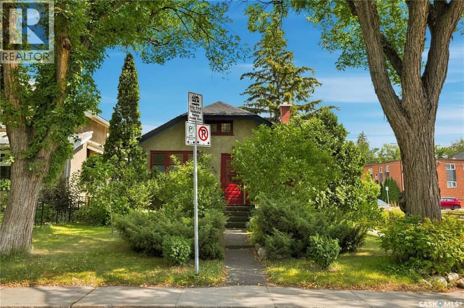
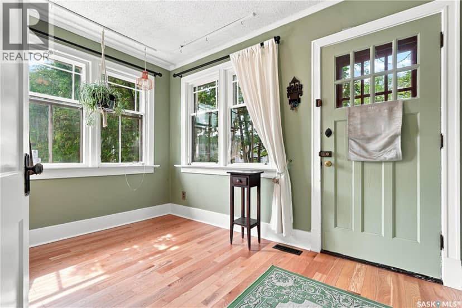
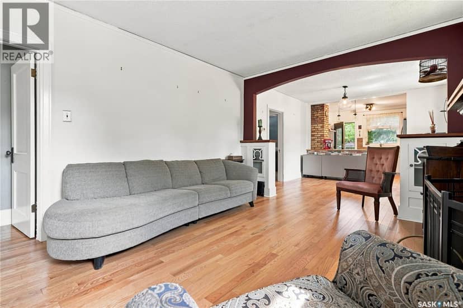
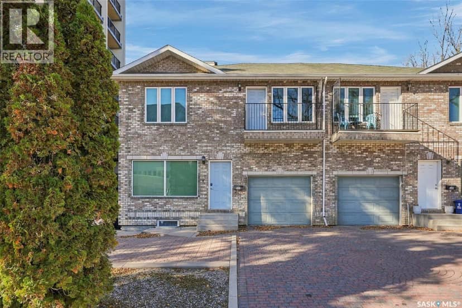
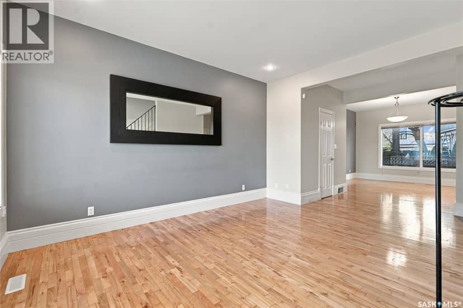
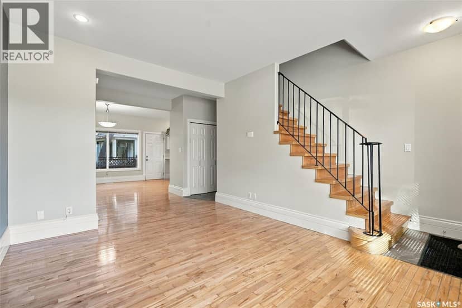
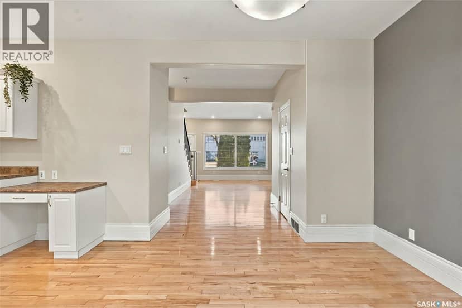
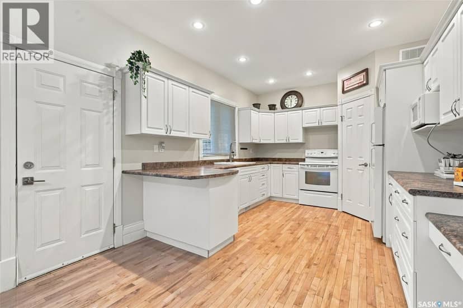
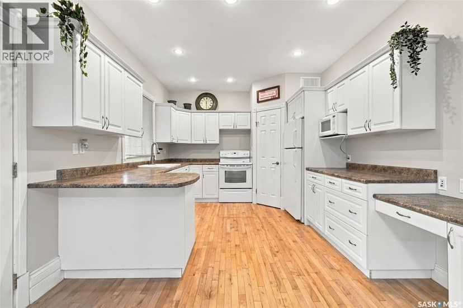
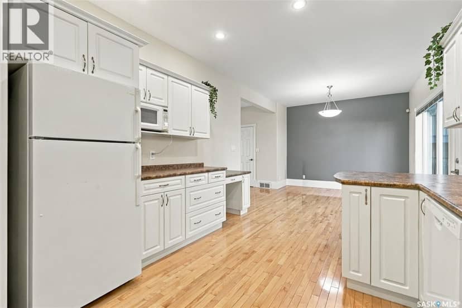
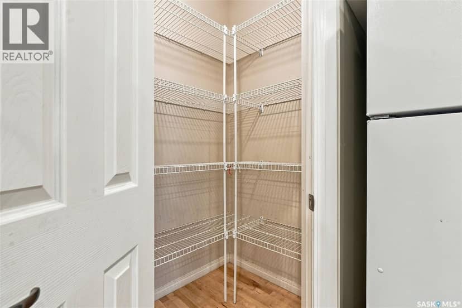
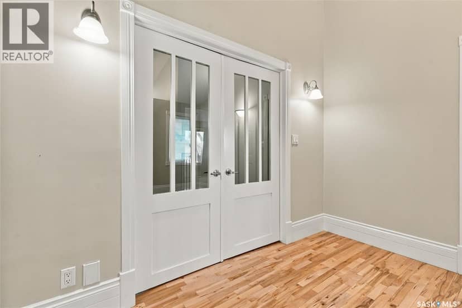
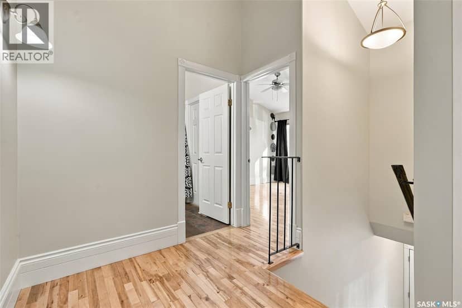
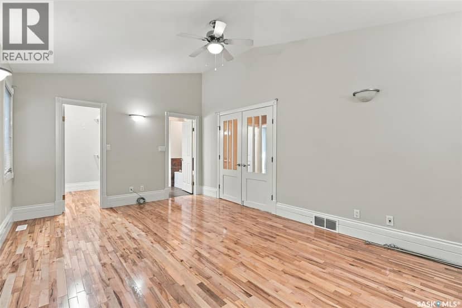
Discover the perfect blend of style, space, and convenience in this impressive 1612 sq. ft. executive two-storey semi-detached townhouse, ideally located in Saskatoon’s sought-after City Park neighbourhood, directly across from City Hospital. Perfect for people seeking an upscale urban lifestyle, this home offers an exceptional combination of comfort and functionality. The main floor features beautiful hardwood flooring throughout, 9-foot ceilings, a spacious dining area, and a well-designed kitchen with plenty of workspace and a convenient corner pantry. A main-floor two-piece bathroom adds everyday practicality, while the single attached garage with in-floor heating (roughed in) is a welcome bonus. Upstairs, vaulted ceilings enhance the sense of space, complementing three generously sized bedrooms with oversized closets and the convenience of second-floor laundry. The primary bedroom offers a private ensuite complete with a relaxing Jacuzzi tub and separate walk-in shower. The second bedroom features a cheater door to the main bathroom, making it ideal for guests or family, while a front-facing balcony provides the perfect spot to enjoy your morning coffee. Located in the heart of downtown, you’re just minutes from trendy shops, restaurants, schools, parks, and the beautiful South Saskatchewan River. Whether you're commuting to work, enjoying the local dining scene, or taking a stroll along the river, this location makes it easy to embrace the best of city living.
20% down at 4.34% fixed (Ratehub.ca), 25 years; tax from the listing.
Keep private notes and ratings on homes you're considering. (email only) and they follow you to every device.
Walkability 0/100 · Car needed for most errands
Nothing everyday within a 10 minute walk.
mihom score from OpenStreetMap places, by straight line distance.