mihom
searchexploreopen housesmarket
Saved
mihom

find your home. homes for sale across Canada, with real prices and every neighbourhood in one place.

  • search homes
  • map search
  • browse by area
  • your saved homes
  • homes by city
  • BC housing market
  • what's my home worth?
  • buying an older condo
homes for sale by city
  • Vancouver homes for sale
  • Surrey homes for sale
  • Kelowna homes for sale
  • Richmond homes for sale
  • Burnaby homes for sale
  • Langley homes for sale
  • Coquitlam homes for sale
  • Abbotsford homes for sale
  • Chilliwack homes for sale
  • Kamloops homes for sale
  • North Vancouver homes for sale
  • Maple Ridge homes for sale
  • Prince George homes for sale
  • Nanaimo homes for sale
  • Vernon homes for sale
  • Delta homes for sale
  • West Kelowna homes for sale
  • Victoria homes for sale
  • New Westminster homes for sale
  • Langford homes for sale
  • Mission homes for sale
  • Saanich homes for sale
  • West Vancouver homes for sale
  • Penticton homes for sale
  • Port Coquitlam homes for sale
  • Osoyoos homes for sale
  • White Rock homes for sale
  • Campbell River homes for sale
  • Whistler homes for sale
  • Port Moody homes for sale
popular neighbourhoods
  • Lower Mission, Kelowna
  • Kelowna North, Kelowna
  • Westbank Centre, West Kelowna
  • Kelowna South, Kelowna
  • Main North, Penticton
  • Downtown, Victoria
  • Bear Mountain, Langford
  • Rutland North, Kelowna
  • North Nanaimo, Nanaimo
  • Lakeview Heights, West Kelowna
  • East Duncan, Duncan
  • Lake Country South West, Lake Country
  • Main South, Penticton
  • Springfield/Spall, Kelowna
  • Glenmore, Kelowna
  • Campbell River Central, Campbell River
  • NE Salmon Arm, Salmon Arm
  • Willow Point, Campbell River
  • South Kamloops, Kamloops
  • Brocklehurst, Kamloops
  • Shannon Lake, West Kelowna
  • Okanagan Landing, Vernon
  • City of Vernon, Vernon
  • West Duncan, Duncan
by property type
  • condos in Vancouver
  • houses in Vancouver
  • townhouses in Vancouver
  • houses in Surrey
  • condos in Surrey
  • townhouses in Surrey
  • houses in Kelowna
  • condos in Kelowna
  • townhouses in Kelowna
  • condos in Richmond
  • houses in Richmond
  • townhouses in Richmond
  • condos in Burnaby
  • houses in Burnaby
  • townhouses in Burnaby
by price
  • Vancouver homes under $500K
  • Vancouver homes under $1M
  • Vancouver homes under $2M
  • Vancouver homes over $2M
Alberta
  • all Alberta homes
  • Calgary homes for sale
  • Edmonton homes for sale
  • Lethbridge homes for sale
  • Airdrie homes for sale
  • Red Deer homes for sale
  • Cochrane homes for sale
  • Grande Prairie homes for sale
  • Spruce Grove homes for sale
  • Chestermere homes for sale
  • Leduc homes for sale
  • Rural Rocky View County homes for sale
  • Fort McMurray homes for sale
  • Camrose homes for sale
  • Rural Parkland County homes for sale
  • St. Albert homes for sale
  • Sherwood Park homes for sale
  • Medicine Hat homes for sale
  • Rural Grande Prairie No. 1, County of homes for sale
  • Sylvan Lake homes for sale
  • Fort Saskatchewan homes for sale
Pemberton Holmes Ltd.

mihom.ca is operated by Dan Robbins, REALTOR®, Pemberton Holmes Ltd.

REALTOR®, REALTORS®, and the REALTOR® logo are certification marks that are owned by REALTOR® Canada Inc. and licensed exclusively to The Canadian Real Estate Association (CREA). These certification marks identify real estate professionals who are members of CREA and who must abide by CREA's By-Laws, Rules, and the REALTOR® Code. The MLS® trademark and the MLS® logo are owned by CREA and identify the quality of services provided by real estate professionals who are members of CREA. Listing data via CREA's DDF®. about · terms of use · privacy · © 2026 mihom.

2, 94027 843 Highway
homes for sale · Rural Lethbridge County
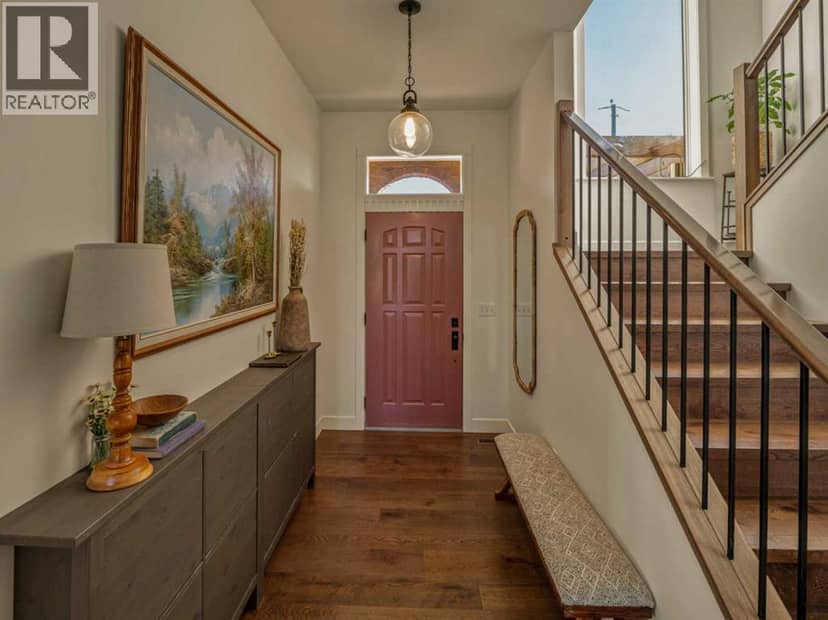
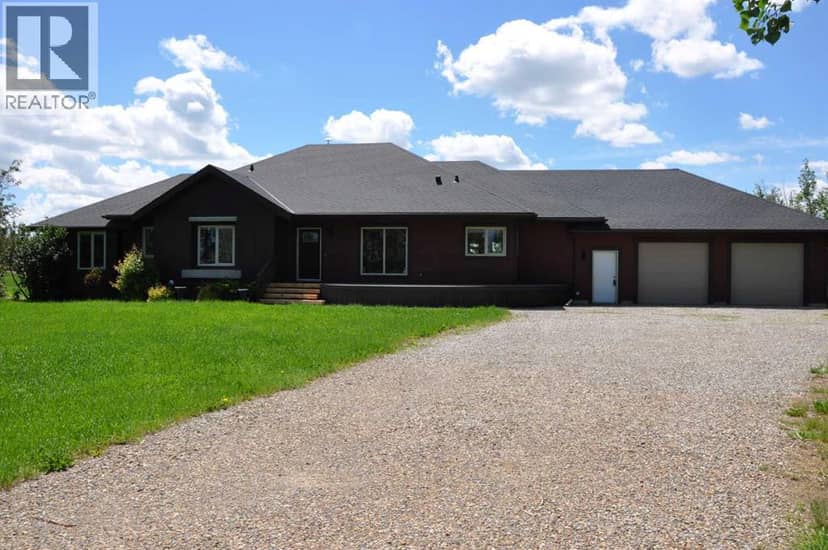
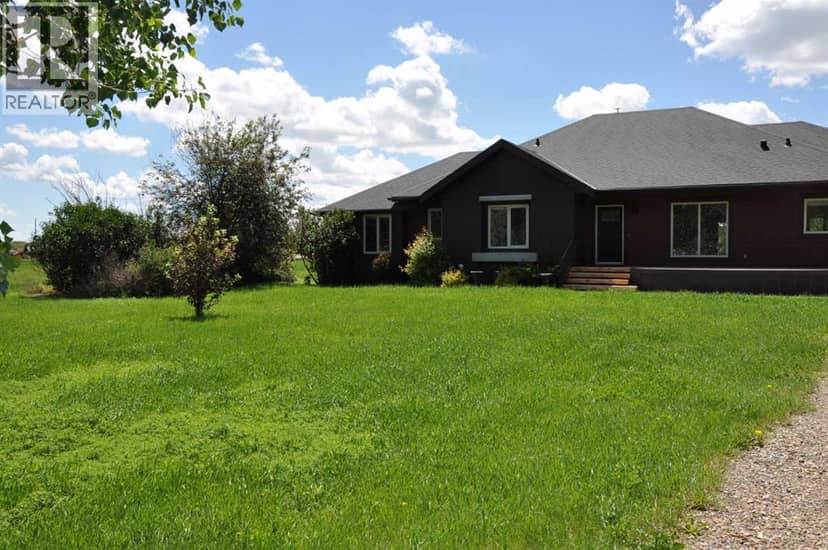
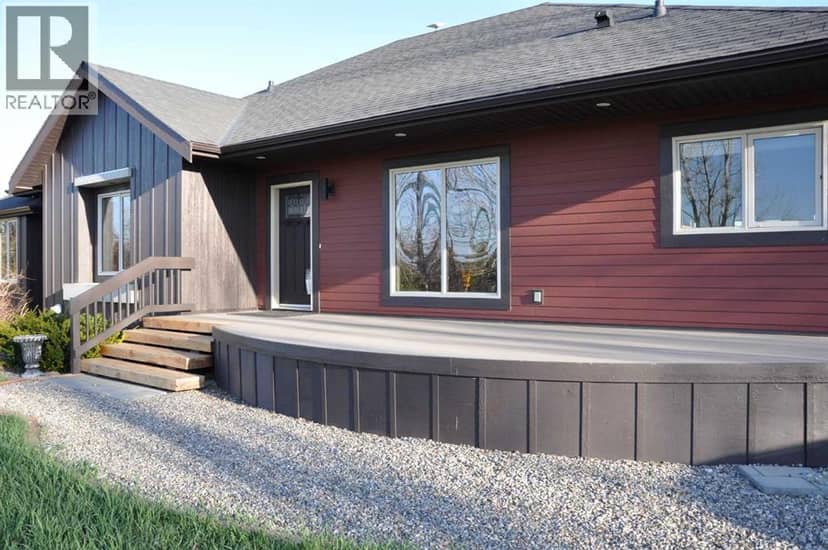
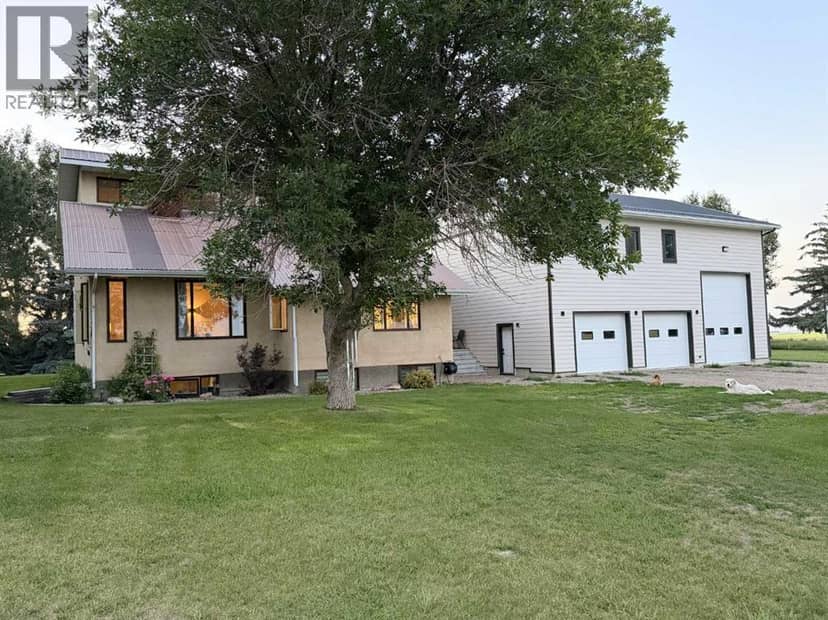
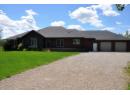
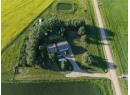
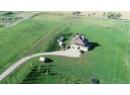
2, 94027 843 Highway — photo 1 of 40
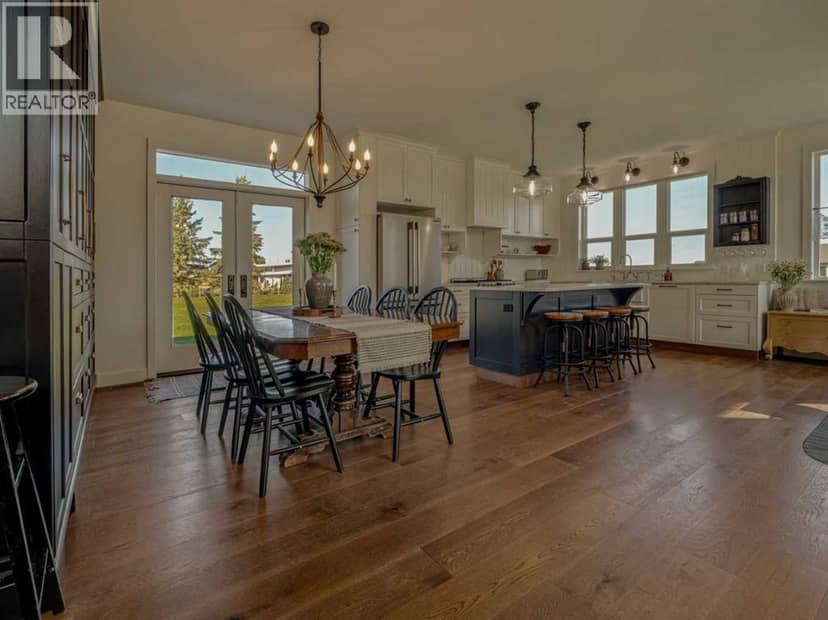
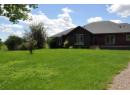
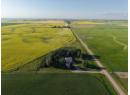
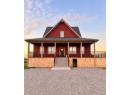
2, 94027 843 Highway — photo 2 of 40
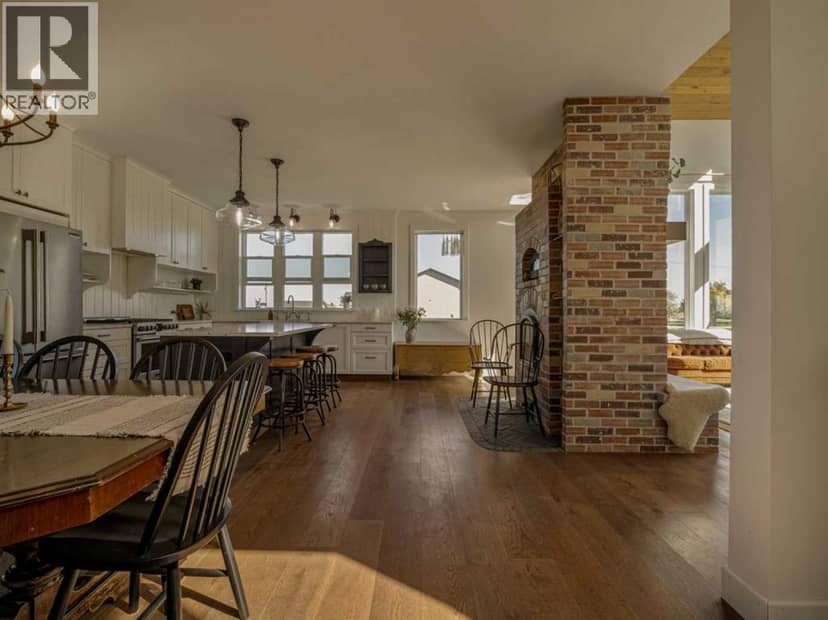
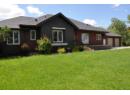
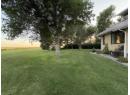
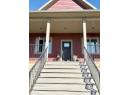
2, 94027 843 Highway — photo 3 of 40
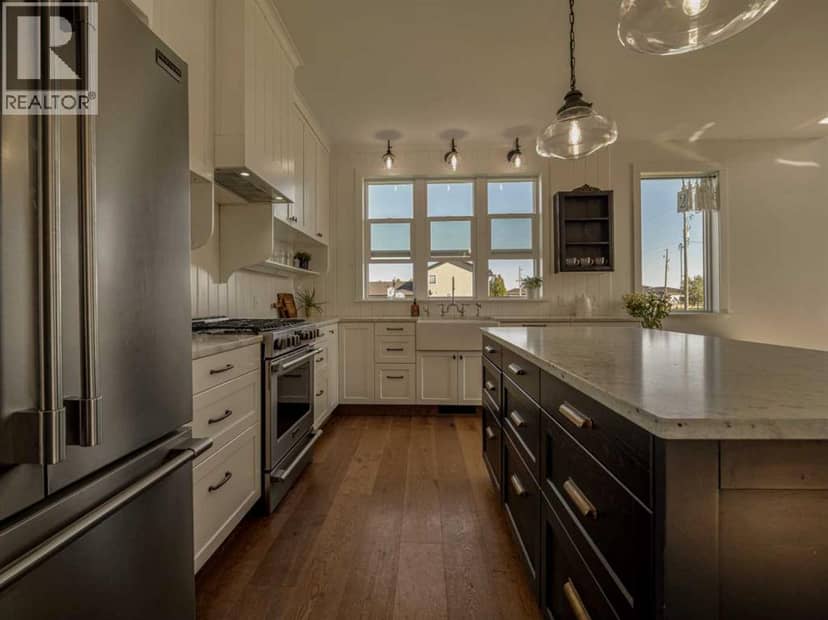
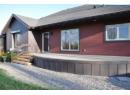
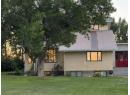
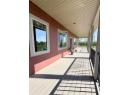
2, 94027 843 Highway — photo 4 of 40
2, 94027 843 Highway — photo 5 of 40
2, 94027 843 Highway — photo 6 of 40
2, 94027 843 Highway — photo 7 of 40
2, 94027 843 Highway — photo 8 of 40
2, 94027 843 Highway — photo 9 of 40
2, 94027 843 Highway — photo 10 of 40
2, 94027 843 Highway — photo 11 of 40
2, 94027 843 Highway — photo 12 of 40
2, 94027 843 Highway — photo 13 of 40
2, 94027 843 Highway — photo 14 of 40
2, 94027 843 Highway — photo 15 of 40
2, 94027 843 Highway — photo 16 of 40
2, 94027 843 Highway — photo 17 of 40
2, 94027 843 Highway — photo 18 of 40
2, 94027 843 Highway — photo 19 of 40
2, 94027 843 Highway — photo 20 of 40
2, 94027 843 Highway — photo 21 of 40
2, 94027 843 Highway — photo 22 of 40
2, 94027 843 Highway — photo 23 of 40
2, 94027 843 Highway — photo 24 of 40
2, 94027 843 Highway — photo 25 of 40
2, 94027 843 Highway — photo 26 of 40
2, 94027 843 Highway — photo 27 of 40
2, 94027 843 Highway — photo 28 of 40
2, 94027 843 Highway — photo 29 of 40
2, 94027 843 Highway — photo 30 of 40
2, 94027 843 Highway — photo 31 of 40
2, 94027 843 Highway — photo 32 of 40
2, 94027 843 Highway — photo 33 of 40
2, 94027 843 Highway — photo 34 of 40
2, 94027 843 Highway — photo 35 of 40
2, 94027 843 Highway — photo 36 of 40
2, 94027 843 Highway — photo 37 of 40
2, 94027 843 Highway — photo 38 of 40
2, 94027 843 Highway — photo 39 of 40
2, 94027 843 Highway — photo 40 of 40
1 / 40
$1,299,000

2, 94027 843 Highway

Rural Lethbridge County · MLS® A2342252

644

2,342 sq ft · 1 sq ft lot · House · Single Family · built 2023 · 33 days on market

listed by Lily Neill, Onyx Realty Ltd.

realtor's description

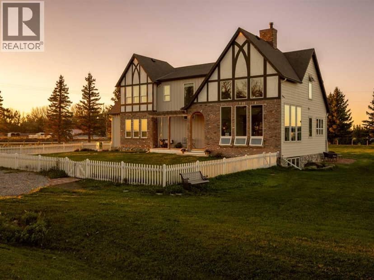
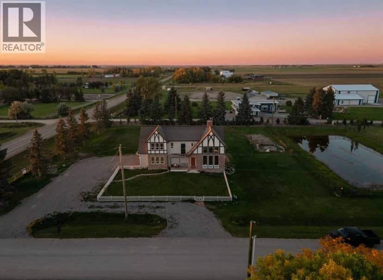
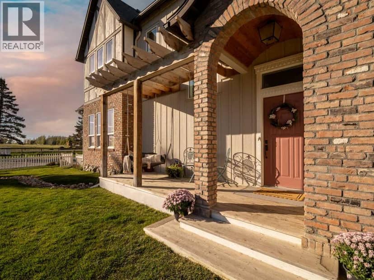
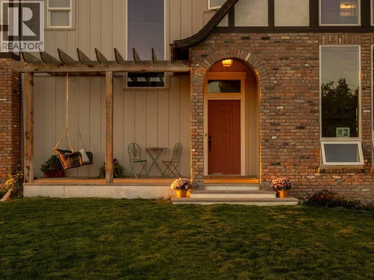
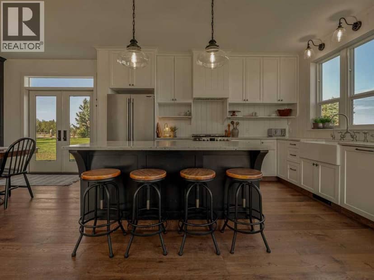
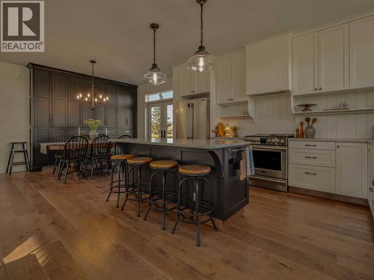
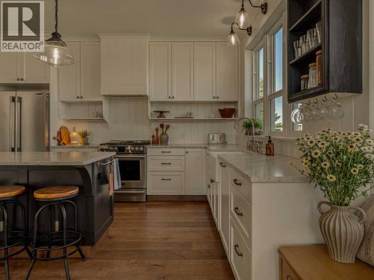
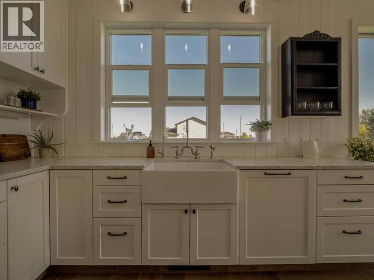
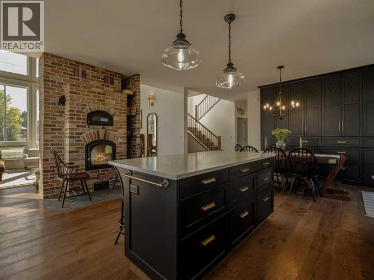
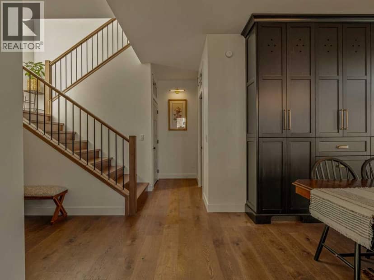
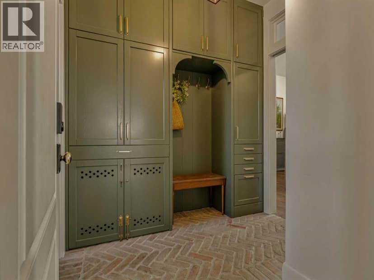
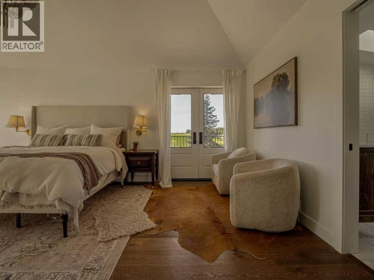
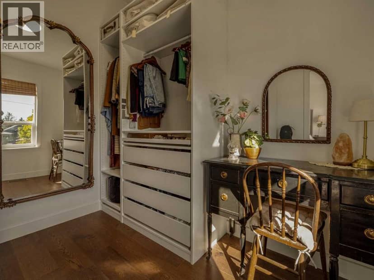
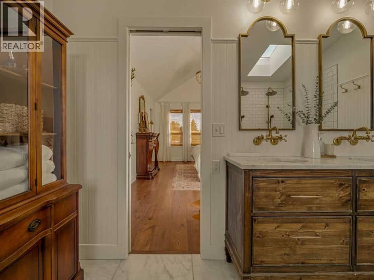
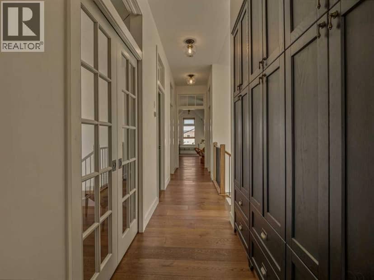
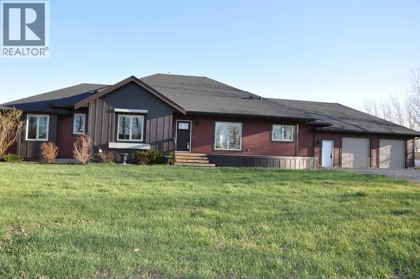
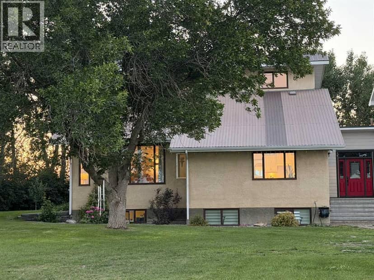
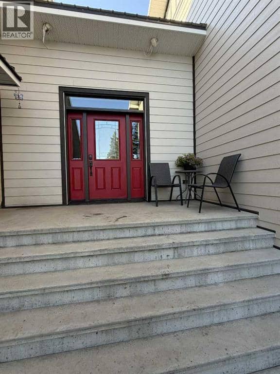
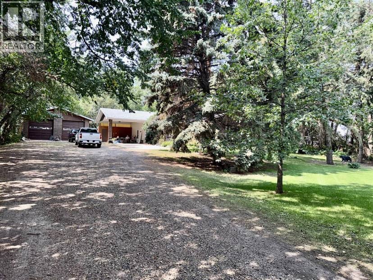
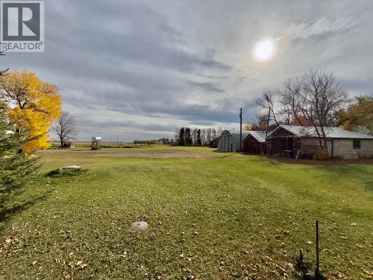
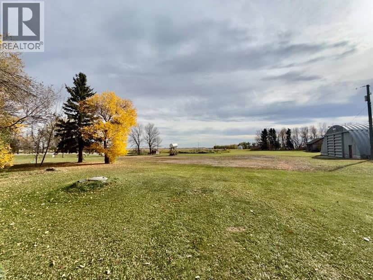
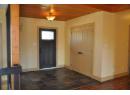
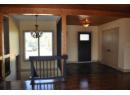
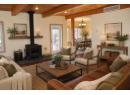
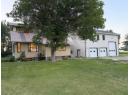
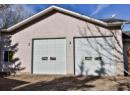
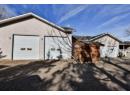
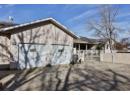
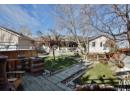
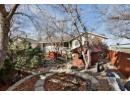
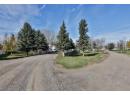
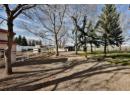
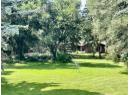
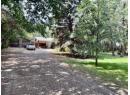
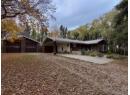
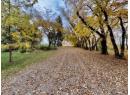
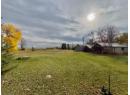
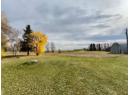
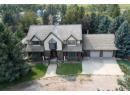
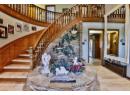
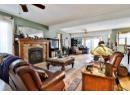
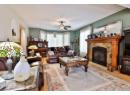
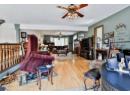
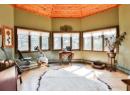
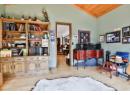
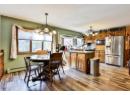
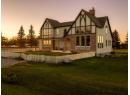
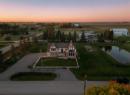
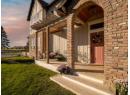
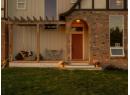
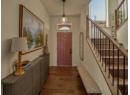
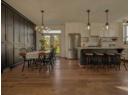
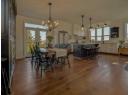
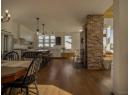
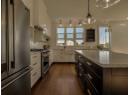
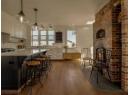
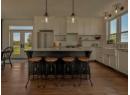
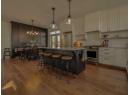
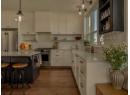
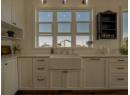
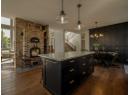
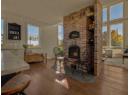
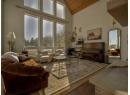
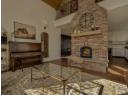
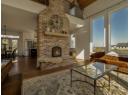
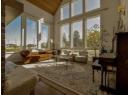
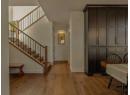
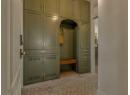
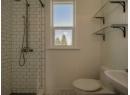
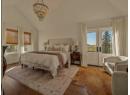
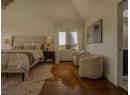
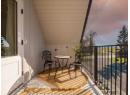
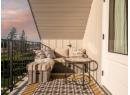
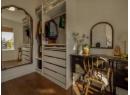
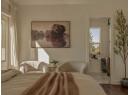
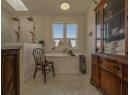
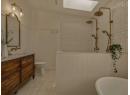
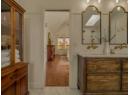
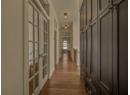
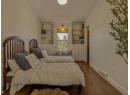
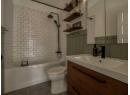
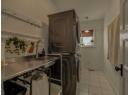
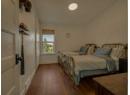
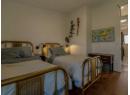
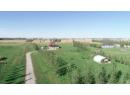
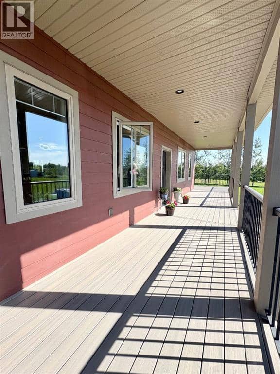
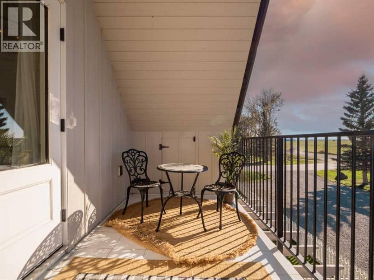
Welcome to this exceptional 2023 custom built Tudor style acreage, situated on 1 acre just 5 minutes outside Lethbridge on a paved road. Offering 2,350 sq. ft., 6 bedrooms, 4 bathrooms and a heated double attached garage, this thoughtfully designed home combines timeless architecture, quality craftsmanship and innovative energy-efficient features. The bright and open main living area makes an unforgettable impression with its soaring wood-clad vaulted ceiling, expansive 2-storey windows and striking full-height brick masonry heater. Unlike a conventional fireplace or wood stove, the masonry heater burns wood efficiently and stores heat within its calculated thermal mass, gradually releasing comfortable radiant warmth for hours afterward. Designed to work with the home’s large sunny windows, it also helps moderate indoor temperatures throughout the year by absorbing daytime warmth and releasing it as temperatures cool. A built in wood fired oven is perfect for pizza, bread and a variety of dishes. Extending the functionality of the kitchen, a full wall of built-in cabinetry in the dining area provides valuable additional storage and pantry space. The entrance from the attached garage leads into a beautifully detailed mudroom featuring distinctive brick flooring and convenient access to a 3 piece bathroom—an ideal setup for busy families and acreage living. Overlooking the living room is a charming upper level library and seating area with extensive custom built in shelving, hardwood flooring and beautiful views through the oversized windows. 4 bedrooms are located upstairs, including a spacious primary retreat overlooking the neighbouring farmland and spectacular prairie sunsets. French doors open to a private covered balcony with room for a seating area. The primary suite also offers a walk-in closet with a dedicated vanity nook and a luxurious ensuite featuring double sinks, a soaker tub and an oversized fully tiled shower. The upper-level laundry room includes gen erous counter space and a convenient shelving nook. The developed basement provides 2 additional bedrooms, a fourth bathroom, large windows and modern sealed concrete flooring. A whimsical custom playhouse beneath the stairs features an arched entrance, checkered tile flooring, built-in shelving and a wood-plank ceiling-an imaginative space children will love. Cold storage and cellar space provide naturally cool conditions for storing garden produce, preserves, wine and household supplies. Outside, the home’s distinctive Tudor exterior is enhanced by brickwork, traditional timber-style detailing, a welcoming covered entry, landscaped grounds and a fenced front yard with a charming white picket fence. The property also offers dugout access with an SMRID hookup. Enjoy peaceful acreage living minutes from Sunnyside Elementary School, Legacy Park, shopping, everyday amenities and major highways. This truly unique property offers character, functionality and country living with quick access to Lethbridge!!

property details

type
House, Single Family
bedrooms
6
bathrooms
4
living area
2,342 sq ft
lot
1 sq ft
parking
4
year built
2023
property tax
$4,766 / yr
days on market
33
MLS®
A2342252

features

  • Cul-de-sac
  • Refrigerator
  • Dishwasher
  • Stove
  • Washer & Dryer

monthly cost

$6,057/mo
Mortgage $5,660 · Tax $397

20% down at 4.34% fixed (Ratehub.ca), 25 years; tax from the listing.

estimated payment
$5,660/ monthly
loan $1,039,200
25-year amortization
total interest
$658,686
land title fees
$2,440
transfer + mortgage registration; Alberta has no transfer tax
cash to close
$262,240
down + land title fees
total paid
$1,697,886

Estimates only. Rates change daily and lenders qualify at the stress-test rate. Talk to a mortgage broker before you offer.

location

Rural Lethbridge CountyGoogle Maps ↗

Keep private notes and ratings on homes you're considering. (email only) and they follow you to every device.

listed by
Lily Neill
Onyx Realty Ltd.
call Lily · 403-715-2360
Powered by: REALTOR.ca
▶ virtual tour

similar homes nearby

property tax

about $7,792 a year

The asking price times Lethbridge County's 2026 residential rate of 6.00 per $1,000 (municipal and education).

The listing shows $4,766 a year in property tax.

Estimate from Alberta Municipal Affairs mill rates. Leaves out local improvement levies and utilities; the municipality's tax notice is the real figure. Without the city's assessment this uses the asking price, so it's a rough guide.

location

Rural Lethbridge CountyGoogle Maps ↗
Drive times
  • Immanuel Christian High12 min
  • Centre Village Mall13 min
  • Downtown Lethbridge14 min
  • Chinook Regional Hospital14 min
  • Lethbridge College17 min
0

Walkability 0/100 · Car needed for most errands

Nothing everyday within a 10 minute walk.

mihom score from OpenStreetMap places, by straight line distance.

77, 210044 Highway 512, Rural Lethbridge County
77, 210044 Highway 512, Rural Lethbridge County, photo 2
77, 210044 Highway 512, Rural Lethbridge County, photo 3
77, 210044 Highway 512, Rural Lethbridge County, photo 4
77, 210044 Highway 512, Rural Lethbridge County, photo 5
77, 210044 Highway 512, Rural Lethbridge County, photo 6
77, 210044 Highway 512, Rural Lethbridge County, photo 7
77, 210044 Highway 512, Rural Lethbridge County, photo 8
House
$1,290,000
4methe deep dive
77, 210044 Highway 512
Rural Lethbridge County21 days on market
listed by CIR REALTY
531,802 sq ft
MLS® A2350102
64 210044 Hwy 512, Rural Lethbridge County
64 210044 Hwy 512, Rural Lethbridge County, photo 2
64 210044 Hwy 512, Rural Lethbridge County, photo 3
64 210044 Hwy 512, Rural Lethbridge County, photo 4
64 210044 Hwy 512, Rural Lethbridge County, photo 5
64 210044 Hwy 512, Rural Lethbridge County, photo 6
64 210044 Hwy 512, Rural Lethbridge County, photo 7
64 210044 Hwy 512, Rural Lethbridge County, photo 8
House
$1,175,000
4methe deep dive
64 210044 Hwy 512
Rural Lethbridge County171 days on market
listed by SUTTON GROUP - LETHBRIDGE
54
83002 Rge Rd 194, Rural Lethbridge County
83002 Rge Rd 194, Rural Lethbridge County, photo 2
83002 Rge Rd 194, Rural Lethbridge County, photo 3
83002 Rge Rd 194, Rural Lethbridge County, photo 4
83002 Rge Rd 194, Rural Lethbridge County, photo 5
83002 Rge Rd 194, Rural Lethbridge County, photo 6
83002 Rge Rd 194, Rural Lethbridge County, photo 7
83002 Rge Rd 194, Rural Lethbridge County, photo 8
House
$979,000
4methe deep dive
83002 Rge Rd 194
Rural Lethbridge County95 days on market
listed by Real Estate Centre - Taber
62
32, 94044 Rge Rd 214A, Rural Lethbridge County
32, 94044 Rge Rd 214A, Rural Lethbridge County, photo 2
32, 94044 Rge Rd 214A, Rural Lethbridge County, photo 3
32, 94044 Rge Rd 214A, Rural Lethbridge County, photo 4
32, 94044 Rge Rd 214A, Rural Lethbridge County, photo 5
32, 94044 Rge Rd 214A, Rural Lethbridge County, photo 6
32, 94044 Rge Rd 214A, Rural Lethbridge County, photo 7
32, 94044 Rge Rd 214A, Rural Lethbridge County, photo 8
House
$1,575,000
4methe deep dive
32, 94044 Rge Rd 214A
Rural Lethbridge County6 days on market
listed by RE/MAX REAL ESTATE - LETHBRIDGE
33
#95018 RR 210, Rural Lethbridge County
#95018 RR 210, Rural Lethbridge County, photo 2
#95018 RR 210, Rural Lethbridge County, photo 3
#95018 RR 210, Rural Lethbridge County, photo 4
#95018 RR 210, Rural Lethbridge County, photo 5
#95018 RR 210, Rural Lethbridge County, photo 6
#95018 RR 210, Rural Lethbridge County, photo 7
#95018 RR 210, Rural Lethbridge County, photo 8
House
$1,500,000
4methe deep dive
#95018 RR 210
Rural Lethbridge County12 days on market
listed by SUTTON GROUP - LETHBRIDGE
421,600 sq ft
74060 Rge Rd 204, Rural Lethbridge County
74060 Rge Rd 204, Rural Lethbridge County, photo 2
74060 Rge Rd 204, Rural Lethbridge County, photo 3
74060 Rge Rd 204, Rural Lethbridge County, photo 4
74060 Rge Rd 204, Rural Lethbridge County, photo 5
74060 Rge Rd 204, Rural Lethbridge County, photo 6
74060 Rge Rd 204, Rural Lethbridge County, photo 7
74060 Rge Rd 204, Rural Lethbridge County, photo 8
House
$1,499,000
4methe deep dive
74060 Rge Rd 204
Rural Lethbridge County66 days on market
listed by RE/MAX REAL ESTATE - LETHBRIDGE
44
2,300 sq ft
MLS® A2308250
3,115 sq ft
MLS® A2331136
1,669 sq ft
MLS® A2352283
MLS® A2350724
3,366 sq ft
MLS® A2338350