





open houseHouse
$1,825,000
4513 17 Street SW
Altadore, Calgary1 day on market
listed by RE/MAX House of Real Estate
MLS® A2346319












Altadore, Calgary · MLS® A2351077
443
2,911 sq ft · 427 m² lot · House · Single Family · built 2015 · 16 days on market
listed by Allen Jovica, TREC The Real Estate Company
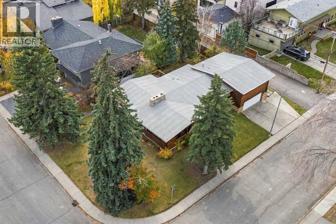
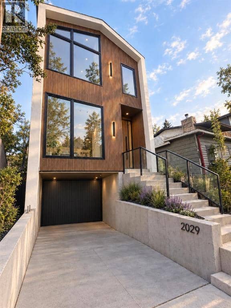
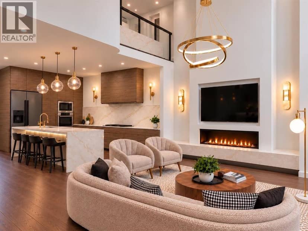
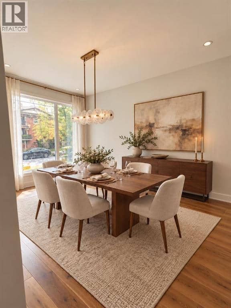
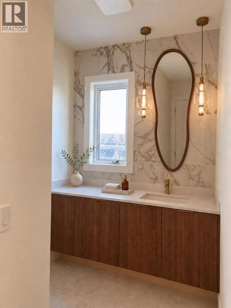
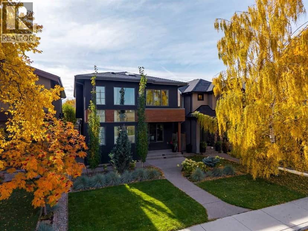
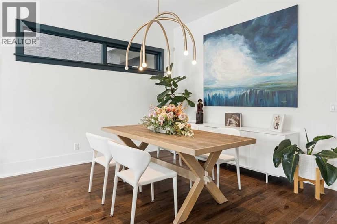
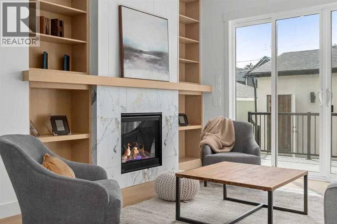
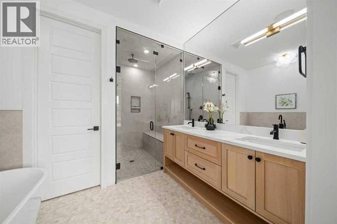
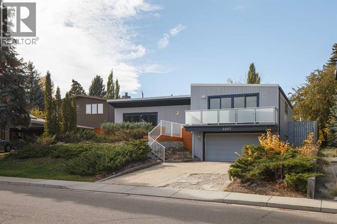
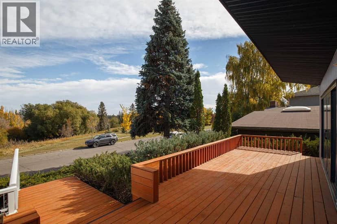
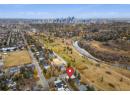
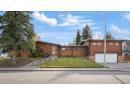
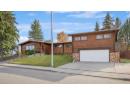
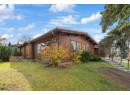
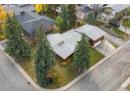
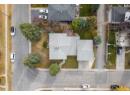
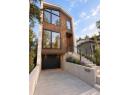
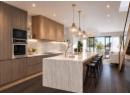
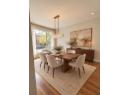
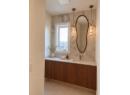
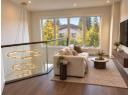
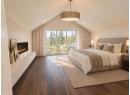
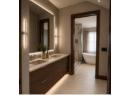
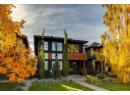
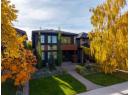
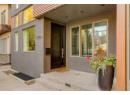
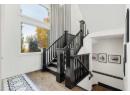
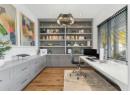
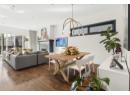
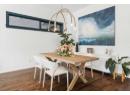
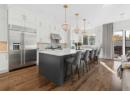
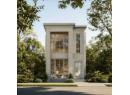
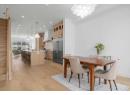
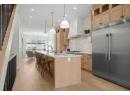
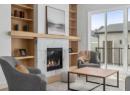
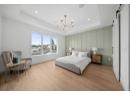
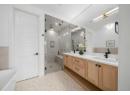
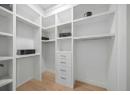
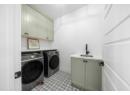
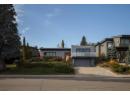
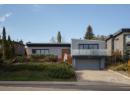
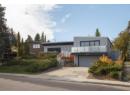
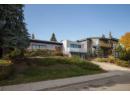
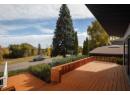
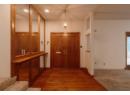
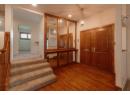
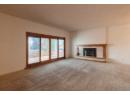
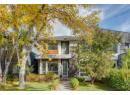
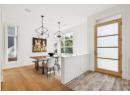
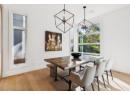
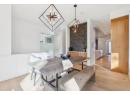
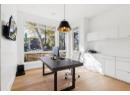
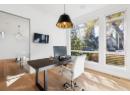
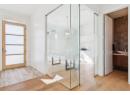
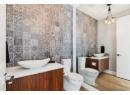
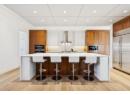
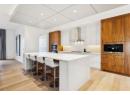
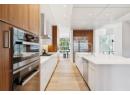
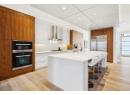
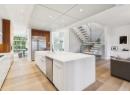
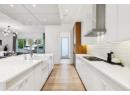
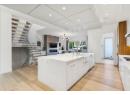
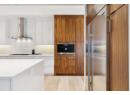
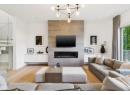
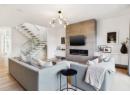
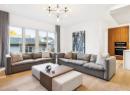
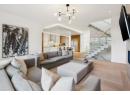
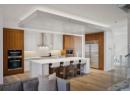
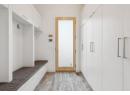
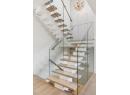
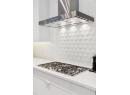
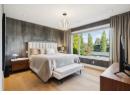
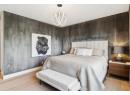
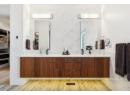
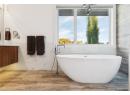
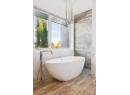
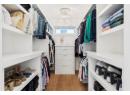
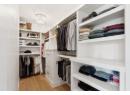
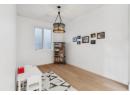
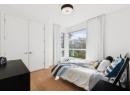
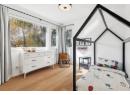
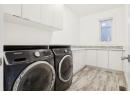
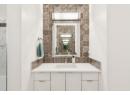
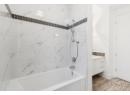
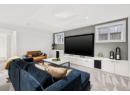
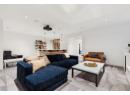
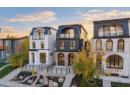
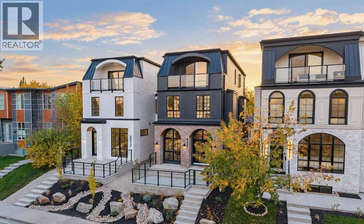
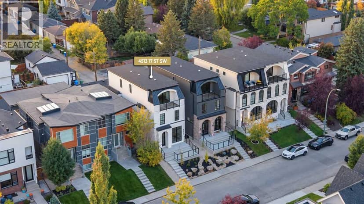
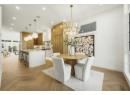
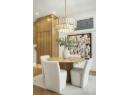
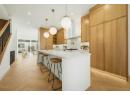
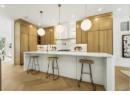
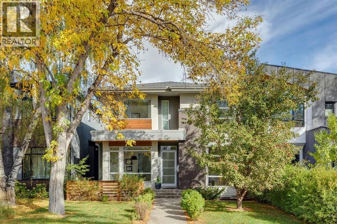
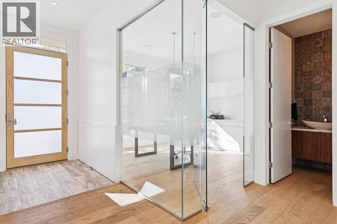
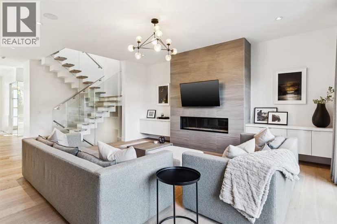
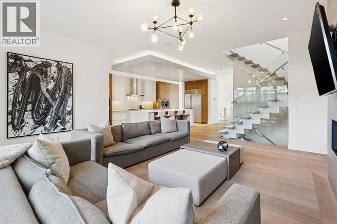
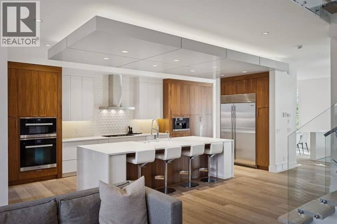
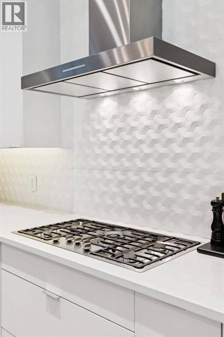
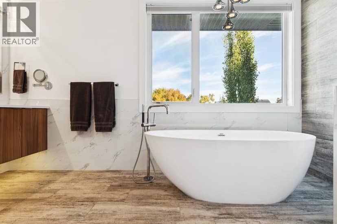
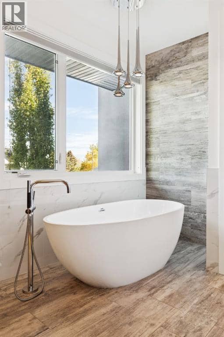
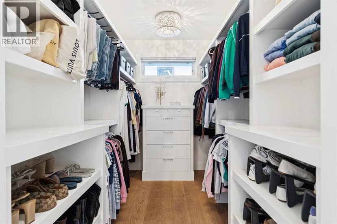
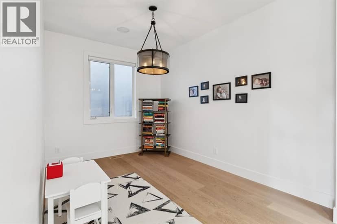
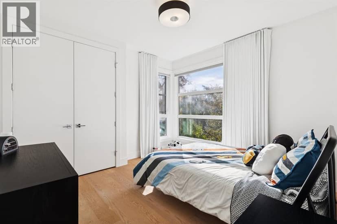
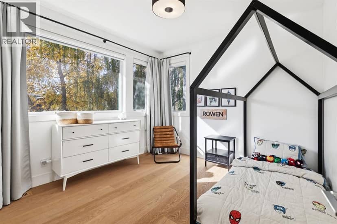
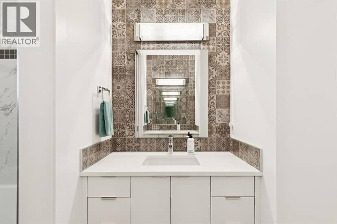
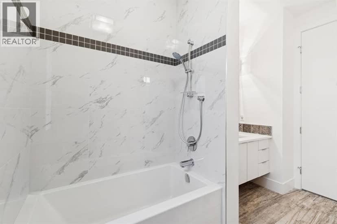
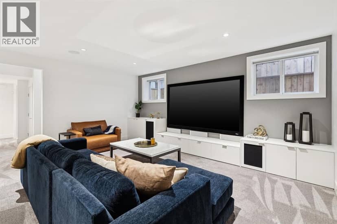
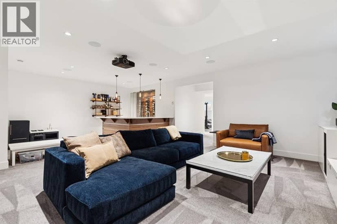
LUXURY LIVING IN ALTADORE! Built by AK Design & Development and set on one of the community’s most beautiful streets, this exceptional home offers over 4,235 sq. ft. across three levels with 4 bedrooms, 3.5 baths and a versatile loft. The main floor features beautiful hardwood, a stunning custom staircase with wood treads, accordion stringers & glass railings, and a spectacular chef’s kitchen with Miele appliances, Sub-Zero fridge, built-in coffee maker, farmhouse sink and waterfall quartz island. The living room boasts a 60” linear gas fireplace, custom built-ins and access to a large TREX deck with custom stone gas fireplace.Upstairs, the luxurious primary retreat offers oversized his & her closets and a spa-like 7-piece ensuite with soaker tub and steam shower. Two additional bedrooms feature private vanity areas with shared Jack & Jill-style bathroom access, plus a separate enclosed shower/toilet area and versatile loft. The fully developed lower level is designed for entertaining with in-floor heat, wet bar, stunning wine wall, theatre room with equipment included, gym with cork flooring, fourth bedroom, bath and ample storage. All TVs and TV mounts remain. Additional features include a main-floor office with built-ins, exceptional mudroom/storage, A/C, central vacuum, smart-home technology, custom window coverings, mature landscaping and irrigation.Exceptional craftsmanship, sophisticated finishes and an outstanding Altadore location, this is luxury living at its finest.
20% down at 4.34% fixed (Ratehub.ca), 25 years; tax from the listing.
Nearest public (CBE) and Catholic schools, by distance
The nearest school isn't always the designated one, and Calgary's boards don't publish their boundaries as open data. Check this address with the CBE school finder or Calgary Catholic's. School locations: City of Calgary open data.
Keep private notes and ratings on homes you're considering. (email only) and they follow you to every device.
$2,210,000
2026 assessment · market value as of July 1, 2025
| roll year | assessed |
|---|---|
| 2026 | $2,210,000 |
| 2025 | $2,150,000 |
| 2024 | $1,890,000 |
| 2023 | $1,780,000 |
| 2022 | $1,670,000 |
| 2021 | $1,590,000 |
| 2020 | $1,590,000 |
| 2019 | $1,730,000 |
From City of Calgary open data (property assessments), matched to 2008 48 AV SW. A mass appraisal of market value, not an appraisal of this home; a new build may be assessed before it was finished.
about $14,696 a year
The 2026 assessment times Calgary's 2026 residential rate of 6.65 per $1,000 (municipal and education).
The listing shows $14,696 a year in property tax.
Estimate from Alberta Municipal Affairs mill rates. Leaves out local improvement levies and utilities; the municipality's tax notice is the real figure.
Walkability 57/100 · Somewhat walkable: some errands on foot
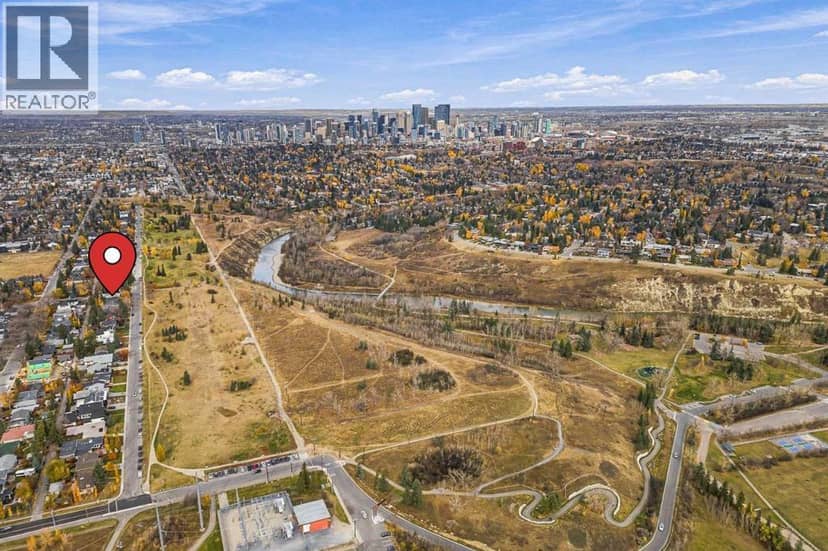
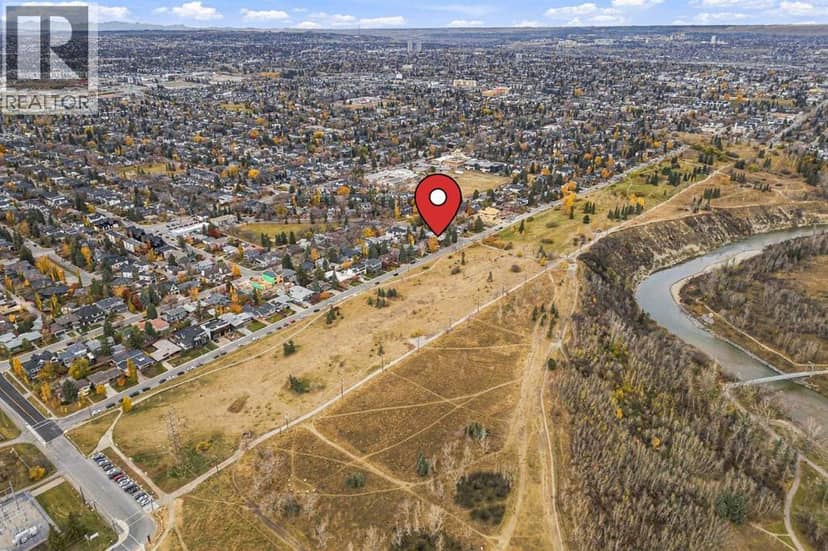
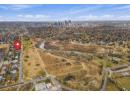
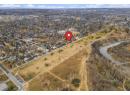
Within a 10 minute walk: 2 places to eat or drink, 1 cafe, 10 parks and playgrounds, 4 schools, 27 transit stops.
mihom score from OpenStreetMap places, by straight line distance.