mihom
searchexploreopen housesmarket
Saved
mihom

find your home. homes for sale across Canada, with real prices and every neighbourhood in one place.

  • search homes
  • map search
  • browse by area
  • your saved homes
  • homes by city
  • BC housing market
  • what's my home worth?
  • buying an older condo
homes for sale by city
  • Vancouver homes for sale
  • Surrey homes for sale
  • Kelowna homes for sale
  • Richmond homes for sale
  • Burnaby homes for sale
  • Langley homes for sale
  • Coquitlam homes for sale
  • Abbotsford homes for sale
  • Chilliwack homes for sale
  • Kamloops homes for sale
  • North Vancouver homes for sale
  • Maple Ridge homes for sale
  • Prince George homes for sale
  • Nanaimo homes for sale
  • Vernon homes for sale
  • Delta homes for sale
  • West Kelowna homes for sale
  • Victoria homes for sale
  • New Westminster homes for sale
  • Langford homes for sale
  • Mission homes for sale
  • Saanich homes for sale
  • West Vancouver homes for sale
  • Penticton homes for sale
  • Port Coquitlam homes for sale
  • Osoyoos homes for sale
  • White Rock homes for sale
  • Campbell River homes for sale
  • Whistler homes for sale
  • Port Moody homes for sale
popular neighbourhoods
  • Lower Mission, Kelowna
  • Kelowna North, Kelowna
  • Westbank Centre, West Kelowna
  • Kelowna South, Kelowna
  • Main North, Penticton
  • Downtown, Victoria
  • Bear Mountain, Langford
  • Rutland North, Kelowna
  • North Nanaimo, Nanaimo
  • Lakeview Heights, West Kelowna
  • East Duncan, Duncan
  • Lake Country South West, Lake Country
  • Main South, Penticton
  • Springfield/Spall, Kelowna
  • Glenmore, Kelowna
  • Campbell River Central, Campbell River
  • NE Salmon Arm, Salmon Arm
  • Willow Point, Campbell River
  • South Kamloops, Kamloops
  • Brocklehurst, Kamloops
  • West Duncan, Duncan
  • Shannon Lake, West Kelowna
  • Okanagan Landing, Vernon
  • City of Vernon, Vernon
by property type
  • condos in Vancouver
  • houses in Vancouver
  • townhouses in Vancouver
  • houses in Surrey
  • condos in Surrey
  • townhouses in Surrey
  • houses in Kelowna
  • condos in Kelowna
  • townhouses in Kelowna
  • condos in Richmond
  • houses in Richmond
  • townhouses in Richmond
  • condos in Burnaby
  • houses in Burnaby
  • townhouses in Burnaby
by price
  • Vancouver homes under $500K
  • Vancouver homes under $1M
  • Vancouver homes under $2M
  • Vancouver homes over $2M
Alberta
  • all Alberta homes
  • Calgary homes for sale
  • Edmonton homes for sale
  • Lethbridge homes for sale
  • Airdrie homes for sale
  • Red Deer homes for sale
  • Cochrane homes for sale
  • Grande Prairie homes for sale
  • Spruce Grove homes for sale
  • Chestermere homes for sale
  • Leduc homes for sale
  • Rural Rocky View County homes for sale
  • Fort McMurray homes for sale
  • Camrose homes for sale
  • Rural Parkland County homes for sale
  • St. Albert homes for sale
  • Sherwood Park homes for sale
  • Medicine Hat homes for sale
  • Rural Grande Prairie No. 1, County of homes for sale
  • Sylvan Lake homes for sale
  • Fort Saskatchewan homes for sale
Pemberton Holmes Ltd.

mihom.ca is operated by Dan Robbins, REALTOR®, Pemberton Holmes Ltd.

REALTOR®, REALTORS®, and the REALTOR® logo are certification marks that are owned by REALTOR® Canada Inc. and licensed exclusively to The Canadian Real Estate Association (CREA). These certification marks identify real estate professionals who are members of CREA and who must abide by CREA's By-Laws, Rules, and the REALTOR® Code. The MLS® trademark and the MLS® logo are owned by CREA and identify the quality of services provided by real estate professionals who are members of CREA. Listing data via CREA's DDF®. about · terms of use · privacy · © 2026 mihom.

201076 RR 142
homes for sale · Rural Newell, County of
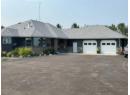
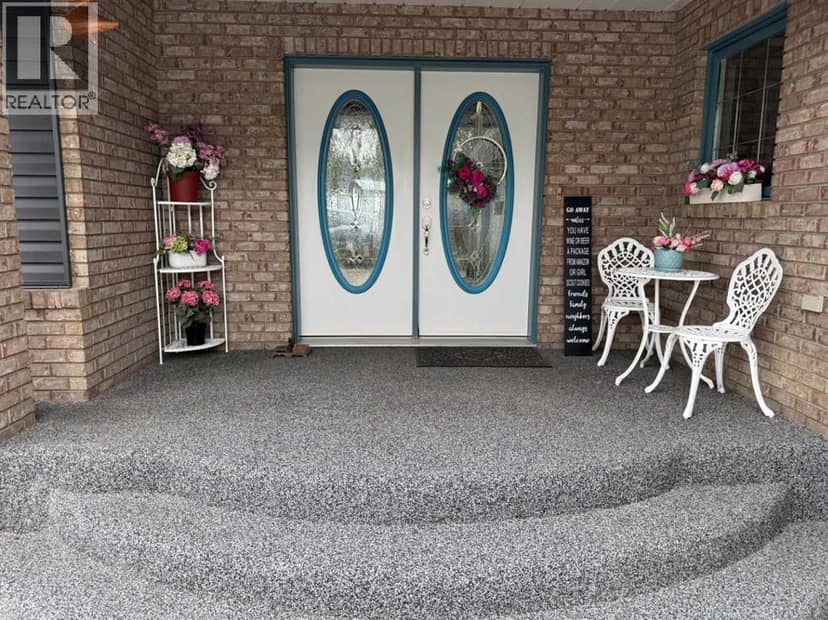
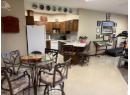
201076 RR 142 — photo 1 of 40
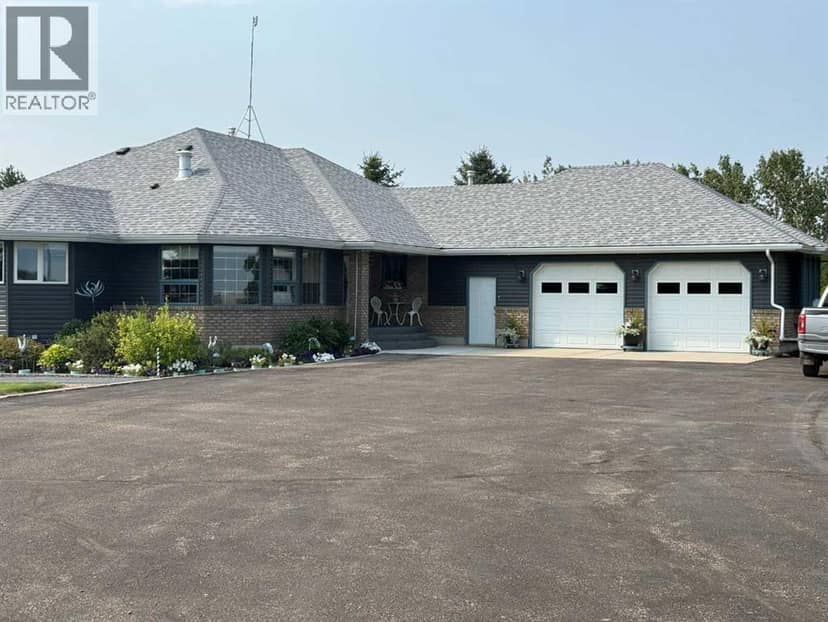
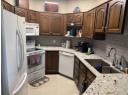
201076 RR 142 — photo 2 of 40
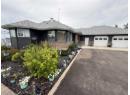
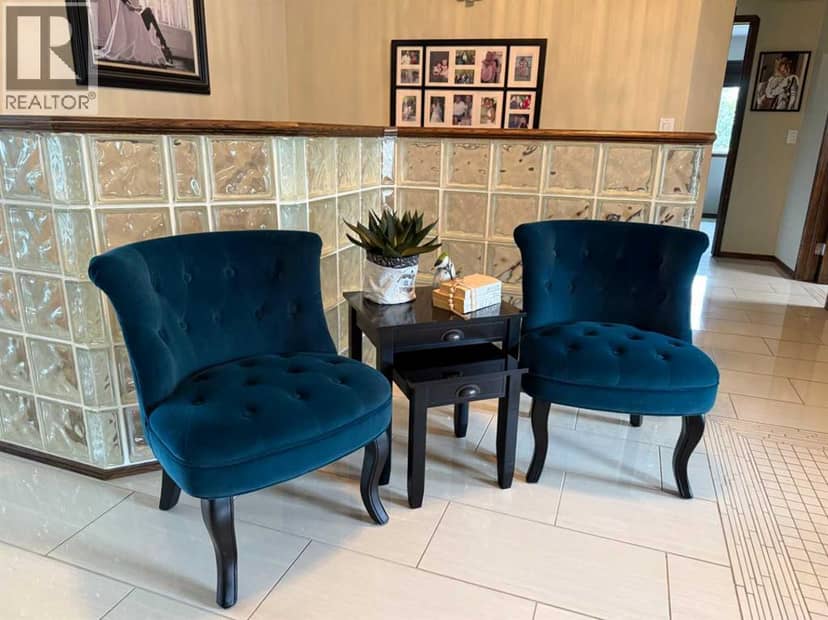
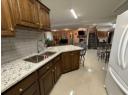
201076 RR 142 — photo 3 of 40
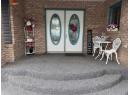
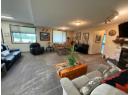
201076 RR 142 — photo 4 of 40
201076 RR 142 — photo 5 of 40
201076 RR 142 — photo 6 of 40
201076 RR 142 — photo 7 of 40
201076 RR 142 — photo 8 of 40
201076 RR 142 — photo 9 of 40
201076 RR 142 — photo 10 of 40
201076 RR 142 — photo 11 of 40
201076 RR 142 — photo 12 of 40
201076 RR 142 — photo 13 of 40
201076 RR 142 — photo 14 of 40
201076 RR 142 — photo 15 of 40
201076 RR 142 — photo 16 of 40
201076 RR 142 — photo 17 of 40
201076 RR 142 — photo 18 of 40
201076 RR 142 — photo 19 of 40
201076 RR 142 — photo 20 of 40
201076 RR 142 — photo 21 of 40
201076 RR 142 — photo 22 of 40
201076 RR 142 — photo 23 of 40
201076 RR 142 — photo 24 of 40
201076 RR 142 — photo 25 of 40
201076 RR 142 — photo 26 of 40
201076 RR 142 — photo 27 of 40
201076 RR 142 — photo 28 of 40
201076 RR 142 — photo 29 of 40
201076 RR 142 — photo 30 of 40
201076 RR 142 — photo 31 of 40
201076 RR 142 — photo 32 of 40
201076 RR 142 — photo 33 of 40
201076 RR 142 — photo 34 of 40
201076 RR 142 — photo 35 of 40
201076 RR 142 — photo 36 of 40
201076 RR 142 — photo 37 of 40
201076 RR 142 — photo 38 of 40
201076 RR 142 — photo 39 of 40
201076 RR 142 — photo 40 of 40
1 / 40
$1,600,000

201076 RR 142

Rural Newell, County of · MLS® A2343528

552

1,913 sq ft · 7 sq ft lot · House · Single Family · built 1998 · 44 days on market

listed by Brad Stolson, RE/MAX Main Street Realty

realtor's description

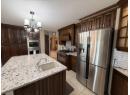
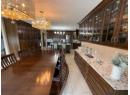
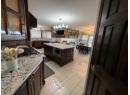
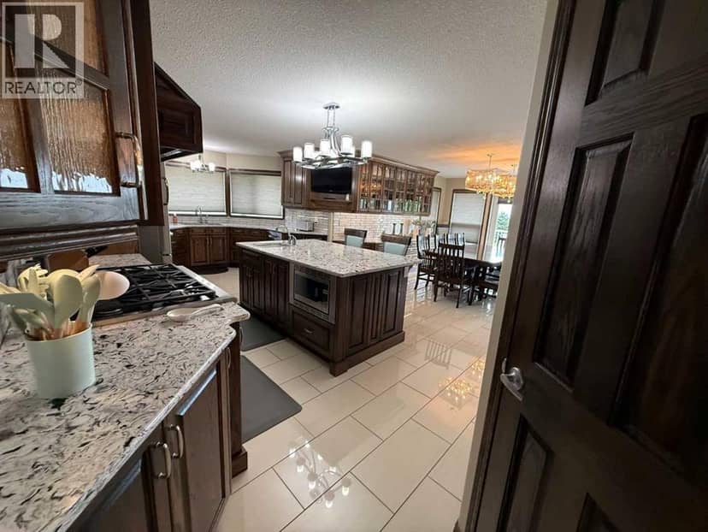
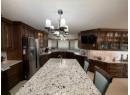
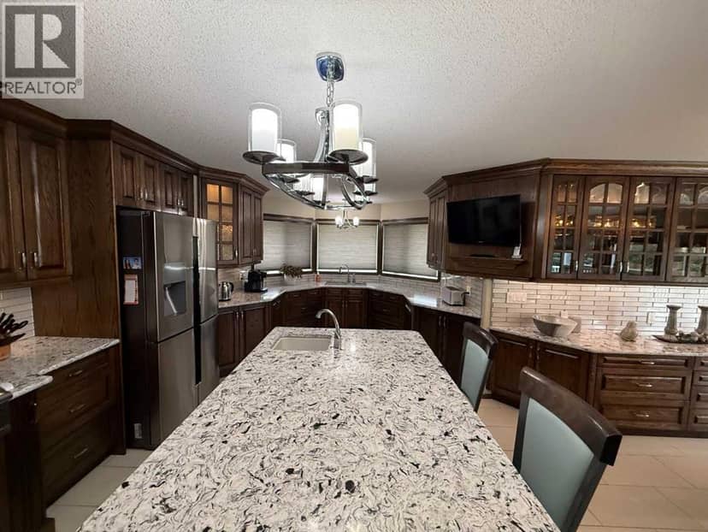
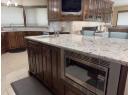
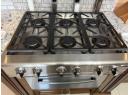
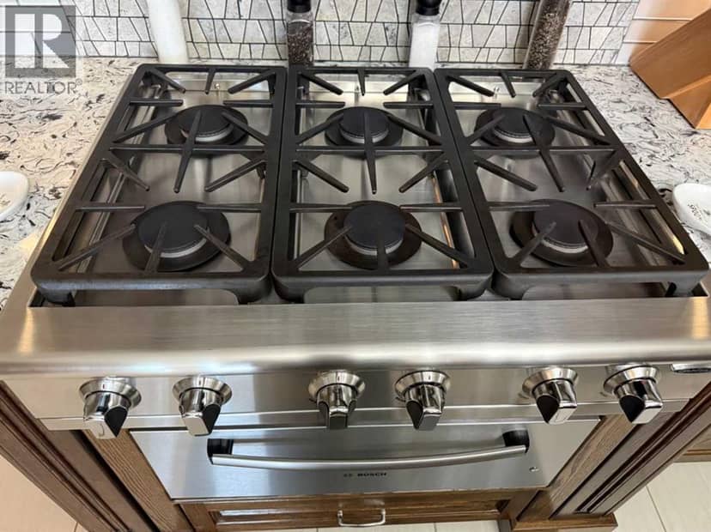
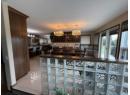
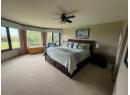
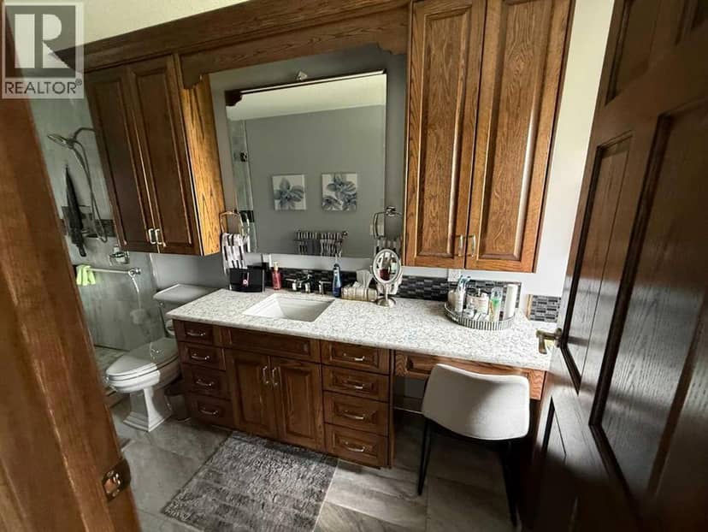
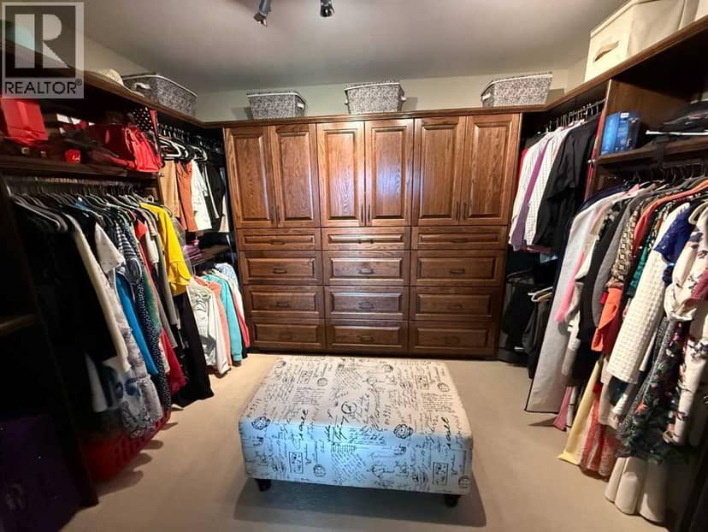
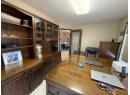
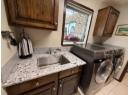
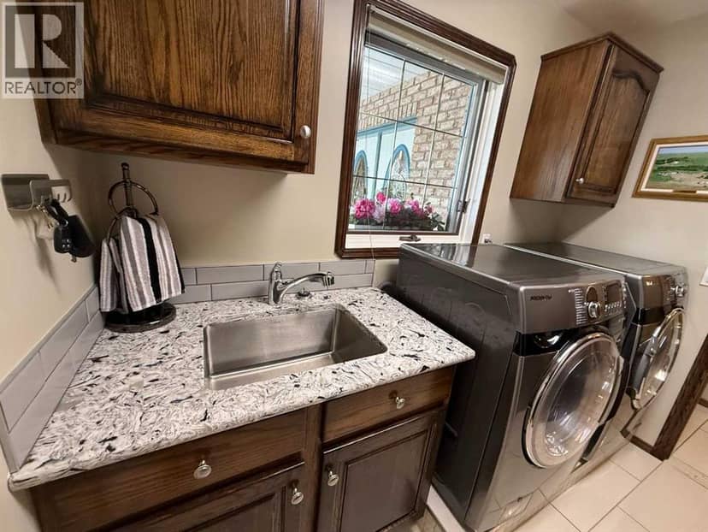
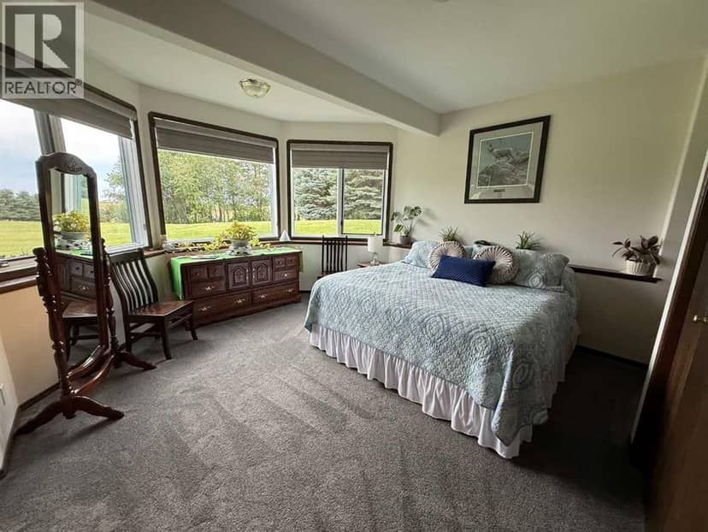
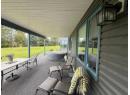
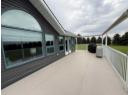
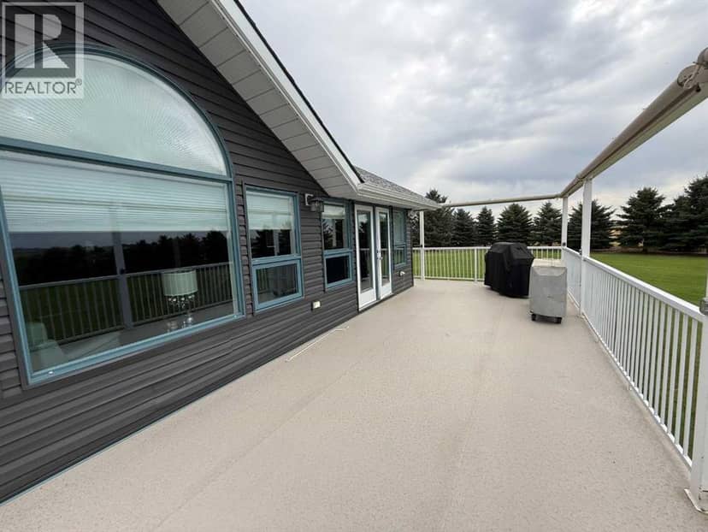
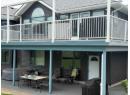
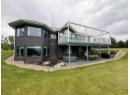
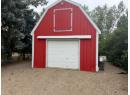
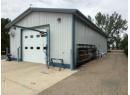
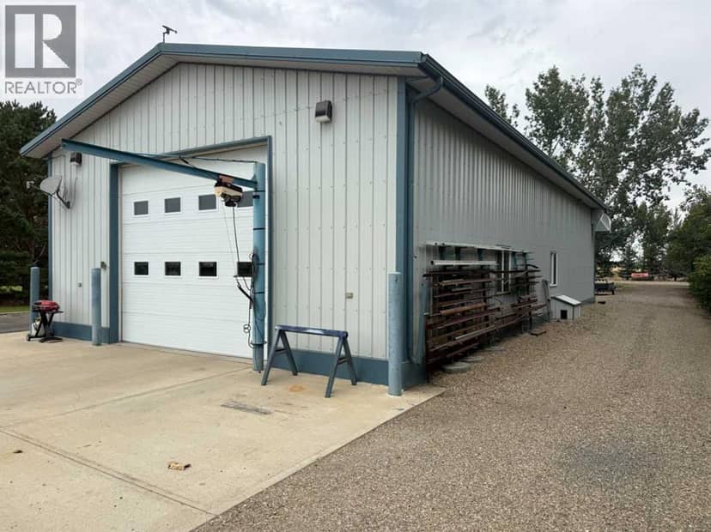
Opportunity to own an exceptional estate acreage where luxury living, privacy and functionality come together. 6.94 acres of beautifully established, heavily treed grounds that feel more like a private forest, this impressive property offers 3,765 sq. ft. of finished living space, extensive custom features, multiple outbuildings and infrastructure rarely found in one property. The spacious primary bedroom features a luxurious ensuite complete with a two-head shower finished in Carrera marble tile and glass accents, separate soaker tub and makeup vanity, along with a generous walk-in closet featuring custom built-ins. A versatile flex room with a built-in queen Murphy bed provide excellent options for working from home and guests. The impressive chef's kitchen is finished with custom cabinetry, quartz countertops, Kohler cast-iron sinks, two garburators, a dedicated pantry and built-in appliance garage. Premium appliances include Capital double convection ovens, a Capital six-burner gas cooktop, Bosch dishwasher and warming drawer, built-in microwave and exhaust system. Multiple custom built-ins throughout the home add both character and exceptional storage. The large deck overlooking the spectacular tree-lined grounds. Deck sunshades and misters, permanent LED soffit lighting and extensive irrigation infrastructure allow you to enjoy the property comfortably. The fully finished walk-out lower level features a second full kitchen, three additional bedrooms, including one with its own ensuite. The covered patio additionally enjoys the peaceful setting and expansive views. The heated attached garage includes a convenient 2-piece bathroom. Comfort and infrastructure have been thoughtfully incorporated throughout the property….. For those needing workspace, storage or equipment capacity, this property is truly exceptional. The 30' × 60' heated shop with in-floor heat, a 12' overhead door, 3-piece bathroom, exterior crane/hoist, air compressor and vacuum system. It offer s an outstanding setup for a tradesperson, collector, hobbyist or anyone requiring substantial heated workspace. A separate 20' × 45' implement building with a triple-bay overhead doors provides additional equipment and storage. The property also includes a small barn with loft, garden shed and vegetable wash station. The tree-filled acreage creates an exceptionally private setting while still providing plenty of usable space for gardens, recreation, equipment and outdoor entertaining. Adding a unique income component is the revenue-generating gas well. This is not simply an acreage—it is a fully equipped rural estate designed for living, working, entertaining and enjoying the outdoors. Truly a distinctive property. Located just minutes from Duchess and Brooks, this exceptional acreage offers the privacy and space of country living without sacrificing convenience. Properties of this calibre and with this level of infrastructure are rarely available. Please see the feature list for more details.

property details

type
House, Single Family
bedrooms
5
bathrooms
5
living area
1,913 sq ft
lot
7 sq ft
parking
2
year built
1998
property tax
$7,567 / yr
days on market
44
MLS®
A2343528

features

  • Treed
  • Wood windows
  • Closet Organizers
  • Refrigerator
  • Cooktop - Gas
  • Dishwasher

monthly cost

$7,602/mo
Mortgage $6,971 · Tax $631

20% down at 4.34% fixed (Ratehub.ca), 25 years; tax from the listing.

estimated payment
$6,971/ monthly
loan $1,280,000
25-year amortization
total interest
$811,314
land title fees
$2,980
transfer + mortgage registration; Alberta has no transfer tax
cash to close
$322,980
down + land title fees
total paid
$2,091,314

Estimates only. Rates change daily and lenders qualify at the stress-test rate. Talk to a mortgage broker before you offer.

location

Rural Newell, County ofGoogle Maps ↗

Keep private notes and ratings on homes you're considering. (email only) and they follow you to every device.

listed by
Brad Stolson
RE/MAX Main Street Realty
call Brad · 403-793-3776
Powered by: REALTOR.ca
▶ virtual tour

similar homes nearby

property tax

about $9,855 a year

The asking price times County of Newell's 2026 residential rate of 6.16 per $1,000 (municipal and education).

The listing shows $7,567 a year in property tax.

Estimate from Alberta Municipal Affairs mill rates. Leaves out local improvement levies and utilities; the municipality's tax notice is the real figure. Without the city's assessment this uses the asking price, so it's a rough guide.

location

Rural Newell, County ofGoogle Maps ↗
Drive times
  • Brooks Health Centre18 min
  • Medicine Hat College - Brooks Campus20 min
0

Walkability 0/100 · Car needed for most errands

Nothing everyday within a 10 minute walk.

mihom score from OpenStreetMap places, by straight line distance.

nothing comparable on the market right now.