



House
$284,900
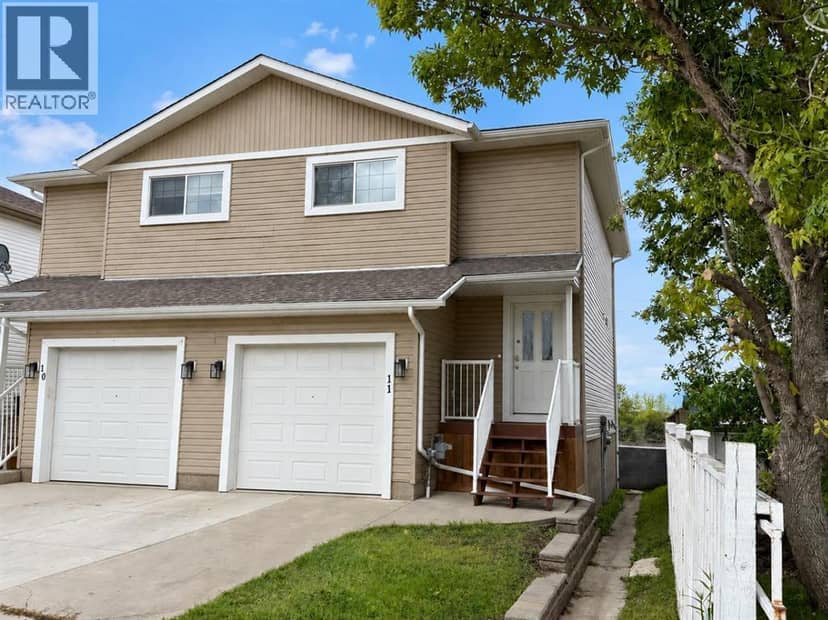
11, 2002 22 Avenue
Bowden30 days on market
listed by Century 21 Bravo Realty
MLS® A2345520







Bowden · MLS® A2351445
322
961 sq ft · 6,000 sq ft lot · House · Single Family · built 1979 · 9 days on market
listed by Ernest Gardy, RE/MAX House of Real Estate
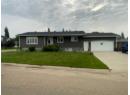
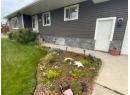
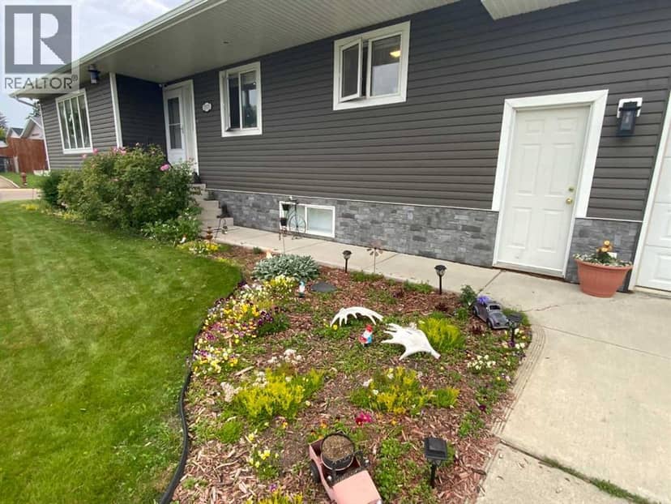
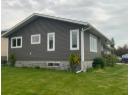
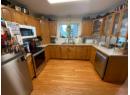
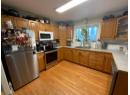
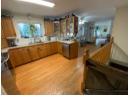
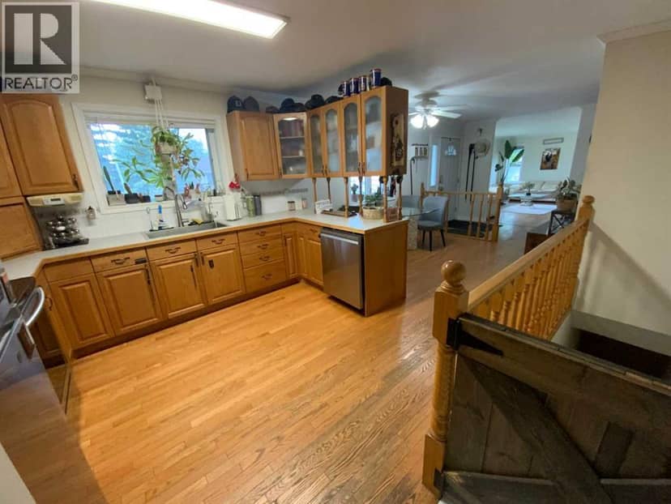
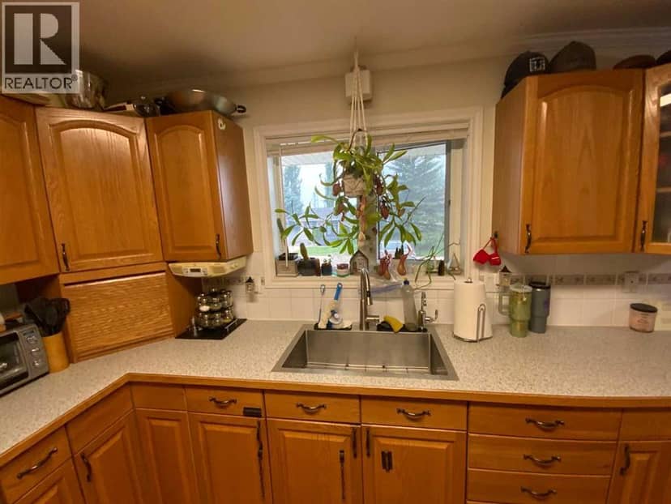
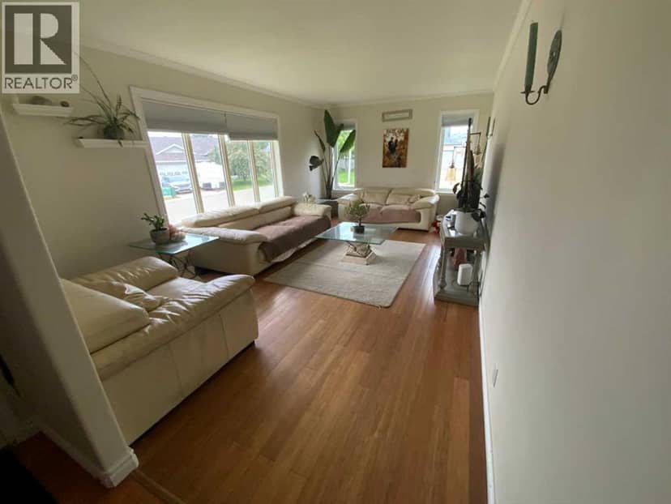
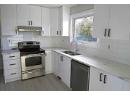
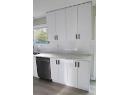
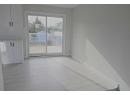
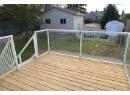
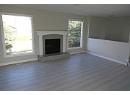
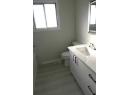
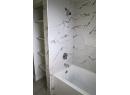
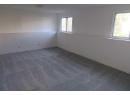
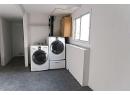
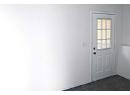
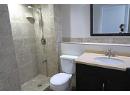
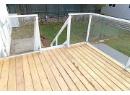
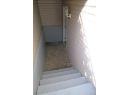
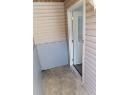
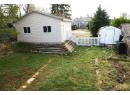
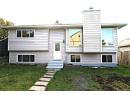
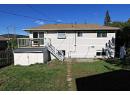
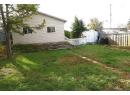
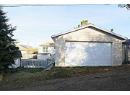
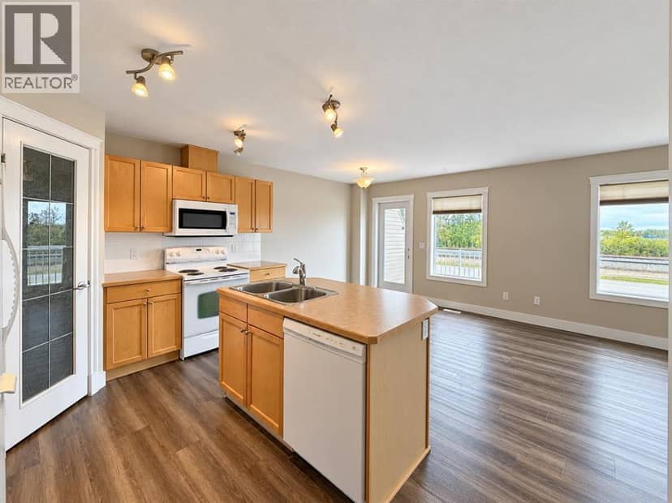
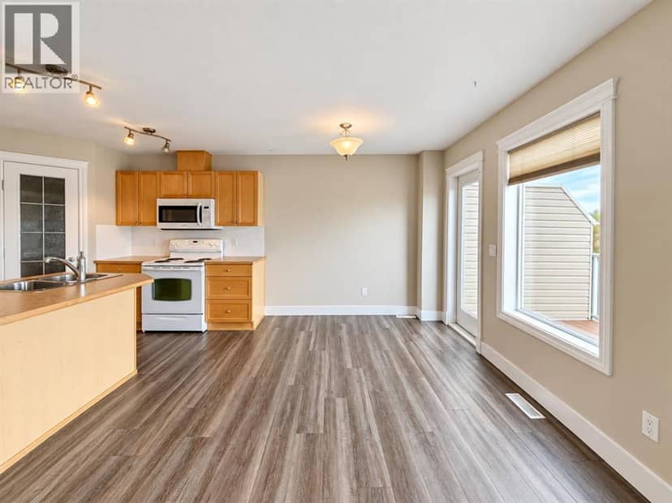
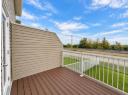
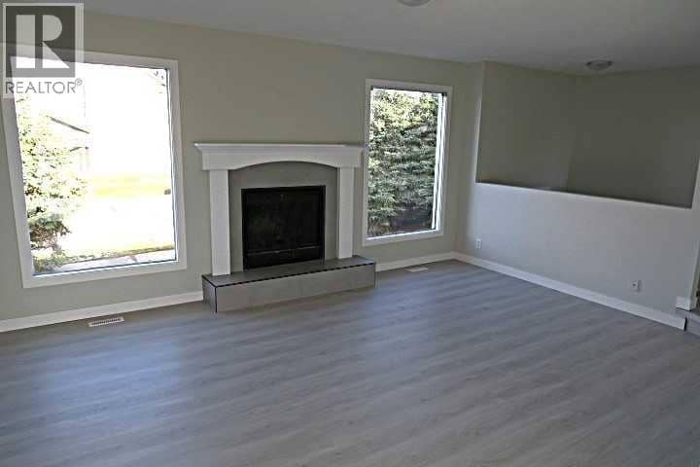
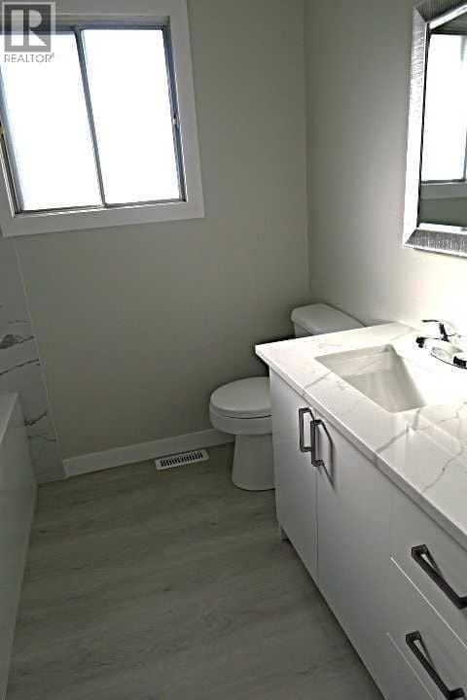
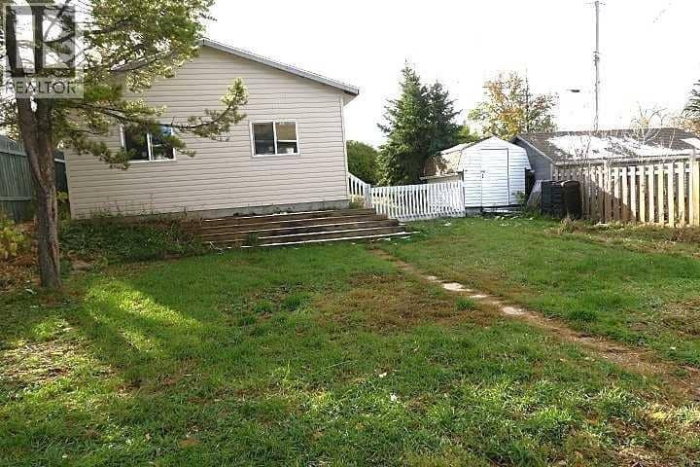
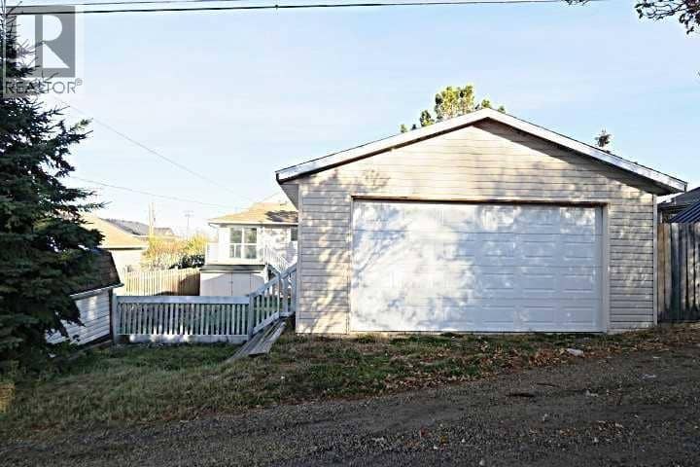
BI-LEVEL THREE BEDROOMS TOTAL . ***** SEPARATE EXTERIOR COVERED REAR ENTRY. *** DOUBLE DETACHED GARAGE****EXTENSIVELY RENOVATED****Stunning NEW TALL White kitchen Cabinets with QUARTZ COUNTER TOP accented with STAINLESS STEEL APPLIANCES***Dining room with sliding doors to SOUTH deck. Living room with TILE surround feature fireplace . NEW vinyl plank flooring . Main bathroom with floor to ceiling TILE Tub surround ,Quartz Counter Top . BASEMENT FULLY DEVELOPED with BIG WINDOWS and SEPARATE Exterior Covered REAR ENTRY .BASEMENT has HUGE Family room ,BIG Bedroom, FULL BATHROOM with LARGE TILED SHOWER .BIG Laundry/Flex room with TILE Flooring . PRIVATE FULLY FENCED SOUTH BACKYARD . BIG Double Detached Garage . Ready to just move in and enjoy .
20% down at 4.34% fixed (Ratehub.ca), 25 years; tax from the listing.
Keep private notes and ratings on homes you're considering. (email only) and they follow you to every device.
about $3,521 a year
The asking price times Bowden's 2026 residential rate of 9.27 per $1,000 (municipal and education).
The listing shows $2,506 a year in property tax.
Estimate from Alberta Municipal Affairs mill rates. Leaves out local improvement levies and utilities; the municipality's tax notice is the real figure. Without the city's assessment this uses the asking price, so it's a rough guide.
Walkability 53/100 · Somewhat walkable: some errands on foot
Within a 10 minute walk: 4 places to eat or drink, 1 cafe, 12 parks and playgrounds, 1 school.
mihom score from OpenStreetMap places, by straight line distance.