202 12 Cundall DRIVE

























$260,000
202 12 Cundall DRIVE
Pleasantdale, Estevan · MLS® SK050334
22
1,341 sq ft · Condo · Single Family · built 1994 · 19 days on market
listed by Linda Mack, RE/MAX Blue Chip Realty - Estevan
realtor's description
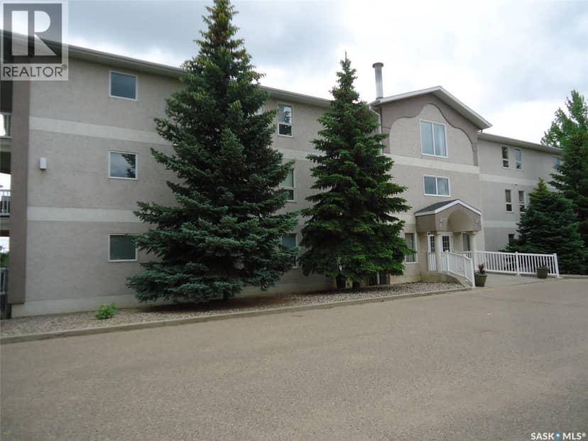
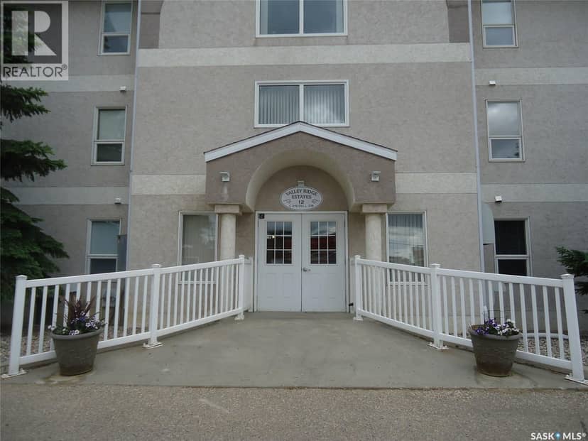
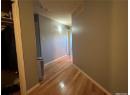
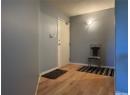
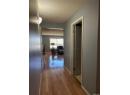
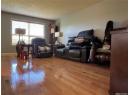
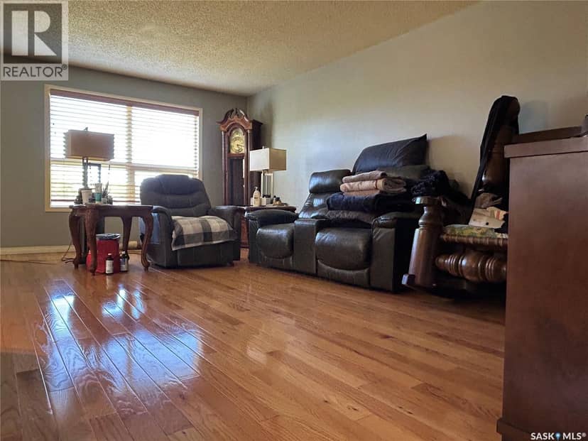
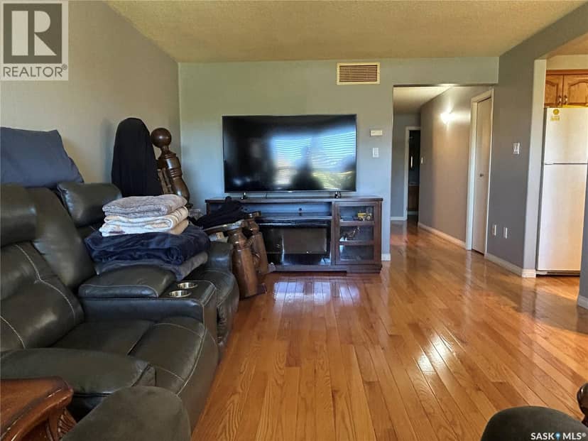
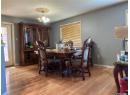
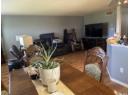
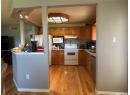
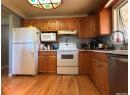
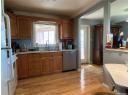
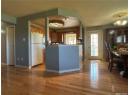
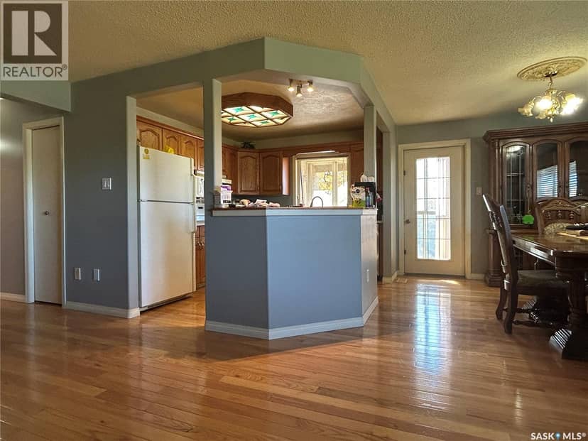
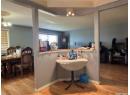
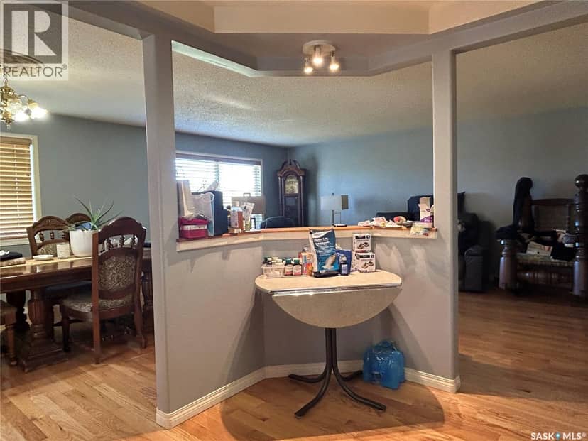
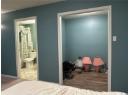
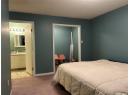
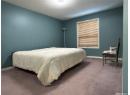
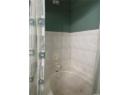
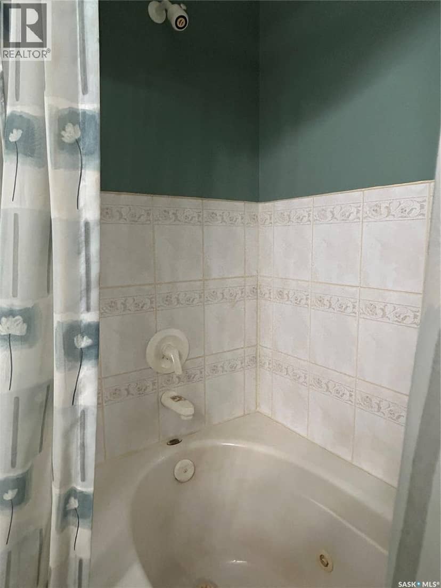
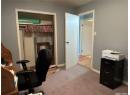
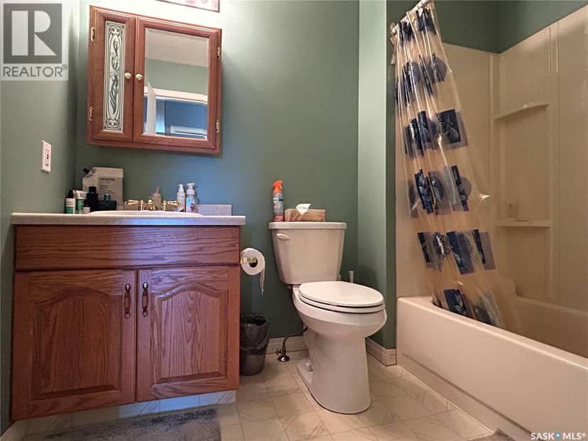
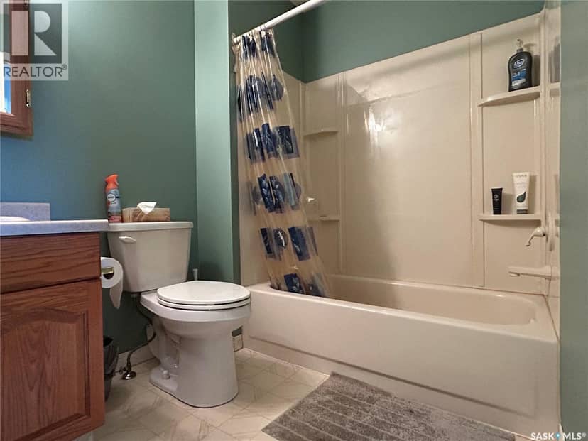
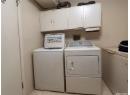
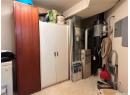
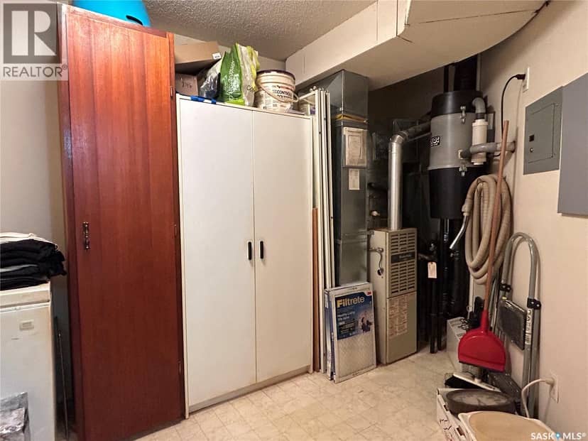
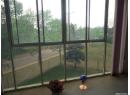
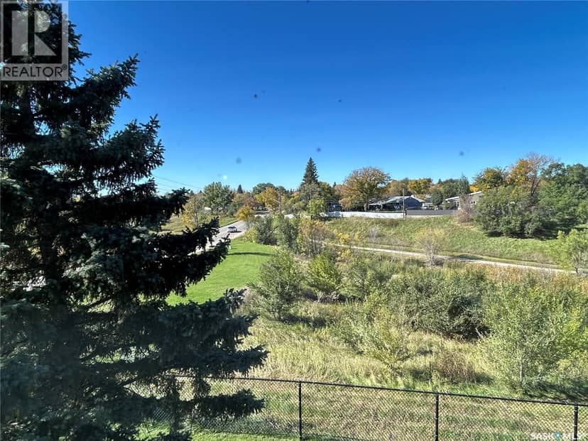
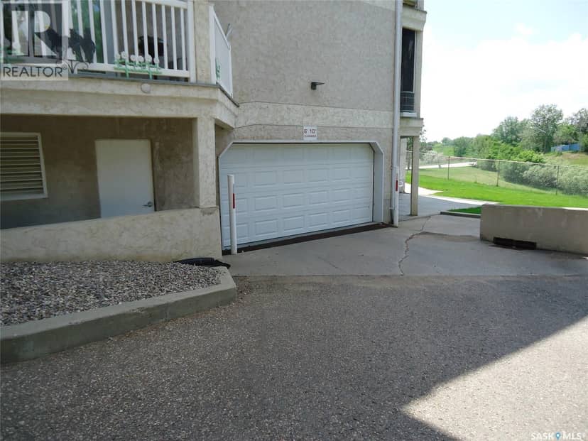
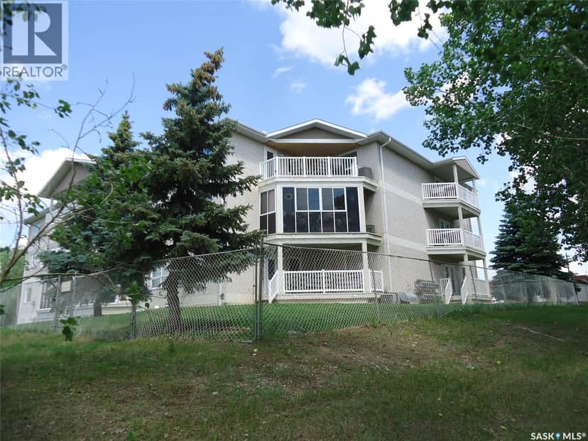
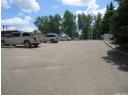
Over 1,330 sq. ft. of living space in one of Estevan’s well-maintained condo buildings, overlooking Pleasantdale Valley. The spacious balcony sunroom offers a great place to enjoy the view. The large entry foyer has plenty of room for coats and footwear. The open-concept living room, dining room and kitchen provide approximately 460 sq. ft. of space, with newer Bruce hardwood flooring. The primary bedroom features a walk-in closet and 4-piece ensuite. The second bedroom is a good size, with a 4-piece bathroom conveniently located across the hall. The laundry/utility room offers ample storage space and houses the washer, dryer, freezer, central vac canister and furnace. One underground parking stall is included, along with outdoor guest parking. All major appliances are included. Condo fees cover water, sewer, garbage, indoor and outdoor building maintenance, and the reserve fund.
property details
- type
- Condo, Single Family
- bedrooms