








House
$759,900
30 Gateway Drive SW
Glendale, Calgary1 day on market
listed by eXp Realty
MLS® A2354449








Glendale, Calgary · MLS® A2351441
451
2,091 sq ft · 547 m² lot · Townhouse · Single Family · built 2026 · 16 days on market
listed by Sebastian Kabir-Riera, eXp Realty
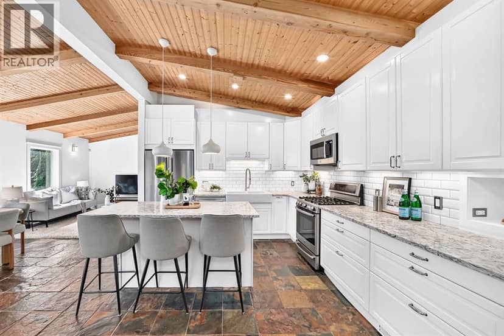
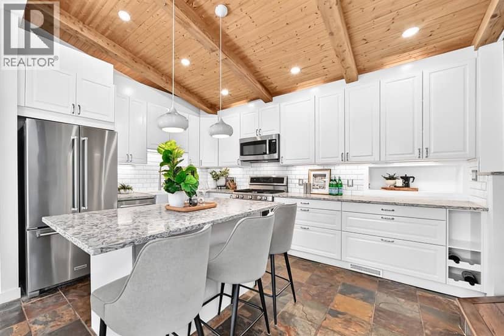
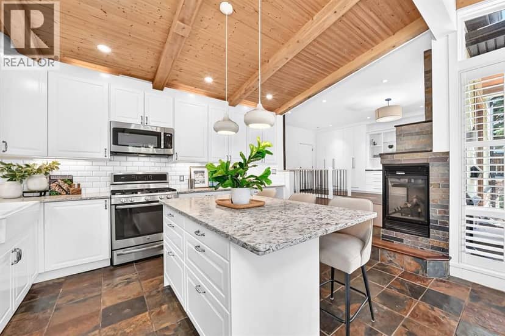
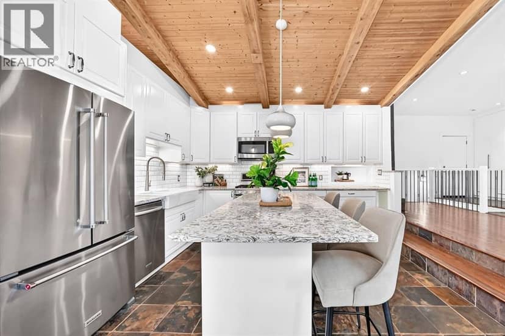
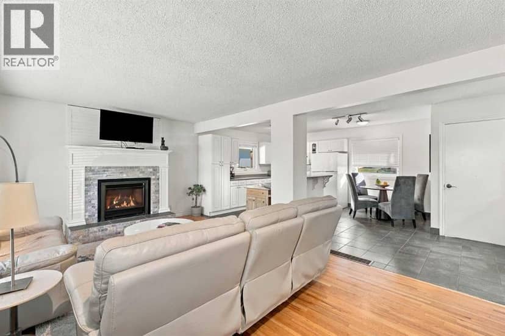
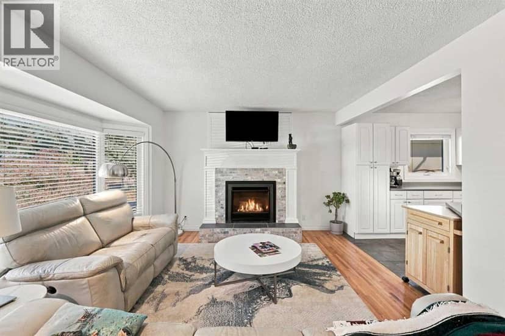
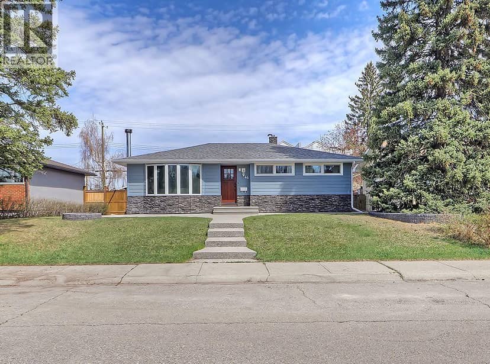
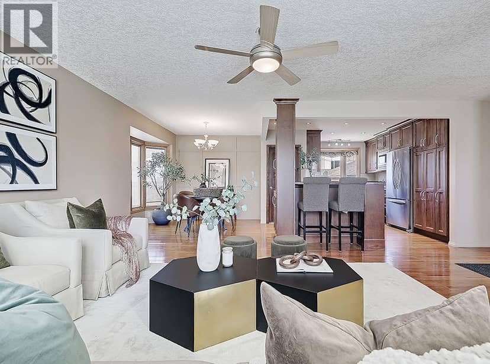
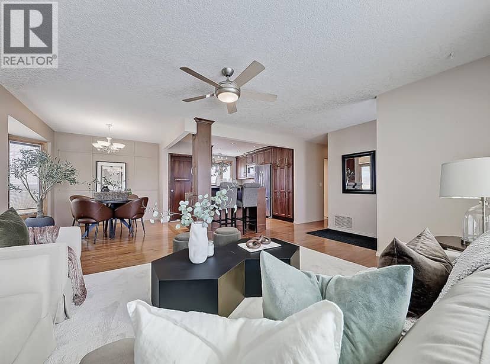
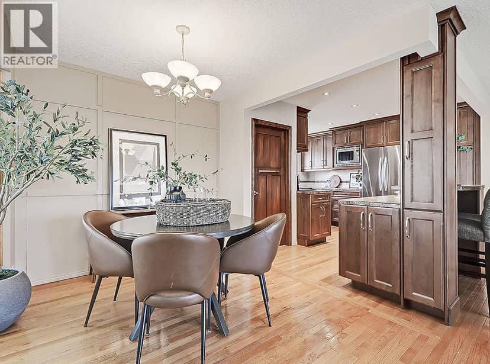
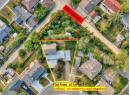
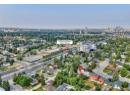
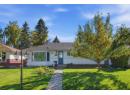
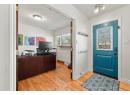
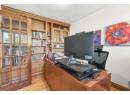
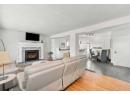
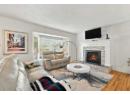
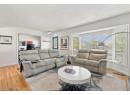
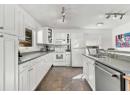
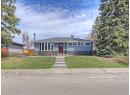
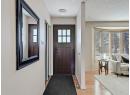
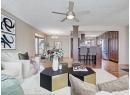
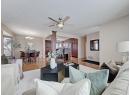
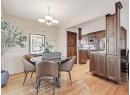
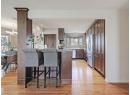
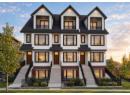
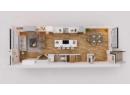
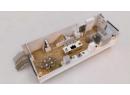
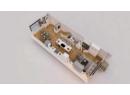
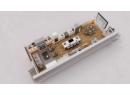
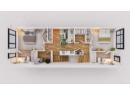
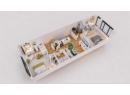
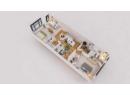
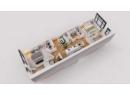
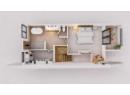
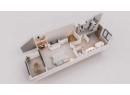
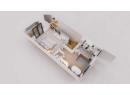
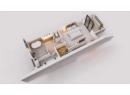
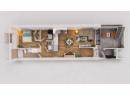
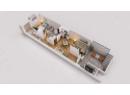
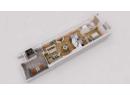
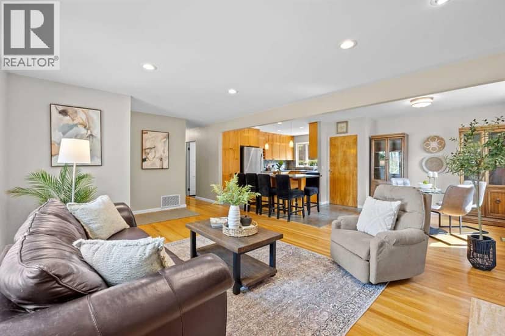
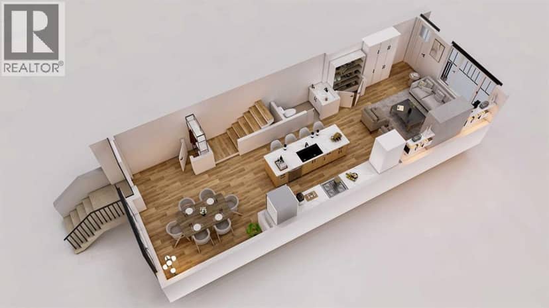
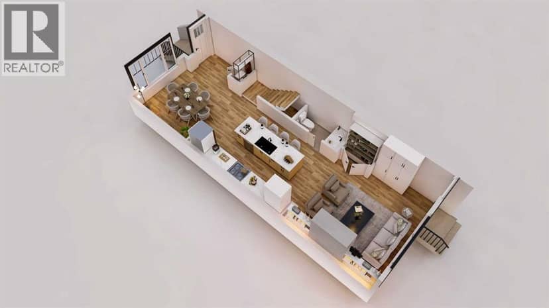
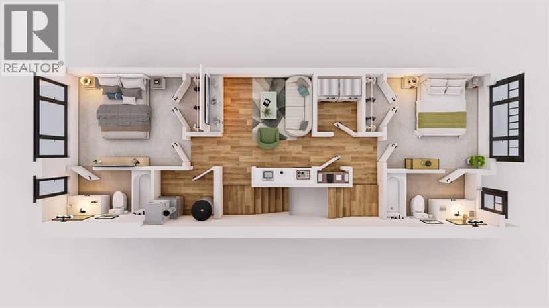
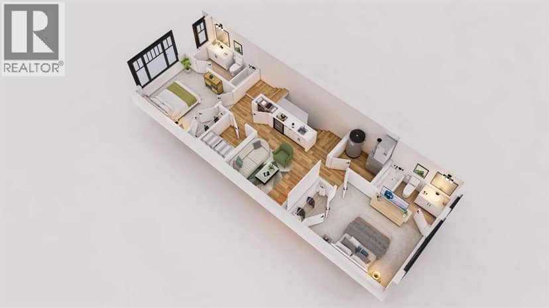
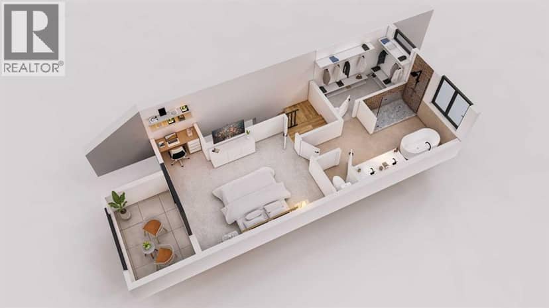
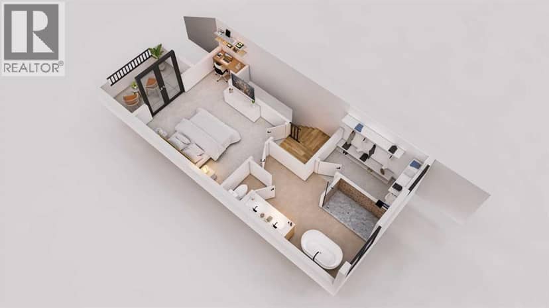
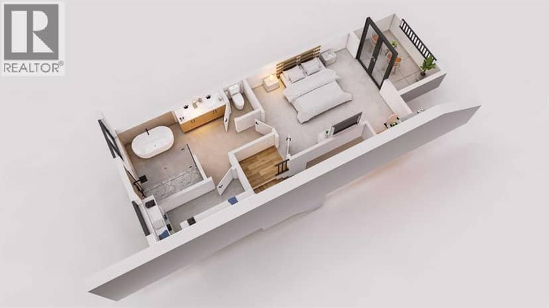
A private top-floor retreat with its own balcony and spa ensuite, plus a one-bedroom legal suite downstairs. This brand-new Glendale end unit offers four finished levels and an ensuite for every bedroom.The main floor is built for hosting. A linear fireplace framed by built-ins anchors the living room, and the kitchen has a quartz island seating four, full-height pantry storage, and KitchenAid stainless steel appliances throughout, including a gas range and wall oven. A powder room completes the level.Upstairs, two bedrooms each have a private ensuite, connected by a lounge with a wet bar and beverage fridge, plus a full laundry room. The third floor is devoted entirely to the primary suite, a private sanctuary set above the rest of the home, with a balcony, office nook, walk-in closet, and an ensuite featuring a freestanding soaker tub, double vanity, and walk-in shower with a brick feature wall.The legal suite has its own entrance, a full kitchen, bedroom, 4-piece bath, in-suite laundry, and its own furnace and water heater. A single detached garage, wired for an EV charger, is included. It's minutes to Westbrook LRT and Mall, 17 Ave SW dining, schools, parks, and downtown.Estimated completion is December 2026 to January 2027. Reach out for floor plans and the full finish details.
20% down at 4.34% fixed (Ratehub.ca), 25 years; tax from the listing.
Costs: mortgage $4,309 · tax $284 · insurance ~$175 · vacancy 3% · upkeep 5%.
Rent is today's market rent for a 3+ bedroom in Calgary: CMHC's average there ($2,118) lowered by what new tenants pay against everyone in the Calgary area. (CMHC Rental Market Survey, October 2025; CMHC Rental Market Report 2025, table 6.0 (rents on units that turned over to a new tenant).) Houses usually rent for more than apartments. 25-year mortgage; rental purchases need at least 20% down.
Alberta has no cap on how much rent can rise, but only one increase a year, with three months' written notice for a monthly tenancy. alberta.ca
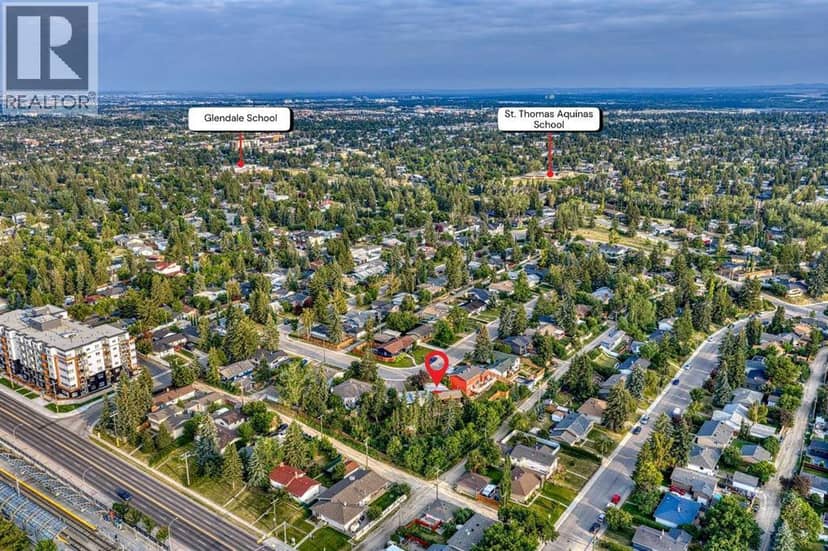
Nearest public (CBE) and Catholic schools, by distance
The nearest school isn't always the designated one, and Calgary's boards don't publish their boundaries as open data. Check this address with the CBE school finder or Calgary Catholic's. School locations: City of Calgary open data.
Keep private notes and ratings on homes you're considering. (email only) and they follow you to every device.
Rapid transit: Westbrook CTrain station, 700 m (about 11 min walk); 45 Street CTrain station, 1 km (about 15 min walk).
$512,500
2026 assessment · market value as of July 1, 2025
| roll year | assessed |
|---|---|
| 2026 | $512,500 |
| 2025 | $705,000 |
| 2024 | $594,500 |
| 2023 | $545,500 |
| 2022 | $473,000 |
| 2021 | $463,500 |
| 2020 | $462,000 |
| 2019 | $509,500 |
From City of Calgary open data (property assessments), matched to 2031 37 ST SW. A mass appraisal of market value, not an appraisal of this home; a new build may be assessed before it was finished.
about $3,408 a year
The 2026 assessment times Calgary's 2026 residential rate of 6.65 per $1,000 (municipal and education).
The listing shows $3,408 a year in property tax.
Estimate from Alberta Municipal Affairs mill rates. Leaves out local improvement levies and utilities; the municipality's tax notice is the real figure.
Rapid transit: Westbrook CTrain station, 700 m (about 11 min walk); 45 Street CTrain station, 1 km (about 15 min walk).
Walkability 94/100 · Very walkable: most errands on foot
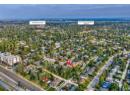
Within a 10 minute walk: 5 grocery stores, 20 places to eat or drink, 1 cafe, 8 parks and playgrounds, 1 school, 4 pharmacies, 25 transit stops.
mihom score from OpenStreetMap places, by straight line distance.