mihom
searchexploreopen housesmarket
Saved
mihom

find your home. homes for sale across Canada, with real prices and every neighbourhood in one place.

  • search homes
  • map search
  • browse by area
  • your saved homes
  • homes by city
  • BC housing market
  • what's my home worth?
  • buying an older condo
homes for sale by city
  • Vancouver homes for sale
  • Surrey homes for sale
  • Kelowna homes for sale
  • Richmond homes for sale
  • Burnaby homes for sale
  • Langley homes for sale
  • Coquitlam homes for sale
  • Abbotsford homes for sale
  • Chilliwack homes for sale
  • Kamloops homes for sale
  • North Vancouver homes for sale
  • Maple Ridge homes for sale
  • Prince George homes for sale
  • Nanaimo homes for sale
  • Vernon homes for sale
  • Delta homes for sale
  • West Kelowna homes for sale
  • Victoria homes for sale
  • New Westminster homes for sale
  • Langford homes for sale
  • Mission homes for sale
  • Saanich homes for sale
  • West Vancouver homes for sale
  • Penticton homes for sale
  • Port Coquitlam homes for sale
  • Osoyoos homes for sale
  • White Rock homes for sale
  • Campbell River homes for sale
  • Whistler homes for sale
  • Port Moody homes for sale
popular neighbourhoods
  • Lower Mission, Kelowna
  • Kelowna North, Kelowna
  • Westbank Centre, West Kelowna
  • Kelowna South, Kelowna
  • Main North, Penticton
  • Downtown, Victoria
  • Bear Mountain, Langford
  • Rutland North, Kelowna
  • North Nanaimo, Nanaimo
  • Lakeview Heights, West Kelowna
  • East Duncan, Duncan
  • Lake Country South West, Lake Country
  • Main South, Penticton
  • Springfield/Spall, Kelowna
  • Glenmore, Kelowna
  • Campbell River Central, Campbell River
  • NE Salmon Arm, Salmon Arm
  • Willow Point, Campbell River
  • South Kamloops, Kamloops
  • Brocklehurst, Kamloops
  • West Duncan, Duncan
  • Shannon Lake, West Kelowna
  • Okanagan Landing, Vernon
  • City of Vernon, Vernon
by property type
  • condos in Vancouver
  • houses in Vancouver
  • townhouses in Vancouver
  • houses in Surrey
  • condos in Surrey
  • townhouses in Surrey
  • houses in Kelowna
  • condos in Kelowna
  • townhouses in Kelowna
  • condos in Richmond
  • houses in Richmond
  • townhouses in Richmond
  • condos in Burnaby
  • houses in Burnaby
  • townhouses in Burnaby
by price
  • Vancouver homes under $500K
  • Vancouver homes under $1M
  • Vancouver homes under $2M
  • Vancouver homes over $2M
Alberta
  • all Alberta homes
  • Calgary homes for sale
  • Edmonton homes for sale
  • Lethbridge homes for sale
  • Airdrie homes for sale
  • Red Deer homes for sale
  • Cochrane homes for sale
  • Grande Prairie homes for sale
  • Spruce Grove homes for sale
  • Chestermere homes for sale
  • Leduc homes for sale
  • Rural Rocky View County homes for sale
  • Fort McMurray homes for sale
  • Camrose homes for sale
  • Rural Parkland County homes for sale
  • St. Albert homes for sale
  • Sherwood Park homes for sale
  • Medicine Hat homes for sale
  • Rural Grande Prairie No. 1, County of homes for sale
  • Sylvan Lake homes for sale
  • Fort Saskatchewan homes for sale
Pemberton Holmes Ltd.

mihom.ca is operated by Dan Robbins, REALTOR®, Pemberton Holmes Ltd.

REALTOR®, REALTORS®, and the REALTOR® logo are certification marks that are owned by REALTOR® Canada Inc. and licensed exclusively to The Canadian Real Estate Association (CREA). These certification marks identify real estate professionals who are members of CREA and who must abide by CREA's By-Laws, Rules, and the REALTOR® Code. The MLS® trademark and the MLS® logo are owned by CREA and identify the quality of services provided by real estate professionals who are members of CREA. Listing data via CREA's DDF®. about · terms of use · privacy · © 2026 mihom.

20314 Leslie Street
homes for sale · East Gwillimbury · Queensville
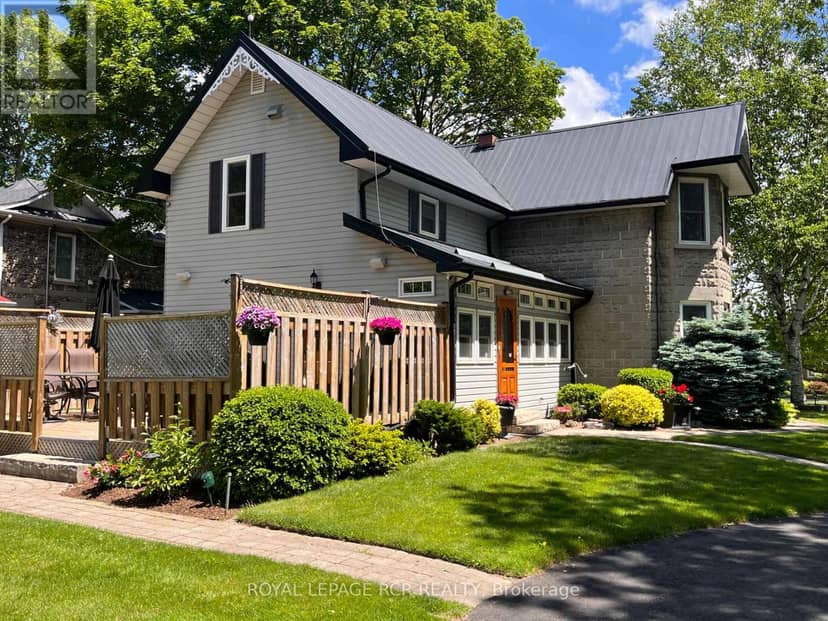
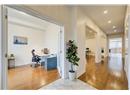
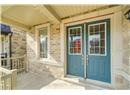
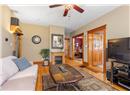
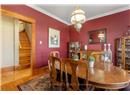
20314 Leslie Street — photo 1 of 40
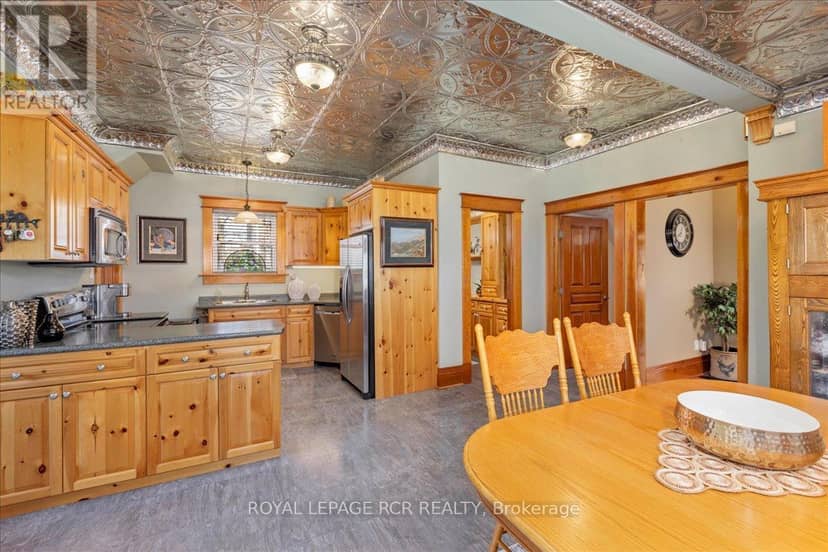
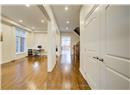
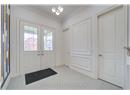
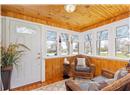
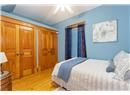
20314 Leslie Street — photo 2 of 40
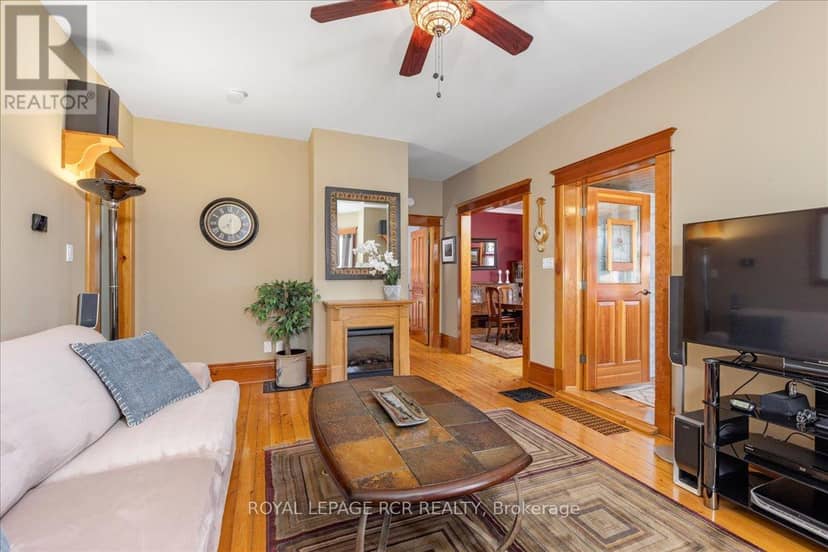
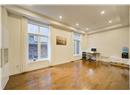
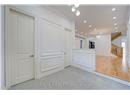
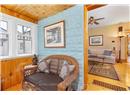
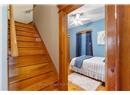
20314 Leslie Street — photo 3 of 40
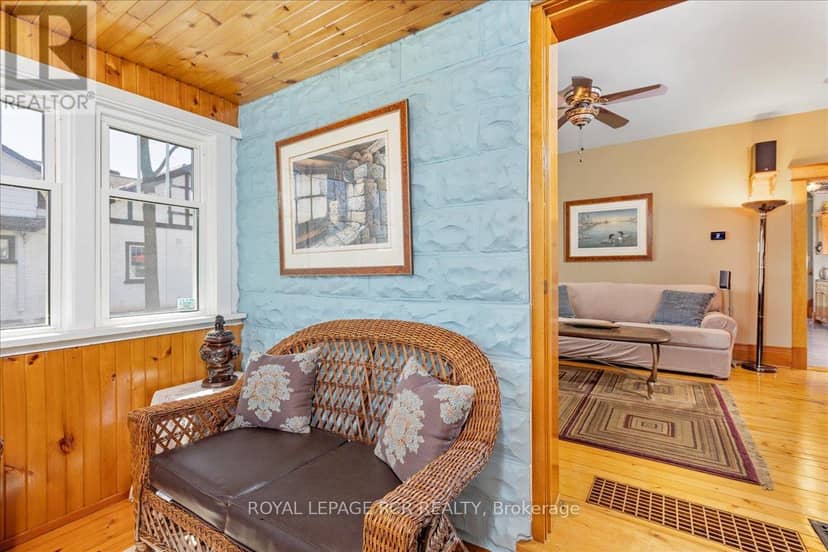
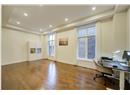
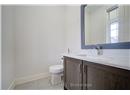
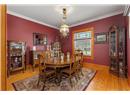
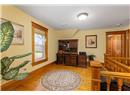
20314 Leslie Street — photo 4 of 40
20314 Leslie Street — photo 5 of 40
20314 Leslie Street — photo 6 of 40
20314 Leslie Street — photo 7 of 40
20314 Leslie Street — photo 8 of 40
20314 Leslie Street — photo 9 of 40
20314 Leslie Street — photo 10 of 40
20314 Leslie Street — photo 11 of 40
20314 Leslie Street — photo 12 of 40
20314 Leslie Street — photo 13 of 40
20314 Leslie Street — photo 14 of 40
20314 Leslie Street — photo 15 of 40
20314 Leslie Street — photo 16 of 40
20314 Leslie Street — photo 17 of 40
20314 Leslie Street — photo 18 of 40
20314 Leslie Street — photo 19 of 40
20314 Leslie Street — photo 20 of 40
20314 Leslie Street — photo 21 of 40
20314 Leslie Street — photo 22 of 40
20314 Leslie Street — photo 23 of 40
20314 Leslie Street — photo 24 of 40
20314 Leslie Street — photo 25 of 40
20314 Leslie Street — photo 26 of 40
20314 Leslie Street — photo 27 of 40
20314 Leslie Street — photo 28 of 40
20314 Leslie Street — photo 29 of 40
20314 Leslie Street — photo 30 of 40
20314 Leslie Street — photo 31 of 40
20314 Leslie Street — photo 32 of 40
20314 Leslie Street — photo 33 of 40
20314 Leslie Street — photo 34 of 40
20314 Leslie Street — photo 35 of 40
20314 Leslie Street — photo 36 of 40
20314 Leslie Street — photo 37 of 40
20314 Leslie Street — photo 38 of 40
20314 Leslie Street — photo 39 of 40
20314 Leslie Street — photo 40 of 40
1 / 40
$1,390,000

20314 Leslie Street

Queensville, East Gwillimbury · MLS® N13787534

3212

House · Single Family · 39 days on market

listed by LIZ BAK DUROCHER, ROYAL LEPAGE RCR REALTY

realtor's description

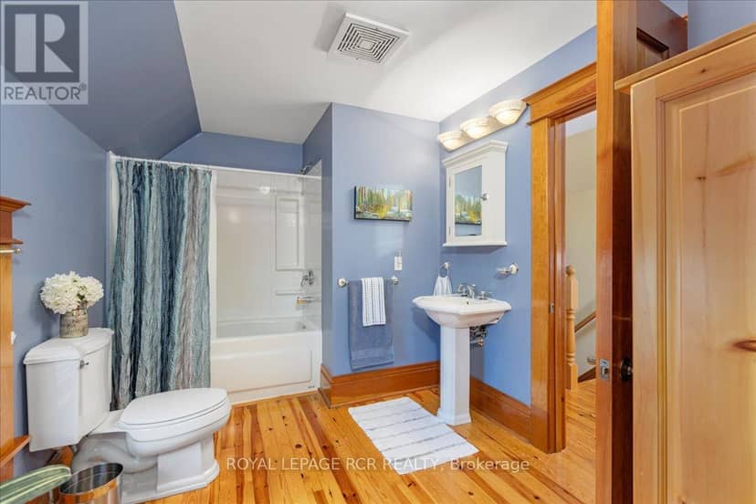
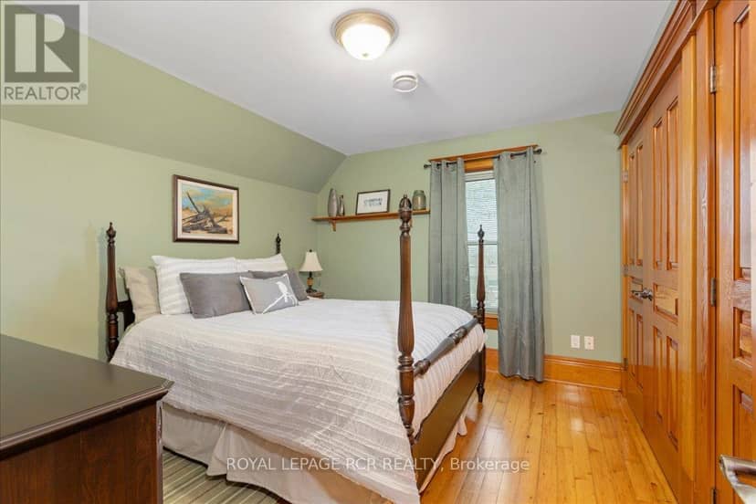
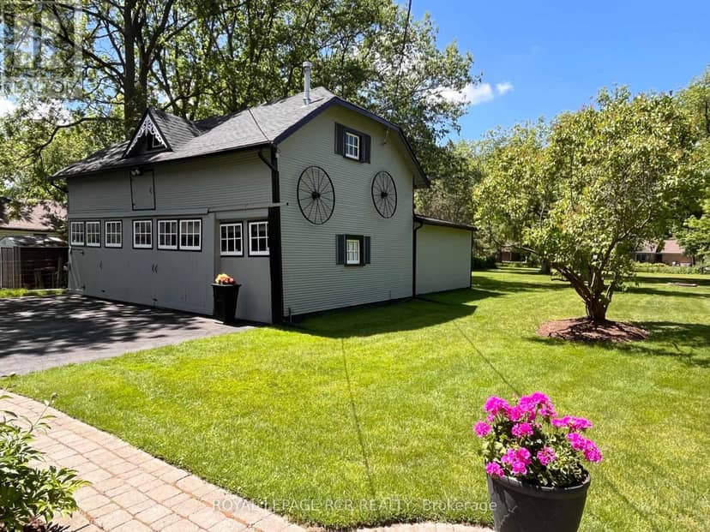
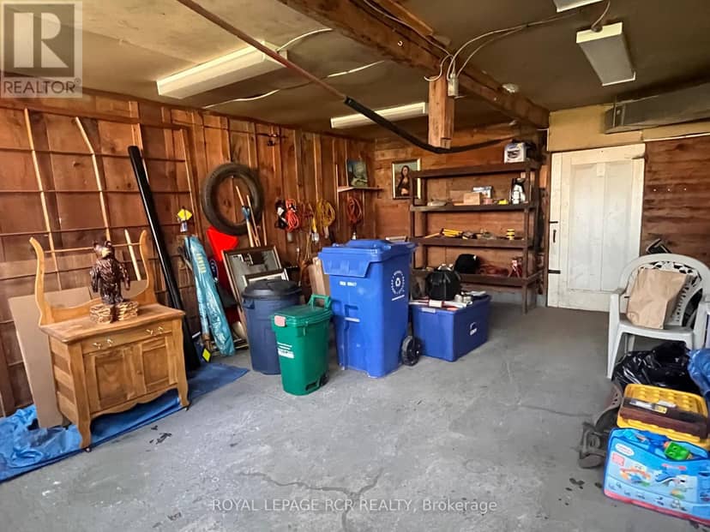
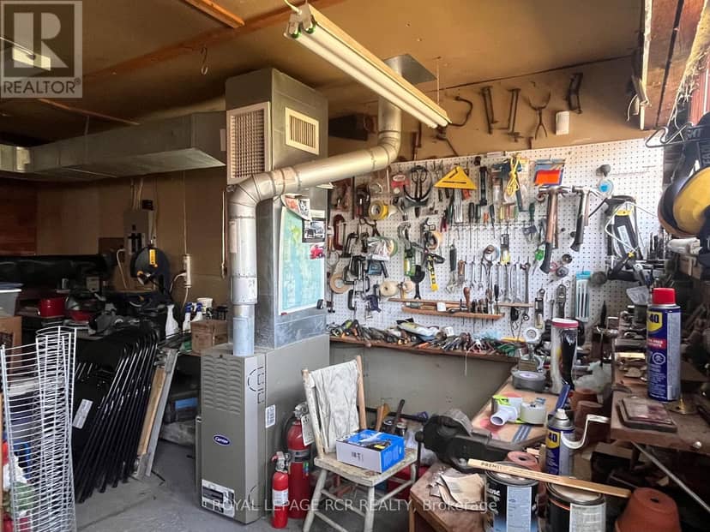
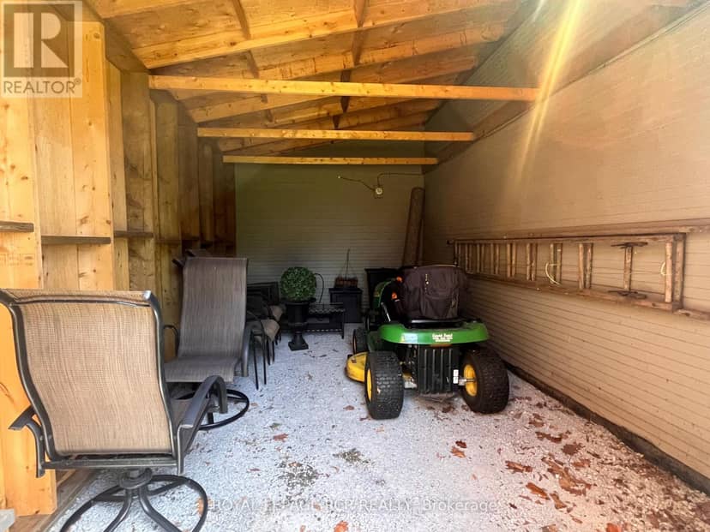
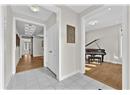
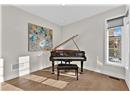
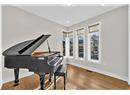
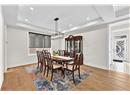
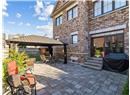
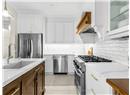
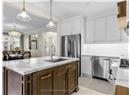
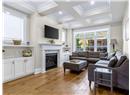
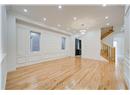
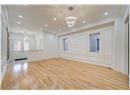
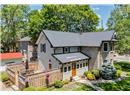
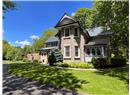
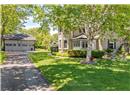
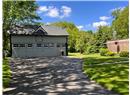
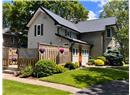
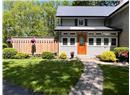
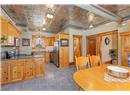
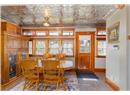
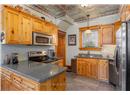
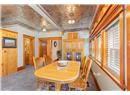
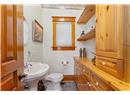
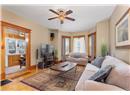
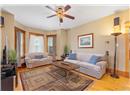
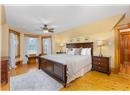
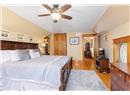
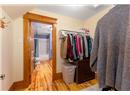
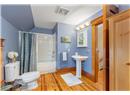
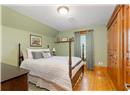
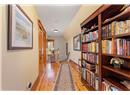
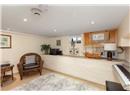
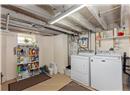
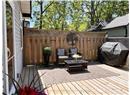
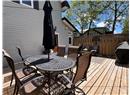
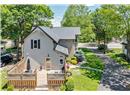
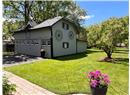
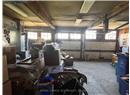
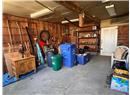
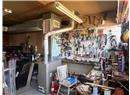
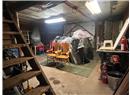
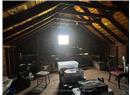
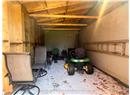
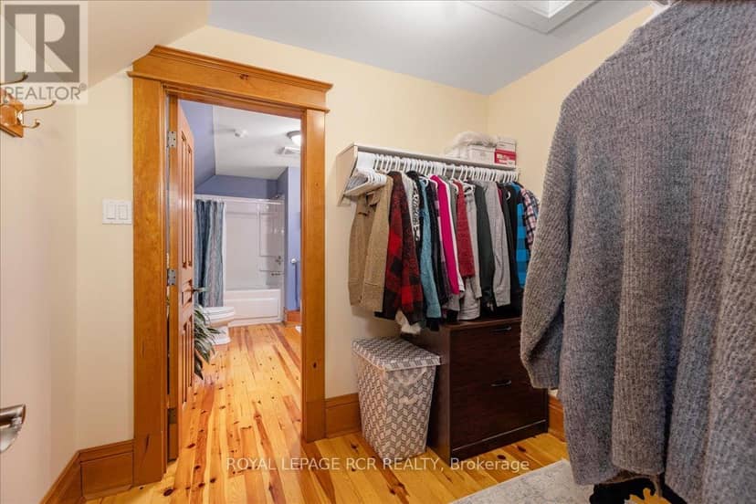
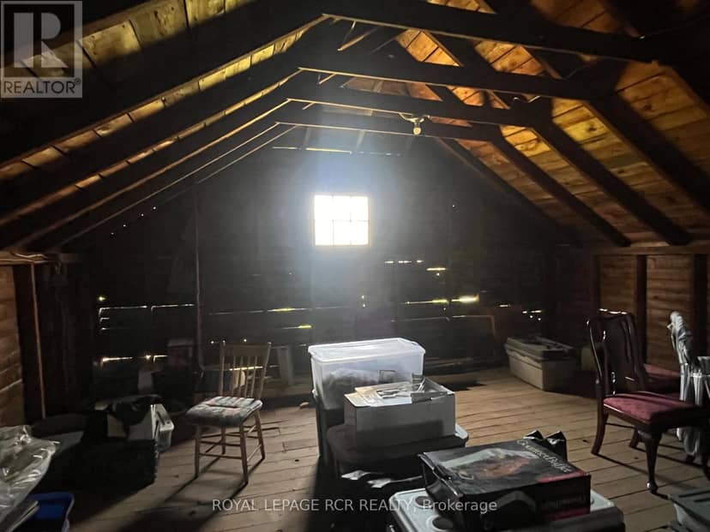
Offered for the first time in approx. 45 years, this beautiful appointed home showcases pride of ownership on a just-under one-acre professionally landscaped double lot ~ a rare in-town setting w/privacy & space. Built in 1900 & extensively rebuilt in 2006, blending historic charm w/modern construction. Orig. concrete rock-face block façade from historic castings preserved, while interior was comprehensively reno'd w/new drywall (no lath/plaster), plumbing, electrical wiring w/200 AMP service, windows, attic insulation & metal roof. Other features incld. soaring ceilings, custom BC Douglas Fir doors, trim & high baseboards, kitchen & powder rm w/custom handcrafted cabinetry & decorative metal ceilings. Elegant living rm connects to 4-season sunroom (heat/cool added 2006), formal dining rm w/crown moulding, main flr bedroom w/wall-to-wall closets & 2 staircases to upper level; service staircase off kit. w/sep. rear entry to west-facing deck o/looking expansive b/yard. Primary suite w/walk-in closet & 4-pc semi-ensuite. Part-finished bsmnt w/pot lights, above-grade windows, rec rm & large utility/storage rm, carpet-free & pet-free home +++ Let's talk shop! Detached 2-storey carriage-style garage/workshop: approx. 1,250 sf, 100 AMP service, Carrier gas furnace, dual staircases to huge unfin. loft w/high ceilings (ideal for add'l living/work space), rear drive-through access & multiple storage rms ~ perfect for hobbyist/business. Shingles repl'd '17. Add'l highlights: whole-home generator, hi-eff gas furnace '23, tankless HWH w/filtration sys, iWave-R air purifier, leaf guards on select eaves, heated wiring on south-side eaves, municipal water & septic pumped Oct '25 +++ Rare opportunity to own an in-town lot just under one acre w/incredible outdoor space, mature trees & endless potential. Minutes to Hwy 404, GO, shopping, parks, new Active Living Plaza & Southlake hospital development. Don't wait ~ book a showing today! Offers welcome Tues. Sept. 29 @ 7pm!

property details

type
House, Single Family
bedrooms
3
bathrooms
2
parking
12
property tax
$4,096 / yr
days on market
39
MLS®
N13787534

features

  • Level lot
  • Community Centre
  • Refrigerator
  • Central Vacuum
  • Dishwasher
  • Stove

monthly cost

$6,397/mo
Mortgage $6,056 · Tax $341

20% down at 4.34% fixed (Ratehub.ca), 25 years; tax from the listing.

estimated payment
$6,056/ monthly
loan $1,112,000
25-year amortization
total interest
$704,829
cash to close
$278,000
down payment; transfer tax and fees not included
total paid
$1,816,829

Estimates only. Rates change daily and lenders qualify at the stress-test rate. Talk to a mortgage broker before you offer.

location

Queensville, East GwillimburyGoogle Maps ↗

Keep private notes and ratings on homes you're considering. (email only) and they follow you to every device.

listed by
LIZ BAK DUROCHER
ROYAL LEPAGE RCR REALTY
call LIZ · 905-836-1212
Powered by: REALTOR.ca

similar homes nearby

location

Queensville, East GwillimburyGoogle Maps ↗
0

Walkability 0/100 · Car needed for most errands

Nothing everyday within a 10 minute walk.

mihom score from OpenStreetMap places, by straight line distance.

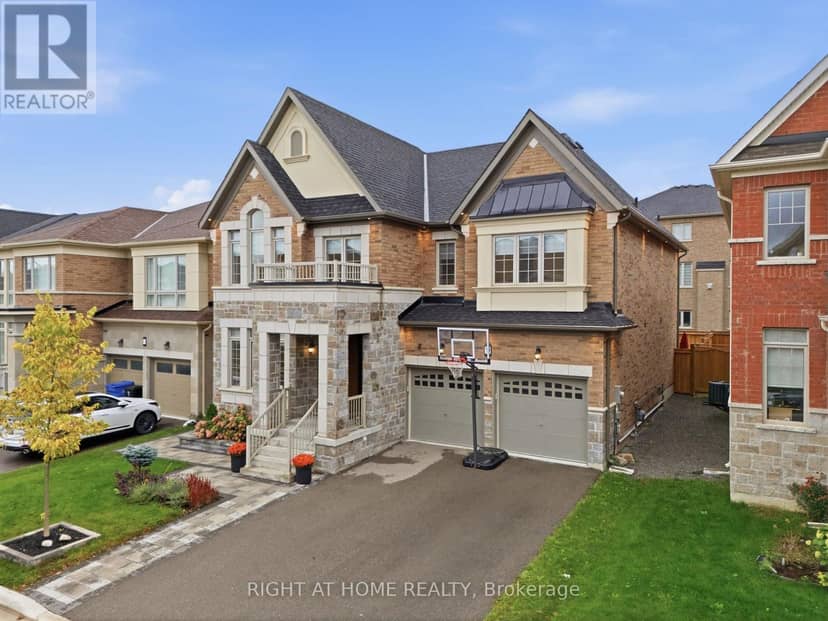
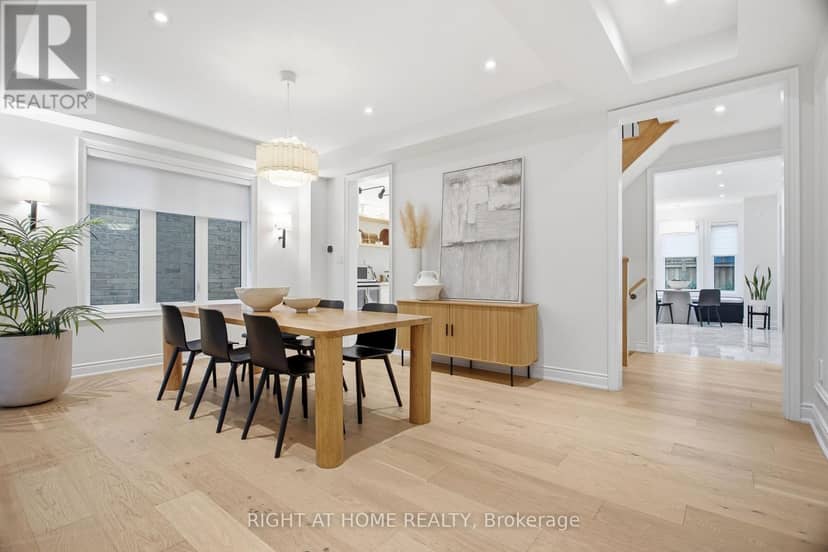
59 Watershed Gate, East Gwillimbury
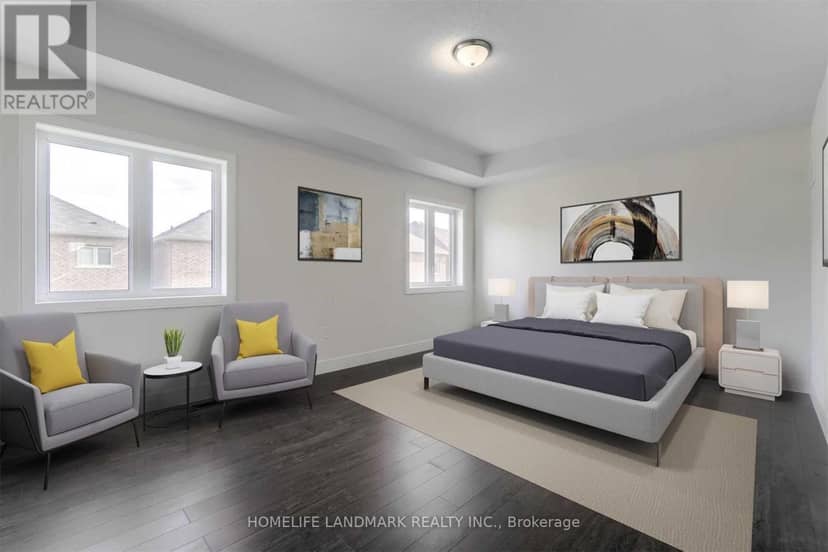
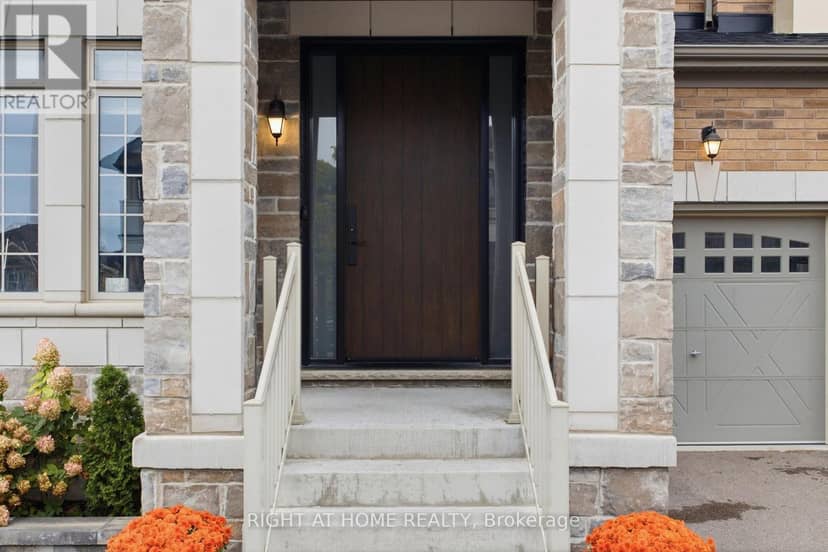
59 Watershed Gate, East Gwillimbury, photo 2
59 Watershed Gate, East Gwillimbury, photo 3
59 Watershed Gate, East Gwillimbury, photo 4
59 Watershed Gate, East Gwillimbury, photo 5
59 Watershed Gate, East Gwillimbury, photo 6
59 Watershed Gate, East Gwillimbury, photo 7
59 Watershed Gate, East Gwillimbury, photo 8
House
$1,449,900
4methe deep dive
59 Watershed Gate
Queensville, East Gwillimbury5 days on market
listed by RIGHT AT HOME REALTY
452
MLS® N14095406
30 Ben Sinclair Avenue, East Gwillimbury
30 Ben Sinclair Avenue, East Gwillimbury, photo 2
30 Ben Sinclair Avenue, East Gwillimbury, photo 3
30 Ben Sinclair Avenue, East Gwillimbury, photo 4
30 Ben Sinclair Avenue, East Gwillimbury, photo 5
30 Ben Sinclair Avenue, East Gwillimbury, photo 6
30 Ben Sinclair Avenue, East Gwillimbury, photo 7
30 Ben Sinclair Avenue, East Gwillimbury, photo 8
House
$1,249,900
4methe deep dive
30 Ben Sinclair Avenue
Queensville, East Gwillimbury8 days on market
listed by BAY STREET GROUP INC.
44
188 Frederick Pearson Street, East Gwillimbury
188 Frederick Pearson Street, East Gwillimbury, photo 2
188 Frederick Pearson Street, East Gwillimbury, photo 3
188 Frederick Pearson Street, East Gwillimbury, photo 4
188 Frederick Pearson Street, East Gwillimbury, photo 5
188 Frederick Pearson Street, East Gwillimbury, photo 6
188 Frederick Pearson Street, East Gwillimbury, photo 7
188 Frederick Pearson Street, East Gwillimbury, photo 8
House
$1,320,000
4methe deep dive
188 Frederick Pearson Street
Queensville, East Gwillimbury8 days on market
listed by HOMELIFE LANDMARK REALTY INC.
55
416 Seaview Heights, East Gwillimbury
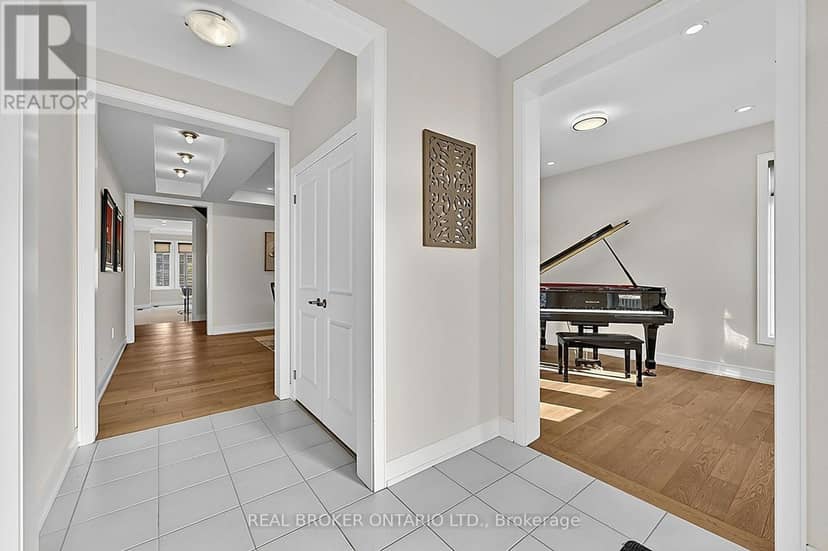
416 Seaview Heights, East Gwillimbury, photo 2
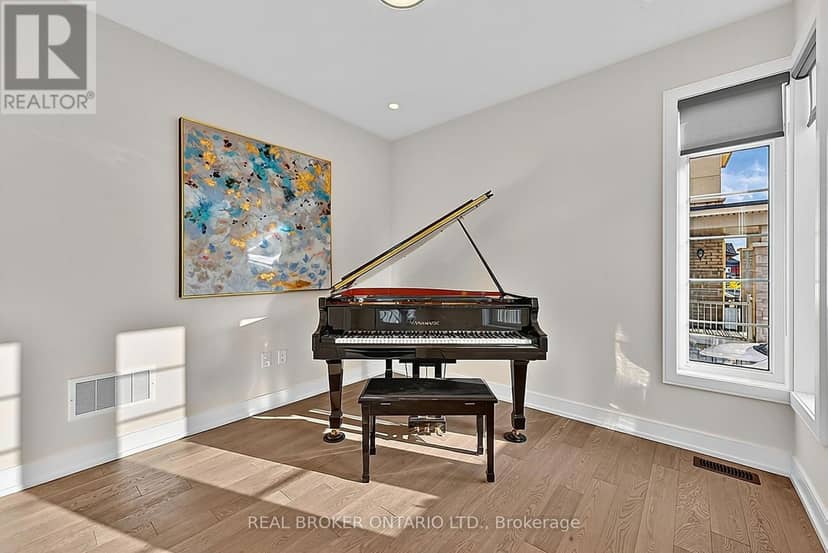
416 Seaview Heights, East Gwillimbury, photo 3
416 Seaview Heights, East Gwillimbury, photo 4
416 Seaview Heights, East Gwillimbury, photo 5
416 Seaview Heights, East Gwillimbury, photo 6
416 Seaview Heights, East Gwillimbury, photo 7
416 Seaview Heights, East Gwillimbury, photo 8
House
$1,370,000
4methe deep dive
416 Seaview Heights
Queensville, East Gwillimbury9 days on market
listed by REAL BROKER ONTARIO LTD.
44
109 Leaden Hall Drive, East Gwillimbury
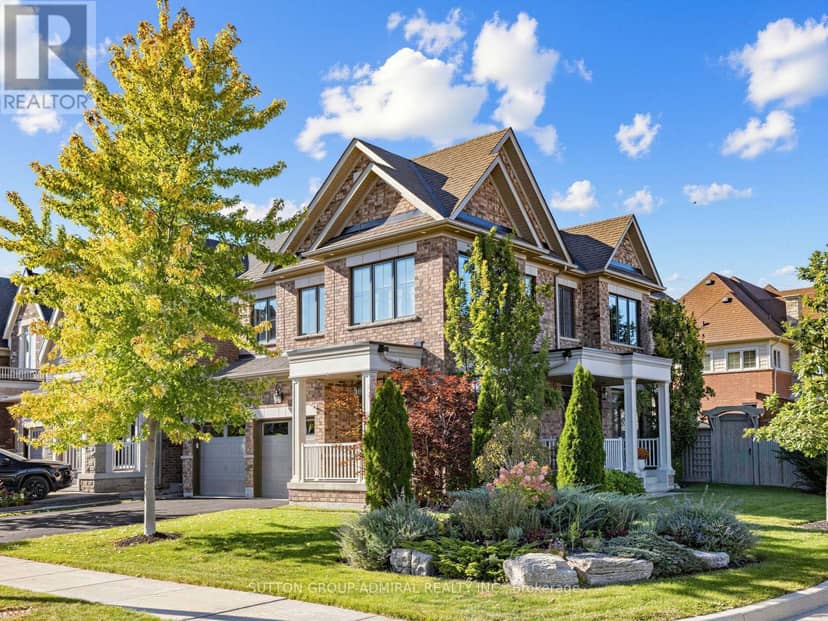
109 Leaden Hall Drive, East Gwillimbury, photo 2
109 Leaden Hall Drive, East Gwillimbury, photo 3
109 Leaden Hall Drive, East Gwillimbury, photo 4
109 Leaden Hall Drive, East Gwillimbury, photo 5
109 Leaden Hall Drive, East Gwillimbury, photo 6
109 Leaden Hall Drive, East Gwillimbury, photo 7
109 Leaden Hall Drive, East Gwillimbury, photo 8
House
$1,245,000
4methe deep dive
109 Leaden Hall Drive
Queensville, East Gwillimbury10 days on market
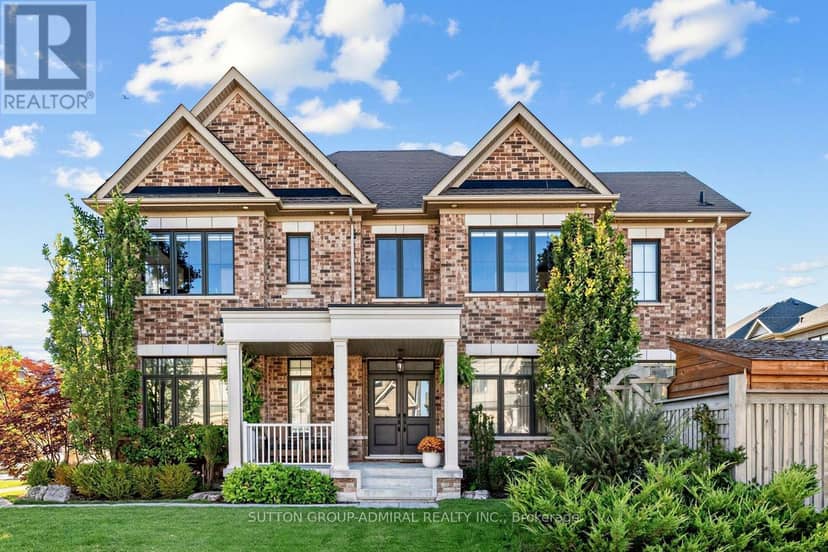
listed by SUTTON GROUP-ADMIRAL REALTY INC.
43
57 Betty May Crescent, East Gwillimbury
57 Betty May Crescent, East Gwillimbury, photo 2
57 Betty May Crescent, East Gwillimbury, photo 3
57 Betty May Crescent, East Gwillimbury, photo 4
57 Betty May Crescent, East Gwillimbury, photo 5
57 Betty May Crescent, East Gwillimbury, photo 6
57 Betty May Crescent, East Gwillimbury, photo 7
57 Betty May Crescent, East Gwillimbury, photo 8
House
$1,299,000
4methe deep dive
57 Betty May Crescent
Queensville, East Gwillimbury10 days on market
listed by ANJIA REALTY
55
4
MLS® N14087844
6
MLS® N14086988
4
MLS® N14083310
6
MLS® N14034360
6
MLS® N14029910