$739,000
5 6450 199 Street
Langleylisted today
listed by Royal Pacific Realty (Kingsway) Ltd.
MLS® R3179742
Langley · MLS® R3179515
211
943 sq ft · Condo · Single Family · built 2004 · listed today
listed by Ben Gauer, Royal LePage Ben Gauer & Assoc
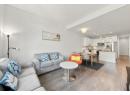
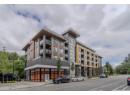
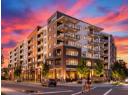
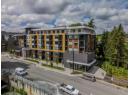
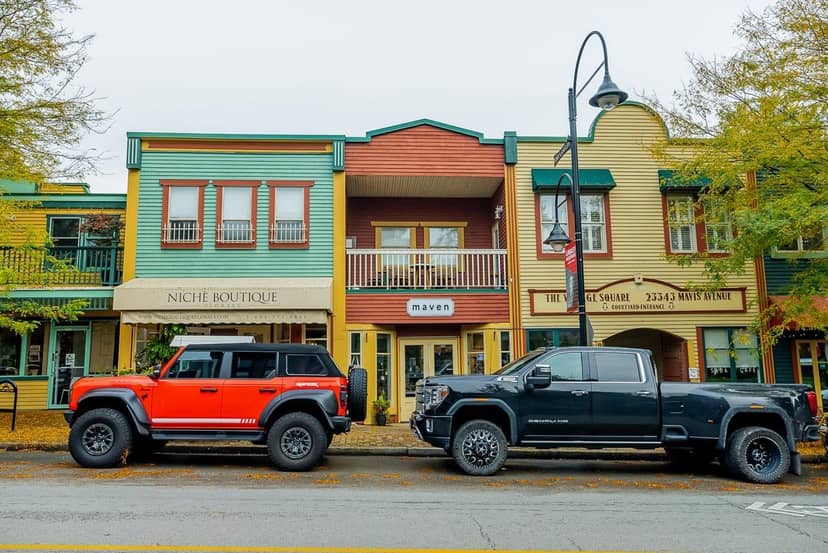
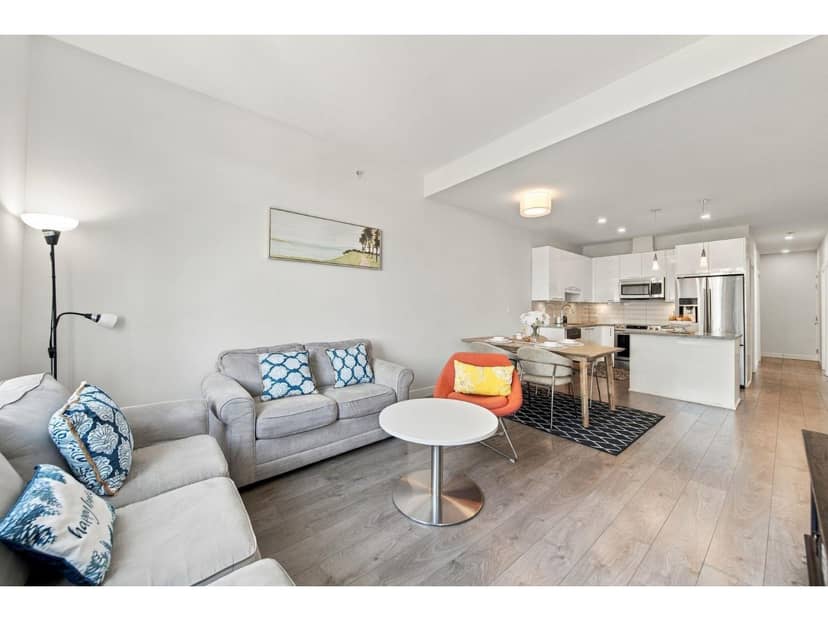
View of the Fraser River! Welcome home to the character and charm of historic Fort Langley! Rare private corner penthouse river-facing home w/no adjoining neighbours! Bright, spacious open plan 2 bedroom features lots of natural light, cozy gas fireplace, crown moldings, and double French doors leading to a deck w/river & Marina Park views! Beautifully renovated in Aug 2026! Spacious white kitchen w/quartz counters, tile backsplash, stainless appliances & island w/eating bar. Fresh paint & beautifully renovated bath! New roof! Storage locker & bike storage. Enjoy the community and meet new friends as you stroll along the riverside Fort-to-Fort Trail, the marina and visit Village boutique shops, local coffee shops and restaurants! A rare find!
found among the listing photos.
20% down at 4.44% fixed (Ratehub.ca), 25 years; tax from the listing; strata fee from the listing.
Costs: mortgage $2,728 · tax $202 · strata $339 · insurance ~$35 · vacancy 3% · upkeep 5%.
Rent is today's market rent for a 2-bedroom in Langley: CMHC's average there ($2,203) raised by what new tenants pay against everyone in the Vancouver area, then down 0.8% with Vancouver's asking rents, 2025 Q4 → 2026 Q2. (CMHC Rental Market Survey, October 2025; CMHC Rental Market Report 2025, table 6.0 (rents on units that turned over to a new tenant); trend: Statistics Canada.) Houses usually rent for more than apartments. 25-year mortgage; rental purchases need at least 20% down.
Catchment schools, Langley School District 35
800 m away · 8877 Bartlett St, Fort Langley · 604-888-2111
8.3 km away · 23752 52 Ave, Langley · 604-530-2151
From the Langley School District 35's published catchment maps. A catchment gives priority, not a guaranteed seat, and French immersion and choice programs work differently. The district confirms catchment: check with its school locator.
Keep private notes and ratings on homes you're considering. (email only) and they follow you to every device.
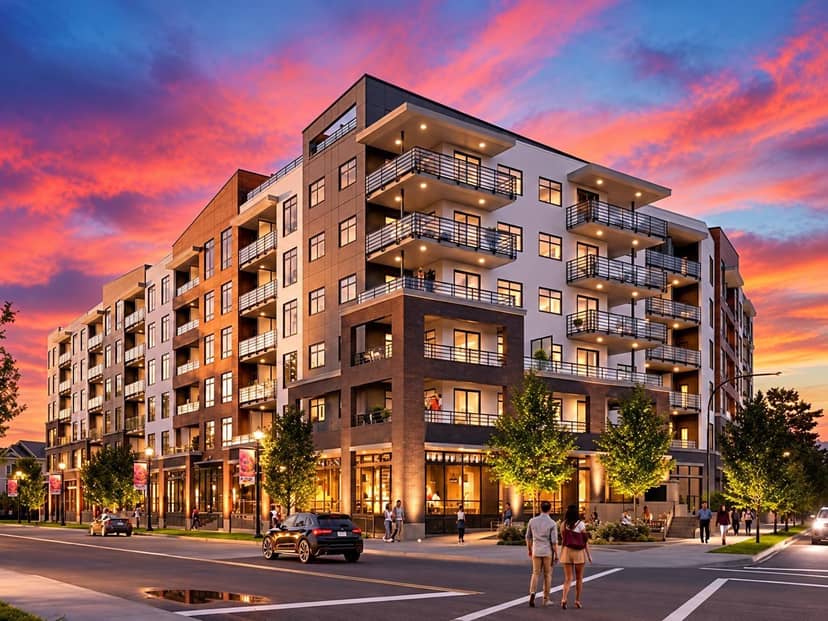
Rezoning for a 4 storey, 113 unit building
350 m away · 2025 · under review · 23155 96 Avenue
Amend the Fort Langley Community Plan by increasing the maximum density, and the maximum height of the mixed-use building to four storeys. The applicant further proposes to rezone property from Residential Mobile Home Park Zone (MH-1) and Residential Zone (R-1E) to Comprehensive Development Zone (CD) for the development of a 2-lot mixed-use subdivision and 113 apartment units.
160 m away · 2021 · under review · 9135 King Street
Amend the Fort Langley Community Plan and to rezone the property from Civic Institutional (P-1) to a yet to be determined Comprehensive Development Zone for the development of a mixed use building with 26 residential units and 148m2 of commercial space. A HAP application has also been submitted.
Applications filed with the city, active or decided in the last 3 years, measured from the listing's map pin. An application isn't an approval; the city's page has the current details. Source: Township of Langley development activity.
Condos in Langley. Sale prices register 1 to 3 months after a sale closes.
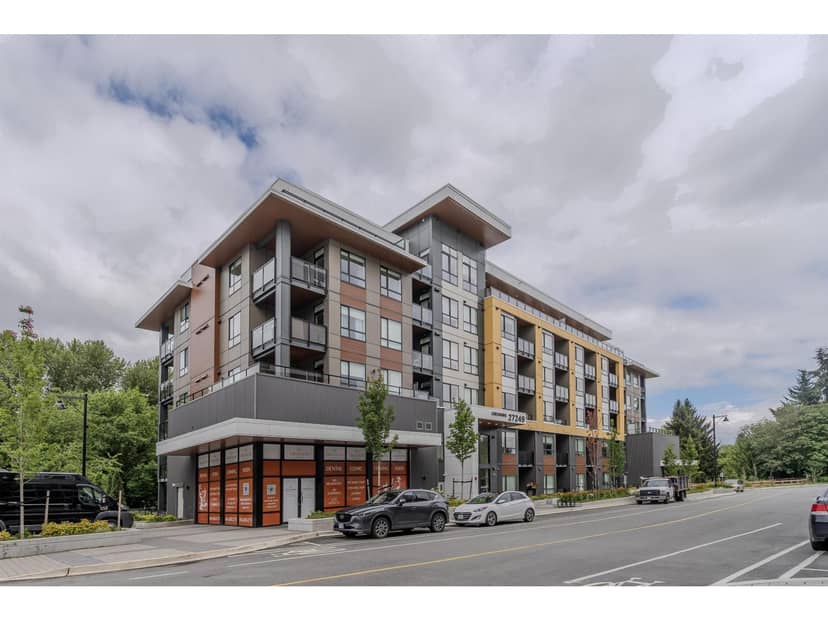
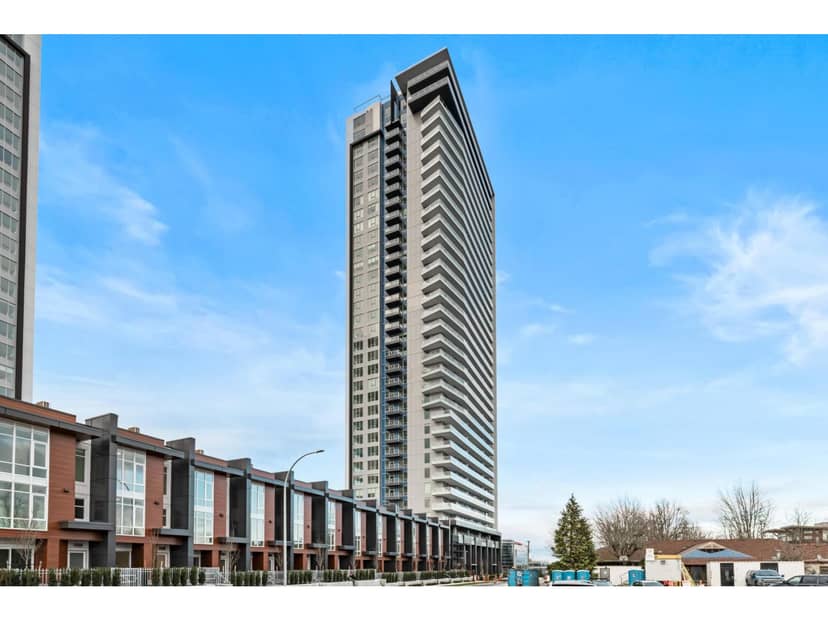
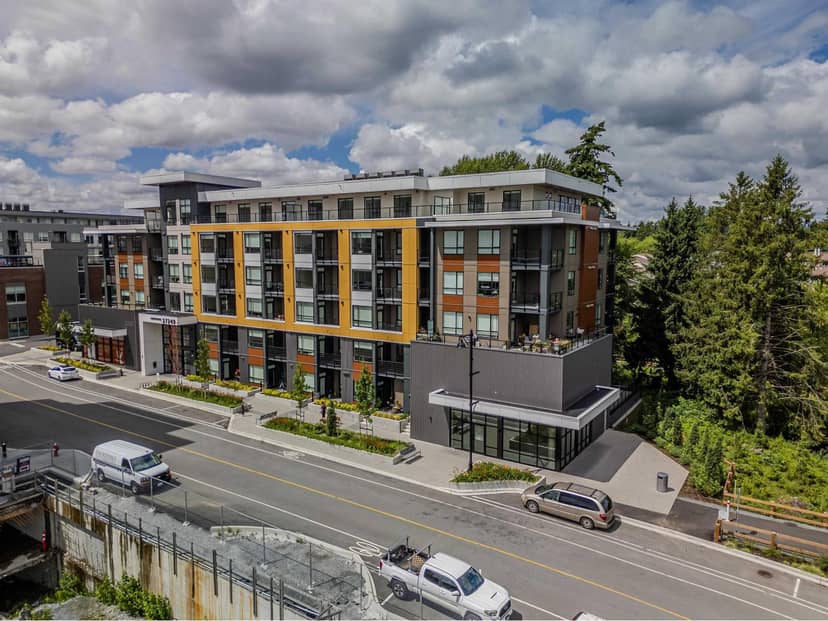
the building's lot: 1,584 m² (17,050 sq ft) · PID 025-868-233. from ParcelMap BC; property lines are approximate, a survey is the legal boundary.
Walkability 94/100 · Very walkable: most errands on foot
Within a 10 minute walk: 1 grocery store, 13 places to eat or drink, 5 cafes, 10 parks and playgrounds, 3 pharmacies, 4 transit stops.
mihom score from OpenStreetMap places, by straight line distance.
This address is inside the Fort Langley Heritage Conservation Area heritage conservation area (Langley Township ). Exterior changes can need a heritage permit, and some heritage homes qualify for grants or incentives; the municipality can confirm.
Source: BC Heritage Branch, historic places and conservation areas
From public government maps, matched to the listing's map pin. Maps can be out of date or miss a lot line; confirm with the municipality.