








Condo
$209,500
#411 6925 199 ST NW
Glastonbury, Edmonton16 days on market
listed by Lux Real Estate Inc
MLS® E4512346



















Glastonbury, Edmonton · MLS® E4511486
22
861 sq ft · Condo · Single Family · built 2004 · 22 days on market
listed by Tanya Wold, Tactic Realty
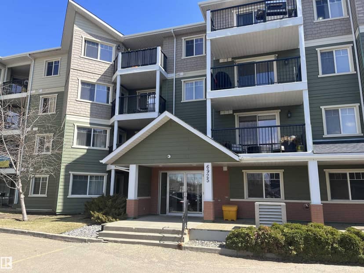
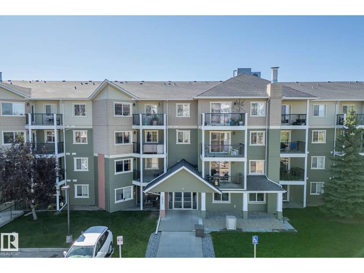
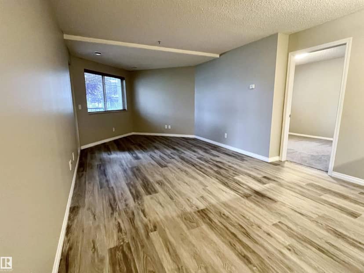
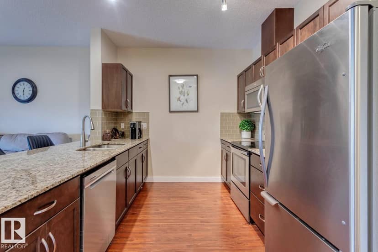
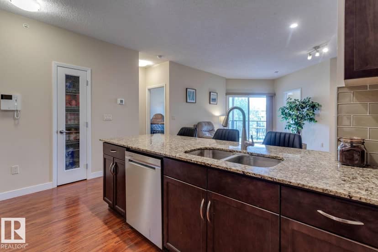
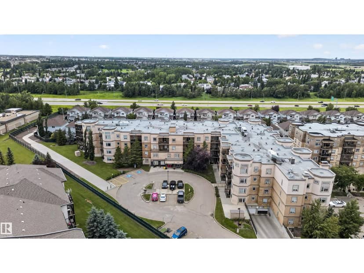
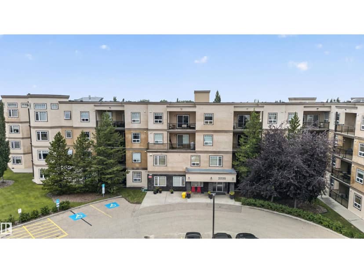
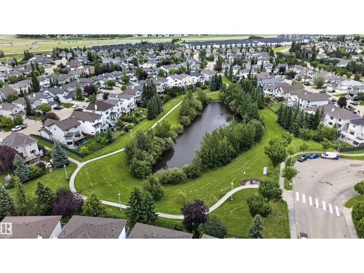
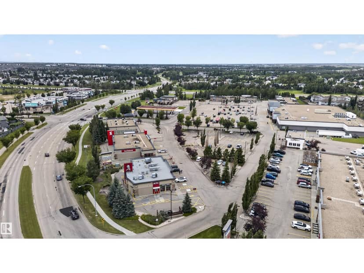
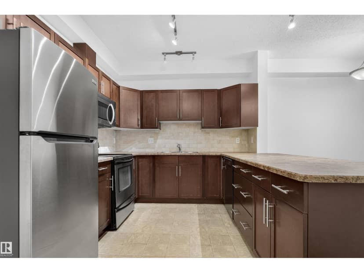
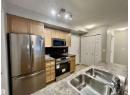
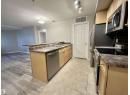
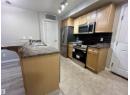
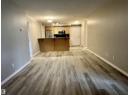
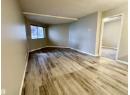
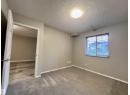
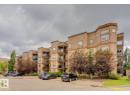
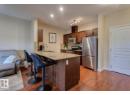
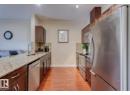
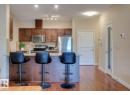
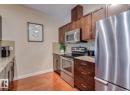
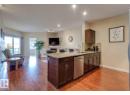
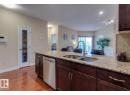
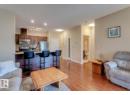
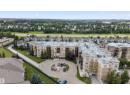
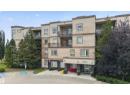
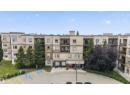
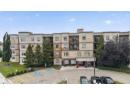
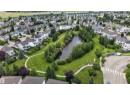
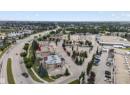
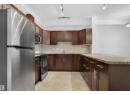
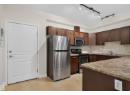
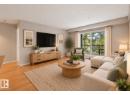
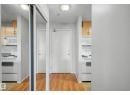
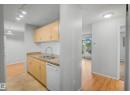
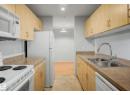
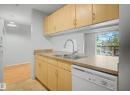
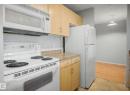
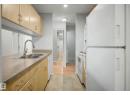
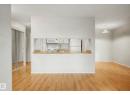
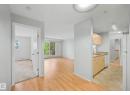
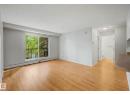
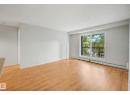
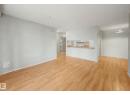
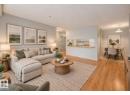
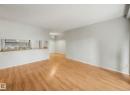
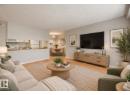
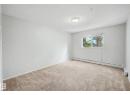
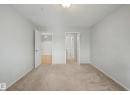
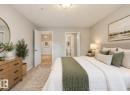
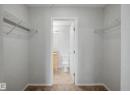
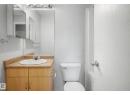
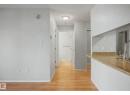
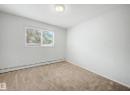
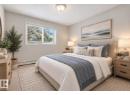
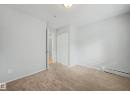
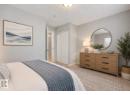
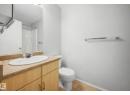
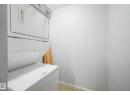
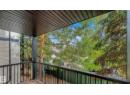
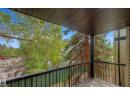
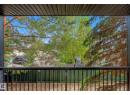
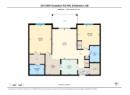
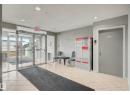
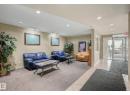
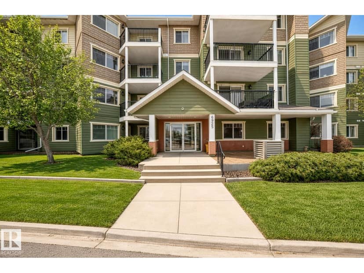
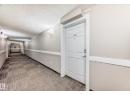
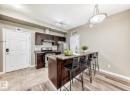
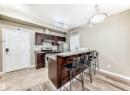
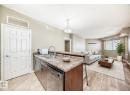
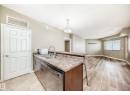
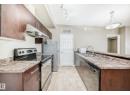
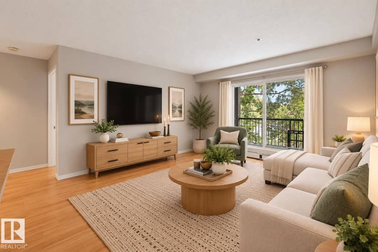
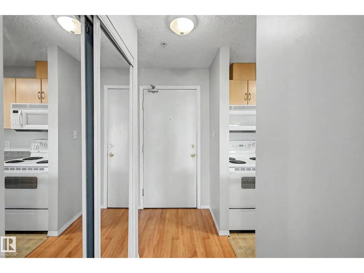
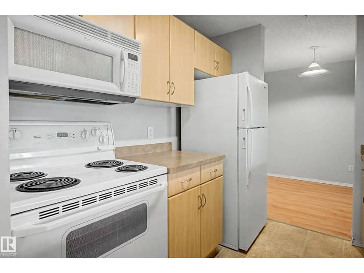
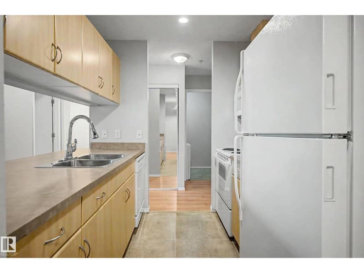
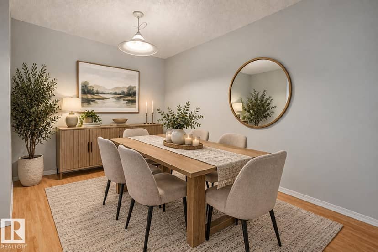
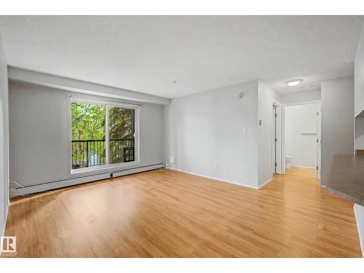
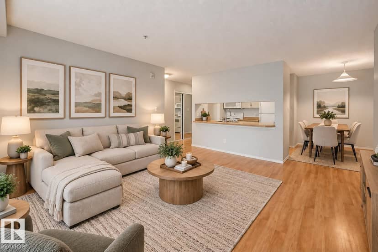
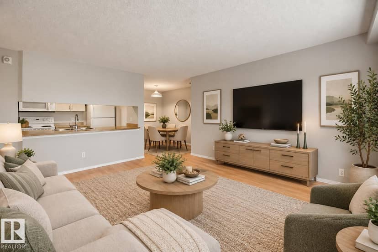
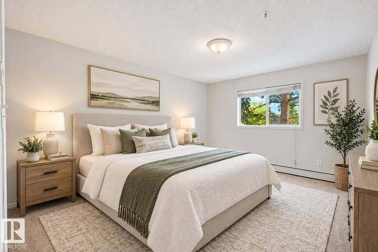
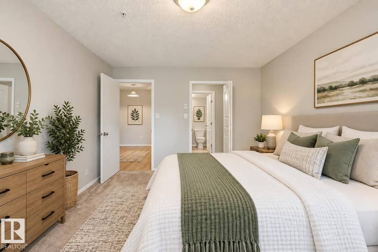
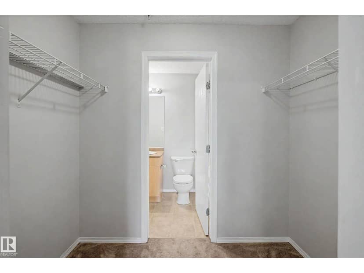
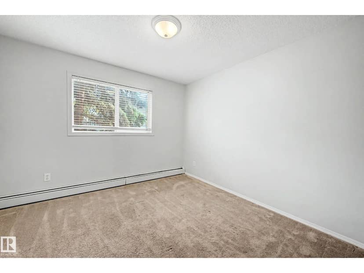
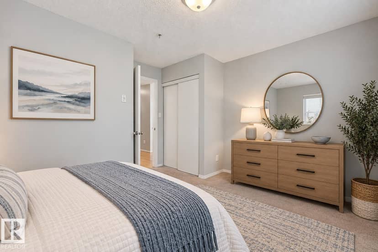
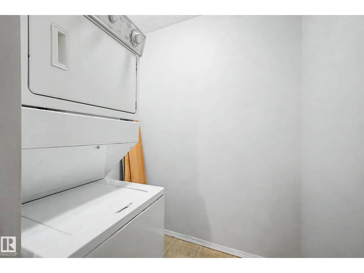
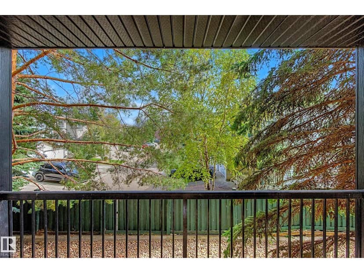
Beautiful 2 bedroom + 2 bathroom condo with PRIVATE BALCONY now available in Glastonbury - welcome to The Grange Pointe! Spacious unit with layout set-up for roommates or primary suite + guest bedroom/den (with the bedrooms on opposite sides of the unit). Large kitchen with new faucet, ample cabinetry and counter space, & lovely breakfast bar with room for stools. Dining area leads into the living room featuring the private east-facing balcony. Enjoy morning coffee on your balcony in the sun, ample privacy & a lovely treed view. The primary bdrm has a large, walk-through closet & 4-piece ensuite. Second bedroom makes a great office, den or guest bdrm with the main 4 pc bath located next door. In-suite laundry & huge storage room closet upon entering the unit. Live in the heart of Glastonbury within walking distance of transit, restaurants, banks, pharmacy, shops, parks, ponds and walking paths! Quick access to Henday, Whitemud & Costco. Welcome to Glastonbury - welcome home!
20% down at 4.34% fixed (Ratehub.ca), 25 years; strata fee from the listing.
Costs: mortgage $762 · strata $364 · insurance ~$35 · vacancy 3% · upkeep 5%.
Rent is today's market rent for a 2-bedroom in Edmonton: CMHC's average there ($1,598) raised by what new tenants pay against everyone in the Edmonton area. (CMHC Rental Market Survey, October 2025; CMHC Rental Market Report 2025, table 6.0 (rents on units that turned over to a new tenant).) Houses usually rent for more than apartments. 25-year mortgage; rental purchases need at least 20% down.
Alberta has no cap on how much rent can rise, but only one increase a year, with three months' written notice for a monthly tenancy. alberta.ca
Catchment schools, Edmonton Public Schools
24583.2 km away · 1950 Glastonbury Boulevard NW, Edmonton · (587) 489-4718 · website
24583.2 km away · 1950 Glastonbury Boulevard NW, Edmonton · (587) 489-4718 · website
24582.2 km away · 8950 - 163 Street NW, Edmonton · (780) 408-9000 · website
From the Edmonton Public Schools's published catchment maps (2021, the latest published). A catchment gives priority, not a guaranteed seat, and French immersion and choice programs work differently. The district confirms catchment: check with its school locator.
Keep private notes and ratings on homes you're considering. (email only) and they follow you to every device.
$179,500
2026 assessment · market value as of July 1, 2025
| roll year | assessed |
|---|---|
| 2026 | $179,500 |
| 2025 | $168,000 |
| 2024 | $150,000 |
| 2023 | $150,000 |
| 2022 | $147,000 |
| 2021 | $160,500 |
| 2020 | $160,500 |
| 2019 | $169,500 |
From City of Edmonton open data (property assessments), matched to #204 2430 GUARDIAN ROAD NW. A mass appraisal of market value, not an appraisal of this home; a new build may be assessed before it was finished.
about $1,860 a year
The 2026 assessment times Edmonton's 2026 residential rate of 10.36 per $1,000 (municipal and education).
Estimate from Alberta Municipal Affairs mill rates. Leaves out local improvement levies and utilities; the municipality's tax notice is the real figure.
Walkability 81/100 · Very walkable: most errands on foot
Within a 10 minute walk: 1 grocery store, 13 places to eat or drink, 1 cafe, 8 parks and playgrounds, 1 pharmacy, 16 transit stops.
mihom score from OpenStreetMap places, by straight line distance.