mihom
searchexploreopen housesmarket
Saved
mihom

find your home. homes for sale across Canada, with real prices and every neighbourhood in one place.

  • search homes
  • map search
  • browse by area
  • your saved homes
  • homes by city
  • BC housing market
  • what's my home worth?
  • buying an older condo
homes for sale by city
  • Vancouver homes for sale
  • Surrey homes for sale
  • Kelowna homes for sale
  • Richmond homes for sale
  • Burnaby homes for sale
  • Langley homes for sale
  • Coquitlam homes for sale
  • Abbotsford homes for sale
  • Chilliwack homes for sale
  • Kamloops homes for sale
  • North Vancouver homes for sale
  • Maple Ridge homes for sale
  • Prince George homes for sale
  • Nanaimo homes for sale
  • Vernon homes for sale
  • Delta homes for sale
  • West Kelowna homes for sale
  • Victoria homes for sale
  • New Westminster homes for sale
  • Langford homes for sale
  • Mission homes for sale
  • Saanich homes for sale
  • West Vancouver homes for sale
  • Penticton homes for sale
  • Port Coquitlam homes for sale
  • Osoyoos homes for sale
  • White Rock homes for sale
  • Campbell River homes for sale
  • Whistler homes for sale
  • Port Moody homes for sale
popular neighbourhoods
  • Lower Mission, Kelowna
  • Kelowna North, Kelowna
  • Westbank Centre, West Kelowna
  • Kelowna South, Kelowna
  • Main North, Penticton
  • Downtown, Victoria
  • Bear Mountain, Langford
  • Rutland North, Kelowna
  • North Nanaimo, Nanaimo
  • Lakeview Heights, West Kelowna
  • East Duncan, Duncan
  • Lake Country South West, Lake Country
  • Main South, Penticton
  • Springfield/Spall, Kelowna
  • Glenmore, Kelowna
  • Campbell River Central, Campbell River
  • NE Salmon Arm, Salmon Arm
  • Willow Point, Campbell River
  • South Kamloops, Kamloops
  • Brocklehurst, Kamloops
  • West Duncan, Duncan
  • Shannon Lake, West Kelowna
  • Okanagan Landing, Vernon
  • City of Vernon, Vernon
by property type
  • condos in Vancouver
  • houses in Vancouver
  • townhouses in Vancouver
  • houses in Surrey
  • condos in Surrey
  • townhouses in Surrey
  • houses in Kelowna
  • condos in Kelowna
  • townhouses in Kelowna
  • condos in Richmond
  • houses in Richmond
  • townhouses in Richmond
  • condos in Burnaby
  • houses in Burnaby
  • townhouses in Burnaby
by price
  • Vancouver homes under $500K
  • Vancouver homes under $1M
  • Vancouver homes under $2M
  • Vancouver homes over $2M
Alberta
  • all Alberta homes
  • Calgary homes for sale
  • Edmonton homes for sale
  • Lethbridge homes for sale
  • Airdrie homes for sale
  • Red Deer homes for sale
  • Cochrane homes for sale
  • Grande Prairie homes for sale
  • Spruce Grove homes for sale
  • Chestermere homes for sale
  • Rural Rocky View County homes for sale
  • Leduc homes for sale
  • Fort McMurray homes for sale
  • Camrose homes for sale
  • Rural Parkland County homes for sale
  • St. Albert homes for sale
  • Sherwood Park homes for sale
  • Medicine Hat homes for sale
  • Rural Grande Prairie No. 1, County of homes for sale
  • Sylvan Lake homes for sale
  • Fort Saskatchewan homes for sale
Pemberton Holmes Ltd.

mihom.ca is operated by Dan Robbins, REALTOR®, Pemberton Holmes Ltd.

REALTOR®, REALTORS®, and the REALTOR® logo are certification marks that are owned by REALTOR® Canada Inc. and licensed exclusively to The Canadian Real Estate Association (CREA). These certification marks identify real estate professionals who are members of CREA and who must abide by CREA's By-Laws, Rules, and the REALTOR® Code. The MLS® trademark and the MLS® logo are owned by CREA and identify the quality of services provided by real estate professionals who are members of CREA. Listing data via CREA's DDF®. about · terms of use · privacy · © 2026 mihom.

204 Burton Place
homes for sale · Fort McMurray · Timberlea
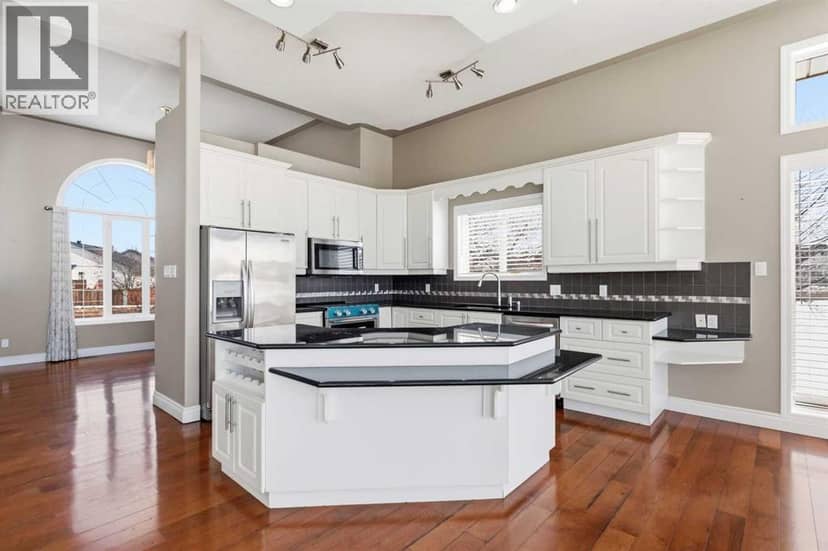
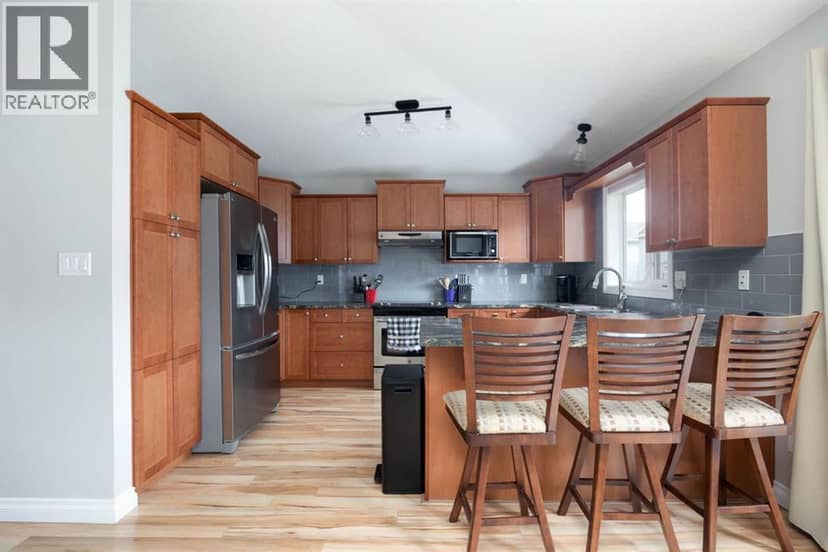
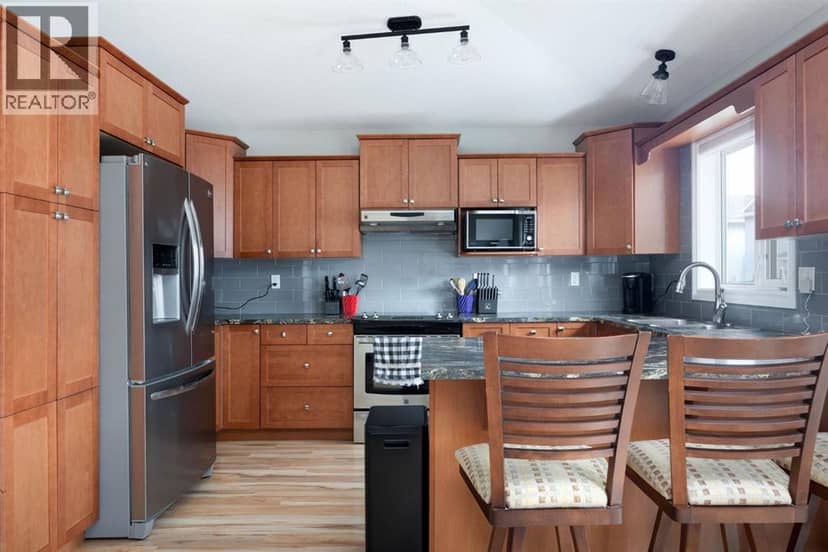
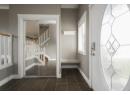
204 Burton Place — photo 1 of 40
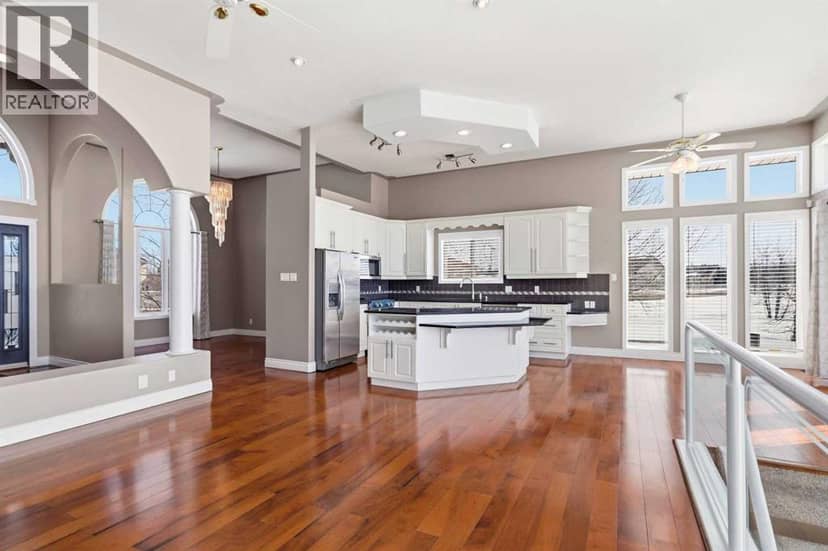
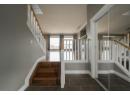
204 Burton Place — photo 2 of 40
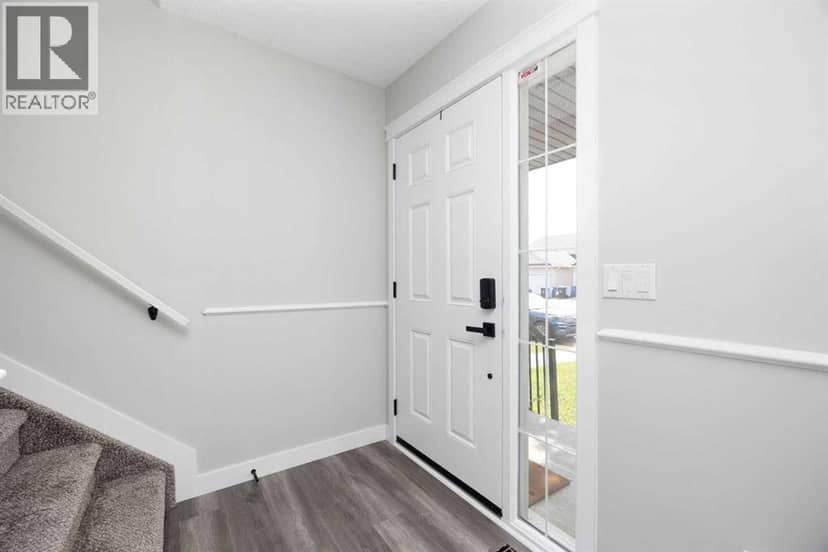
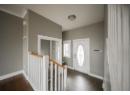
204 Burton Place — photo 3 of 40
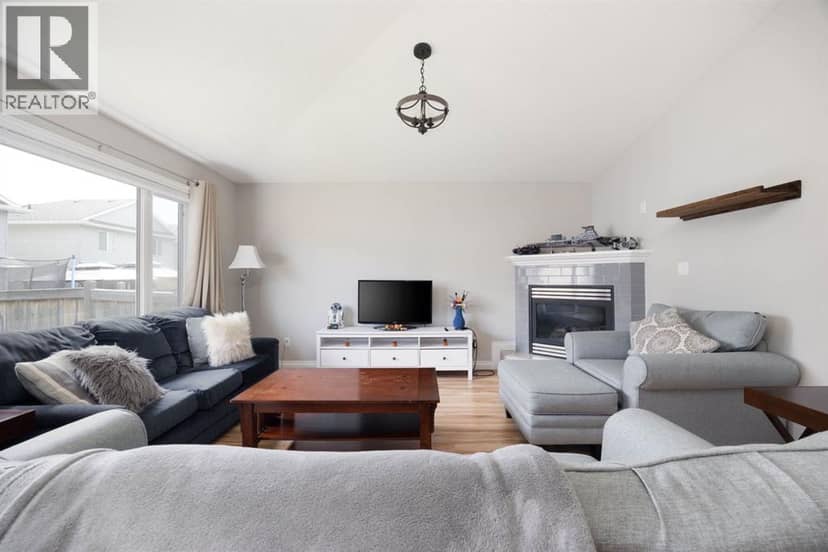
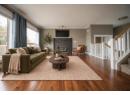
204 Burton Place — photo 4 of 40
204 Burton Place — photo 5 of 40
204 Burton Place — photo 6 of 40
204 Burton Place — photo 7 of 40
204 Burton Place — photo 8 of 40
204 Burton Place — photo 9 of 40
204 Burton Place — photo 10 of 40
204 Burton Place — photo 11 of 40
204 Burton Place — photo 12 of 40
204 Burton Place — photo 13 of 40
204 Burton Place — photo 14 of 40
204 Burton Place — photo 15 of 40
204 Burton Place — photo 16 of 40
204 Burton Place — photo 17 of 40
204 Burton Place — photo 18 of 40
204 Burton Place — photo 19 of 40
204 Burton Place — photo 20 of 40
204 Burton Place — photo 21 of 40
204 Burton Place — photo 22 of 40
204 Burton Place — photo 23 of 40
204 Burton Place — photo 24 of 40
204 Burton Place — photo 25 of 40
204 Burton Place — photo 26 of 40
204 Burton Place — photo 27 of 40
204 Burton Place — photo 28 of 40
204 Burton Place — photo 29 of 40
204 Burton Place — photo 30 of 40
204 Burton Place — photo 31 of 40
204 Burton Place — photo 32 of 40
204 Burton Place — photo 33 of 40
204 Burton Place — photo 34 of 40
204 Burton Place — photo 35 of 40
204 Burton Place — photo 36 of 40
204 Burton Place — photo 37 of 40
204 Burton Place — photo 38 of 40
204 Burton Place — photo 39 of 40
204 Burton Place — photo 40 of 40
1 / 40
$715,000

204 Burton Place

Timberlea, Fort McMurray · MLS® A2352972

544

2,482 sq ft · 8,213 sq ft lot · House · Single Family · built 2001 · 5 days on market

listed by KRISTI KENNEDY, COLDWELL BANKER UNITED

realtor's description

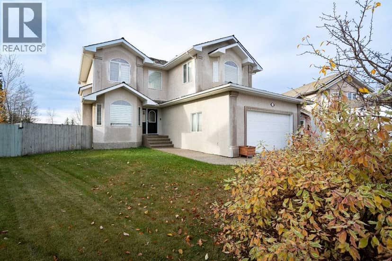
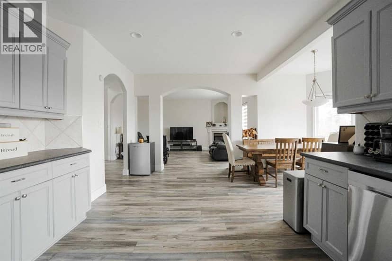
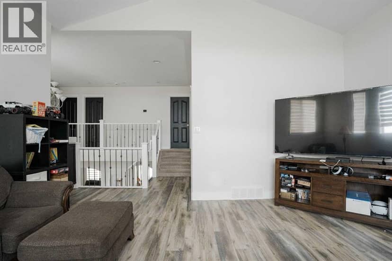
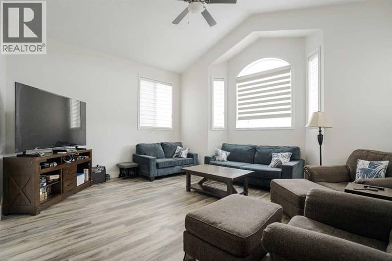
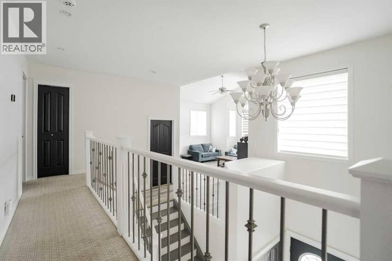
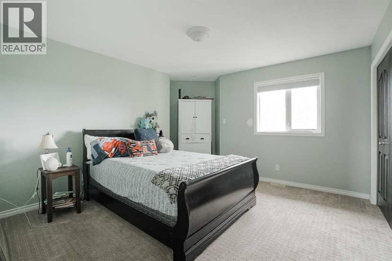
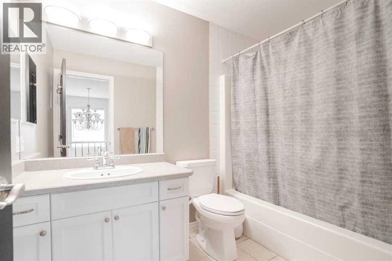
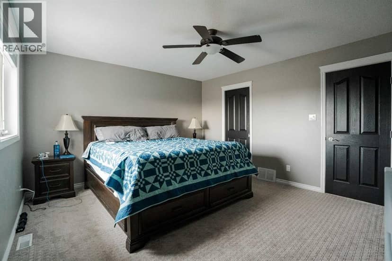
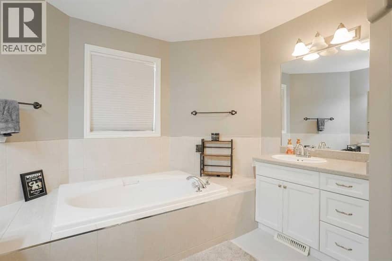
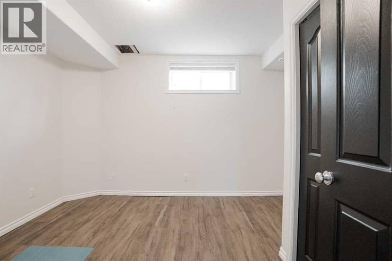
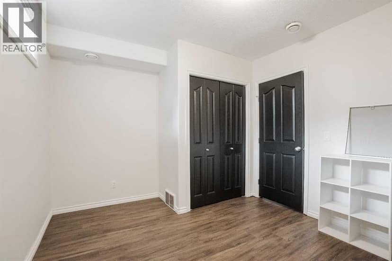
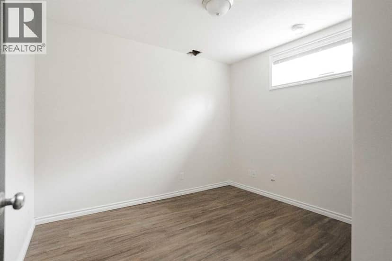
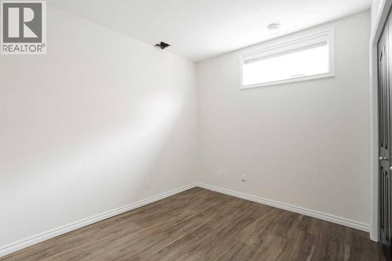
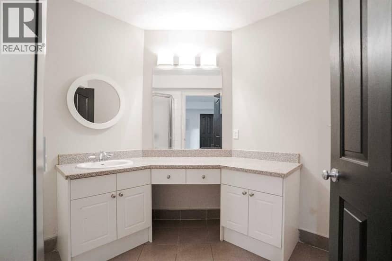
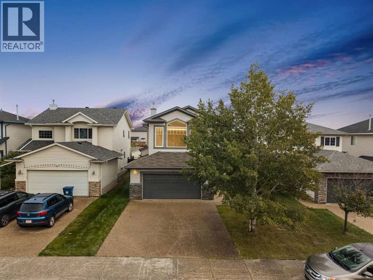
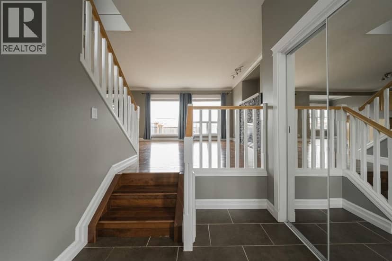
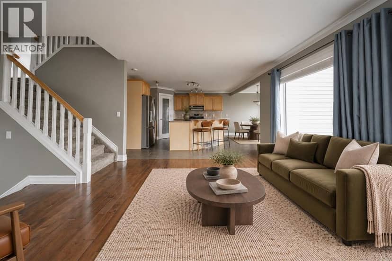
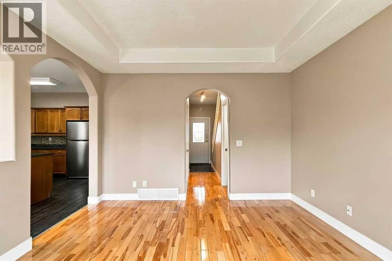
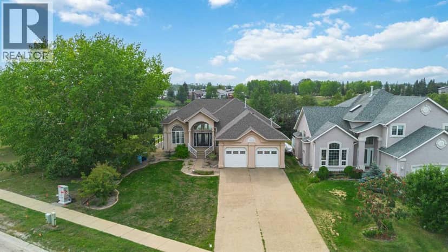
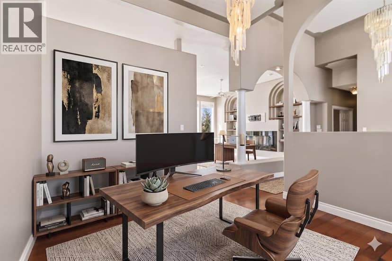
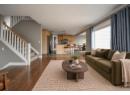
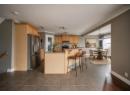
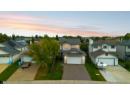
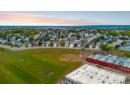
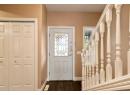
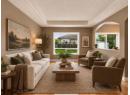
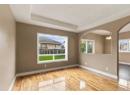
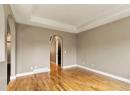
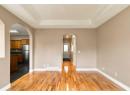
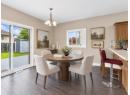
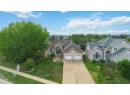
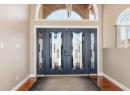
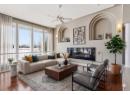
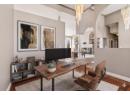
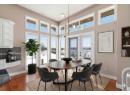
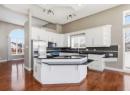
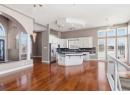
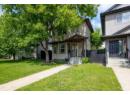
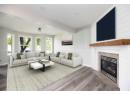
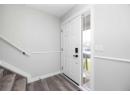
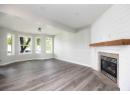
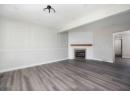
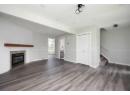
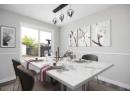
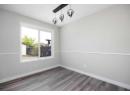
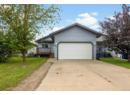
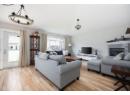
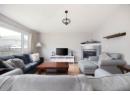
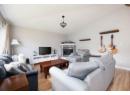
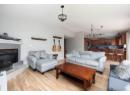
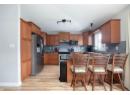
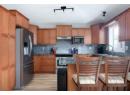
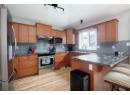
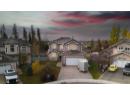
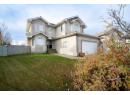
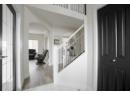
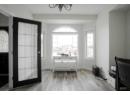
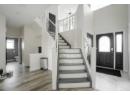
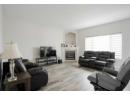
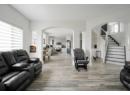
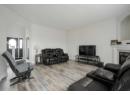
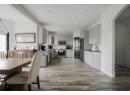
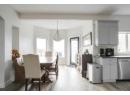
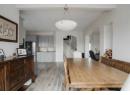
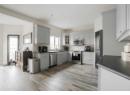
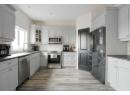
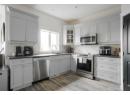
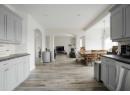
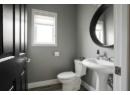
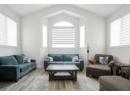
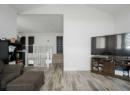
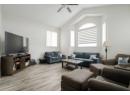
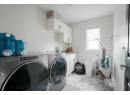
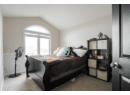
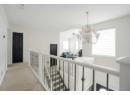
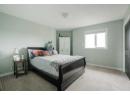
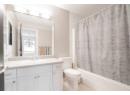
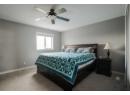
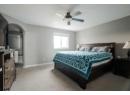
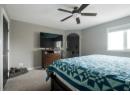
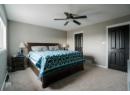
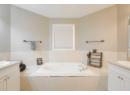
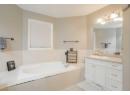
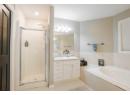
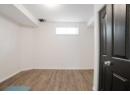
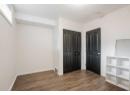
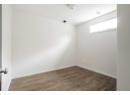
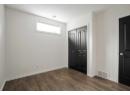
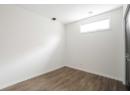
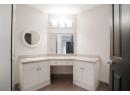
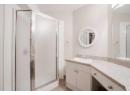
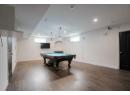
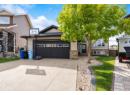
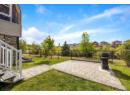
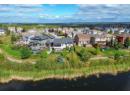
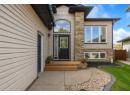
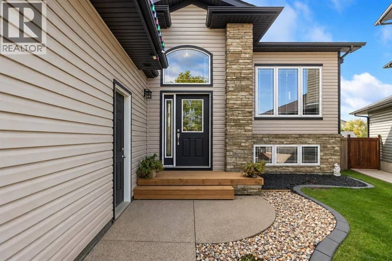
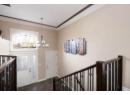
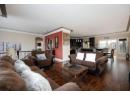
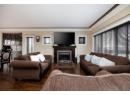
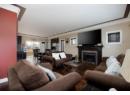
Welcome to 204 Burton Place! Situated in the highly desirable B's of Timberlea and backing onto a beautiful greenbelt, this spacious family home offers over 3,500 sq ft of total living space, 5 bedrooms, 3.5 bathrooms, and a 28' x 23' attached heated garage! With room for the whole family and then some, this home offers the perfect combination of space, functionality, and an incredible location! Step inside to a welcoming main floor featuring a versatile room perfect for a home office, playroom, hobby space, or whatever suits your family's needs, a spacious living room, dining area, and kitchen, all complemented by beautiful views of the greenbelt. A convenient mudroom provides direct access to the oversized attached heated garage, offering plenty of room for vehicles, storage, and all your toys! Upstairs, you'll find a fantastic layout featuring a large bonus room, two generously sized bedrooms, a full bathroom, and a spacious primary retreat complete with a walk-in closet and its own private ensuite. For added convenience, the laundry room is also located on the upper level, making everyday living that much easier! Need even more space? The fully developed basement offers two additional bedrooms, another bathroom, and a large recreation room that is perfect for movie nights, entertaining, or giving everyone their own space! The updates are just as impressive! Enjoy newer flooring and paint throughout, a newer garage heater (2023), washer and dryer (2023), refrigerator (2024), central air conditioning (2024), TWO new furnaces (2025), and a brand-new driveway (2025). With its generous square footage, thoughtful layout, extensive updates, and sought-after greenbelt location, this home has so much to offer. If you've been searching for a home that truly has room for everyone, 204 Burton Place is one you won't want to miss. Schedule your personal viewing today!

property details

type
House, Single Family
bedrooms
5
bathrooms
4
living area
2,482 sq ft
lot
8,213 sq ft
parking
4
year built
2001
property tax
$3,591 / yr
days on market
5
MLS®
A2352972

features

  • See remarks
  • No neighbours behind
  • Refrigerator
  • Dishwasher
  • Stove
  • Microwave

monthly cost

$3,414/mo
Mortgage $3,115 · Tax $299

20% down at 4.34% fixed (Ratehub.ca), 25 years; tax from the listing.

estimated payment
$3,115/ monthly
loan $572,000
25-year amortization
total interest
$362,556
land title fees
$1,390
transfer + mortgage registration; Alberta has no transfer tax
cash to close
$144,390
down + land title fees
total paid
$934,556

Estimates only. Rates change daily and lenders qualify at the stress-test rate. Talk to a mortgage broker before you offer.

location

Timberlea, Fort McMurrayGoogle Maps ↗

Keep private notes and ratings on homes you're considering. (email only) and they follow you to every device.

listed by
KRISTI KENNEDY
COLDWELL BANKER UNITED
call KRISTI · 780-370-1219
Powered by: REALTOR.ca
▶ virtual tour

similar homes nearby

property tax

about $3,748 a year

The asking price times Regional Municipality of Wood Buffalo's 2026 residential rate of 5.24 per $1,000 (municipal and education).

The listing shows $3,591 a year in property tax.

Estimate from Alberta Municipal Affairs mill rates. Leaves out local improvement levies and utilities; the municipality's tax notice is the real figure. Without the city's assessment this uses the asking price, so it's a rough guide.

location

Timberlea, Fort McMurrayGoogle Maps ↗
Drive times
  • École Dickinsfield2 min
  • Holy Trinity Catholic High4 min
  • Downtown Fort McMurray11 min
  • Peter Pond Mall12 min
  • Northern Lights Regional Health Centre14 min
  • Keyano College16 min
14

Walkability 14/100 · Car needed for most errands

Within a 10 minute walk: 6 parks and playgrounds.

mihom score from OpenStreetMap places, by straight line distance.

128 Mountain Avens Crescent, Fort McMurray
128 Mountain Avens Crescent, Fort McMurray, photo 2
128 Mountain Avens Crescent, Fort McMurray, photo 3
128 Mountain Avens Crescent, Fort McMurray, photo 4
128 Mountain Avens Crescent, Fort McMurray, photo 5
128 Mountain Avens Crescent, Fort McMurray, photo 6
128 Mountain Avens Crescent, Fort McMurray, photo 7
128 Mountain Avens Crescent, Fort McMurray, photo 8
House
$769,900
4methe deep dive
128 Mountain Avens Crescent
Timberlea, Fort McMurray16 days on market
listed by EXP REALTY
6341,897 sq ft
MLS® A2351265
329 Archibald Close, Fort McMurray
329 Archibald Close, Fort McMurray, photo 2
329 Archibald Close, Fort McMurray, photo 3
329 Archibald Close, Fort McMurray, photo 4
329 Archibald Close, Fort McMurray, photo 5
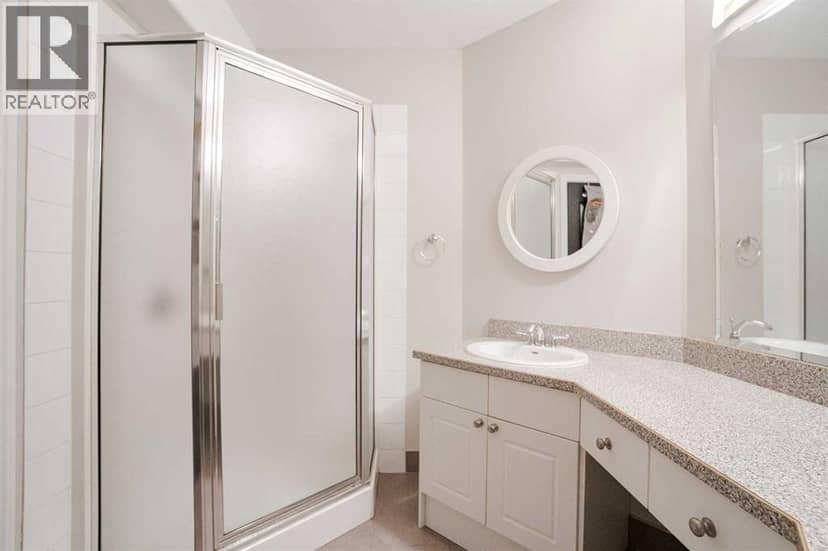
329 Archibald Close, Fort McMurray, photo 6
329 Archibald Close, Fort McMurray, photo 7
329 Archibald Close, Fort McMurray, photo 8
House
$590,000
4methe deep dive
329 Archibald Close
Timberlea, Fort McMurray22 days on market
listed by The Agency North Central Alberta
44
145 Brebeuf Crescent, Fort McMurray
145 Brebeuf Crescent, Fort McMurray, photo 2
145 Brebeuf Crescent, Fort McMurray, photo 3
145 Brebeuf Crescent, Fort McMurray, photo 4
145 Brebeuf Crescent, Fort McMurray, photo 5
145 Brebeuf Crescent, Fort McMurray, photo 6
145 Brebeuf Crescent, Fort McMurray, photo 7
145 Brebeuf Crescent, Fort McMurray, photo 8
House
$530,000
4methe deep dive
145 Brebeuf Crescent
Timberlea, Fort McMurray33 days on market
listed by ROYAL LEPAGE BENCHMARK
44
301 Brett Drive, Fort McMurray
301 Brett Drive, Fort McMurray, photo 2
301 Brett Drive, Fort McMurray, photo 3
301 Brett Drive, Fort McMurray, photo 4
301 Brett Drive, Fort McMurray, photo 5
301 Brett Drive, Fort McMurray, photo 6
301 Brett Drive, Fort McMurray, photo 7
301 Brett Drive, Fort McMurray, photo 8
House
$888,888
4methe deep dive
301 Brett Drive
Timberlea, Fort McMurray44 days on market
listed by COLDWELL BANKER UNITED
5310
134 Rattlepan Creek Crescent, Fort McMurray
134 Rattlepan Creek Crescent, Fort McMurray, photo 2
134 Rattlepan Creek Crescent, Fort McMurray, photo 3
134 Rattlepan Creek Crescent, Fort McMurray, photo 4
134 Rattlepan Creek Crescent, Fort McMurray, photo 5
134 Rattlepan Creek Crescent, Fort McMurray, photo 6
134 Rattlepan Creek Crescent, Fort McMurray, photo 7
134 Rattlepan Creek Crescent, Fort McMurray, photo 8
House
$519,900
4methe deep dive
134 Rattlepan Creek Crescent
Timberlea, Fort McMurray31 days on market
listed by RE/MAX Connect
43
177 Swanson Crescent, Fort McMurray
177 Swanson Crescent, Fort McMurray, photo 2
177 Swanson Crescent, Fort McMurray, photo 3
177 Swanson Crescent, Fort McMurray, photo 4
177 Swanson Crescent, Fort McMurray, photo 5
177 Swanson Crescent, Fort McMurray, photo 6
177 Swanson Crescent, Fort McMurray, photo 7
177 Swanson Crescent, Fort McMurray, photo 8
House
$529,900
4methe deep dive
177 Swanson Crescent
Timberlea, Fort McMurray3 days on market
listed by RE/MAX Connect
53
4
1,931 sq ft
MLS® A2349588
4
1,558 sq ft
MLS® A2346715
1,796 sq ft
MLS® A2340338
2
1,425 sq ft
MLS® A2347546
3
1,329 sq ft
MLS® A2353800