
























Condo
$324,999
206, 519 Riverfront Avenue SE
Downtown East Village, Calgary163 days on market
listed by eXp Realty
MLS® A2311264













Downtown East Village, Calgary · MLS® A2340561
222
903 sq ft · Condo · Single Family · built 2015 · 59 days on market
listed by Derek Chevrefils, 2% Realty
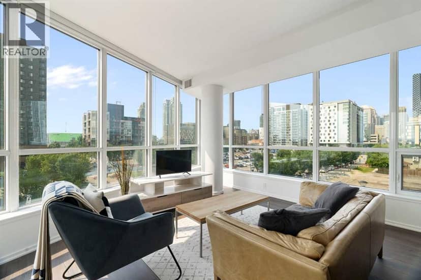
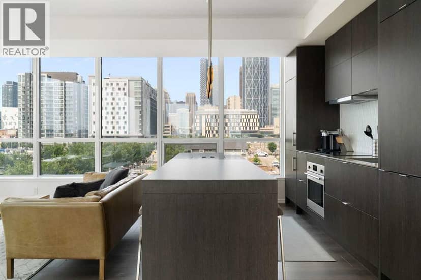
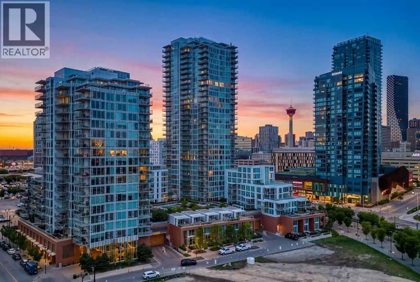
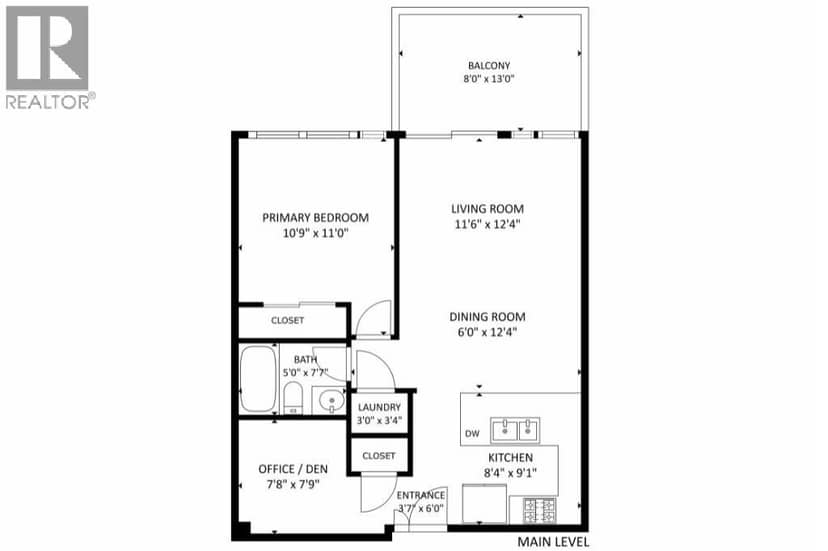
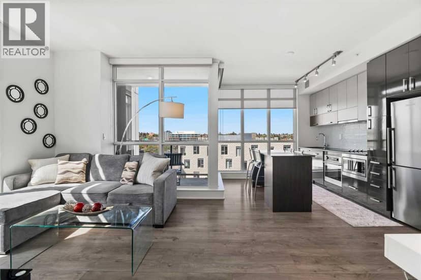
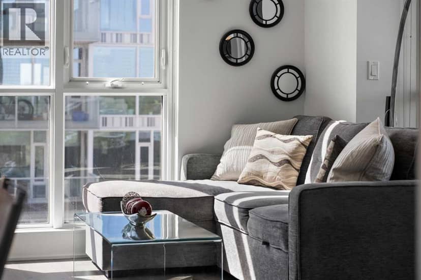
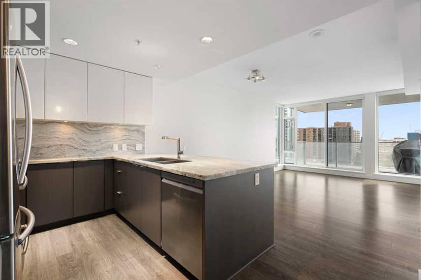
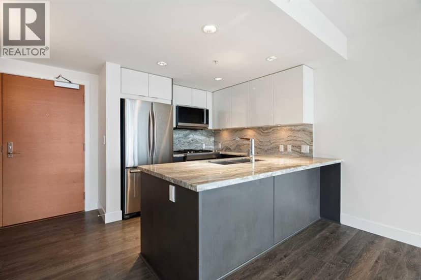
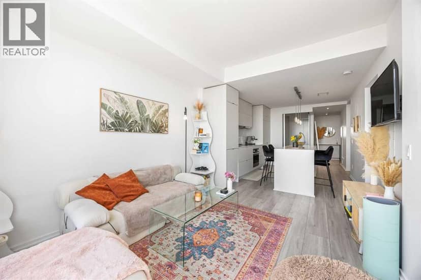
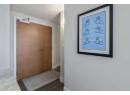
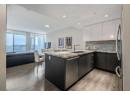
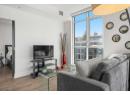
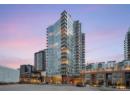
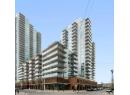
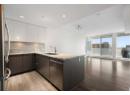
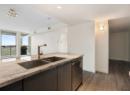
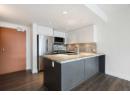
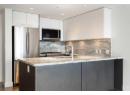
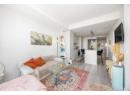
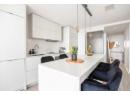
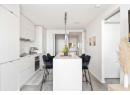
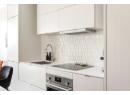
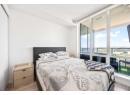
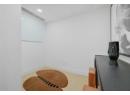
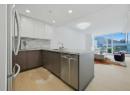
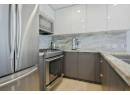
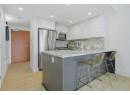
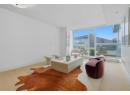
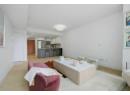
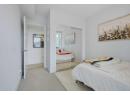
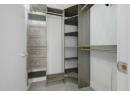
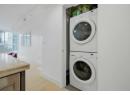
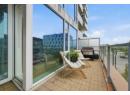
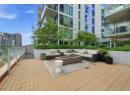
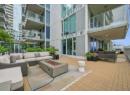
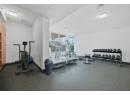
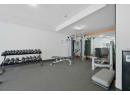
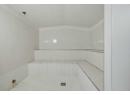
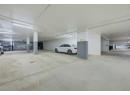
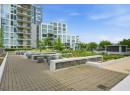
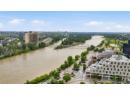
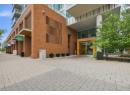
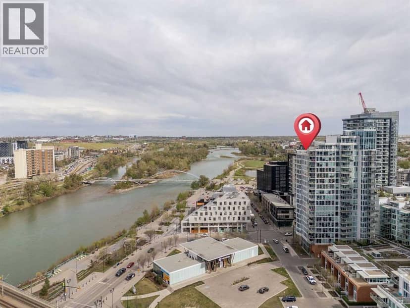
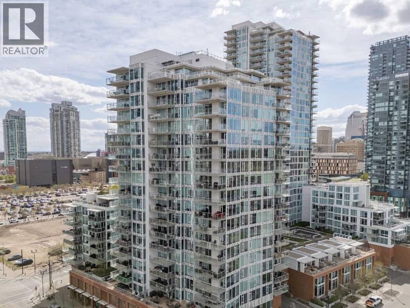
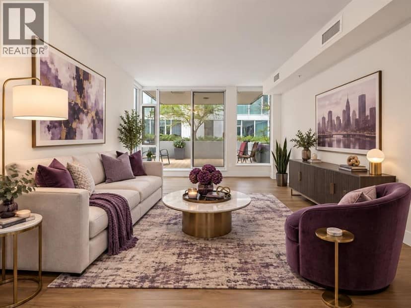
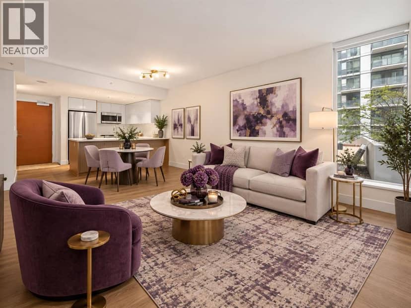
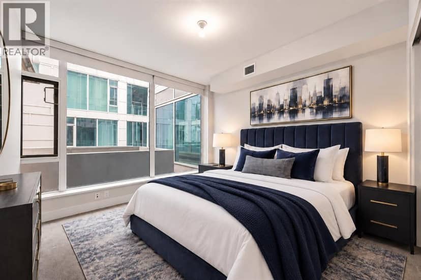
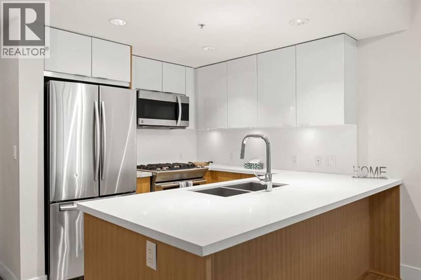
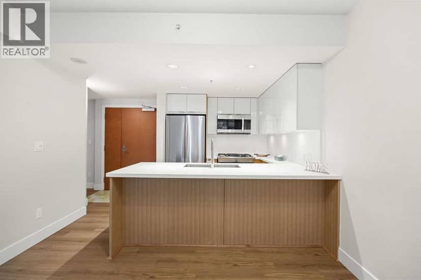
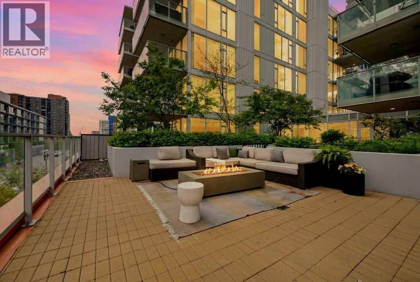
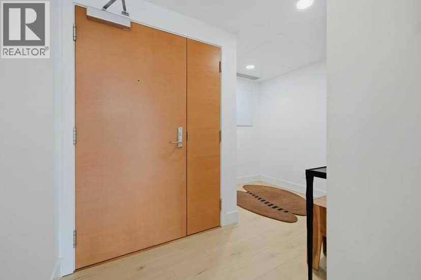
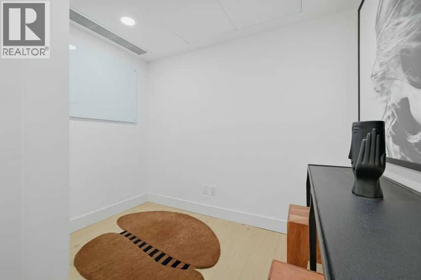
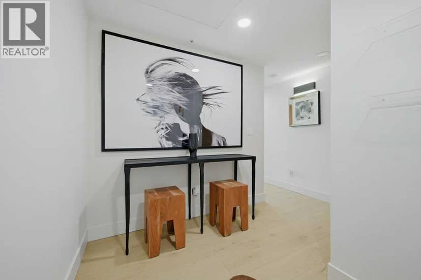
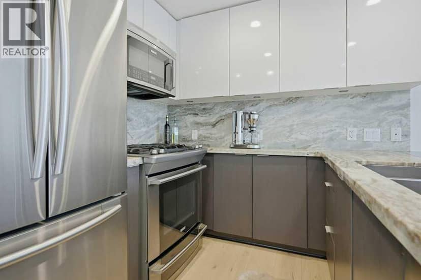
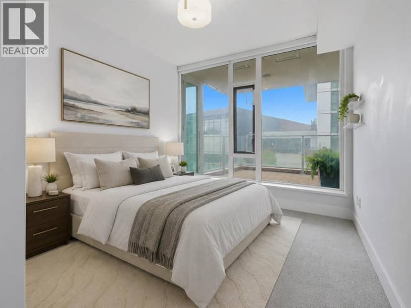
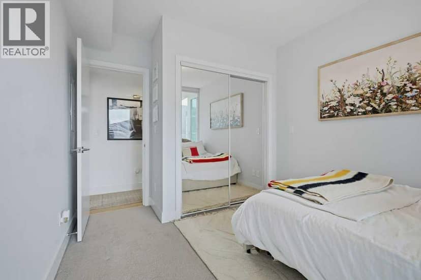
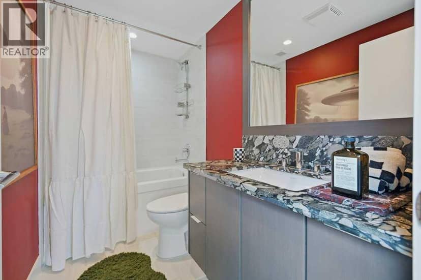
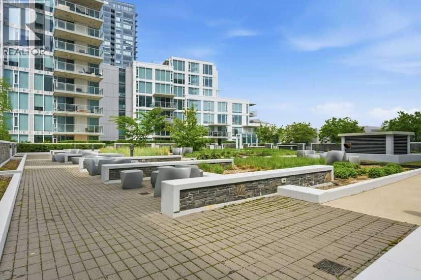
Featuring an extraordinary private outdoor terrace with sunny south exposure and tandem underground parking, this immaculate 2 bedroom + spacious den, 2 bathroom condo at Evolution offers a rare blend of indoor comfort and outdoor living in the heart of East Village. With over 500 sq. ft. of functional patio space plus extensive garden/planter areas, this is the kind of private outdoor retreat you simply don’t find often in downtown condo living. Whether you’re hosting friends, relaxing outside, or enjoying a quiet morning coffee, this impressive terrace creates a true extension of your living space.Inside, floor-to-ceiling windows bring in beautiful natural light, while the thoughtful layout offers both style and function. The sleek kitchen features granite countertops, upgraded stainless steel appliances, a gas range, and a kitchen peninsula that flows seamlessly into the dining and living areas. The spacious den provides excellent flexibility for an alcove-style home office, reading nook, storage, or additional everyday living space.Both bedrooms are generously sized, with each offering access to its own ensuite bathroom complete with heated floors. The primary bedroom also features a custom-designed walk-in closet with built-in shelving, adding a true sense of organization and comfort. Additional highlights include in-suite laundry, custom closet storage, two-zone HVAC for added temperature control, and tandem underground parking for two vehicles.Built by award-winning BOSA Developments, Evolution offers an elevated lifestyle with exceptional amenities including 24-hour concierge service, steam room, sauna, two fitness rooms, underground visitor parking, and beautifully maintained common spaces, including an outdoor courtyard with community BBQs. One of the fitness rooms is conveniently located on the same floor, directly across the hall.Located in the heart of East Village, you’re just steps from the Bow River pathway system, St. Patrick’s Island, the C Train, grocery options, local shops, restaurants, cafes, and all the charm this vibrant downtown community has to offer. A rare opportunity to own a beautifully finished condo with exceptional private outdoor space in one of Calgary’s most walkable urban locations.
20% down at 4.34% fixed (Ratehub.ca), 25 years; tax from the listing; strata fee from the listing.
Costs: mortgage $2,004 · tax $240 · strata $804 · insurance ~$35 · vacancy 3% · upkeep 5%.
Rent is today's market rent for a 2-bedroom in Calgary: CMHC's average there ($1,908) lowered by what new tenants pay against everyone in the Calgary area. (CMHC Rental Market Survey, October 2025; CMHC Rental Market Report 2025, table 6.0 (rents on units that turned over to a new tenant).) Houses usually rent for more than apartments. 25-year mortgage; rental purchases need at least 20% down.
Alberta has no cap on how much rent can rise, but only one increase a year, with three months' written notice for a monthly tenancy. alberta.ca
Nearest public (CBE) and Catholic schools, by distance
The nearest school isn't always the designated one, and Calgary's boards don't publish their boundaries as open data. Check this address with the CBE school finder or Calgary Catholic's. School locations: City of Calgary open data.
Keep private notes and ratings on homes you're considering. (email only) and they follow you to every device.
Rapid transit: City Hall/Bow Valley College CTrain station, 400 m (about 6 min walk); Bridgeland/Memorial CTrain station, 700 m (about 11 min walk).
Rapid transit: City Hall/Bow Valley College CTrain station, 400 m (about 6 min walk); Bridgeland/Memorial CTrain station, 700 m (about 11 min walk).
Walkability 98/100 · Very walkable: most errands on foot
Within a 10 minute walk: 1 grocery store, 20 places to eat or drink, 12 cafes, 12 parks and playgrounds, 2 pharmacies, 24 transit stops.
mihom score from OpenStreetMap places, by straight line distance.
$432,500
2026 assessment · market value as of July 1, 2025
| roll year | assessed |
|---|---|
| 2026 | $432,500 |
| 2025 | $472,000 |
| 2024 | $453,000 |
| 2023 | $435,000 |
| 2022 | $406,500 |
| 2021 | $400,000 |
| 2020 | $395,000 |
| 2019 | $442,000 |
From City of Calgary open data (property assessments), matched to 205 519 RIVERFRONT AV SE. A mass appraisal of market value, not an appraisal of this home; a new build may be assessed before it was finished.
about $2,876 a year
The 2026 assessment times Calgary's 2026 residential rate of 6.65 per $1,000 (municipal and education).
The listing shows $2,876 a year in property tax.
Estimate from Alberta Municipal Affairs mill rates. Leaves out local improvement levies and utilities; the municipality's tax notice is the real figure.