





House
$609,599
207 Eldorado Close NE
Monterey Park, Calgary52 days on market
listed by Royal LePage METRO
MLS® A2342119














Monterey Park, Calgary · MLS® A2346246
534
827 sq ft · 313 m² lot · House · Single Family · built 1996 · 37 days on market
listed by Simon Maara, Maara Realty Inc
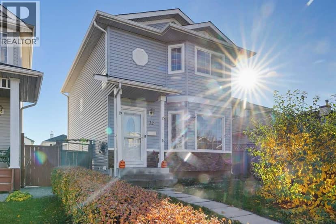
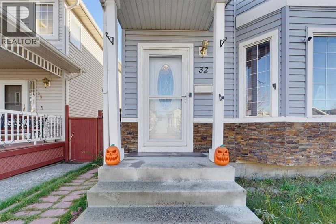
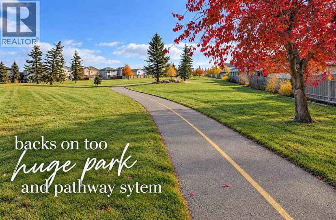
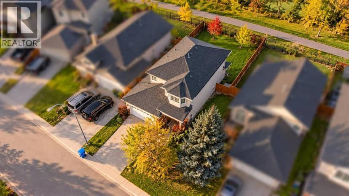
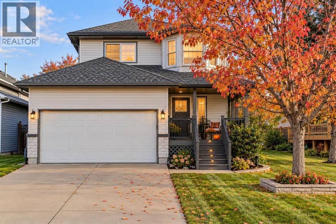
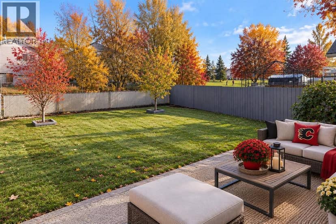
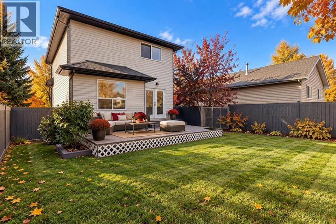
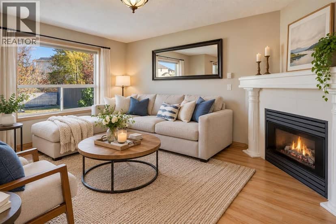
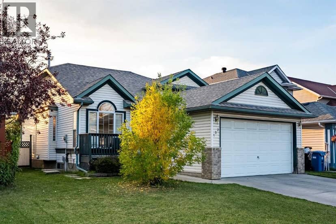
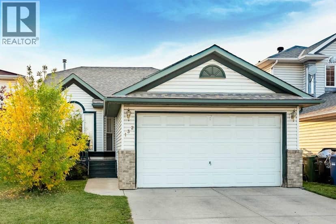
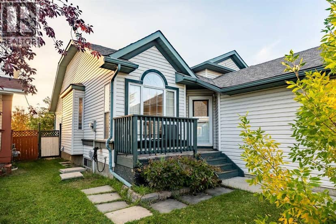
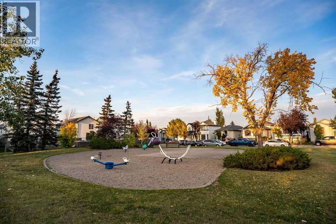
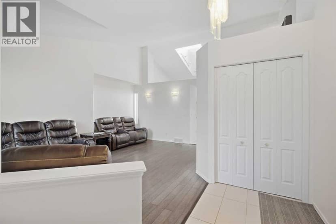
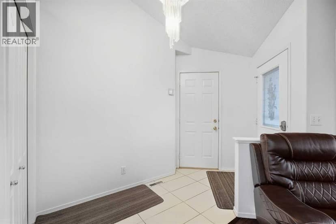
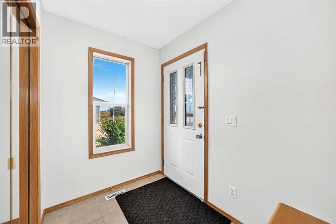
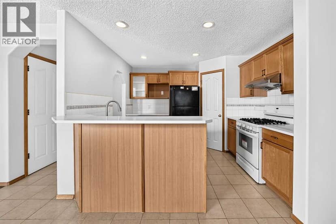
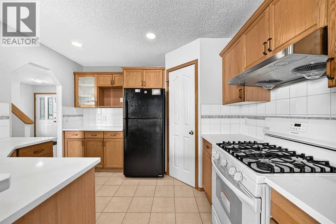
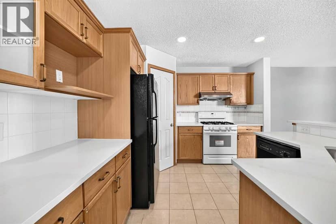
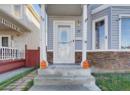
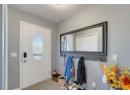
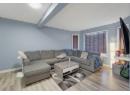
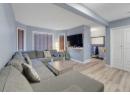
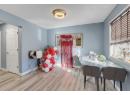
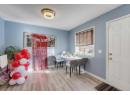
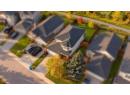
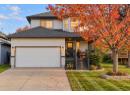
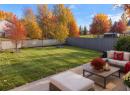
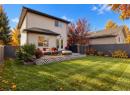
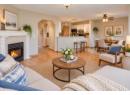
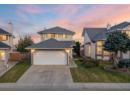
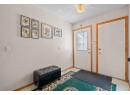
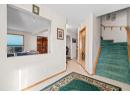
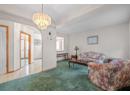
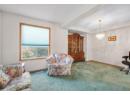
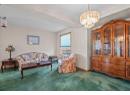
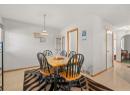
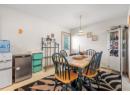
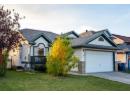
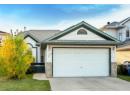
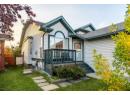
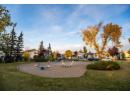
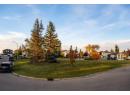
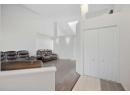
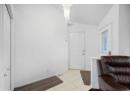
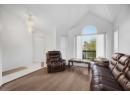
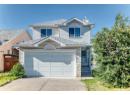
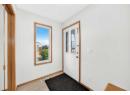
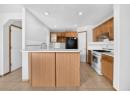
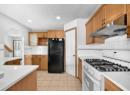
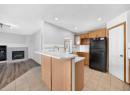
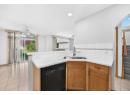
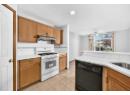
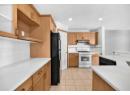
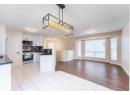
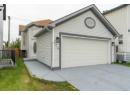
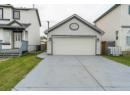
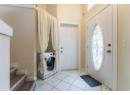
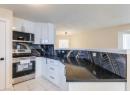
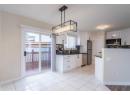
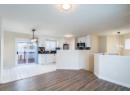
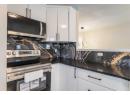
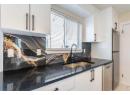
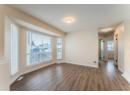
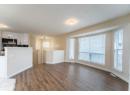
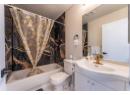
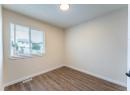
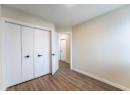
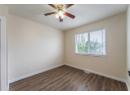
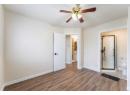
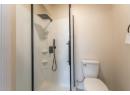
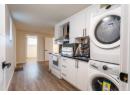
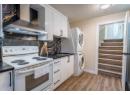
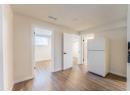
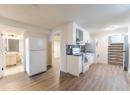
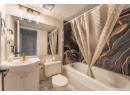
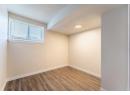
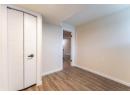
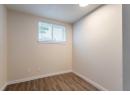
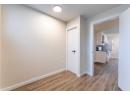
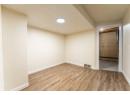
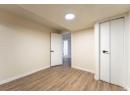
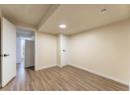
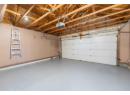
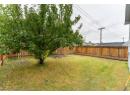
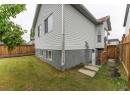
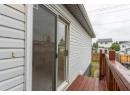
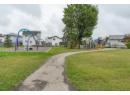
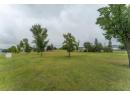
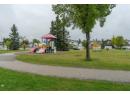
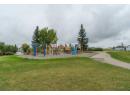
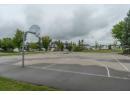
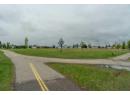
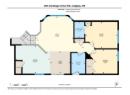
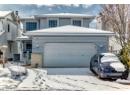
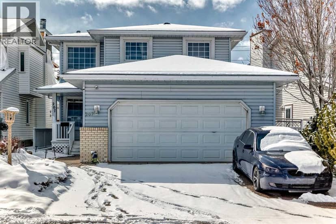
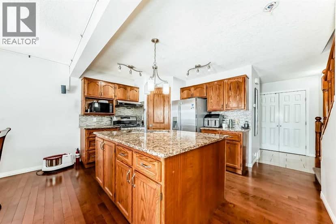
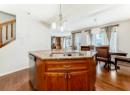
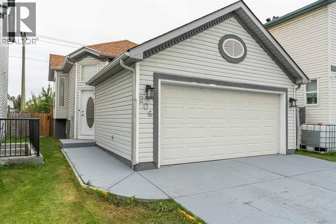
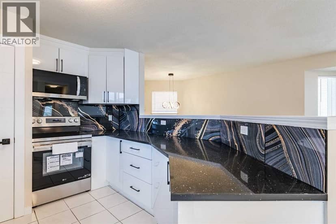
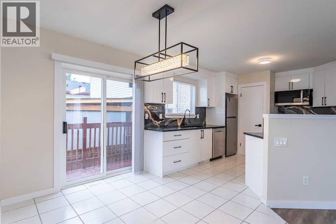
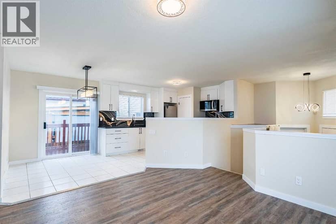
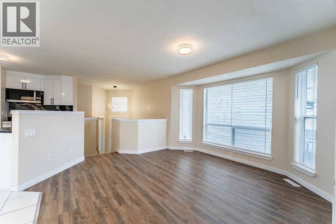
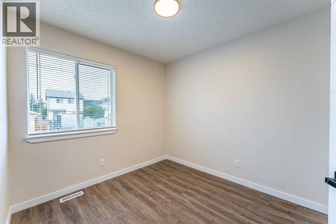
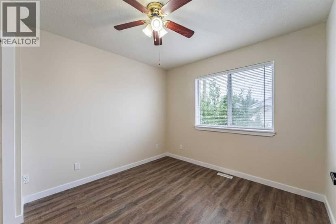
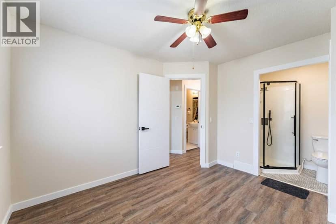
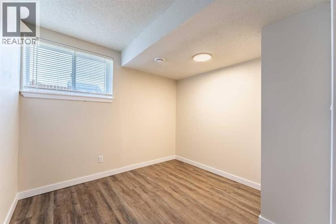
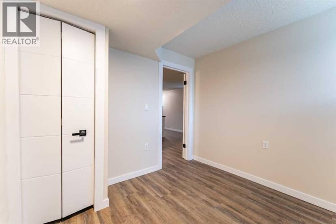
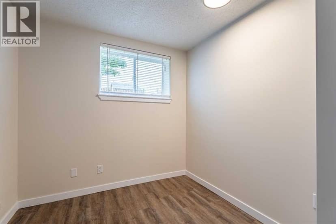
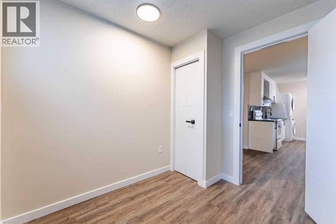
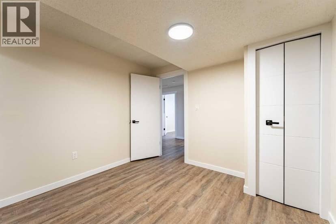
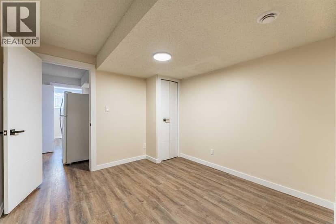
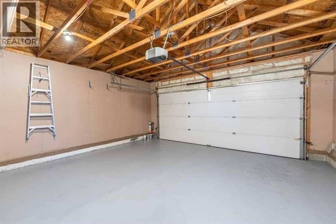
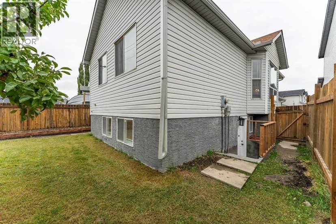
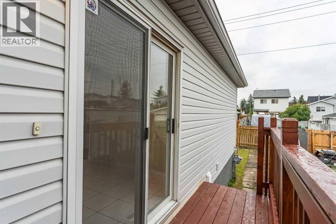
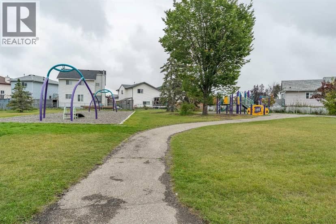
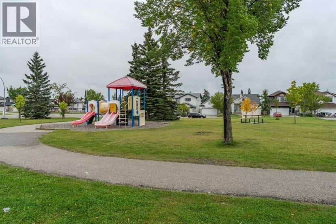
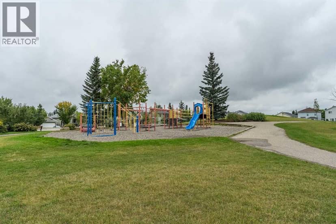
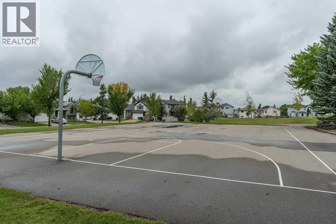
FULLY RENOVATED!! ILLEGAL BASEMENT SUITE!-with SEPARATE ENTRANCE & Separate Laundry! Nestled in the established, family-oriented community of Monterey Park, this inviting FIVE-bedroom, three-bathroom detached home offers a comfortable blend of functionality and everyday livability. The thoughtfully designed layout creates a natural flow between the living, dining, and kitchen areas, making the space feel open, welcoming, and ideal for both daily life and entertaining. Large windows & glass patio door allow natural light to fill the home, enhancing the warmth of the interior and highlighting its practical design. The Renovated home also comes Loaded with TONS of UPDATES: NEW water-proof 7mm Vinyl Plank flooring, NEW High End Quartz countertops, new bathroom fixtures, high end LED lighting and fresh paint. The modern KITCHEN boasts of new Quartz countertops, Stainless Steel appliances and beautiful Backsplash. The kitchen also offers ample new high gloss cabinetry and workspace to support busy households and casual gatherings alike. The Large basement features it’s own SEPARATE ENTRY, 3 Bedrooms, New complete Second Kitchen, bathroom and it’s own Laundry. To finish up is a Double Attached Garage with a long drive way for storage and the comfort of warm vehicles. Outside, the generous yard creates a private outdoor setting ideal for summer barbecues, gardening, or simply relaxing at the end of the day. The HUGE Backyard also comes with a mature apple tree, a large garden bed for gardening enthusiasts, and with an Alley access to the back street. Located on a quiet crescent, the home enjoys walking distance to a large park & public transit, with easy access to Stoney Trail for convenient movement throughout the city. This property presents a great opportunity for first-time buyers, growing families, Investors or those seeking to live and live and rent part of the home. A Great Place to call Home!! Check out our 3D VIRTUAL TOUR to ease your decision making process.
20% down at 4.34% fixed (Ratehub.ca), 25 years; tax from the listing.
Nearest public (CBE) and Catholic schools, by distance
The nearest school isn't always the designated one, and Calgary's boards don't publish their boundaries as open data. Check this address with the CBE school finder or Calgary Catholic's. School locations: City of Calgary open data.
Keep private notes and ratings on homes you're considering. (email only) and they follow you to every device.
$518,500
2026 assessment · market value as of July 1, 2025
| roll year | assessed |
|---|---|
| 2026 | $518,500 |
| 2025 | $512,500 |
| 2024 | $446,000 |
| 2023 | $396,000 |
| 2022 | $352,000 |
| 2021 | $320,000 |
| 2020 | $331,500 |
| 2019 | $342,000 |
From City of Calgary open data (property assessments), matched to 206 SARATOGA CL NE. A mass appraisal of market value, not an appraisal of this home; a new build may be assessed before it was finished.
about $3,448 a year
The 2026 assessment times Calgary's 2026 residential rate of 6.65 per $1,000 (municipal and education).
The listing shows $3,447 a year in property tax.
Estimate from Alberta Municipal Affairs mill rates. Leaves out local improvement levies and utilities; the municipality's tax notice is the real figure.
Walkability 50/100 · Somewhat walkable: some errands on foot
Within a 10 minute walk: 1 grocery store, 1 place to eat or drink, 20 parks and playgrounds, 15 transit stops.
mihom score from OpenStreetMap places, by straight line distance.