






















House
$1,215,000
45 Waterford Terrace W
Waterford Estates, Chestermere2 days on market
listed by Real Broker
MLS® A2354136













Waterford Estates, Chestermere · MLS® A2343165
556
3,197 sq ft · 5,040 sq ft lot · House · Single Family · built 2026 · 39 days on market
listed by Ashu Makkar, eXp Realty
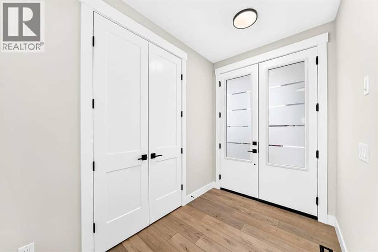
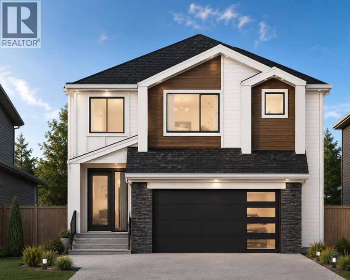
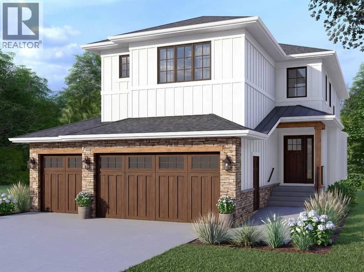
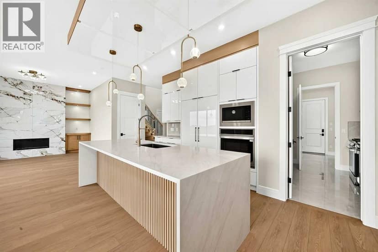
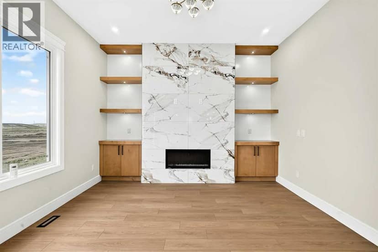
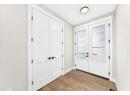
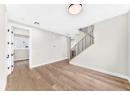
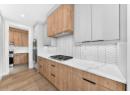
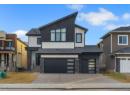
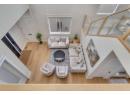
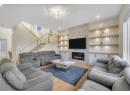
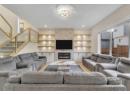
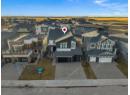
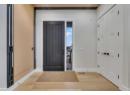
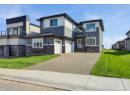
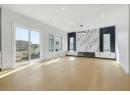
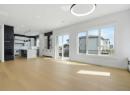
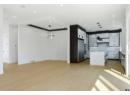
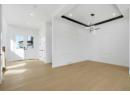
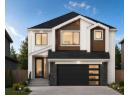
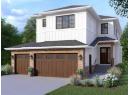
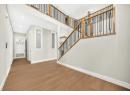
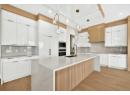
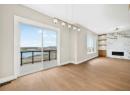
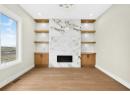
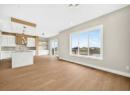
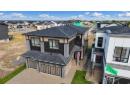
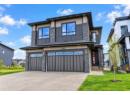
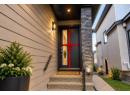
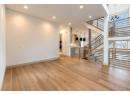
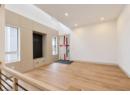
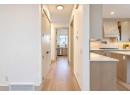
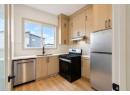
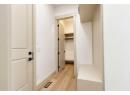
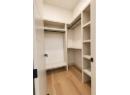
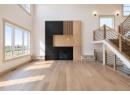
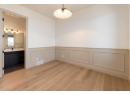
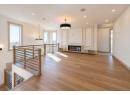
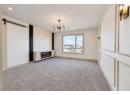
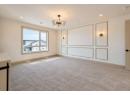
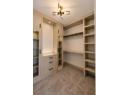
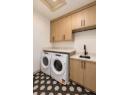
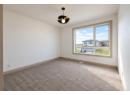
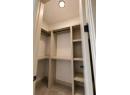
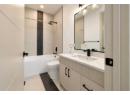
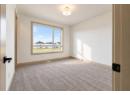
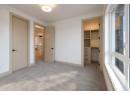
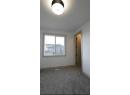
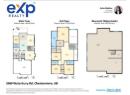
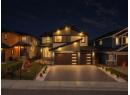
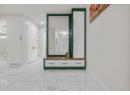
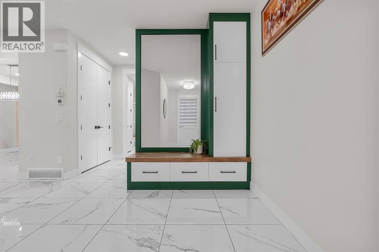
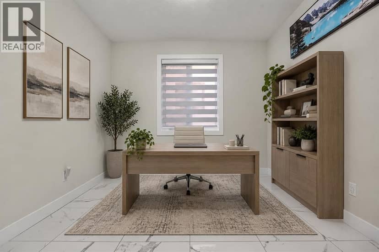
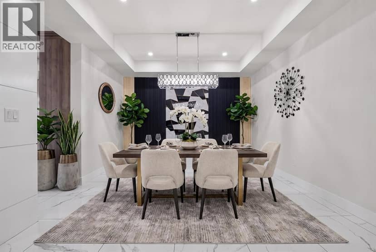
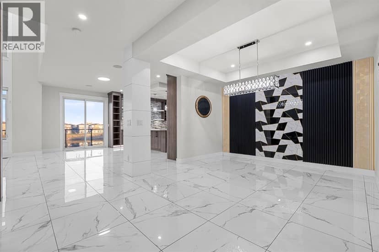
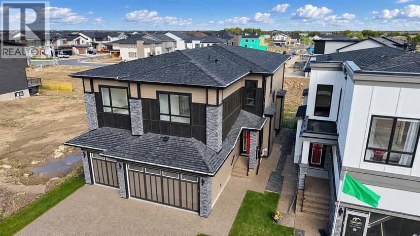
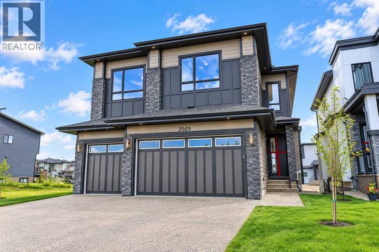
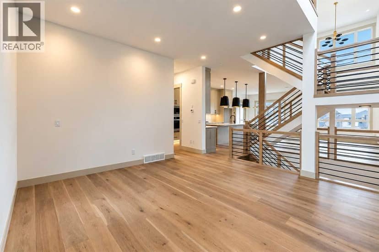
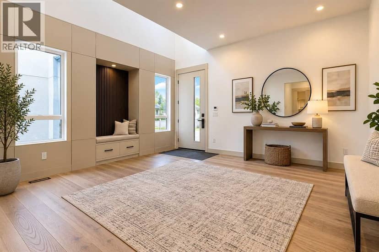
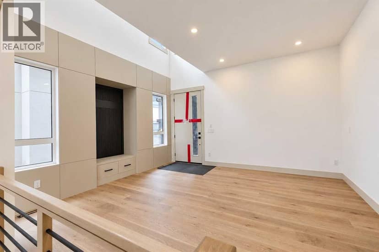
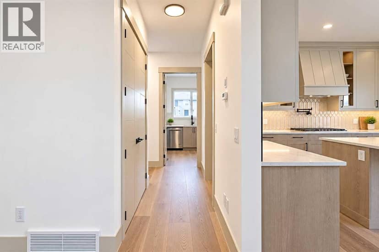
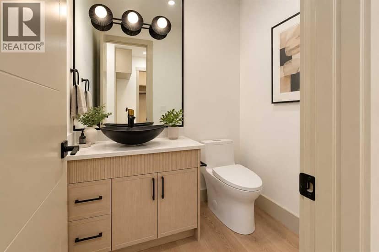
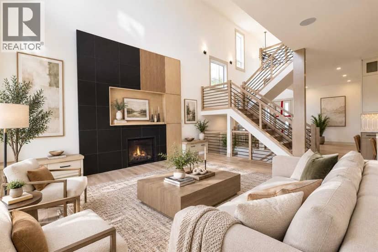
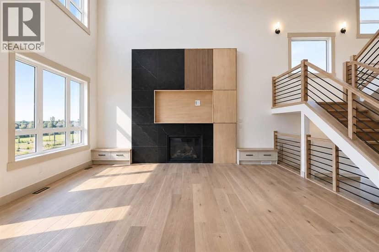
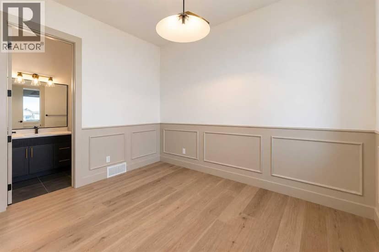
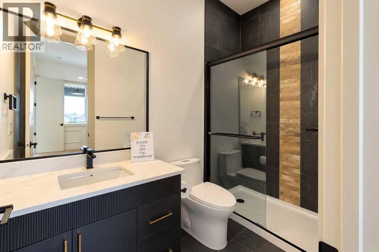
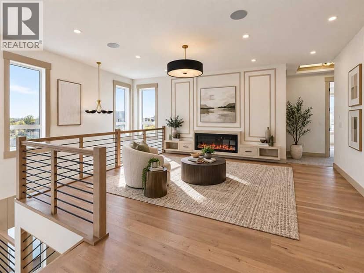
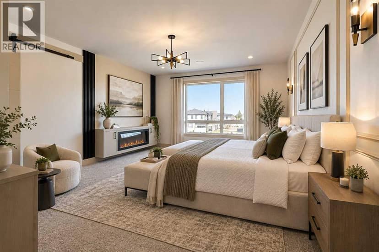
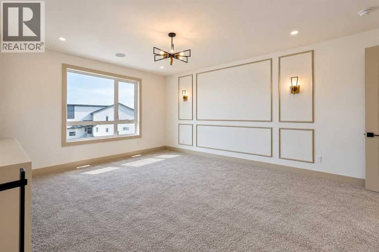
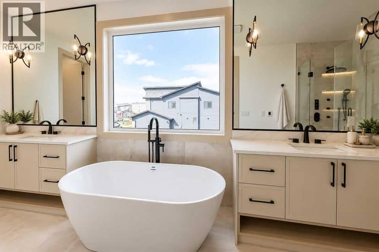
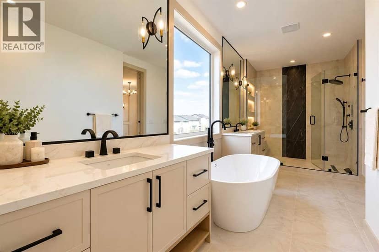
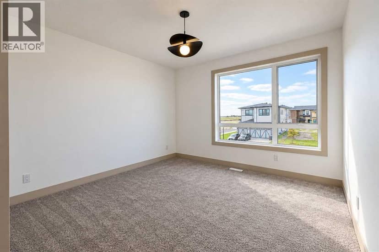
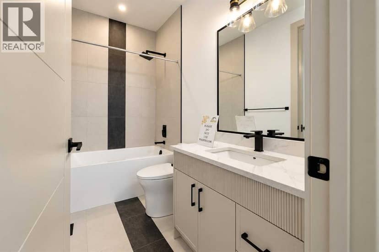
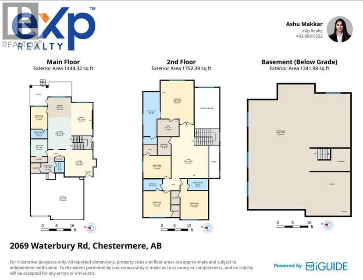
Welcome to this impressive and thoughtfully designed home in Waterford Estates, offering exceptional space, functionality, and room for the whole family. With over 3,100 sq. ft. of above-grade living space, this 5-bedroom home offers a beautifully planned layout with generous principal rooms and plenty of flexibility. The main floor features a spacious kitchen with adjoining spice kitchen & pantry, dining area, family room, living room, main-floor bedroom with ensuite, 3-piece bath, mudroom, and access to the patio. Upstairs, 2 x dramatic open-to-below designs create bright and airy atmosphere, while the spacious primary retreat offers a walk-in closet and ensuite. Three additional bedrooms, 2 more full bathrooms, laundry room, and large central bonus room complete the upper level. The lower level provides substantial storage and utility space with excellent potential for future development. An oversized attached garage adds convenience and functionality. A remarkable home designed for comfortable everyday living, entertaining, and growing families, all in the desirable community of Waterford Estates. *Some of the rooms are virtually staged*.
20% down at 4.34% fixed (Ratehub.ca), 25 years.
Keep private notes and ratings on homes you're considering. (email only) and they follow you to every device.
about $6,676 a year
The asking price times Chestermere's 2026 residential rate of 6.18 per $1,000 (municipal and education).
Estimate from Alberta Municipal Affairs mill rates. Leaves out local improvement levies and utilities; the municipality's tax notice is the real figure. Without the city's assessment this uses the asking price, so it's a rough guide.
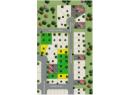
Walkability 7/100 · Car needed for most errands
Within a 10 minute walk: 1 park or playground.
mihom score from OpenStreetMap places, by straight line distance.