
Condo
$549,900
21% less per sq ft215 3323 151 Street
Surreylisted today
listed by eXp Realty
MLS® R3178742

Surrey · MLS® R3175110
222
861 sq ft · Condo · Single Family · built 2024 · 11 days on market
listed by Monica Dabrowski, Sutton Group-West Coast Realty (Surrey/24)
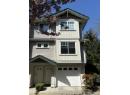
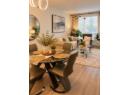
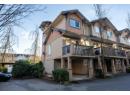
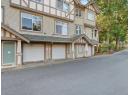
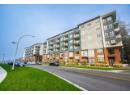
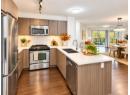
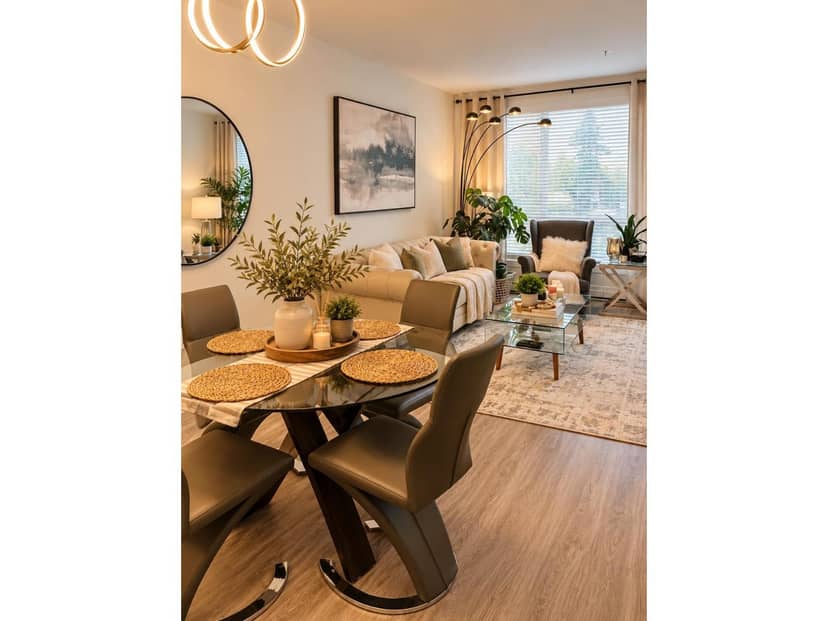
Welcome to King+Crescent, an award winning community by Zenterra in sought after South Surrey. This like-new 2 bedroom 2 bathroom home offers an efficient 861sf layout with 9ft ceilings, expansive windows, refined colour palette and upgraded durable vinyl plank flooring. The sleek kitchen features stainless steel appliances, gas cooktop, counter depth fridge and deep undermount sink. Generous sized bedrooms including master with spacious walk-in closet, finished A/C for year round comfort. Enjoy a private balcony overlooking lush greenspace. Resort style amenities include a fitness centre, yoga and spin studios, indoor outdoor lounge, theatre, party room and guest suites. Includes two parking stalls and storage locker. Prime location with quick access to Hwy 99, transit and all amenities.
20% down at 4.34% fixed (Ratehub.ca), 25 years; tax from the listing; strata fee from the listing.
Costs: mortgage $2,609 · tax $230 · strata $392 · insurance ~$35 · vacancy 3% · upkeep 5%.
Rent is today's market rent for a 2-bedroom in Surrey: CMHC's average there ($1,872) raised by what new tenants pay against everyone in the Vancouver area, then down 0.8% with Vancouver's asking rents, 2025 Q4 → 2026 Q2. (CMHC Rental Market Survey, October 2025; CMHC Rental Market Report 2025, table 6.0 (rents on units that turned over to a new tenant); trend: Statistics Canada.) Houses usually rent for more than apartments. 25-year mortgage; rental purchases need at least 20% down.
Catchment schools, Surrey School District 36
900 m away · 3040 145a St, Surrey · 604-531-6063
3.2 km away · 13484 24 Ave, Surrey · 604-538-6678
From the Surrey School District 36's published catchment maps. A catchment gives priority, not a guaranteed seat, and French immersion and choice programs work differently. The district confirms catchment: check with its school locator.
Keep private notes and ratings on homes you're considering. (email only) and they follow you to every device.
| year | assessed | est. tax |
|---|---|---|
| 2026 | $645,000 | $2,211 |
| 2025 | $669,000 | $2,079 |
Estimated tax up 6.3% from 2025 to 2026.
The listing shows $2,761 a year in property tax.
Estimate: the BC Assessment value times Surrey's residential tax rate for that year (Province of BC, local government statistics). Leaves out the home owner grant, parcel taxes and utility charges; the city's tax notice is the real figure.
Rezoning for a 6 storey, 130 unit building
210 m away · 2025 · conditionally approved
Rezoning from Community Commercial Zone (C-8) to Comprehensive Development Zone (CD); Official Community Plan (OCP) Amendment to allow a higher floor area ratio (FAR) within the Commercial designation; Local Area Plan (LAP) Amendment from Commercial to Mixed Use Commercial-Residential; Housing Agreement and Development Permit to permit the development of a six-storey mixed-use building with 1 600.
Applications filed with the city, active or decided in the last 3 years, measured from the listing's map pin. An application isn't an approval; the city's page has the current details. Source: City of Surrey development applications.
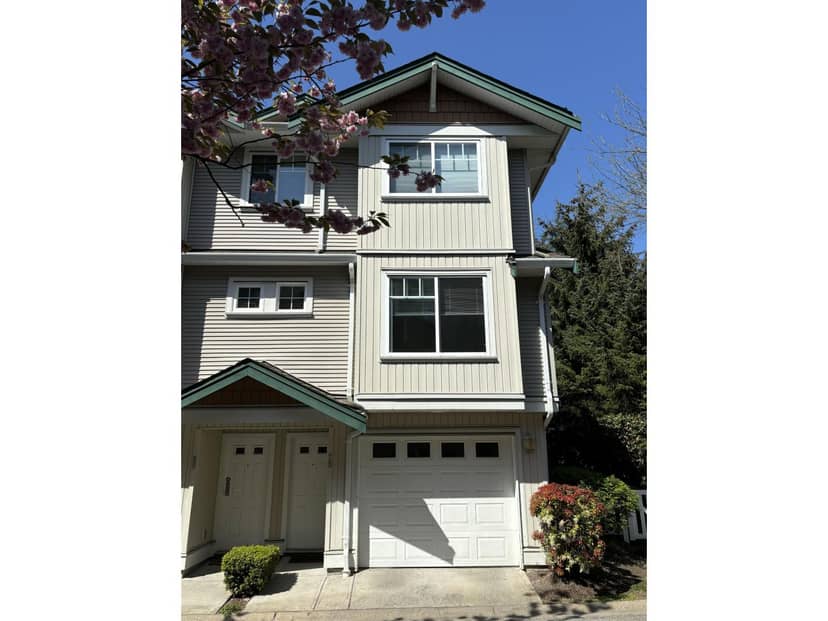
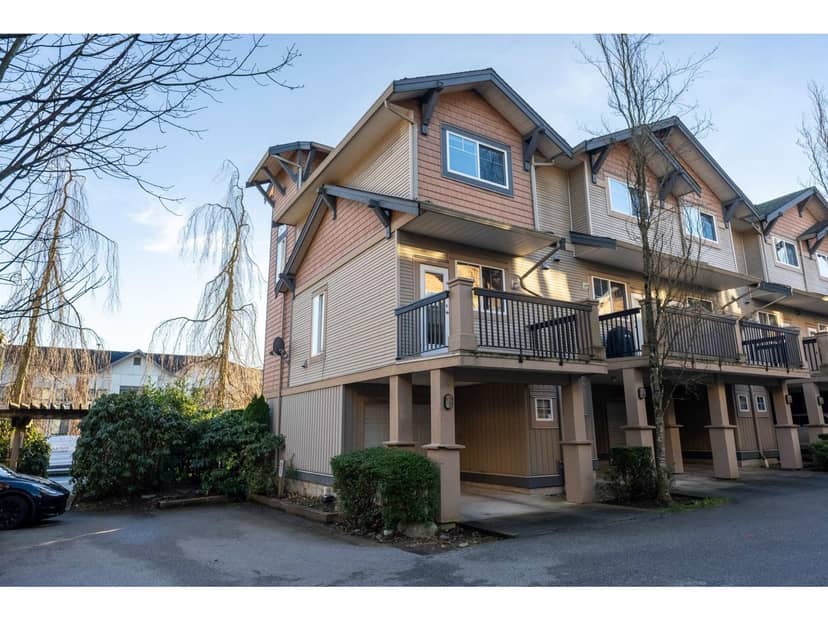
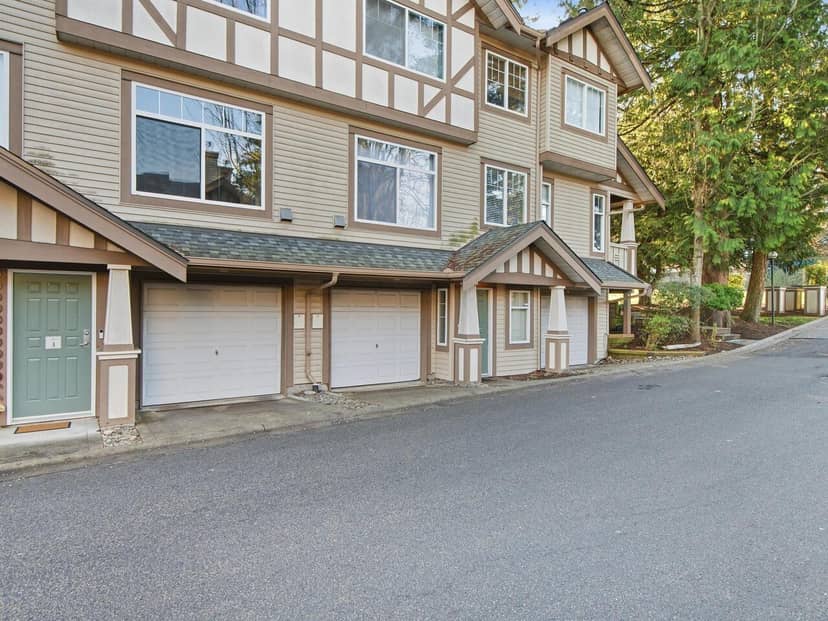
Condos in Surrey. Sale prices register 1 to 3 months after a sale closes.
the building's lot: 17,735 m² (190,898 sq ft) · PID 032-574-363. from ParcelMap BC; property lines are approximate, a survey is the legal boundary.
Walkability 61/100 · Walkable: many errands on foot
Within a 10 minute walk: 1 grocery store, 4 places to eat or drink, 10 parks and playgrounds, 1 school, 7 transit stops.
mihom score from OpenStreetMap places, by straight line distance.