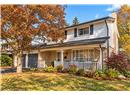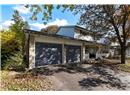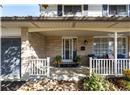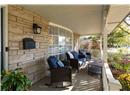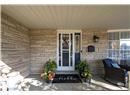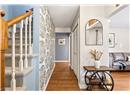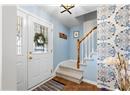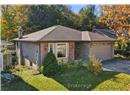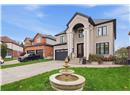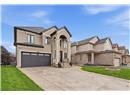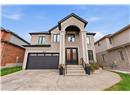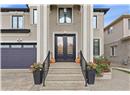
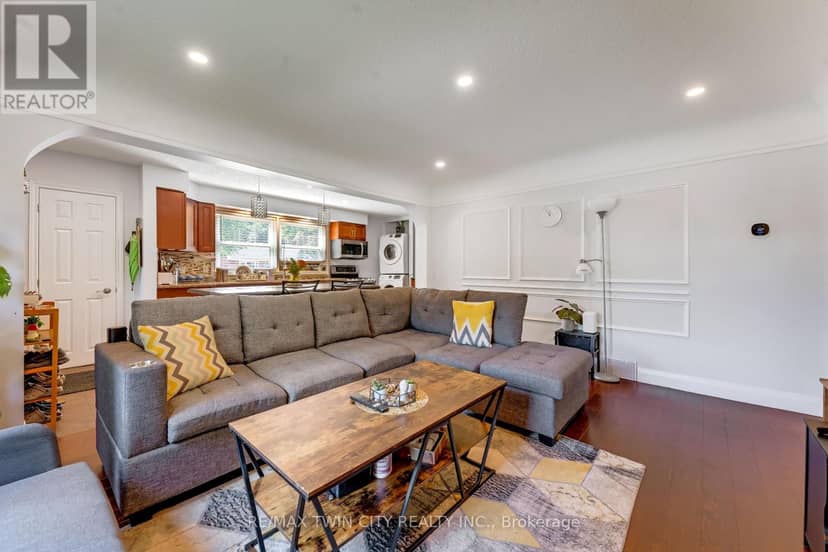
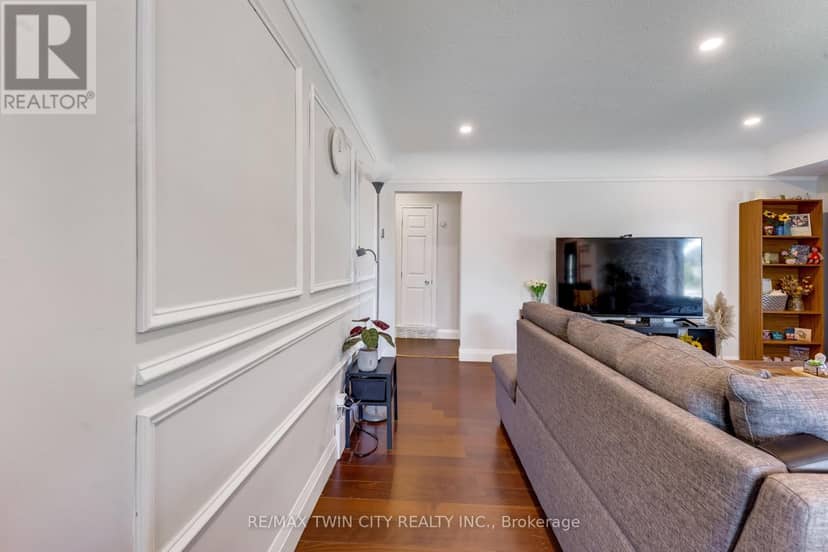
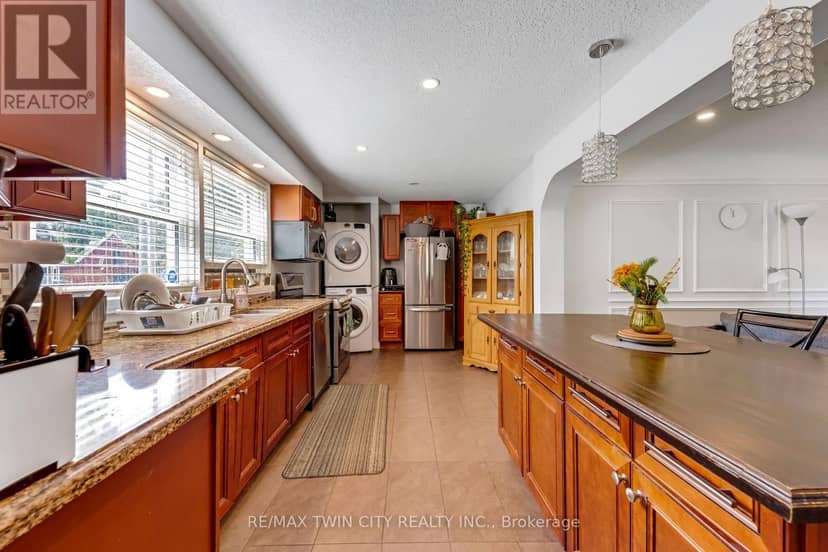
House
$749,900
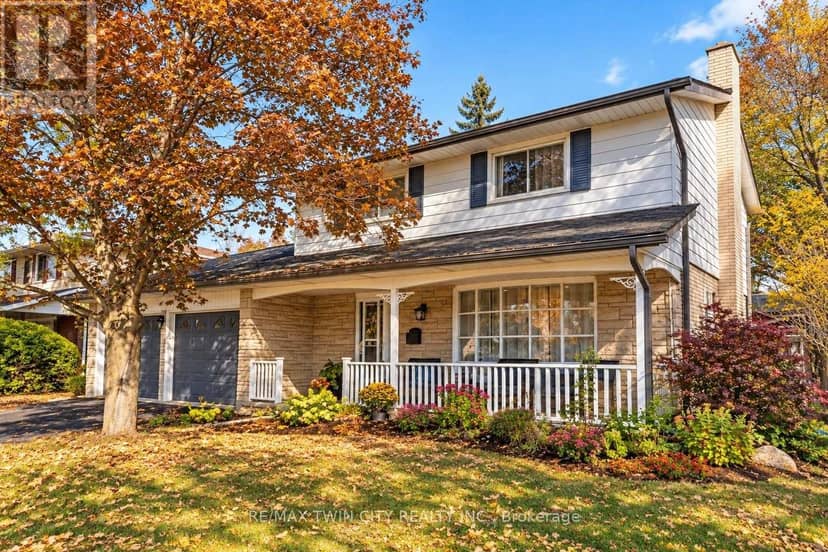
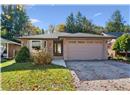
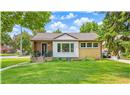
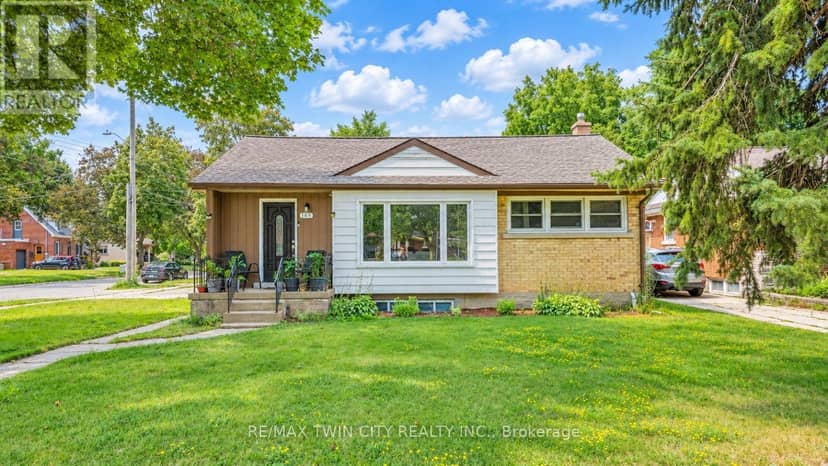
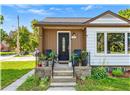
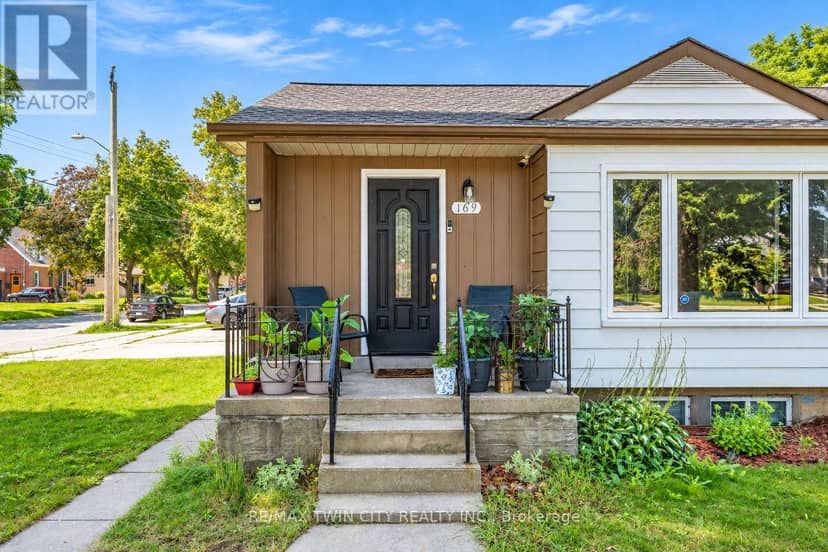
169 Bruce Street
Kitchener1 day on market
listed by RE/MAX TWIN CITY REALTY INC.
MLS® X14112732

Kitchener · MLS® X13822238
544
House · Single Family · 31 days on market
listed by ROBERT WOLLZIEFER, RE/MAX REAL ESTATE CENTRE INC.
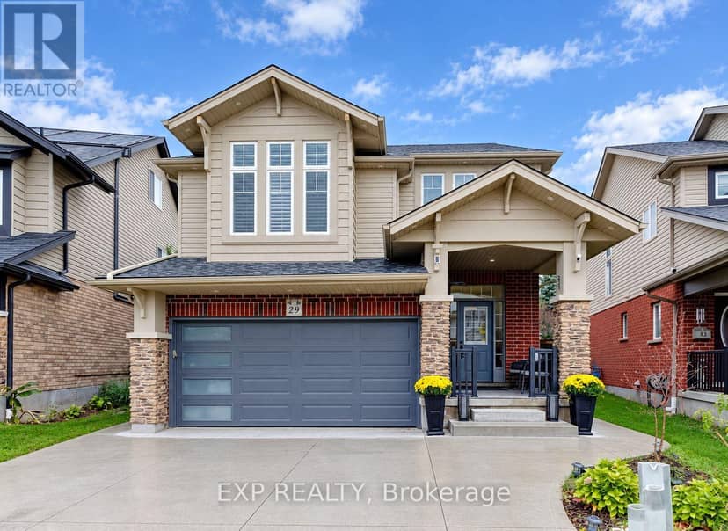
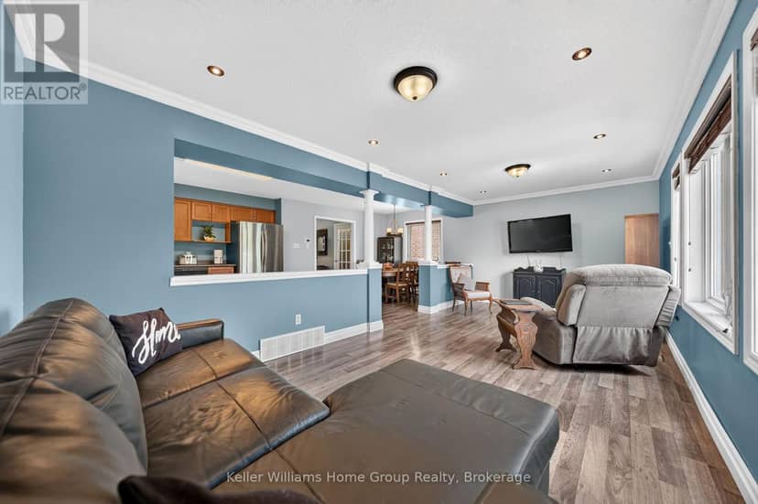
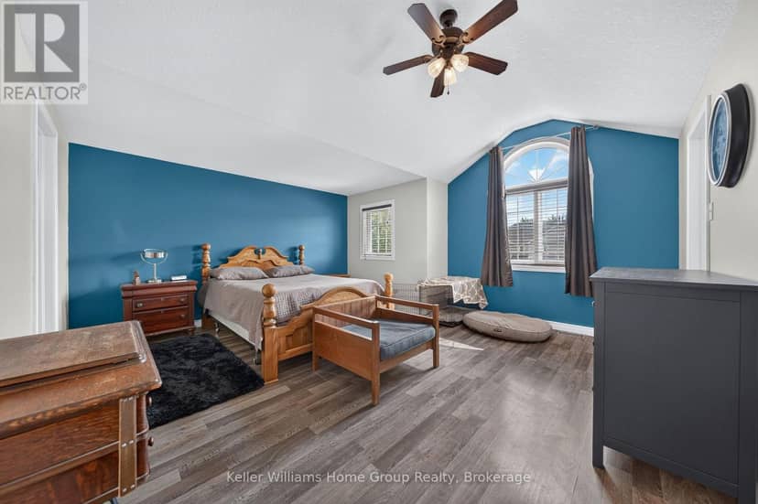
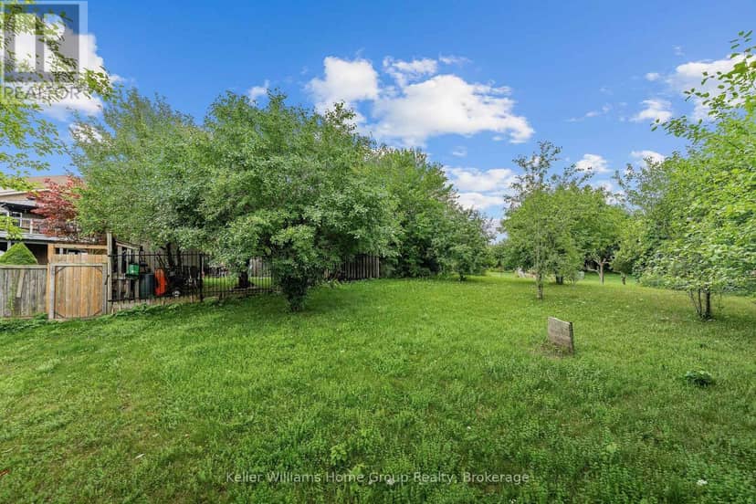
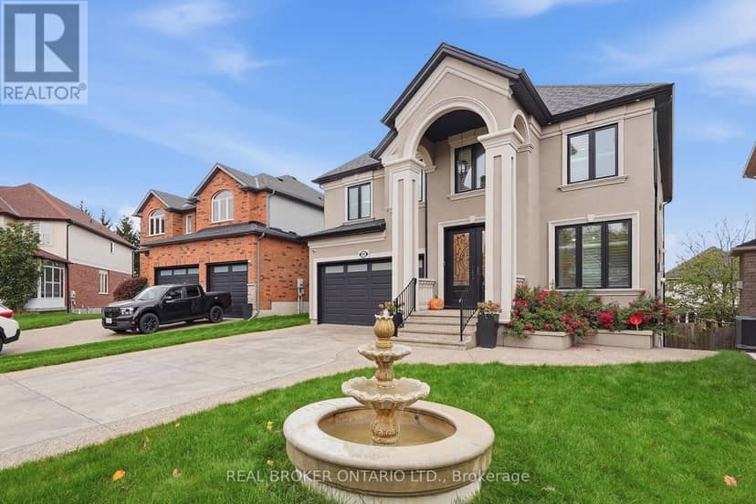
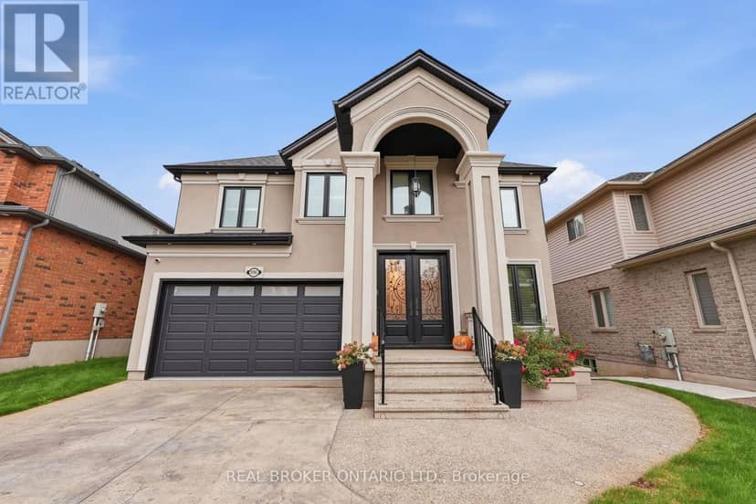
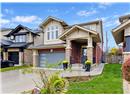
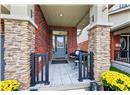
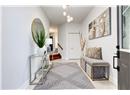
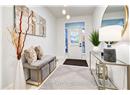
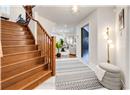
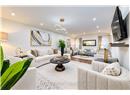
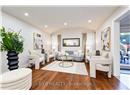
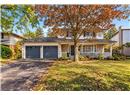
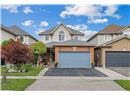
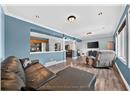
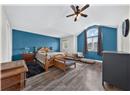
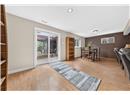
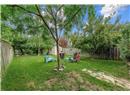
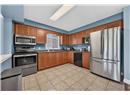
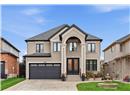
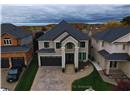
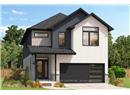
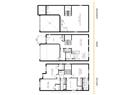
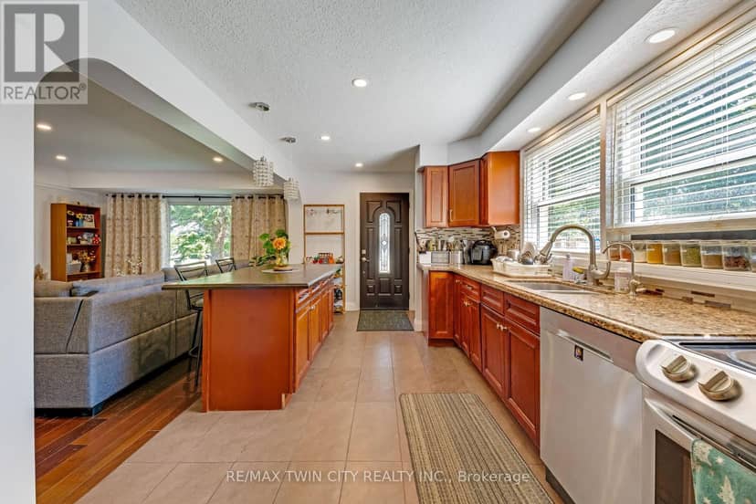
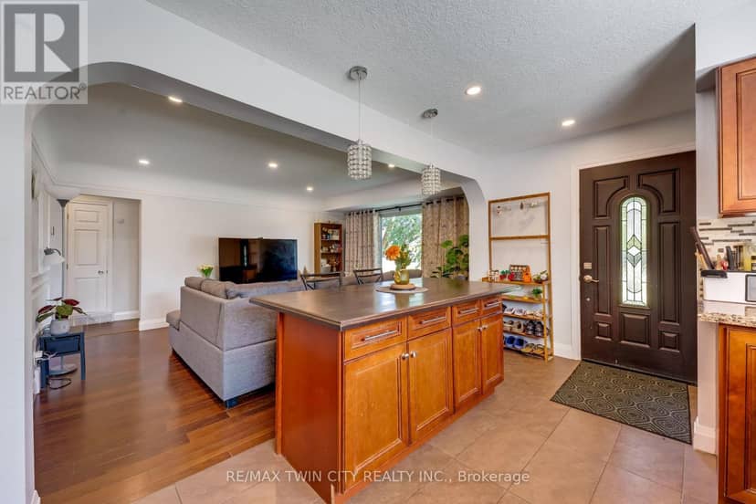
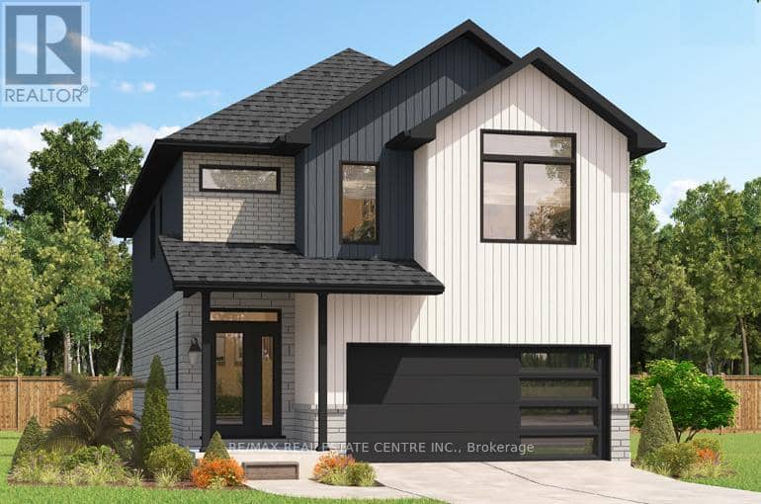
****FINISHED BASEMENT INCLUDED**** Style Meets Comfort. The Hudson Model offers 2,335 sq. ft. of comfortable elegance, with 9 ceilings and engineered hardwood floors gracing the main floor. Stylish quartz countertops, a quartz backsplash, and extended kitchen uppers bring the heart of the home to life. Featuring four large bedrooms, 2.5 baths, and a 2-car garage with an extended 8' garage door, the Hudson includes thoughtful details like soft-close cabinetry, a tiled ensuite shower with glass, ceramic tile floors in bathrooms and laundry and central air conditioning. The walkout lot provides seamless indoor-outdoor living. 5 Appliances Included.
20% down at 4.34% fixed (Ratehub.ca), 25 years; tax from the listing.
Keep private notes and ratings on homes you're considering. (email only) and they follow you to every device.
Walkability 0/100 · Car needed for most errands
Nothing everyday within a 10 minute walk.
mihom score from OpenStreetMap places, by straight line distance.